 91 Foley Road, Ward End, Birmingham, B8 2JR
 3 Bedrooms
 1 Bathroom
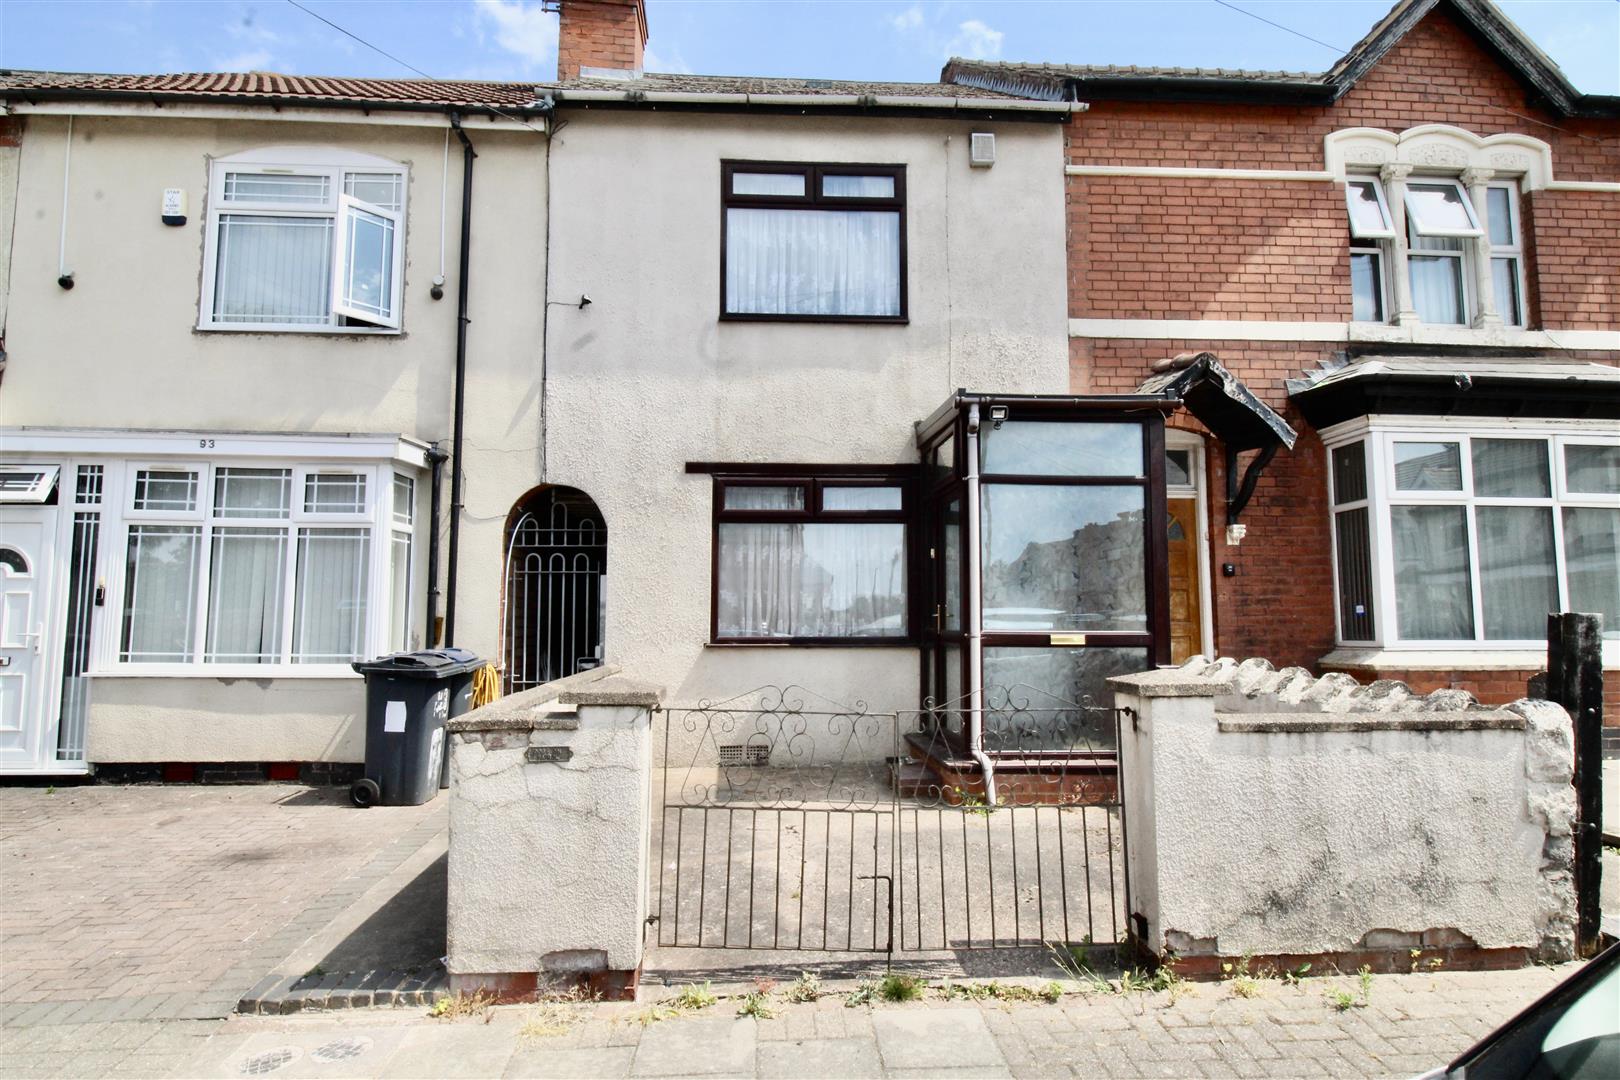
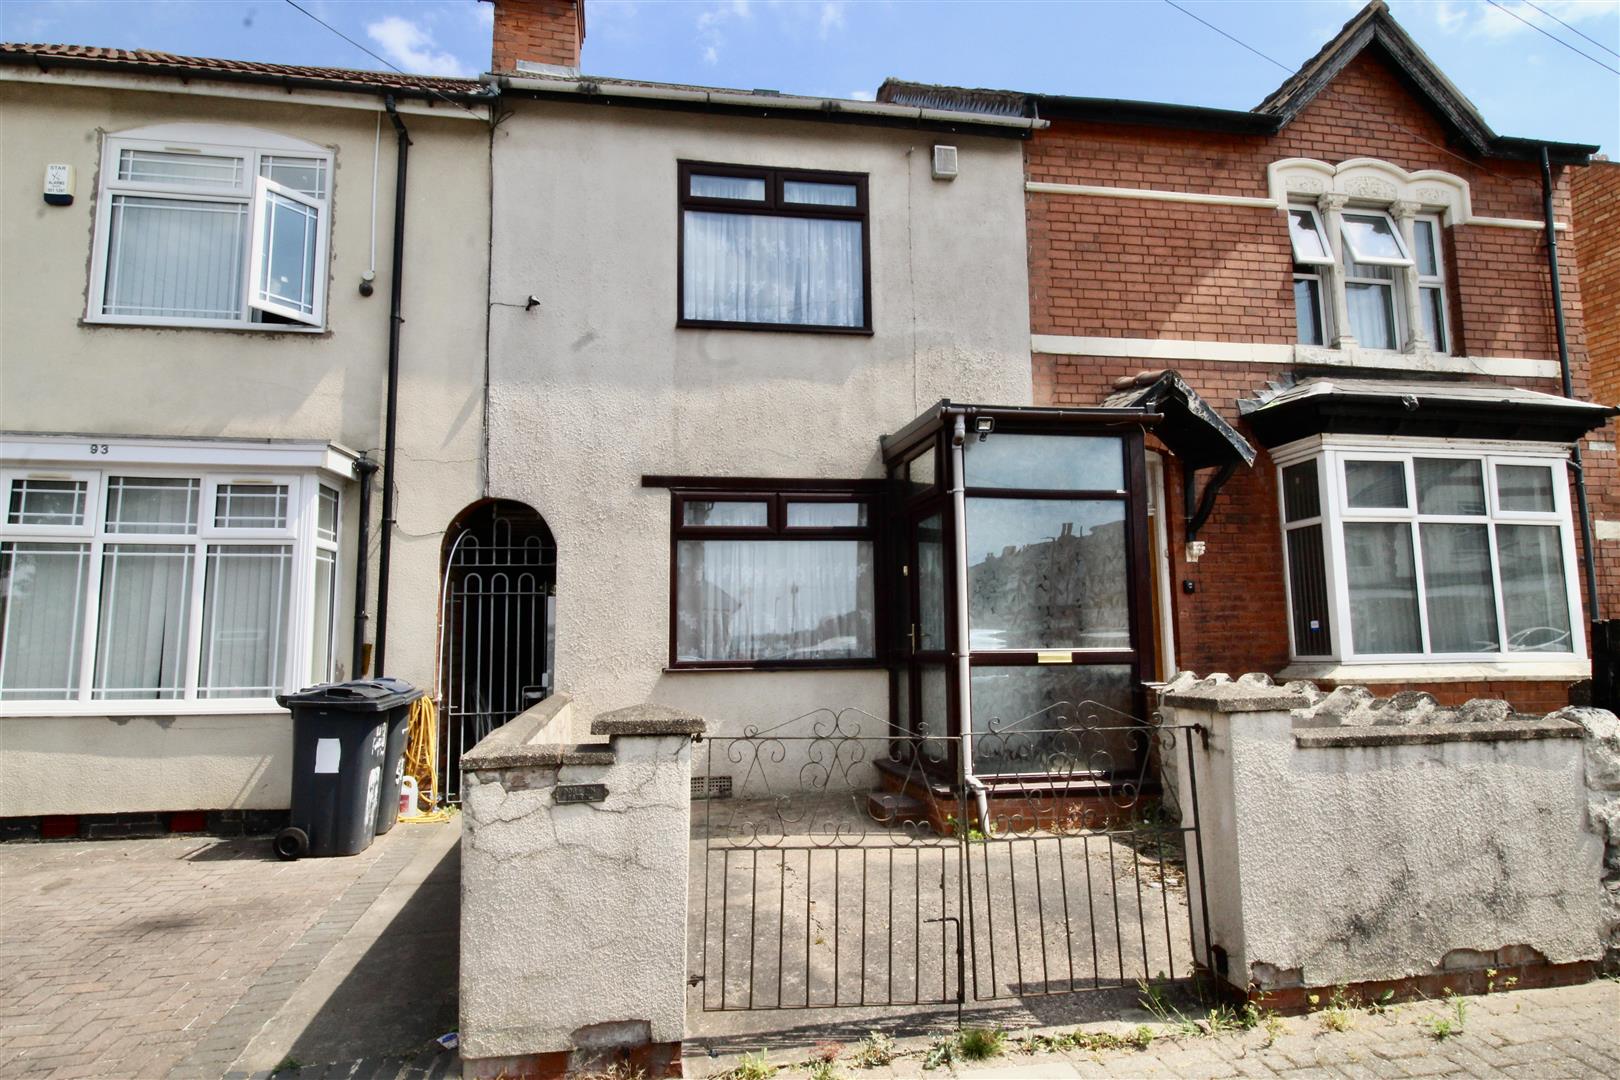
Front Garden
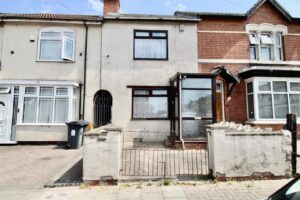
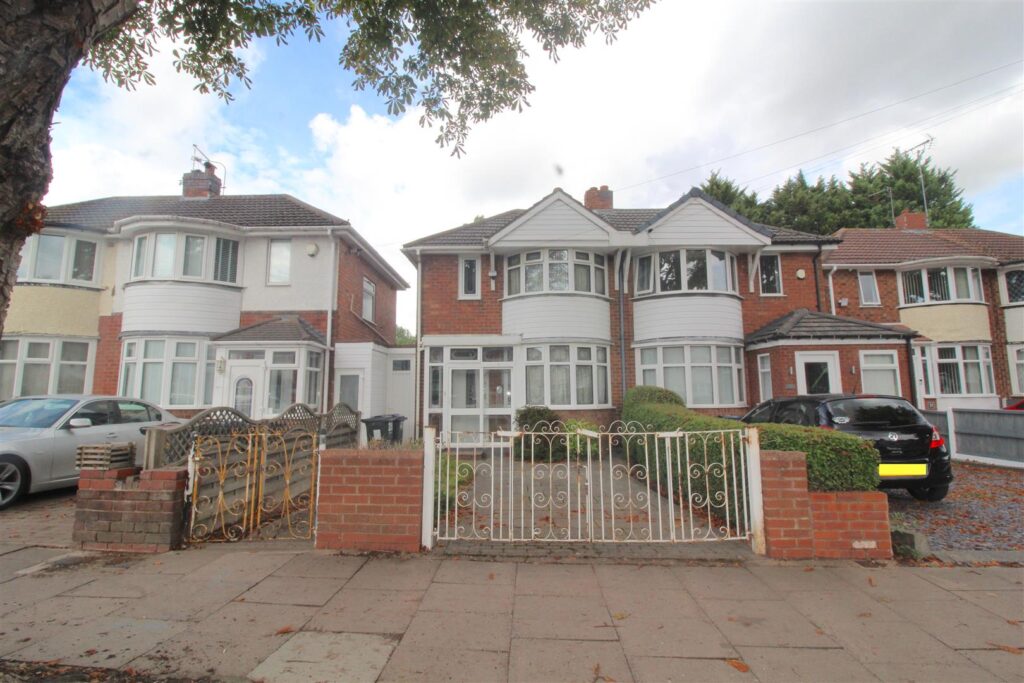
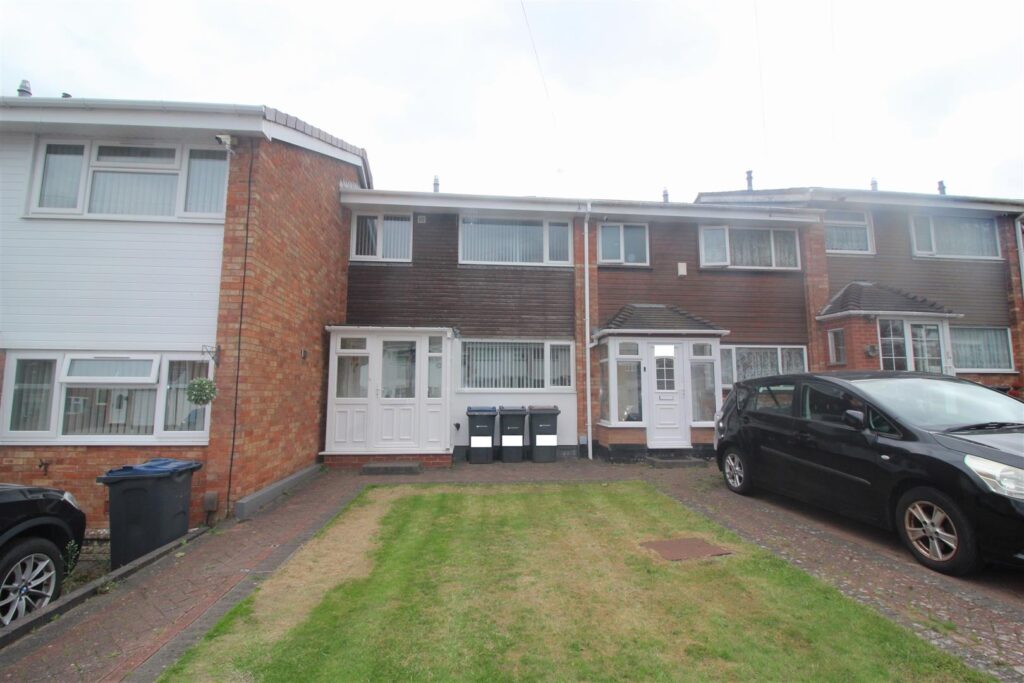
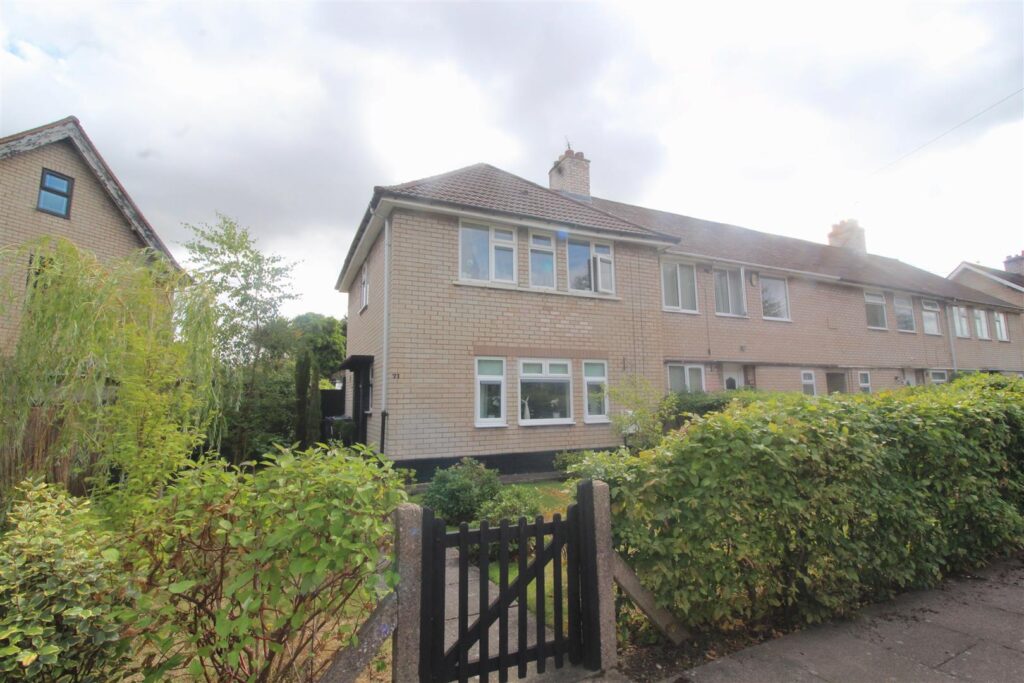
Wall borders with pillars incorporated leading to a hard standing front garden area, with double access gates giving access to this area. Double glazed door situated to the side of an giving access to:-
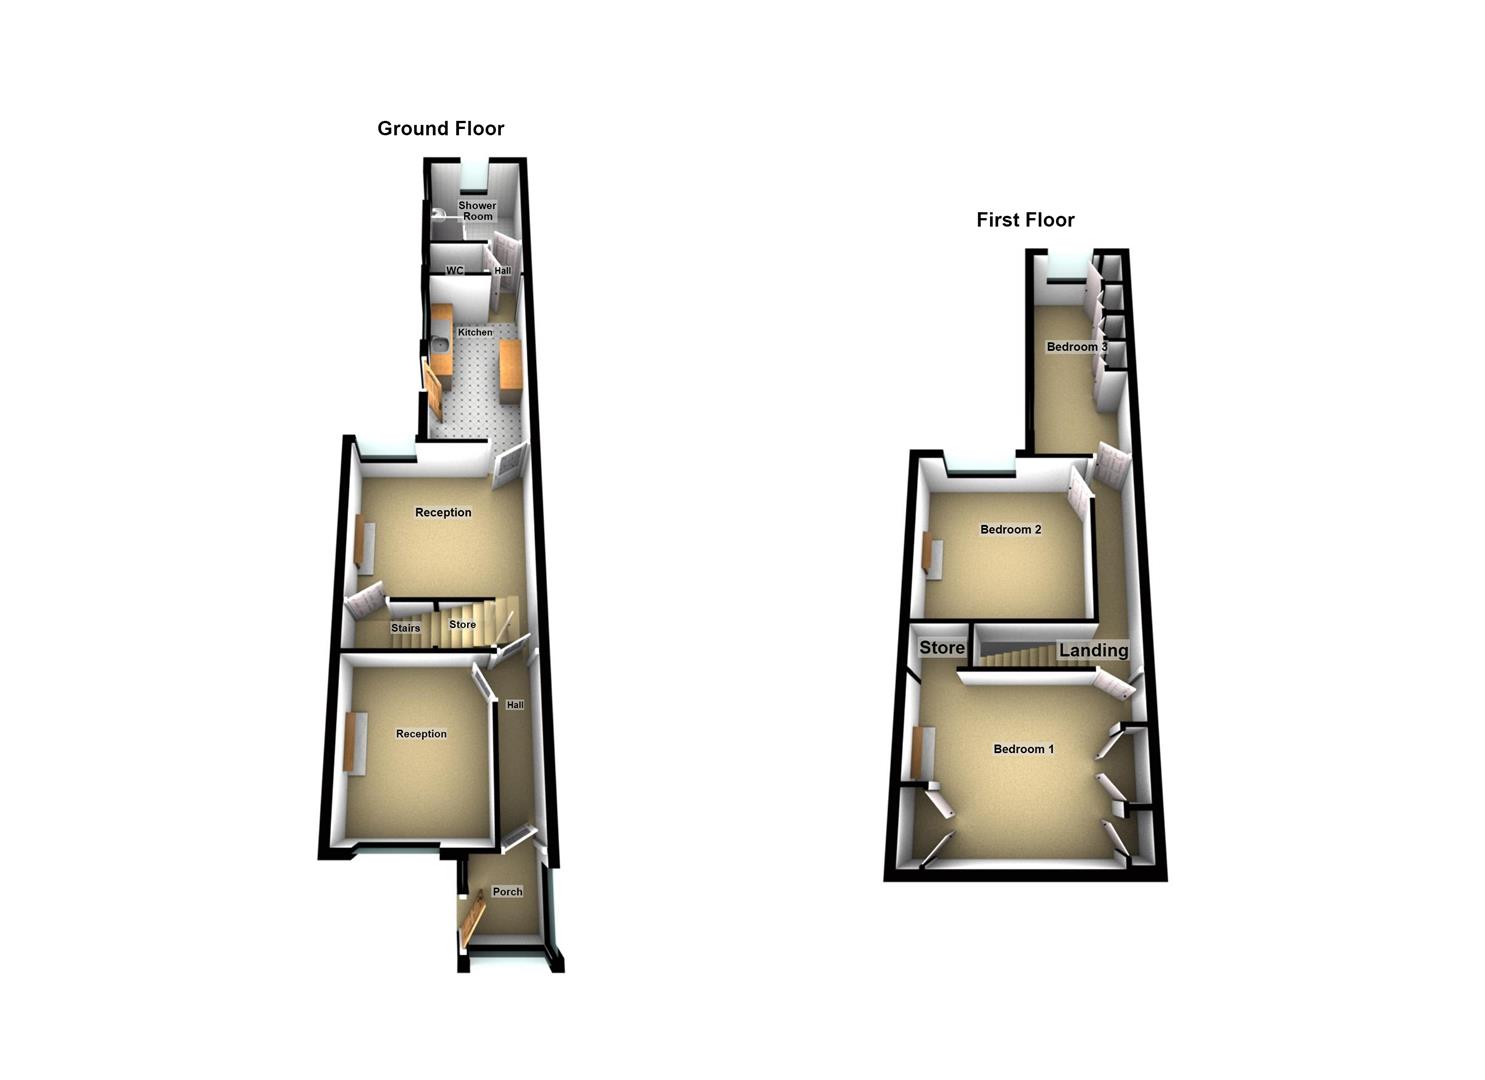
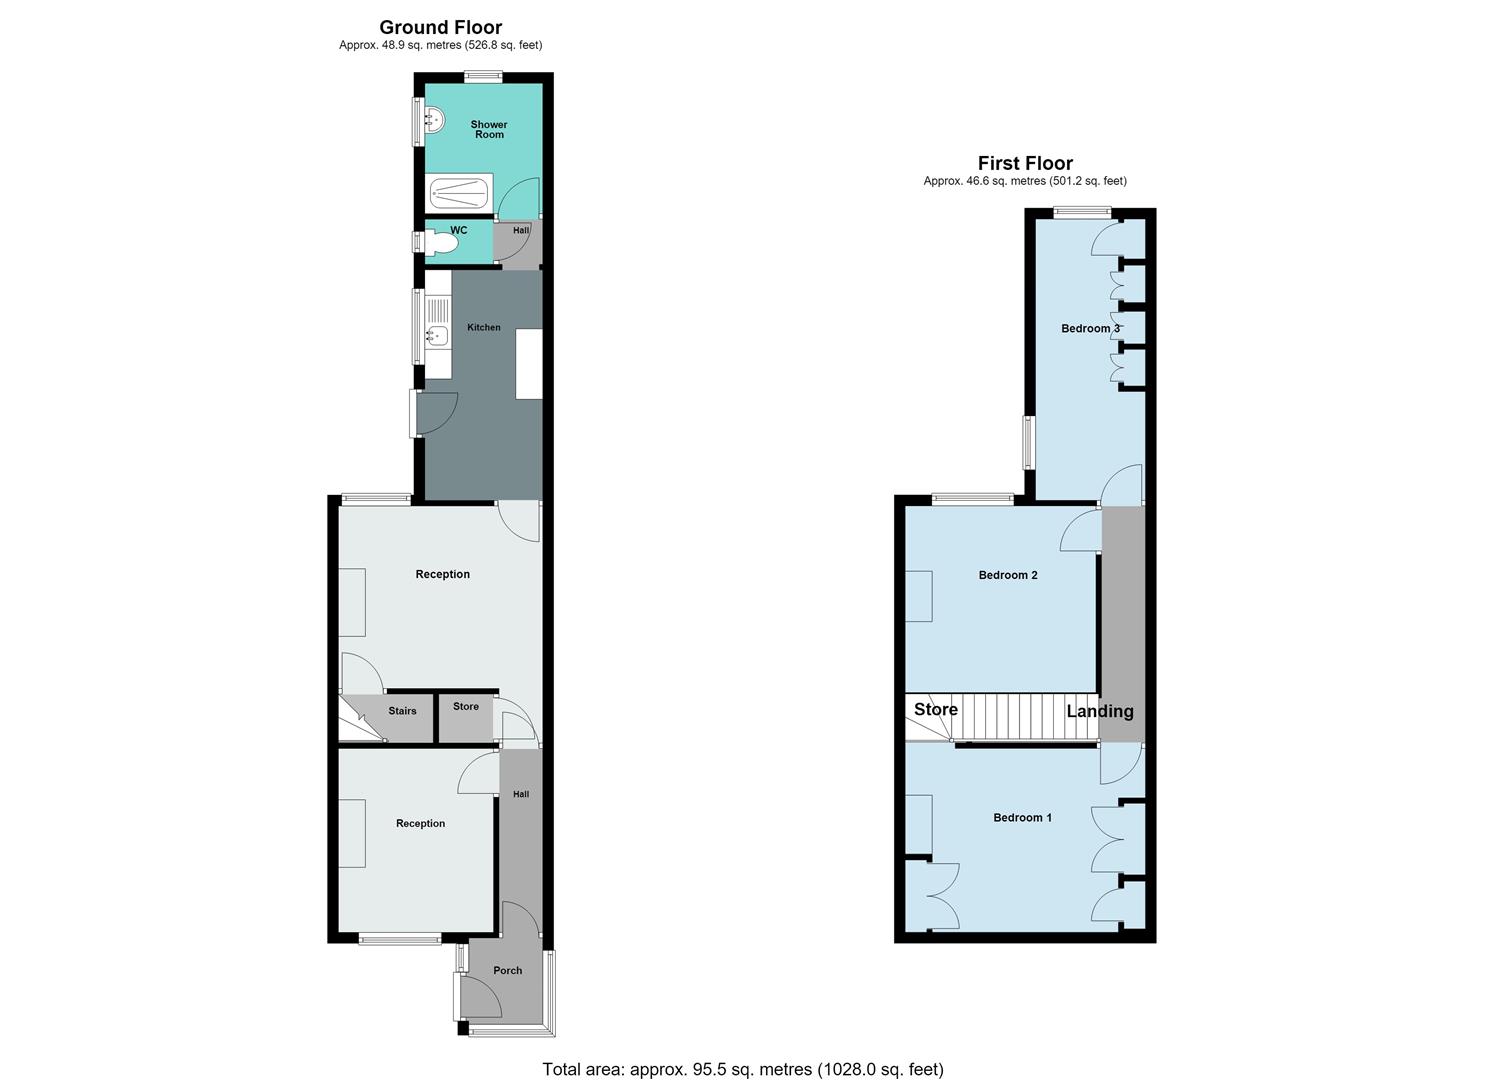
Entrance Porch 1.60m x 1.37m (5'3" x 4'6")
Enclosed entrance porch with double glazed windows to either side and to the front, wall mounted coach style light, tiling to the floor area and a further double glazed door leading to:-
Entrance Hallway 3.48m x 0.81m (11'5" x 2'8")
Radiator, and doors to:-
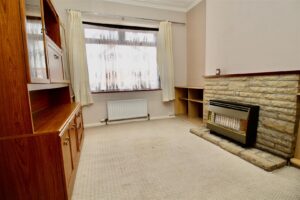
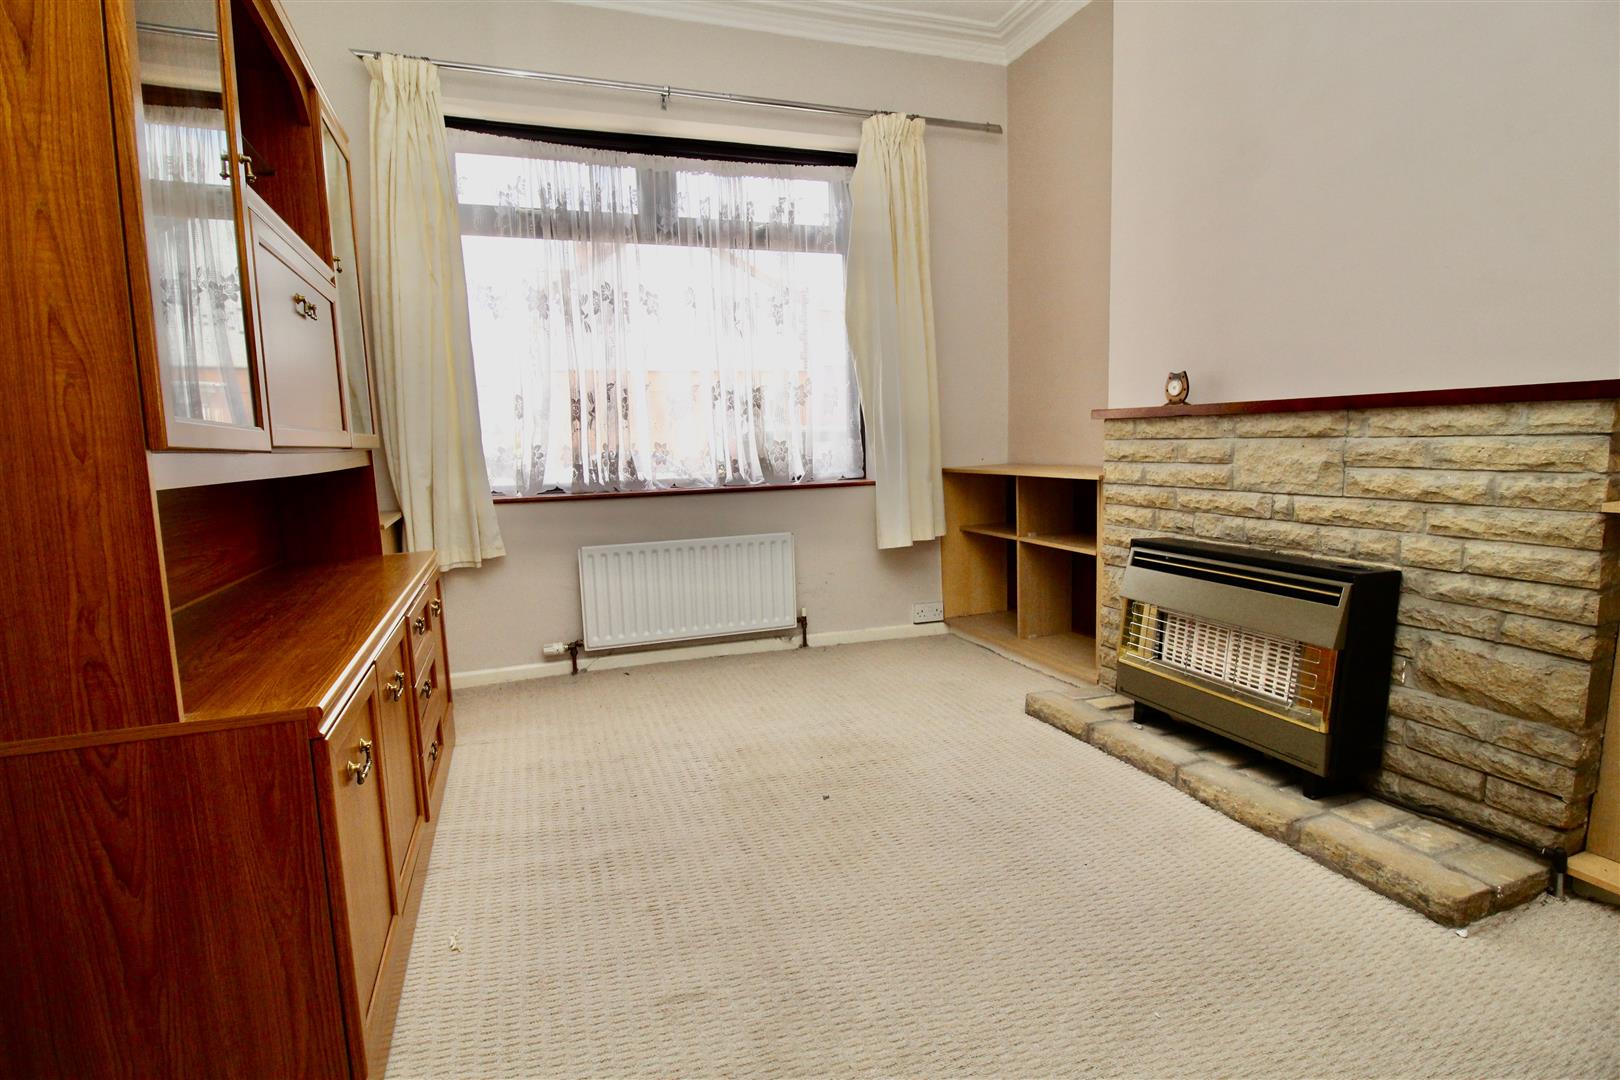
Reception Room One 3.40m x 2.87m (11'2" x 9'5")
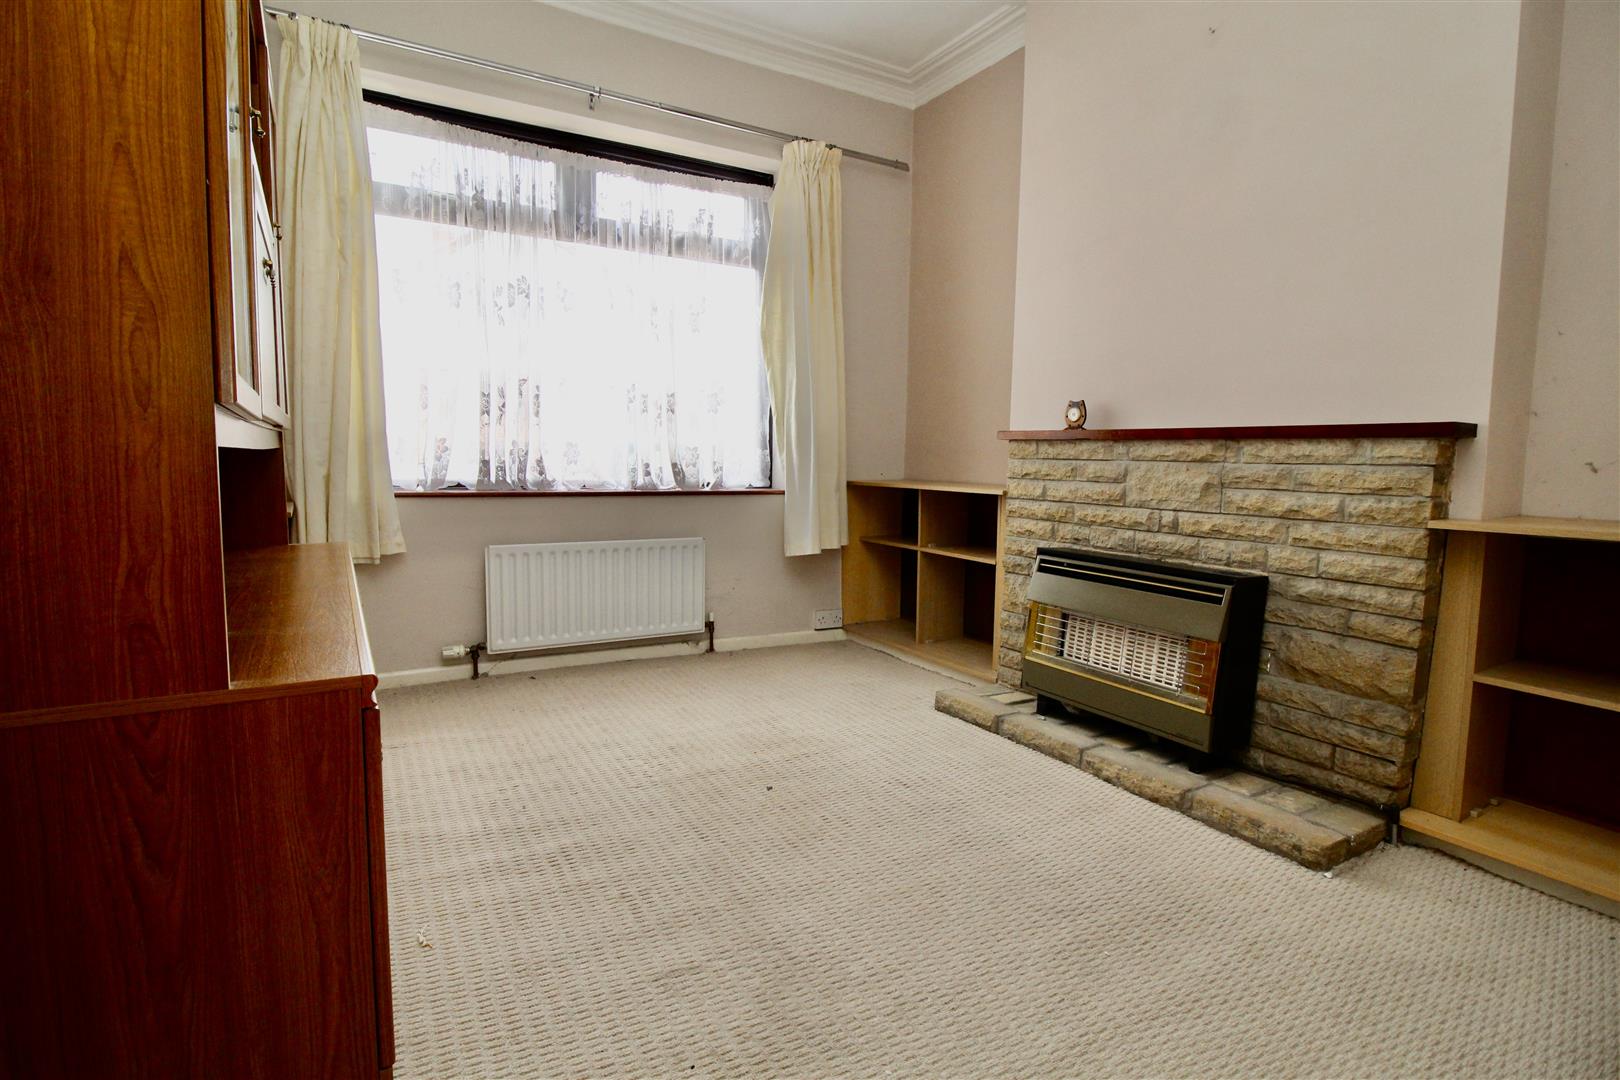
Double glazed window to the front, radiator, decorative coving finish to the ceiling, and a brick design fireplace with a gas fire inset.
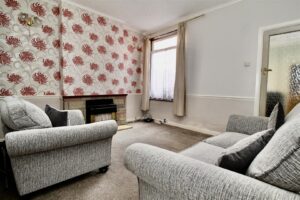
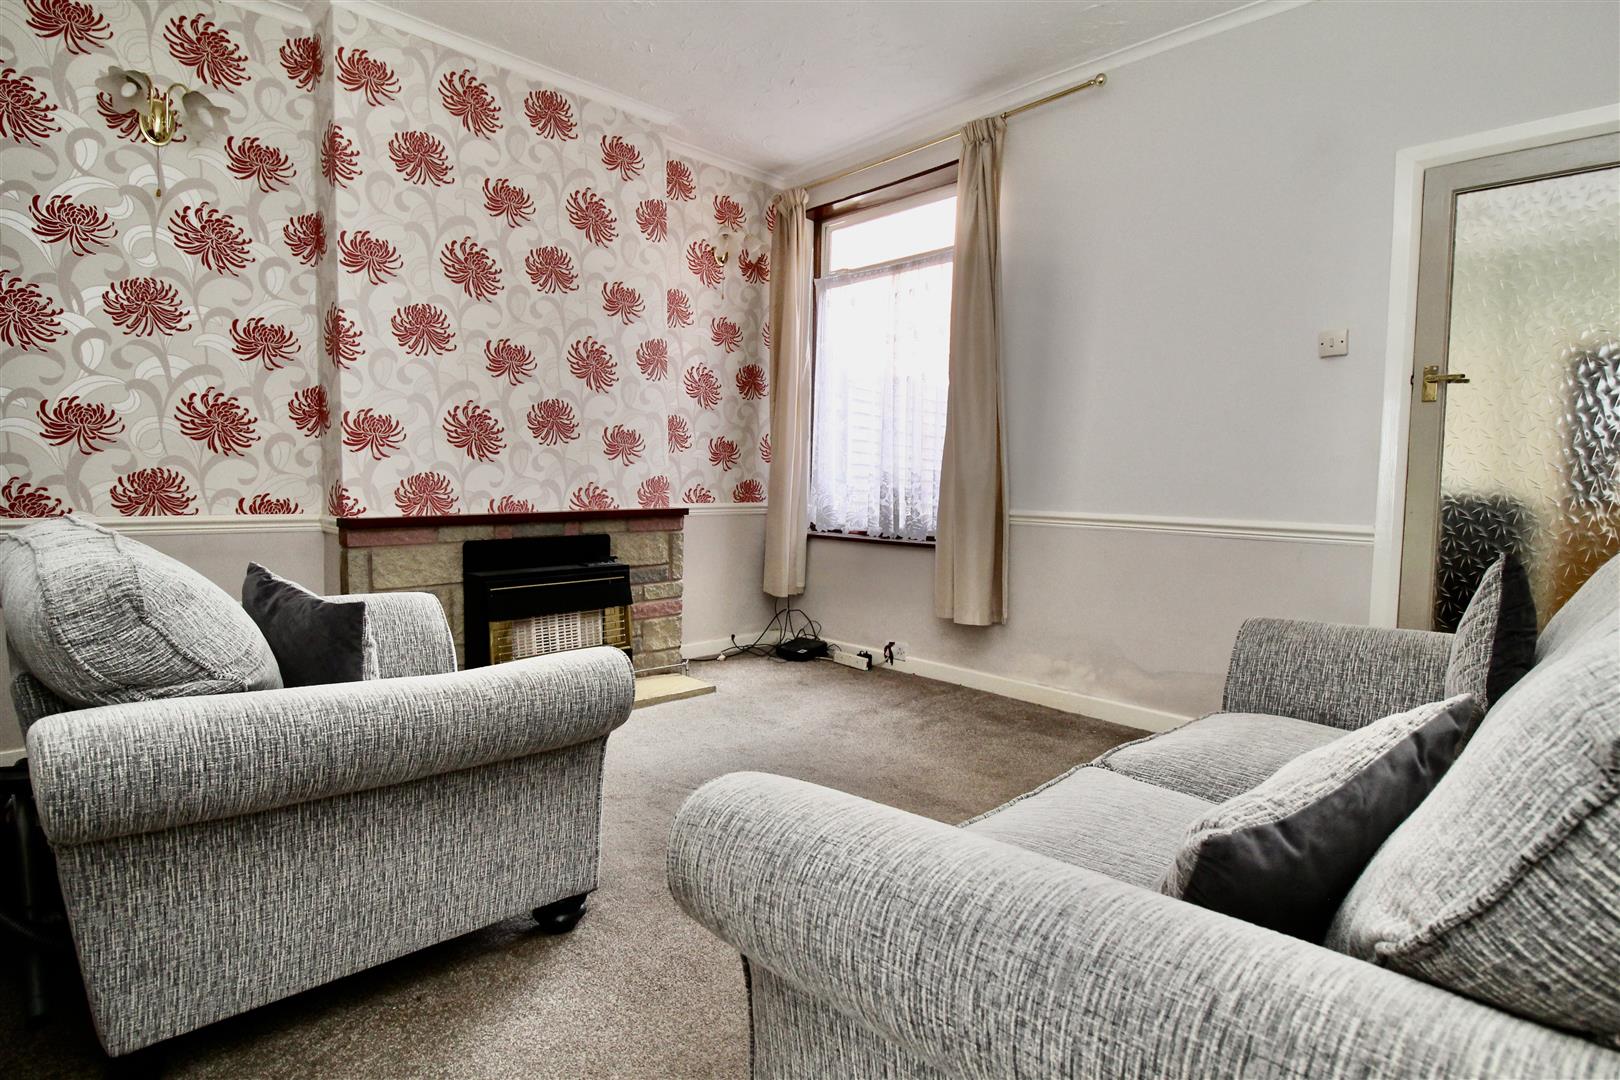
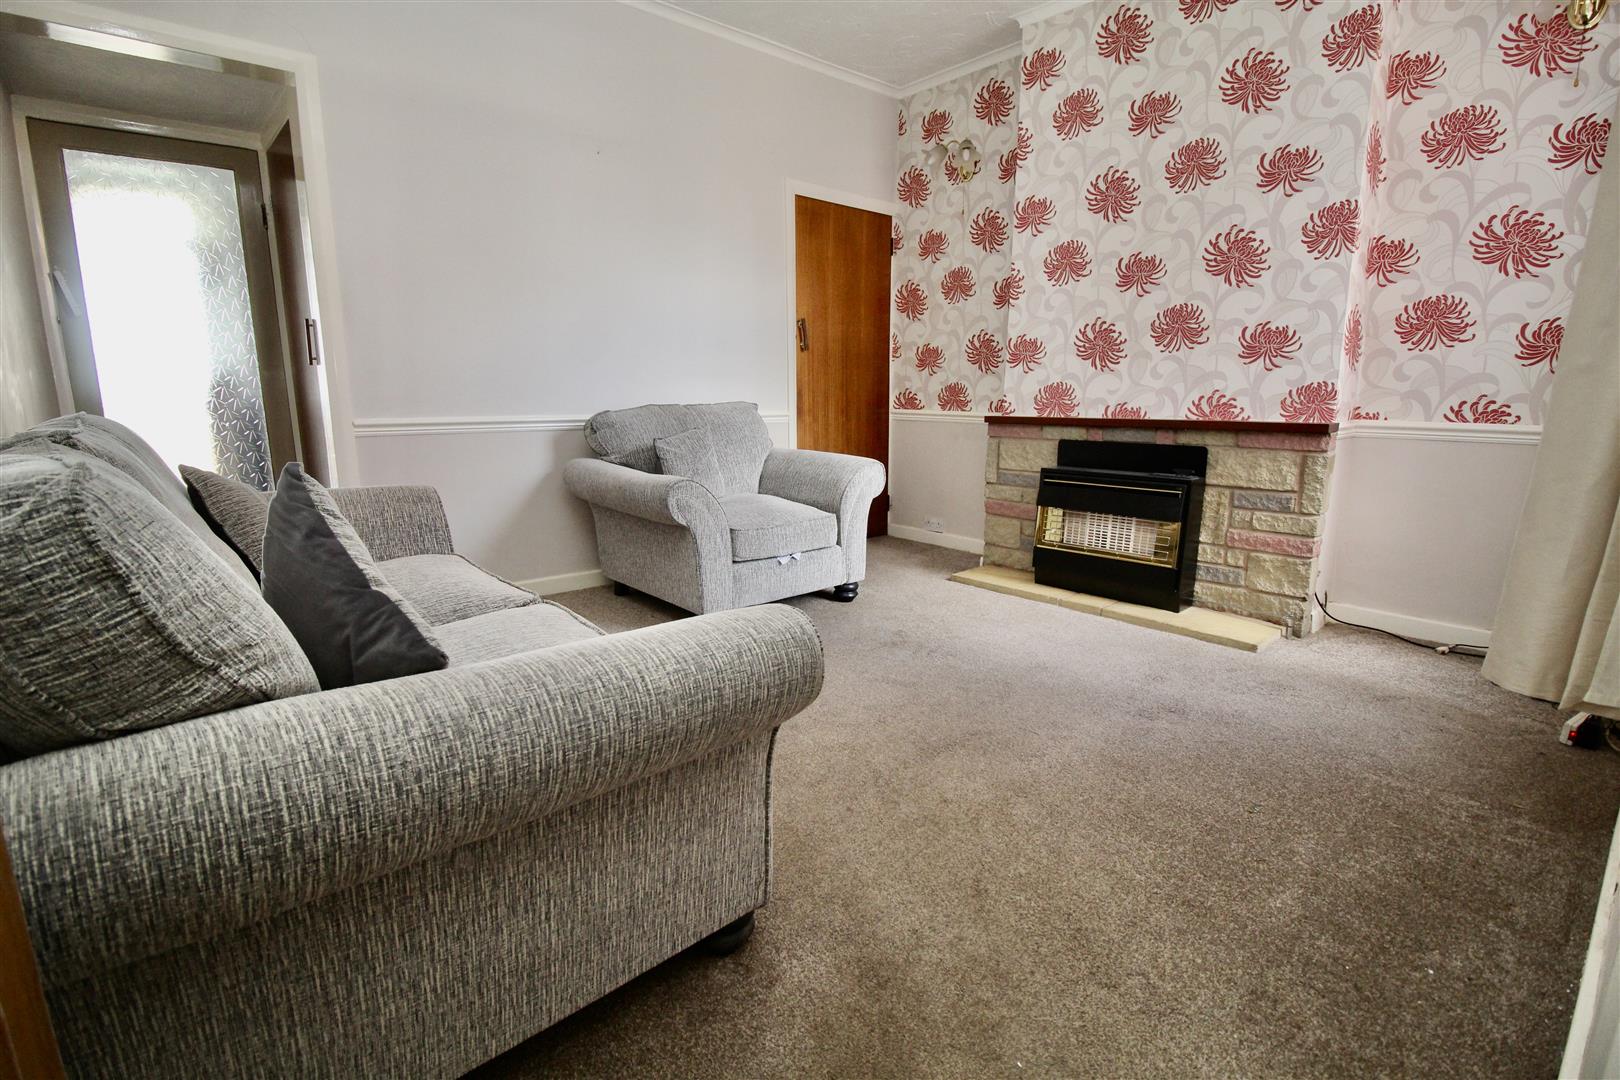
Reception Room Two 3.86m x 3.38m (12'8" x 11'1")
Double glazed window to the rear, under stairs storage cupboard, decorative dado rail to the walls, and coving finish to the ceiling area. Brick style fireplace with a gas fire inset. Stairs are accessed via an internal door off this room with a further glazed door to the rear into:-
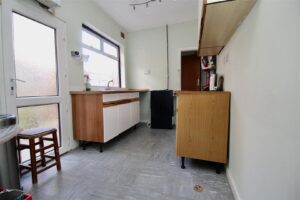
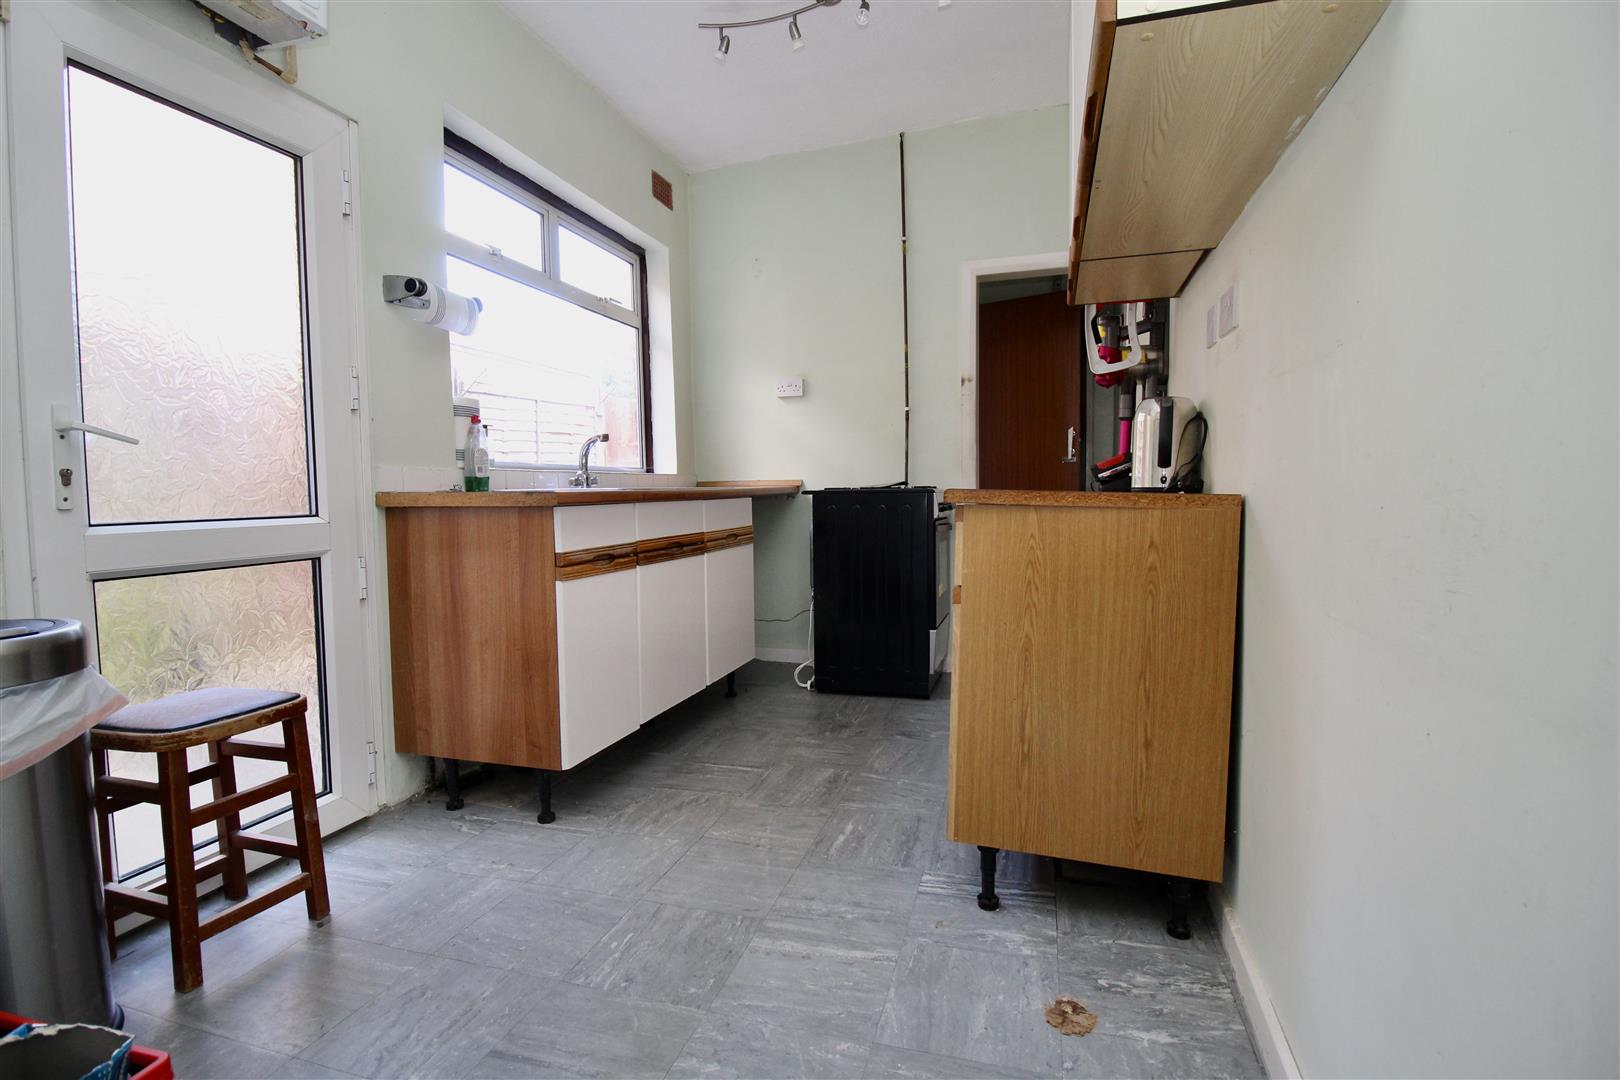
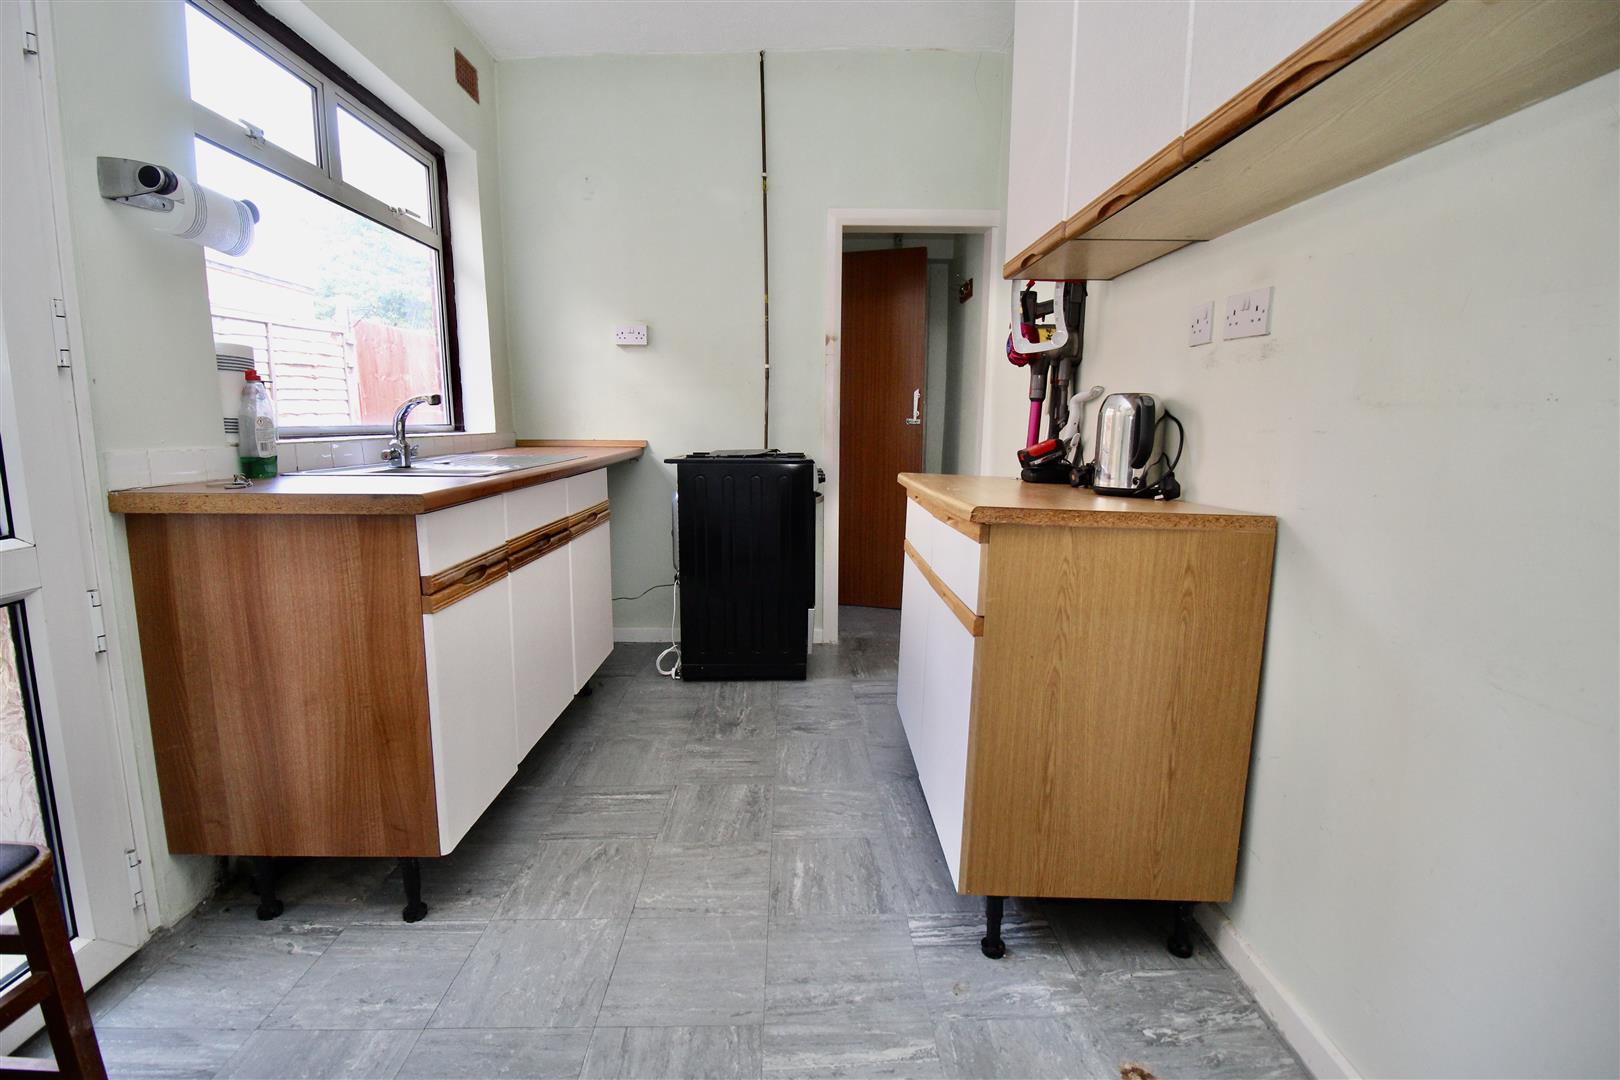
Kitchen 4.27m x 2.18m (14' x 7'2")
Range of wall mounted and floor standing base units with a work surface over incorporating a stainless steel effect sink and drainer unit with a mixer tap over. Tile effect flooring, tiling to the splash prone sink area and to the window sill. Double glazed window to the side, double glazed door to the side allowing access to the side/rear garden area. An opening to the rear into:-
Inner Hall 0.84m x 0.84m (2'9" x 2'9")
Tile effect flooring, doors to:-
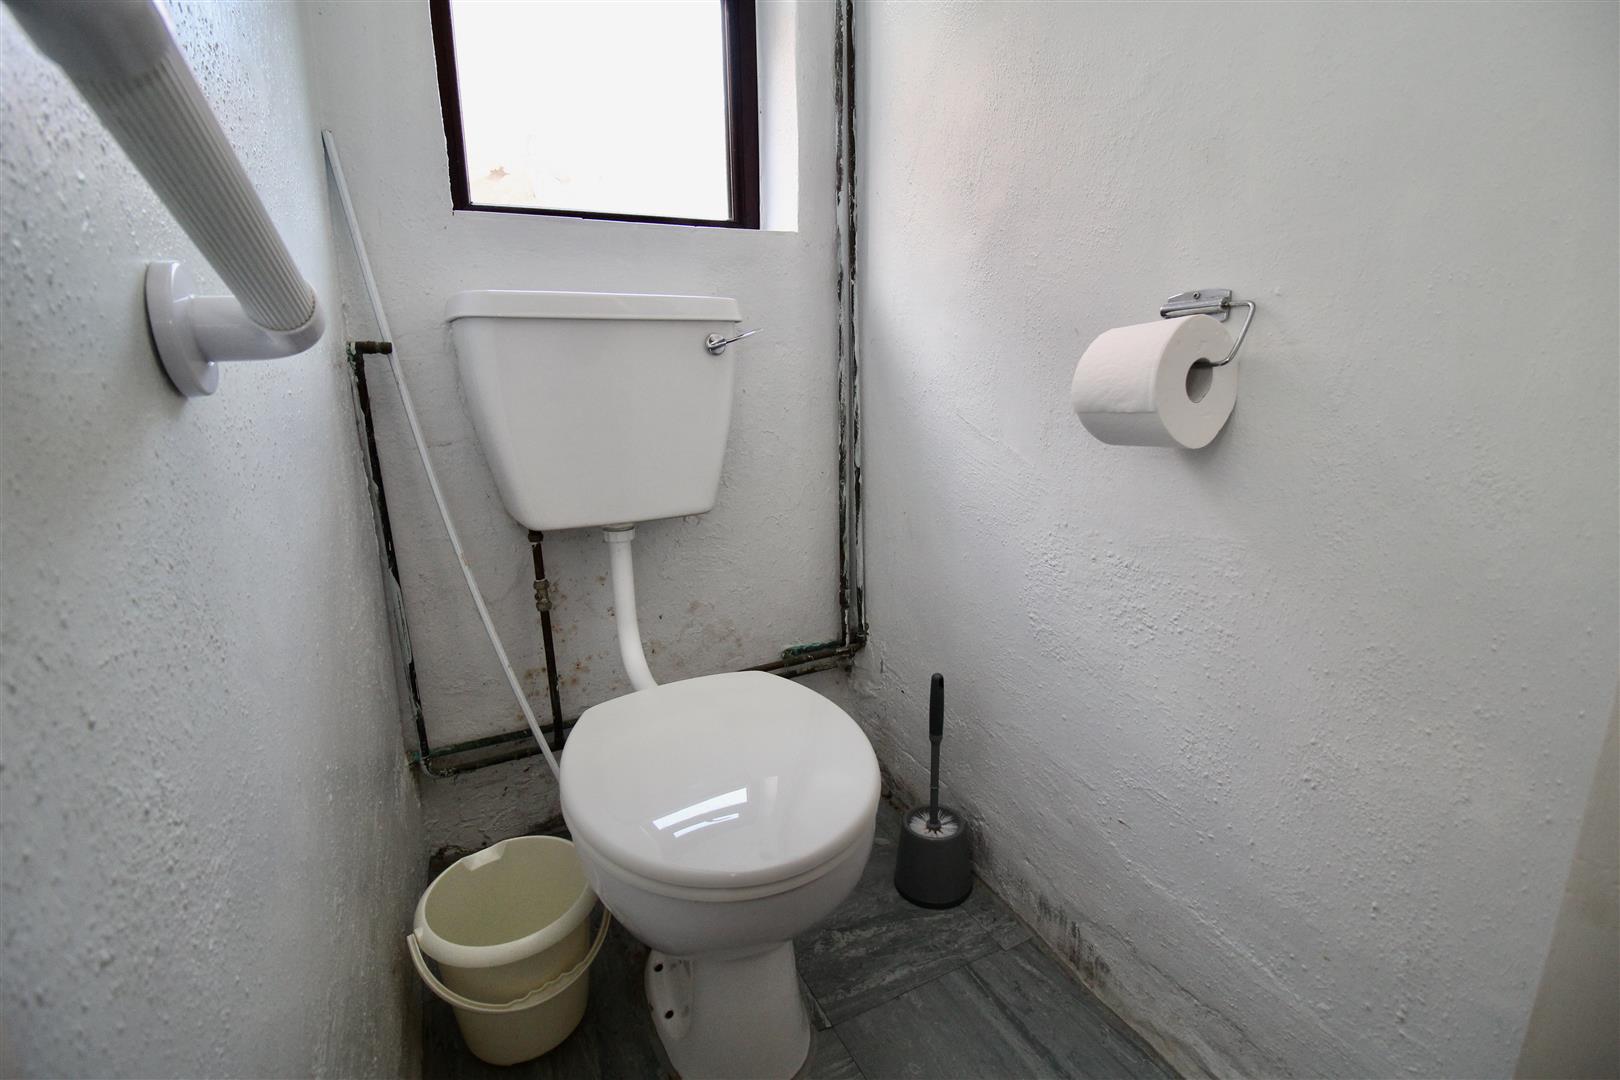
Seperate WC 1.37m x 0.89m (4'6" x 2'11" )
Low flush WC, tile effect flooring, tiling to the window sill with a double glazed window to the side incorporated.
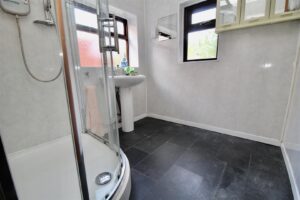
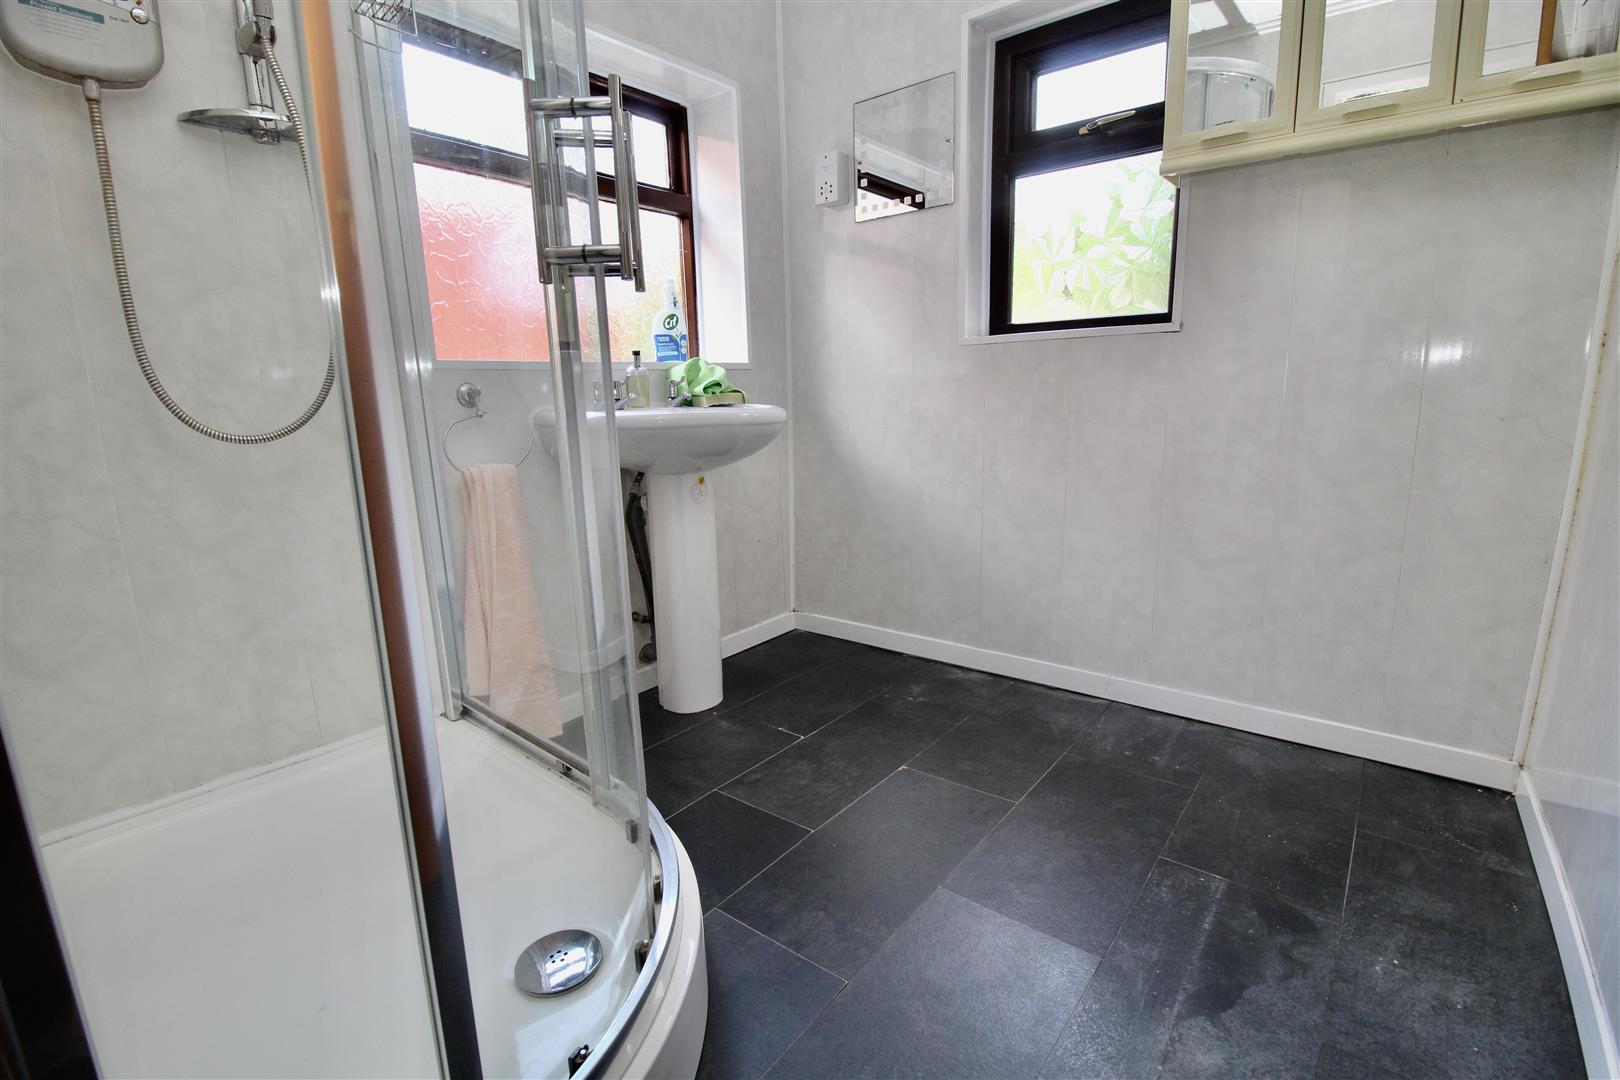
Shower Room 2.11m x 2.01m (6'11" x 6'7")
Suite comprised of a double corner quadrant shower cubicle with paneling to the internal walls, sliding access doors and an electric shower inset. Pedestal wash hand basin, wall mounted electric heater, tile effect flooring, panelling to the walls, further panelling to the ceiling area, and double glazed windows to the side and to the rear.
FIRST FLOOR
Landing 4.37m x 0.79m (14'4" x 2'7" )
Radiator, and doors to:-
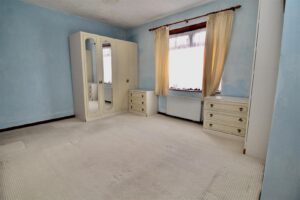
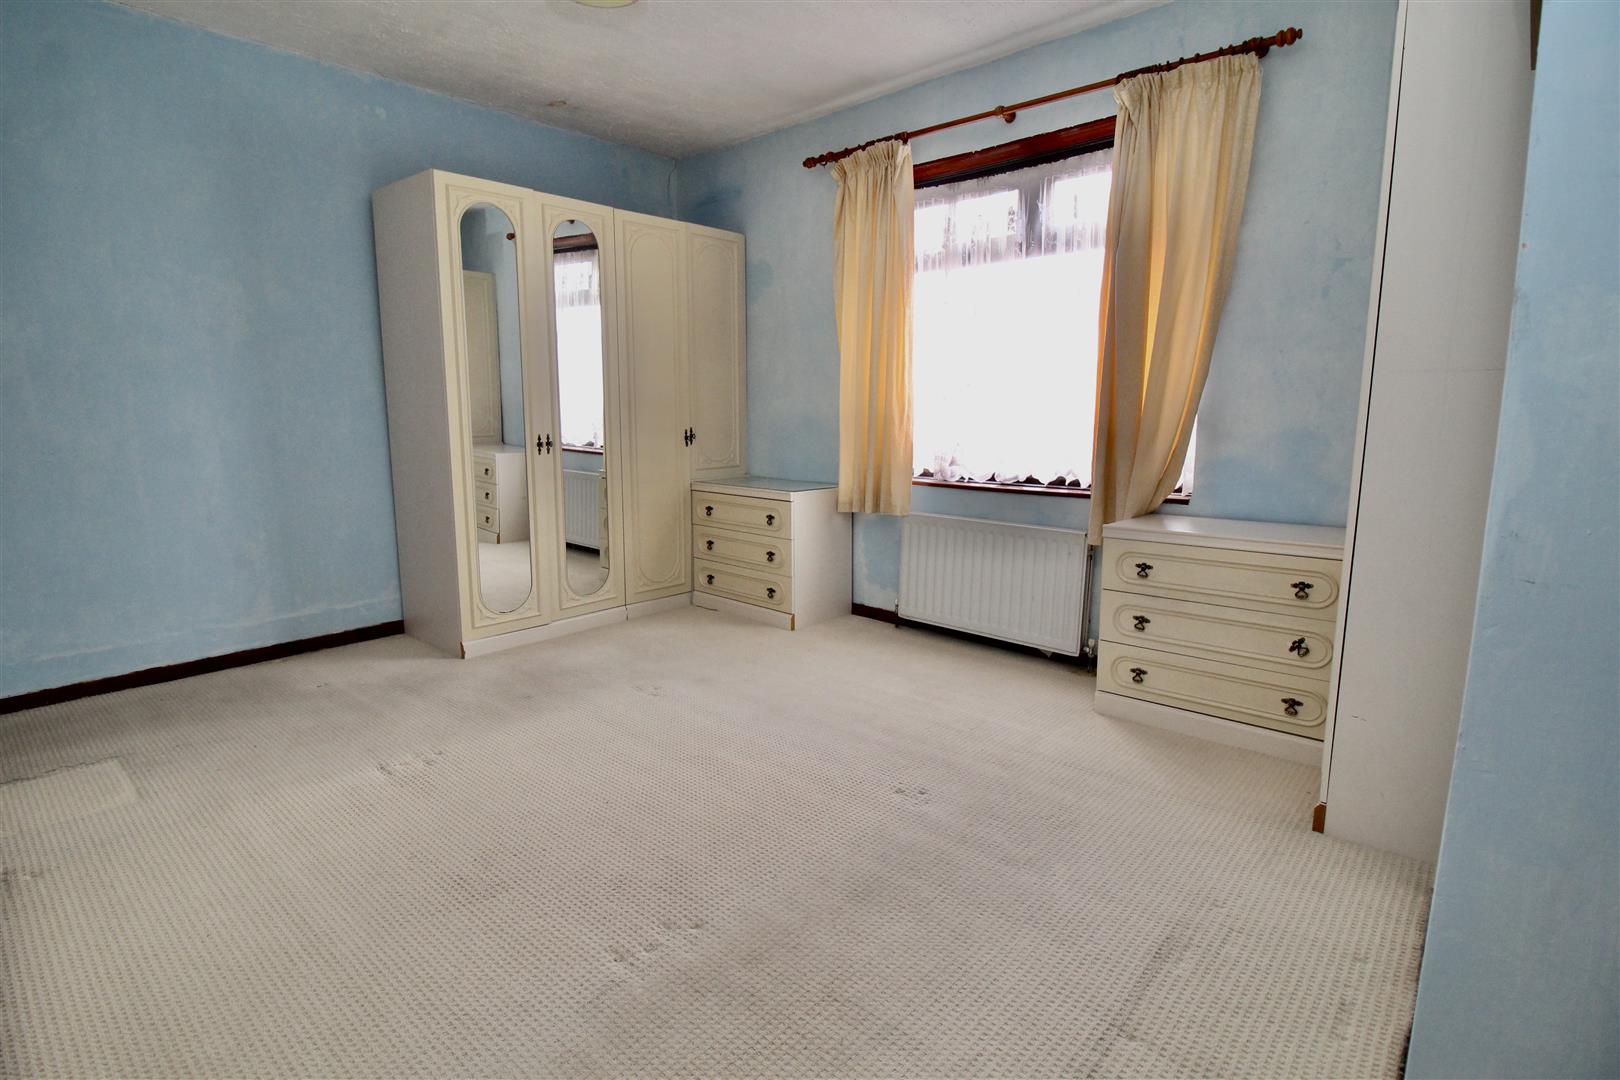
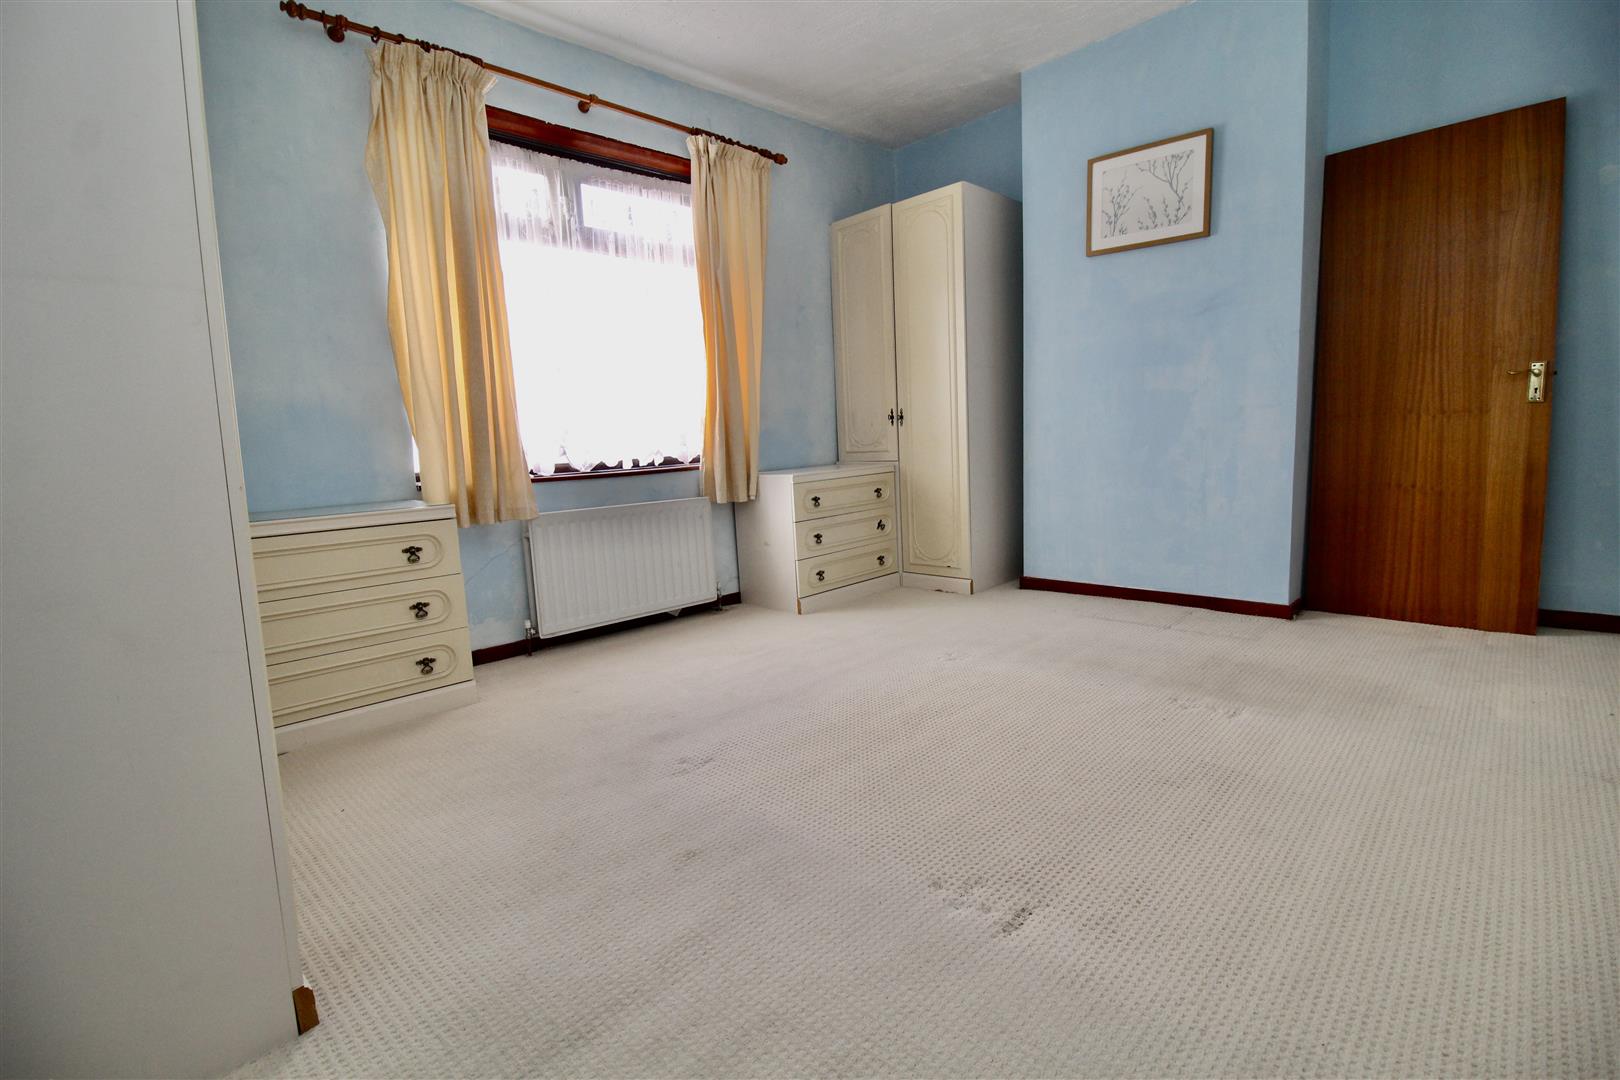
Bedroom One 4.45m x 3.40m (14'7" x 11'2")
Double glazed window to the front, radiator, over stairs storage area with the loft access inside. Fitted bedroom units consisting of a single wardrobe, a tall boy unit, and a three drawer chest either side of the window area with a further double wardrobe to one side only
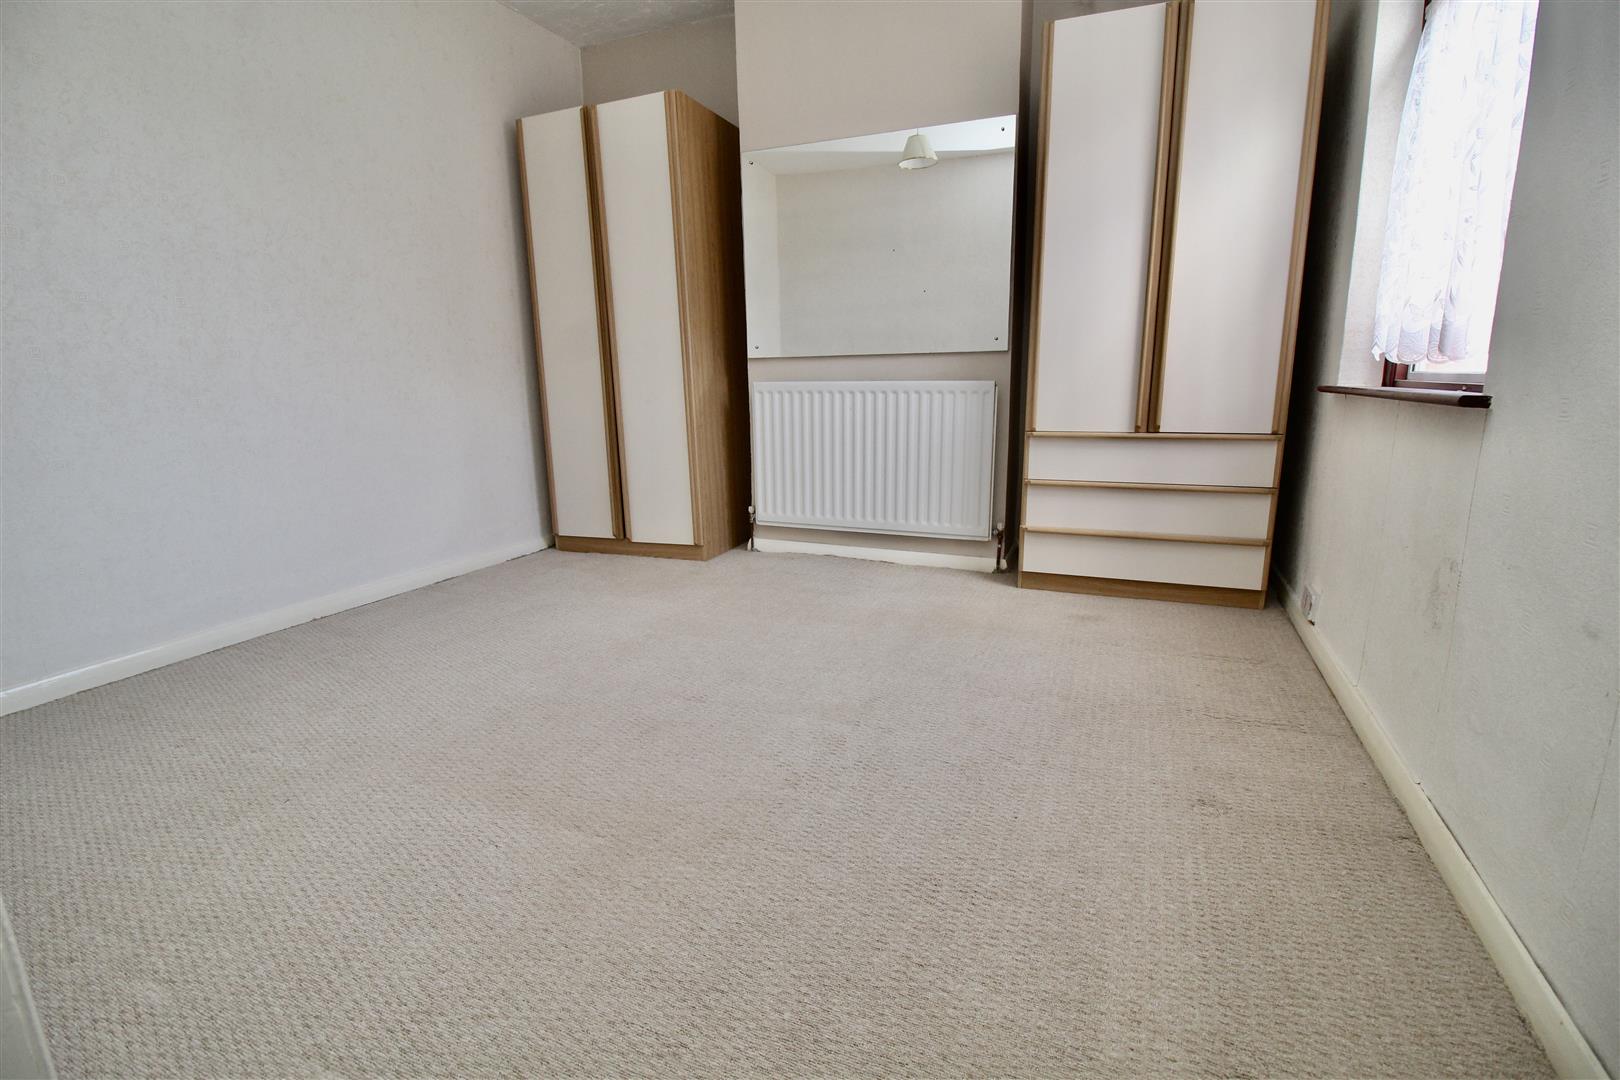
Bedroom Two 3.53m x 3.43m (11'7" x 11'3")
Double glazed window to the rear, and a radiator.
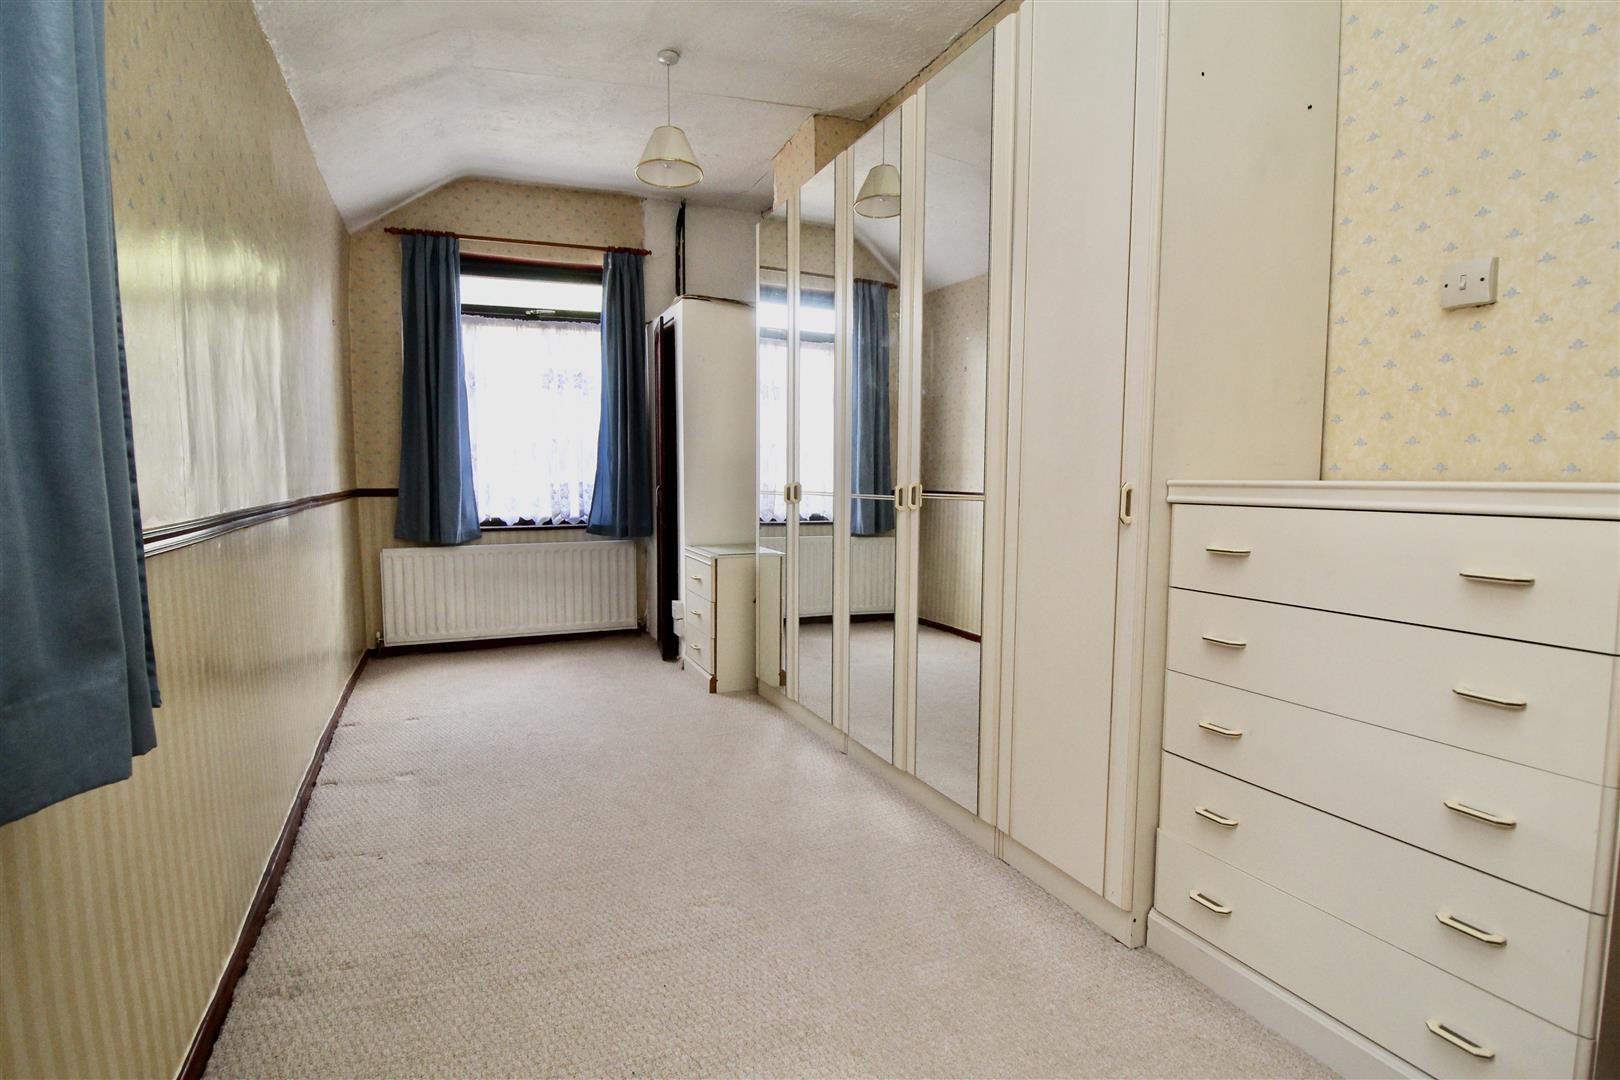
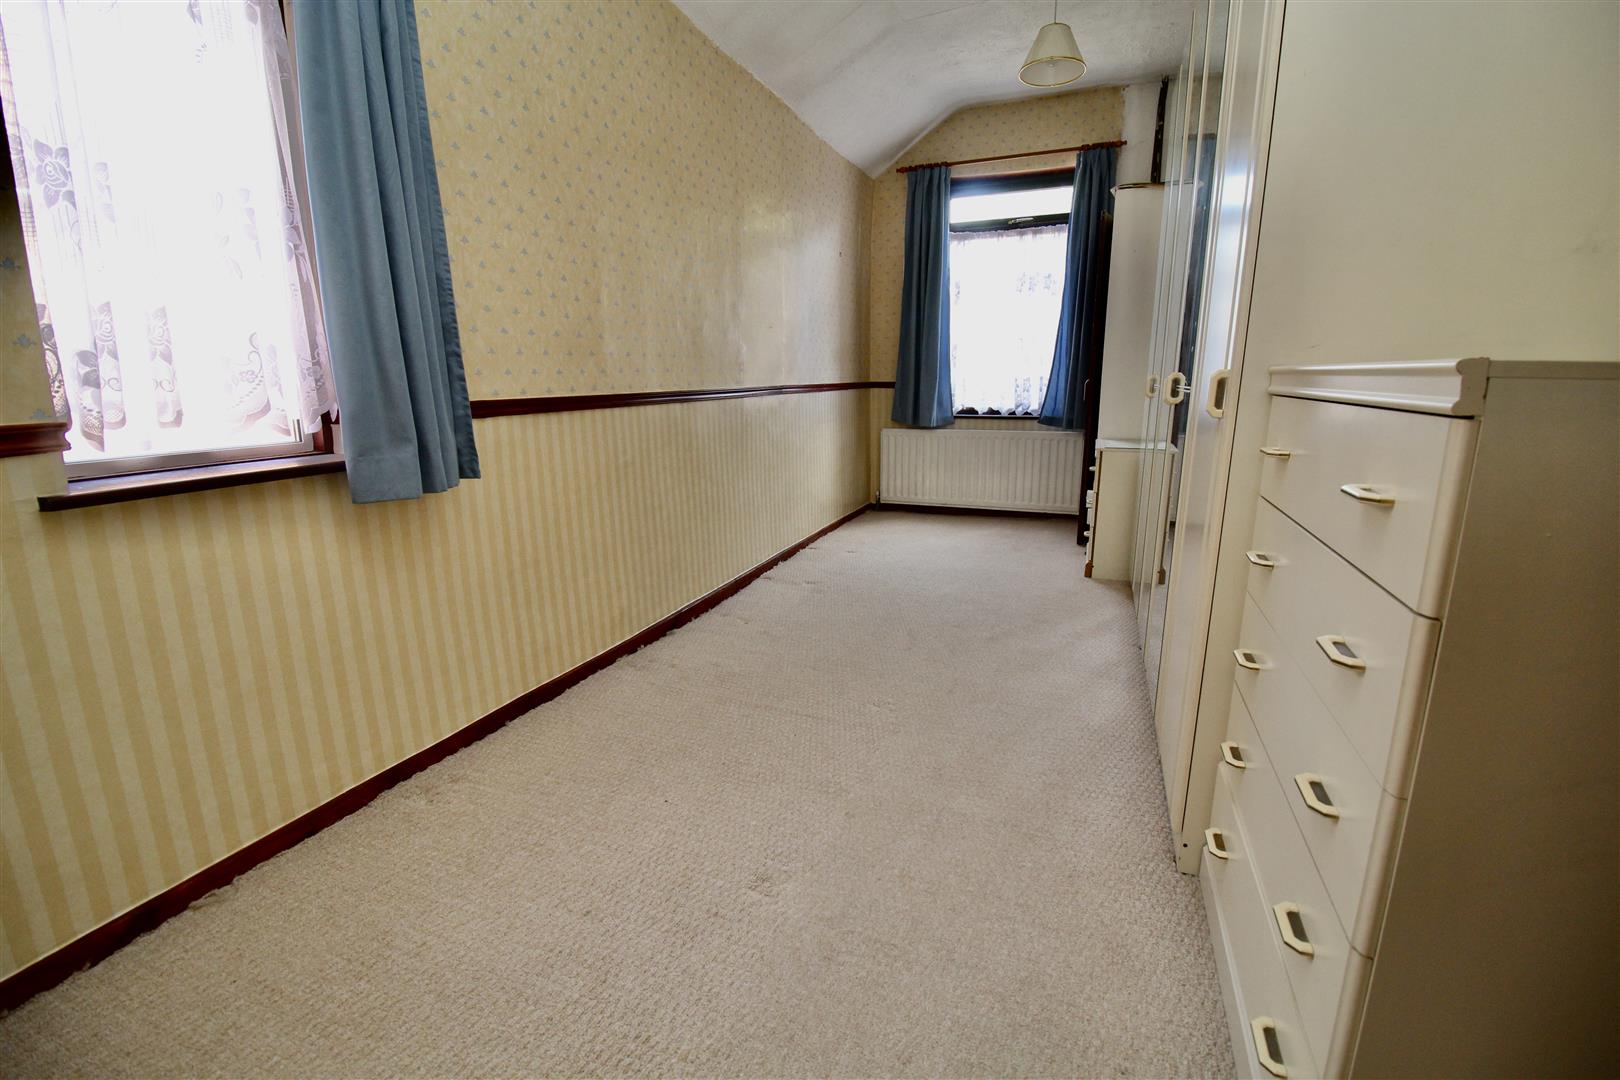
Bedroom Three 5.16m x 2.21m (16'11" x 7'3")
Double glazed windows to the rear and to the side, radiator, and a storage cupboard housing the boiler. Fitted units consisting of two double wardrobes, a single wardrobe, a three drawer chest and a five drawer chest.
OUTSIDE
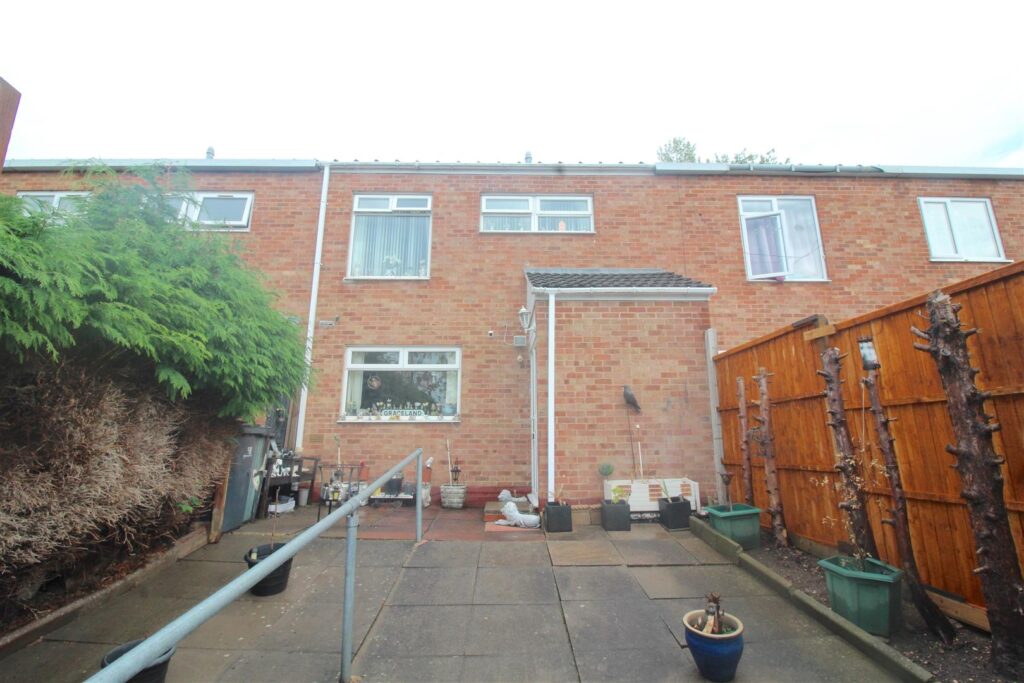
Rear Garden
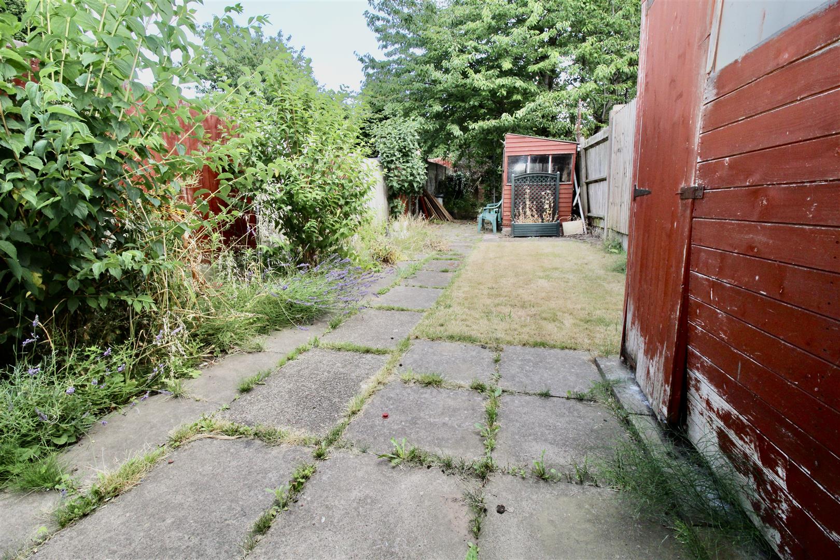
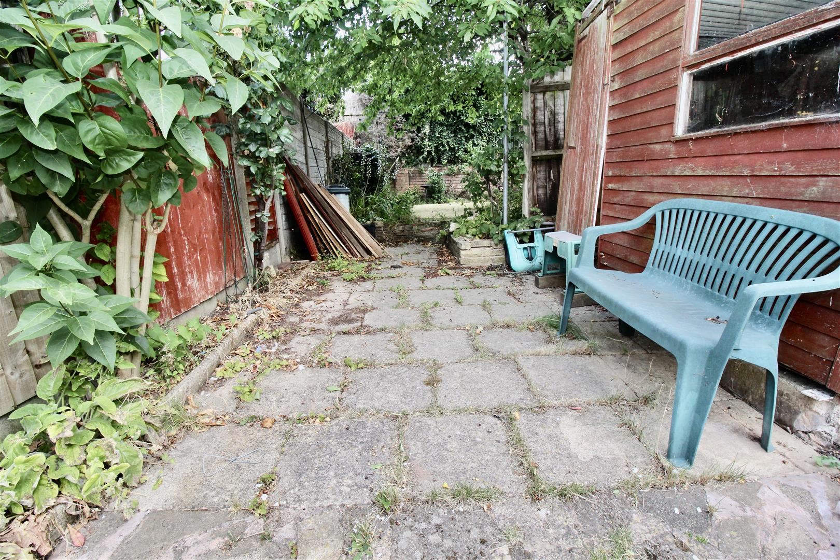
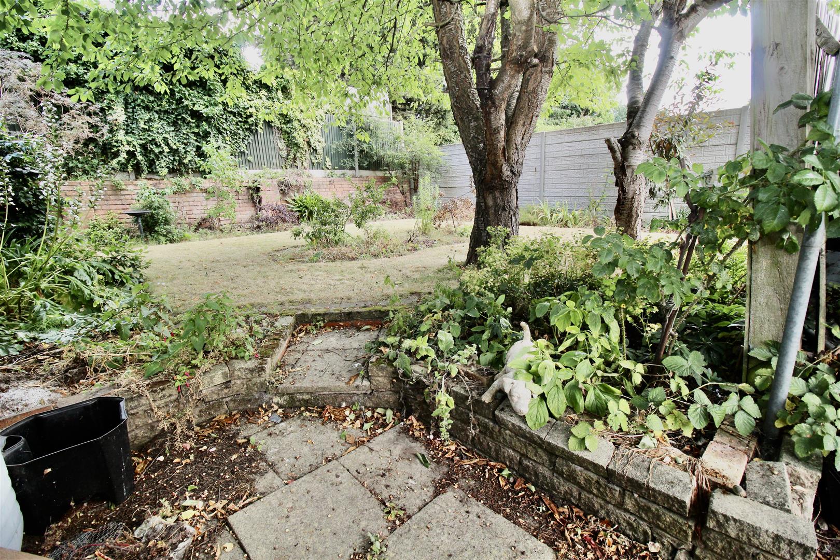
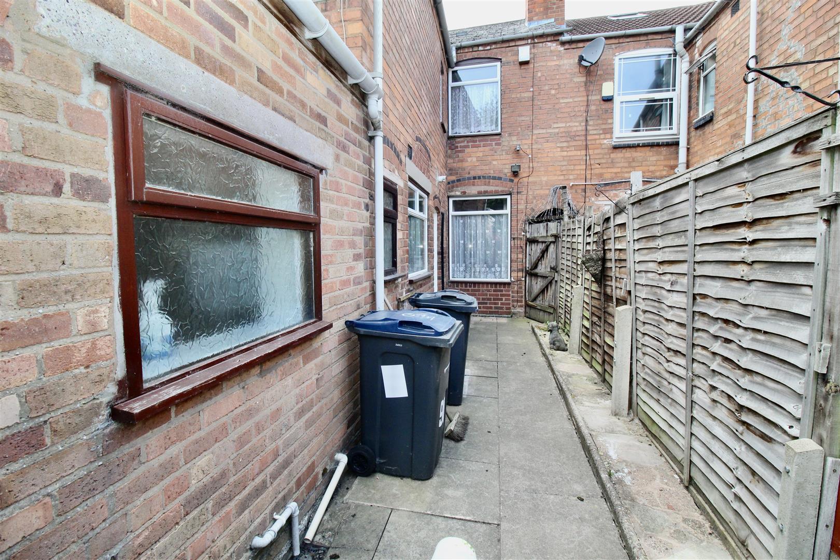
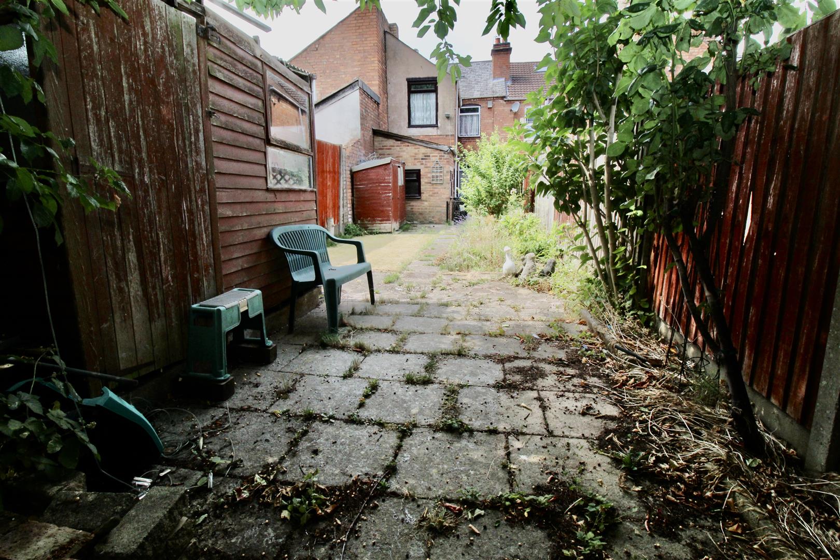
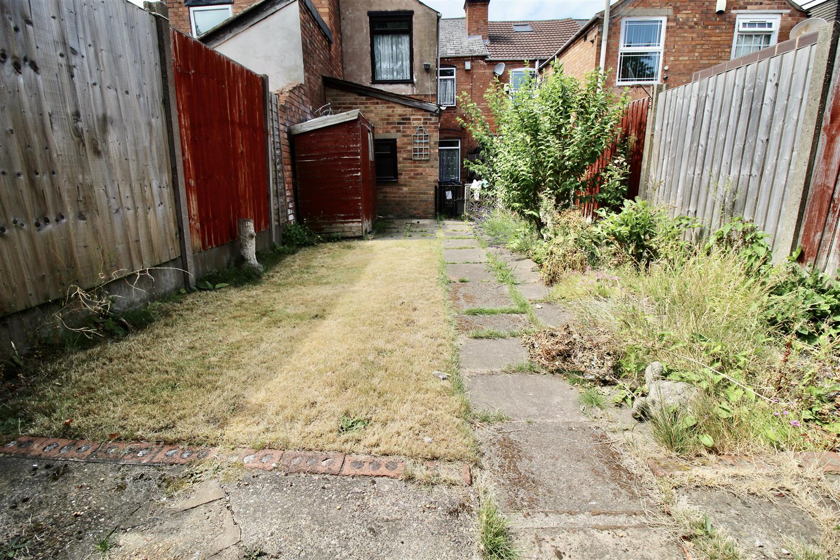
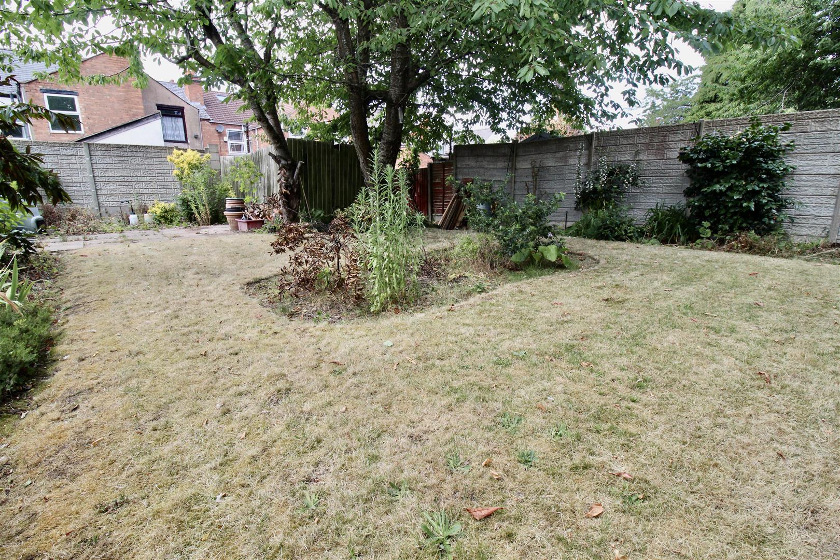
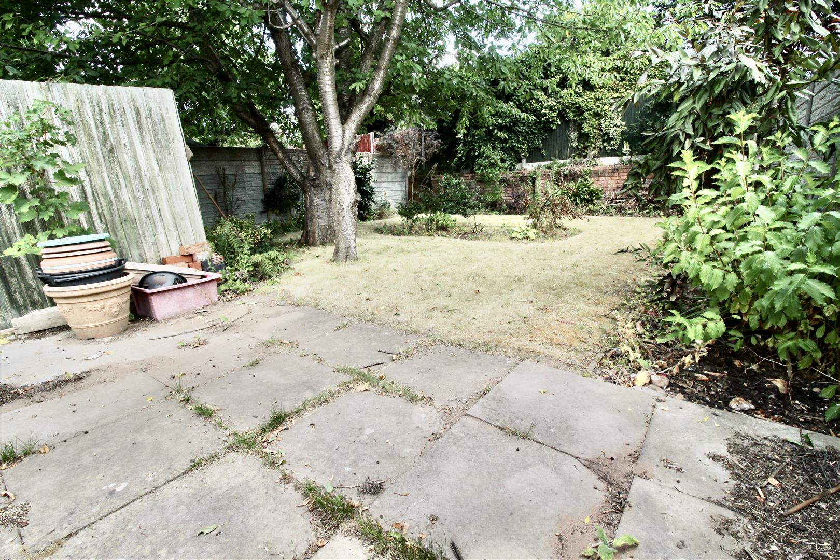
Paved area to the side of the property with fence borders housing an access gate giving access to the shared entrance area leading through to the front of the property. Low wall divide with an access gate leading to a paved patio area with a paved pathway divide with lawn to one side, a flower bed to the other side, and a timber shed. Further paved patio area with a further timber shed, and flower bed to one side.
Additional Garden Area
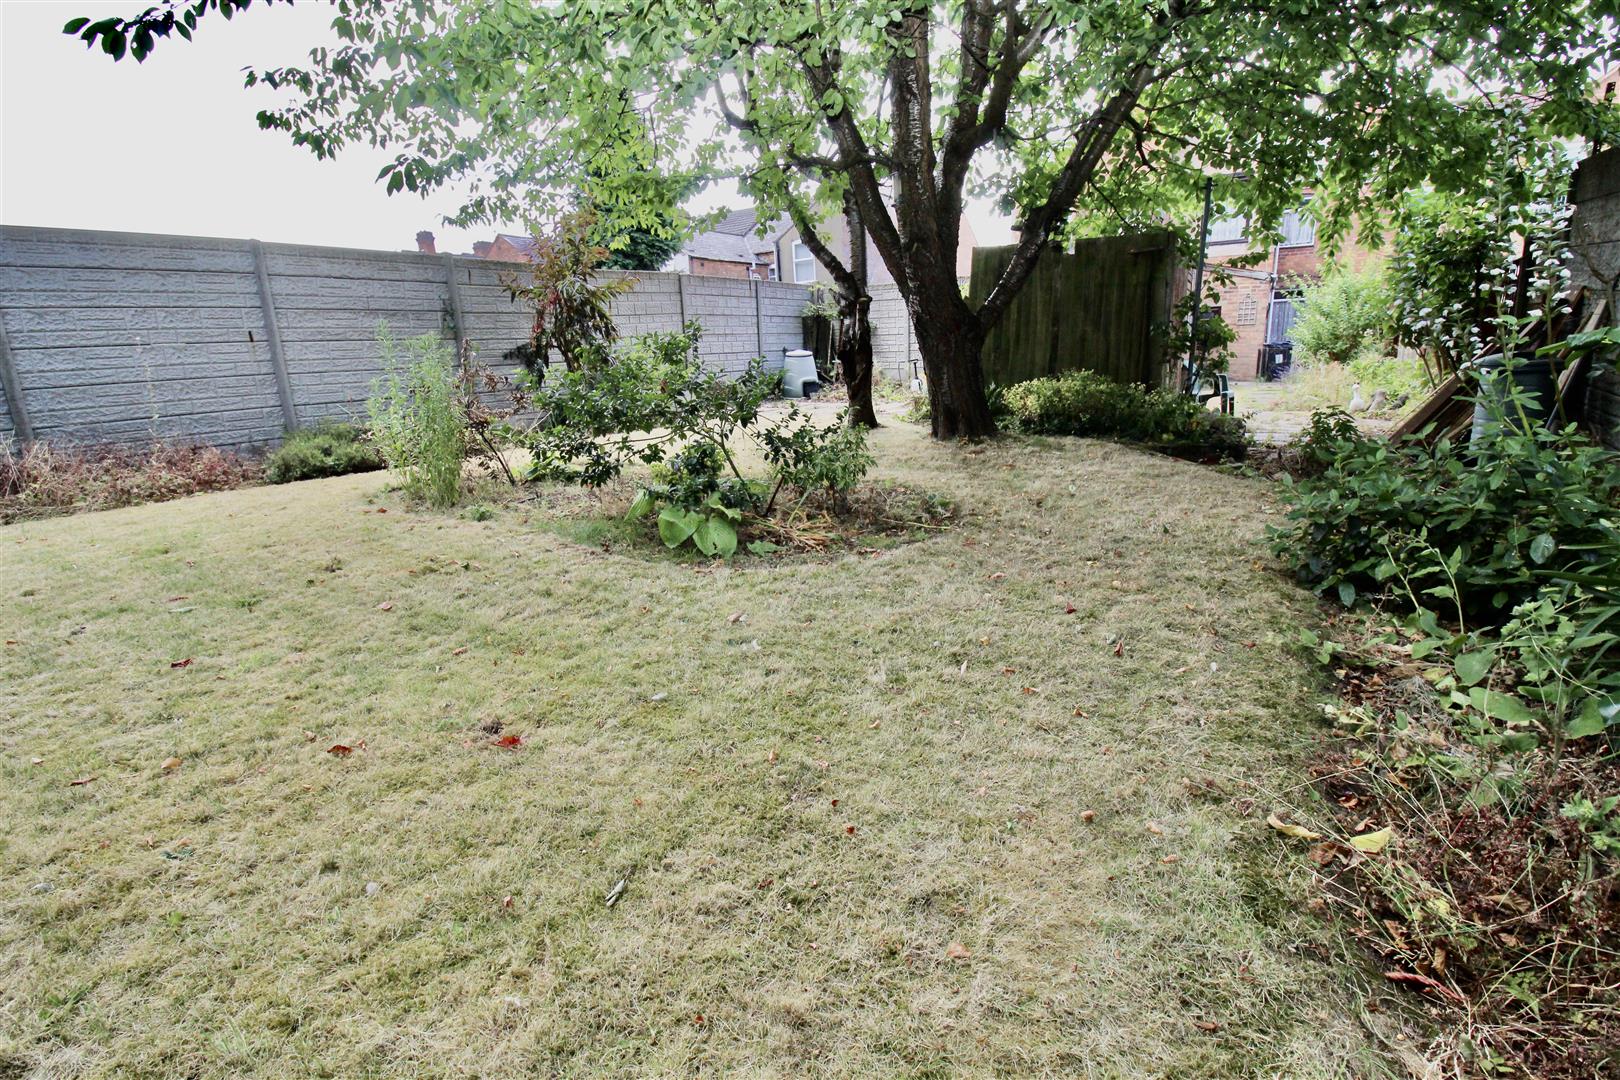
Raised low wall retaining the additional garden area laid mainly to lawn with mature shrubbery and flower bed borders. Central flower bed area inset to the lawn area, further paved patio area currently used as a working area. The additional garden area has gravel board, brick, and fence borders but is open to the original garden area.
FURTHER INFORMATION
The property was under pinned pre 1980 due to concerns - Not under the insurance. The current vendor had this done and has remained in the property ever since with no issues. The vendor holds certification of the work carried out pre 1990.
Flood Risk
Surface Water
Yearly Chance - Very Low
Yearly Chance between 2040-2060 - Very Low
Rivers & Seas
Yearly Chance - Very Low
Yearly Chance between 2036 - 2069 - Very Low
OfCom Mobile
Various factors can affect coverage, such as being close to large trees or buildings when outdoors, or the thickness of walls if you’re inside a building. This means there may be differences between the coverage prediction and your experience.
EE- Good outdoor and Variable in-home
O2 Good outdoor and Variable in-home
3 Good outdoor, Variable in-home
Vodafone Good outdoor
Performance across your postal district
This shows the percentage of measurements across your postal district over the last 12 months that can successfully stream video or make a video call if they have coverage.
EE- 90%
O2 85%
Three 77%
Voda 85%
Performance scores should be considered as a guide since there can be local variations.
OfCom Broadband
STANDARD - Highest available download speed - 9 Mbps. Highest available upload speed - 0.9 Mbps - Availability Good
SUPERFAST Highest available download speed - 69 Mbps - Highest available upload speed - 20 Mbps - Availability Good
ULTRAFAST- Highest available download speed - 10000 Mbps - Highest available upload speed - 10000 Mbps - Availability Good
 For Sale
 For Sale
 For Sale
 For Sale
 For Sale