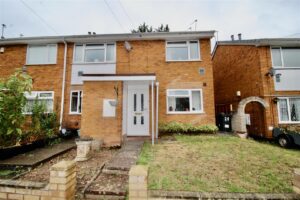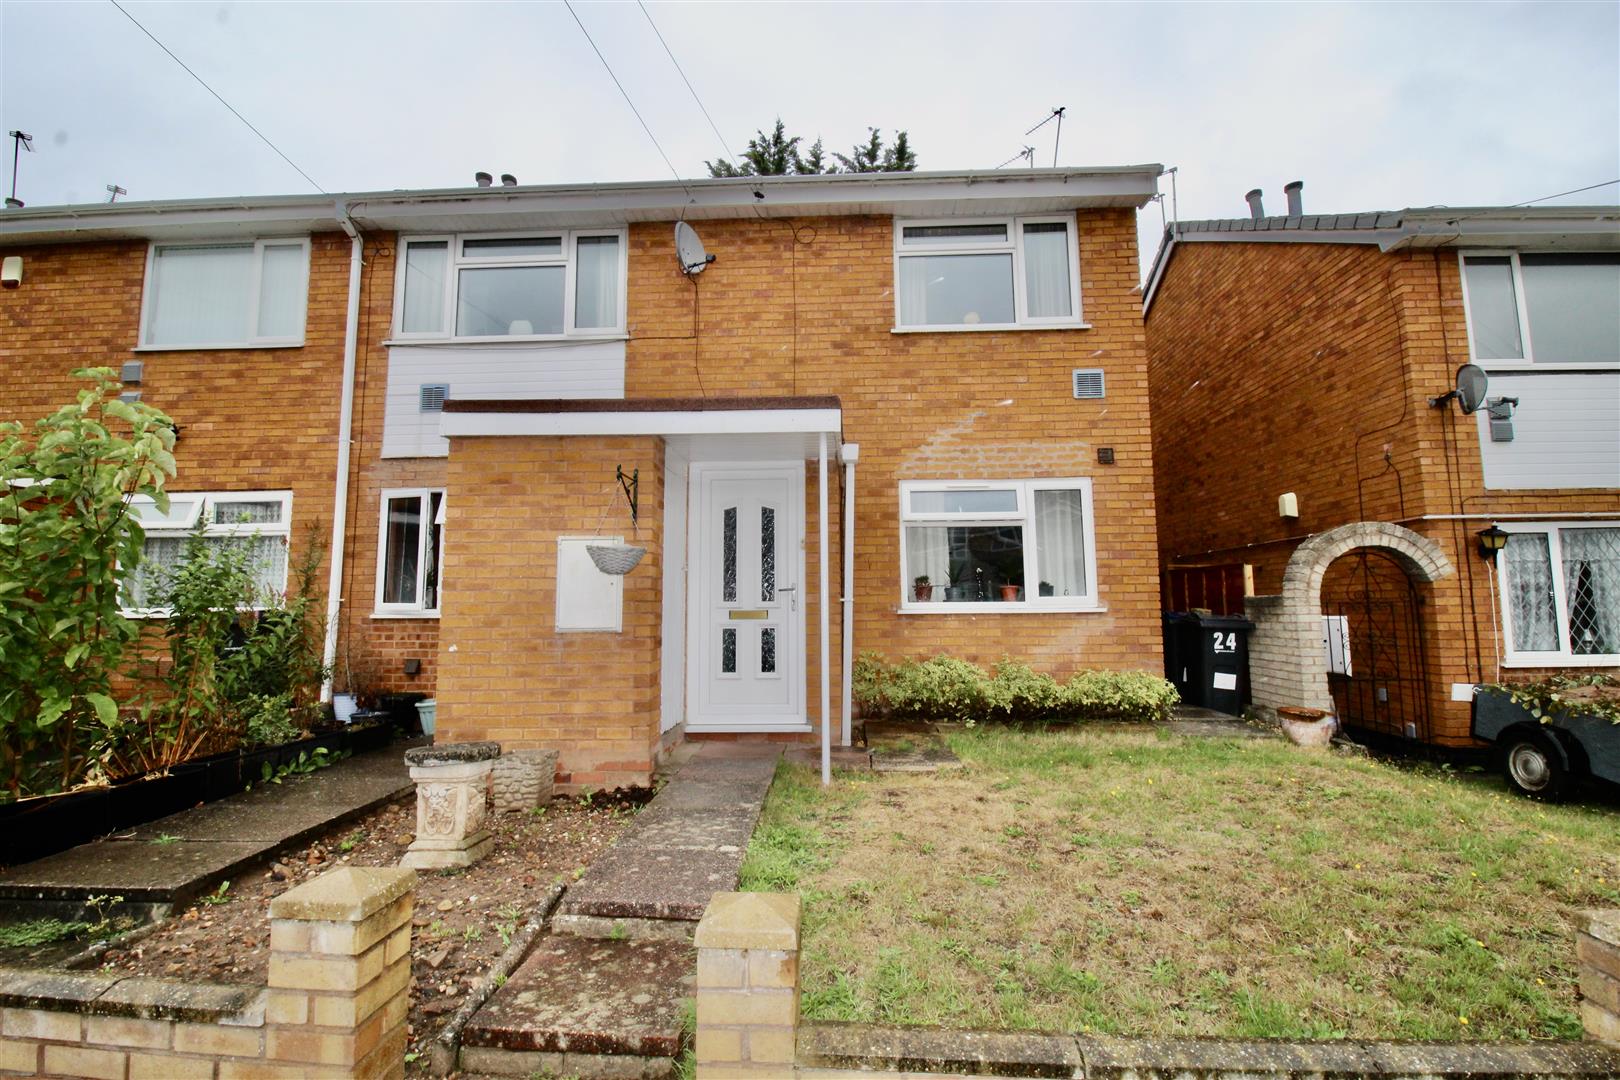
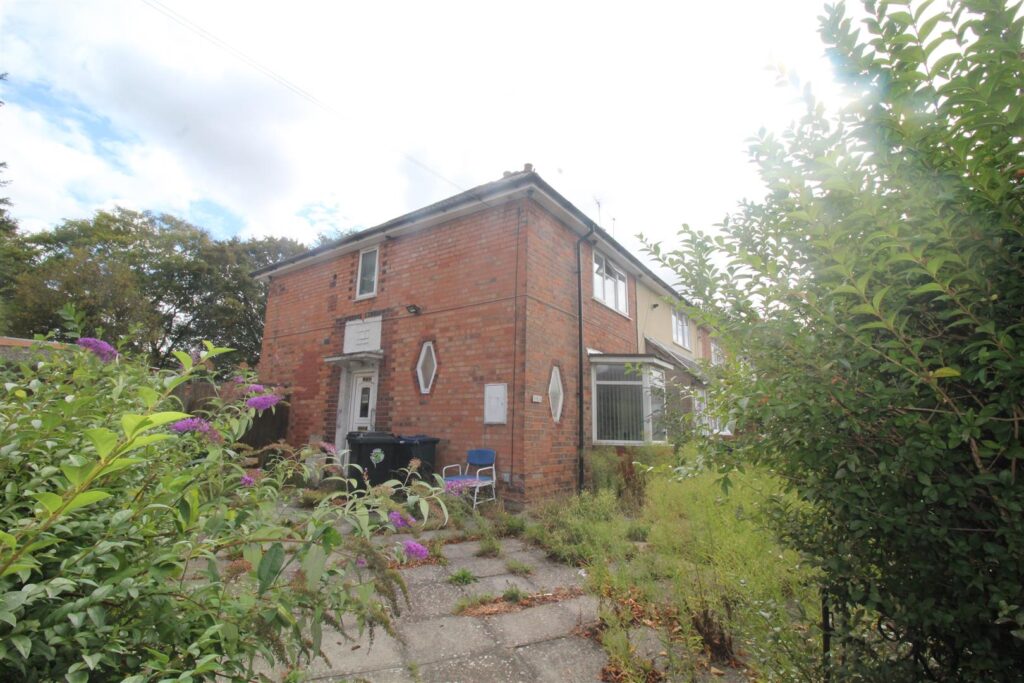
 24 Fastmoor Oval, Tile Cross, Birmingham, B33 0NR
 2 Bedrooms
 1 Bathroom
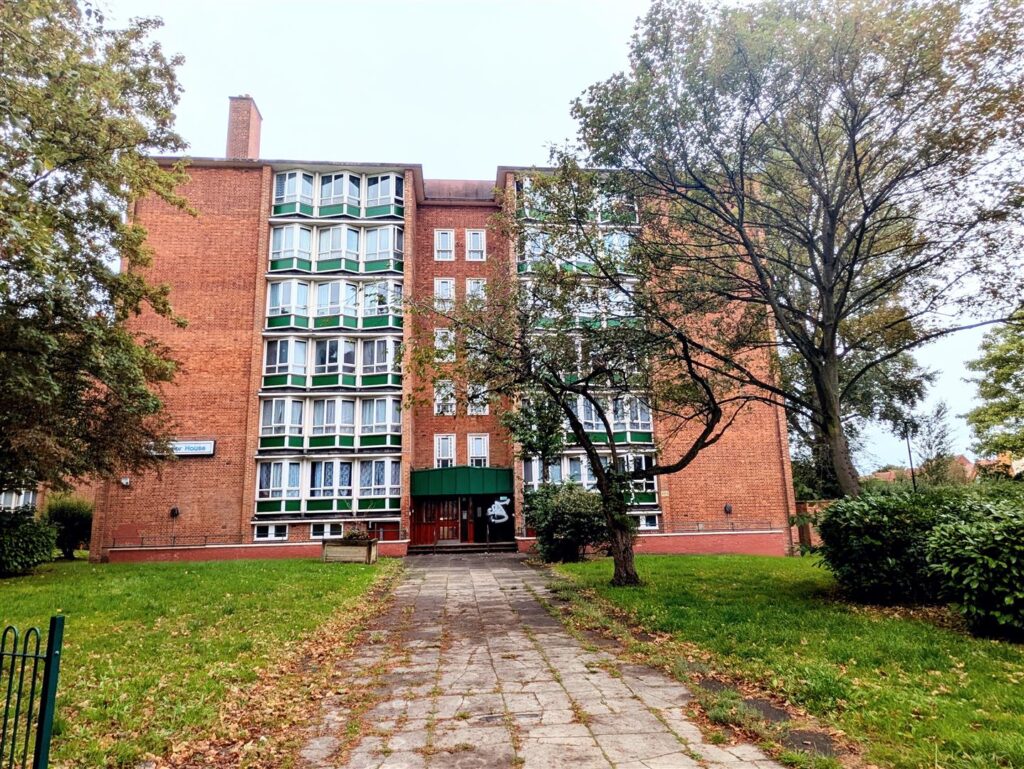
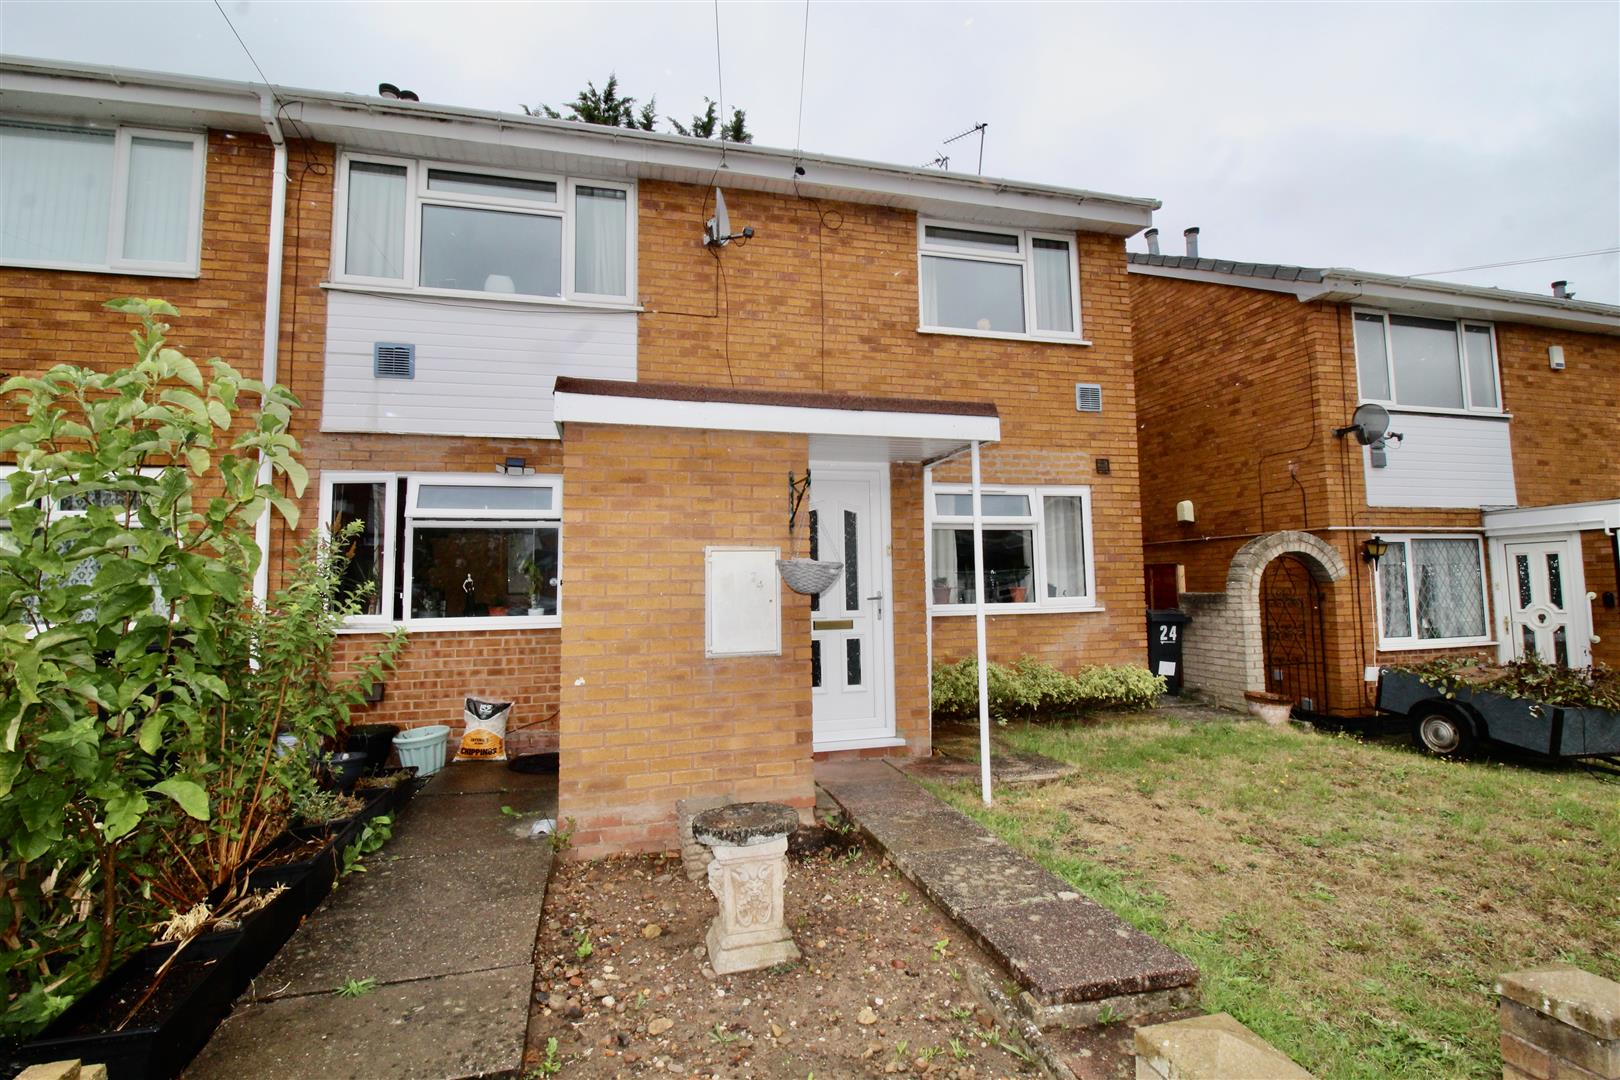
Approach
The property is approached via the public footpath leading to:-
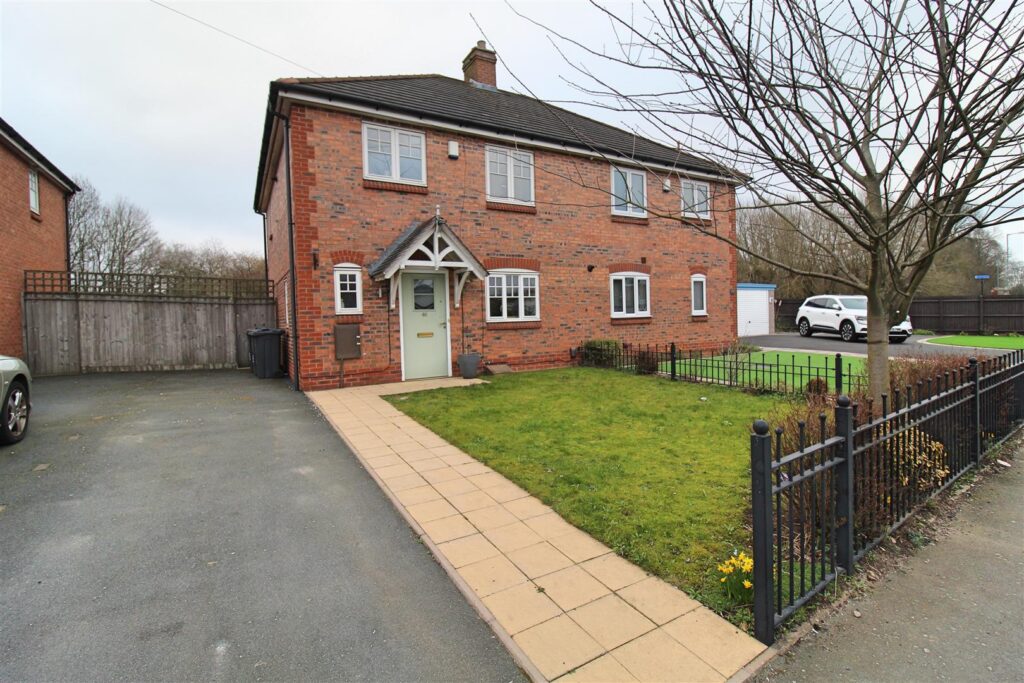
Front Garden
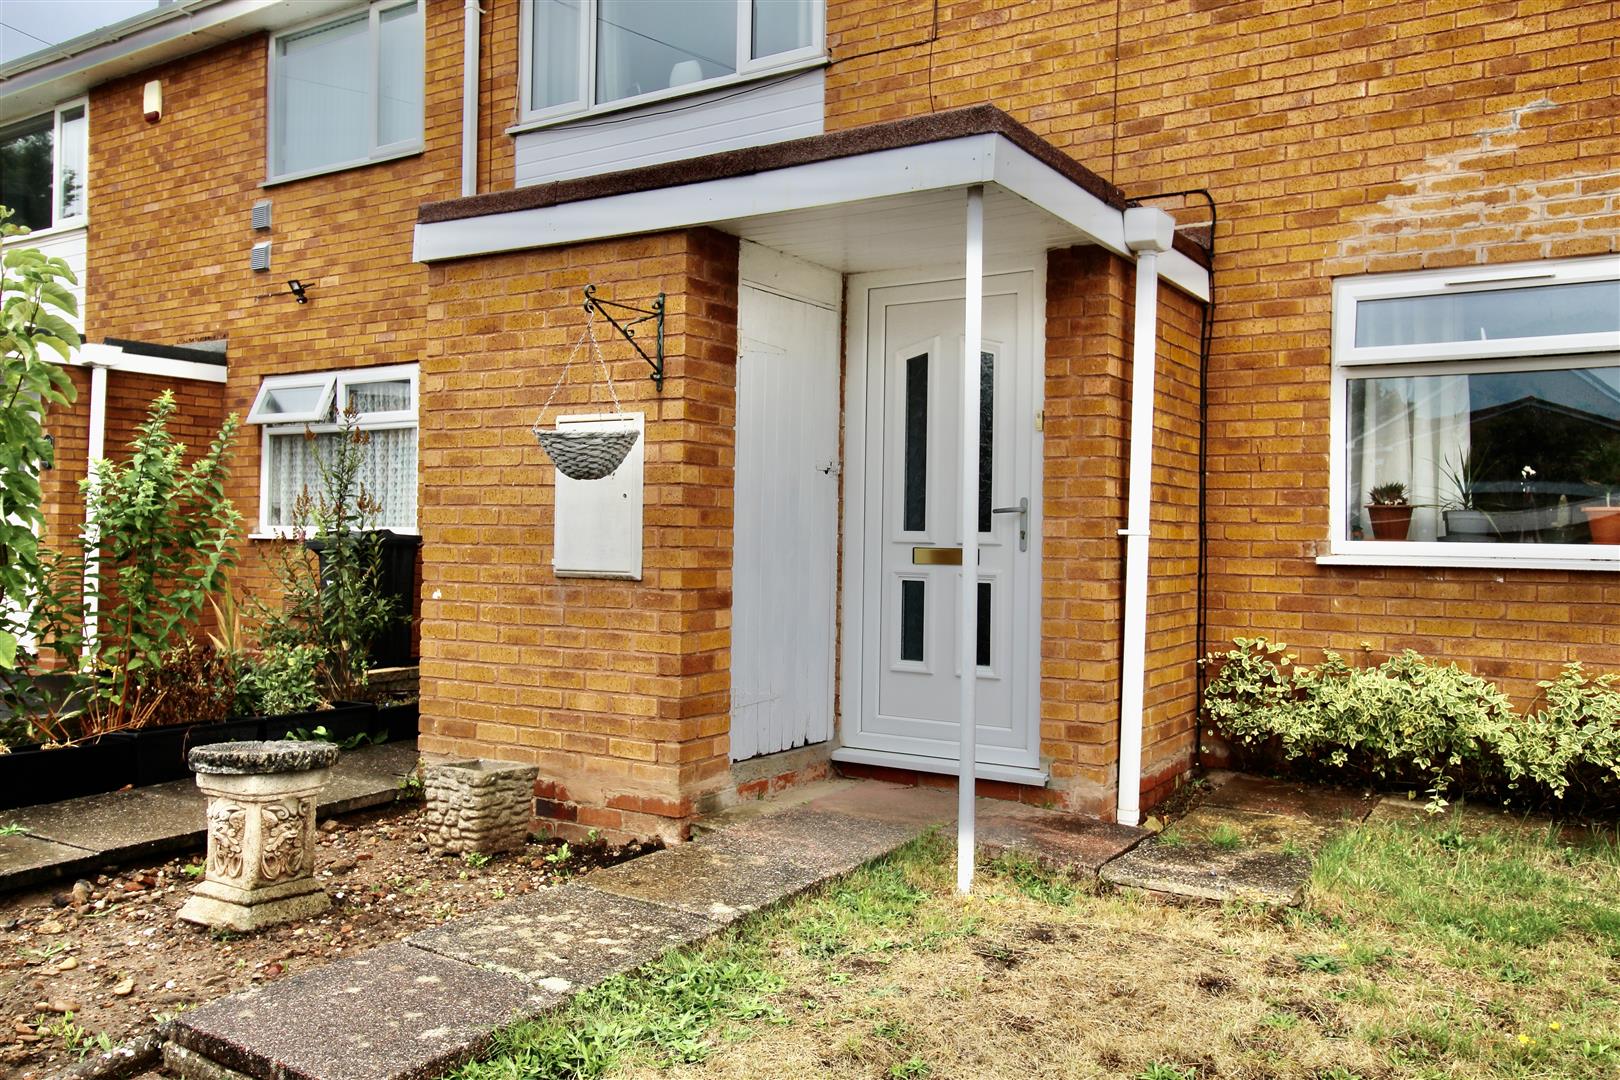
Garden laid mainly to lawn with flower bed borders and a paved pathway with steps leading to:-
Entrance Porch
Open entrance porch providing shelter to the brick built storage area, and the UPVC glazed door allowing access to:-
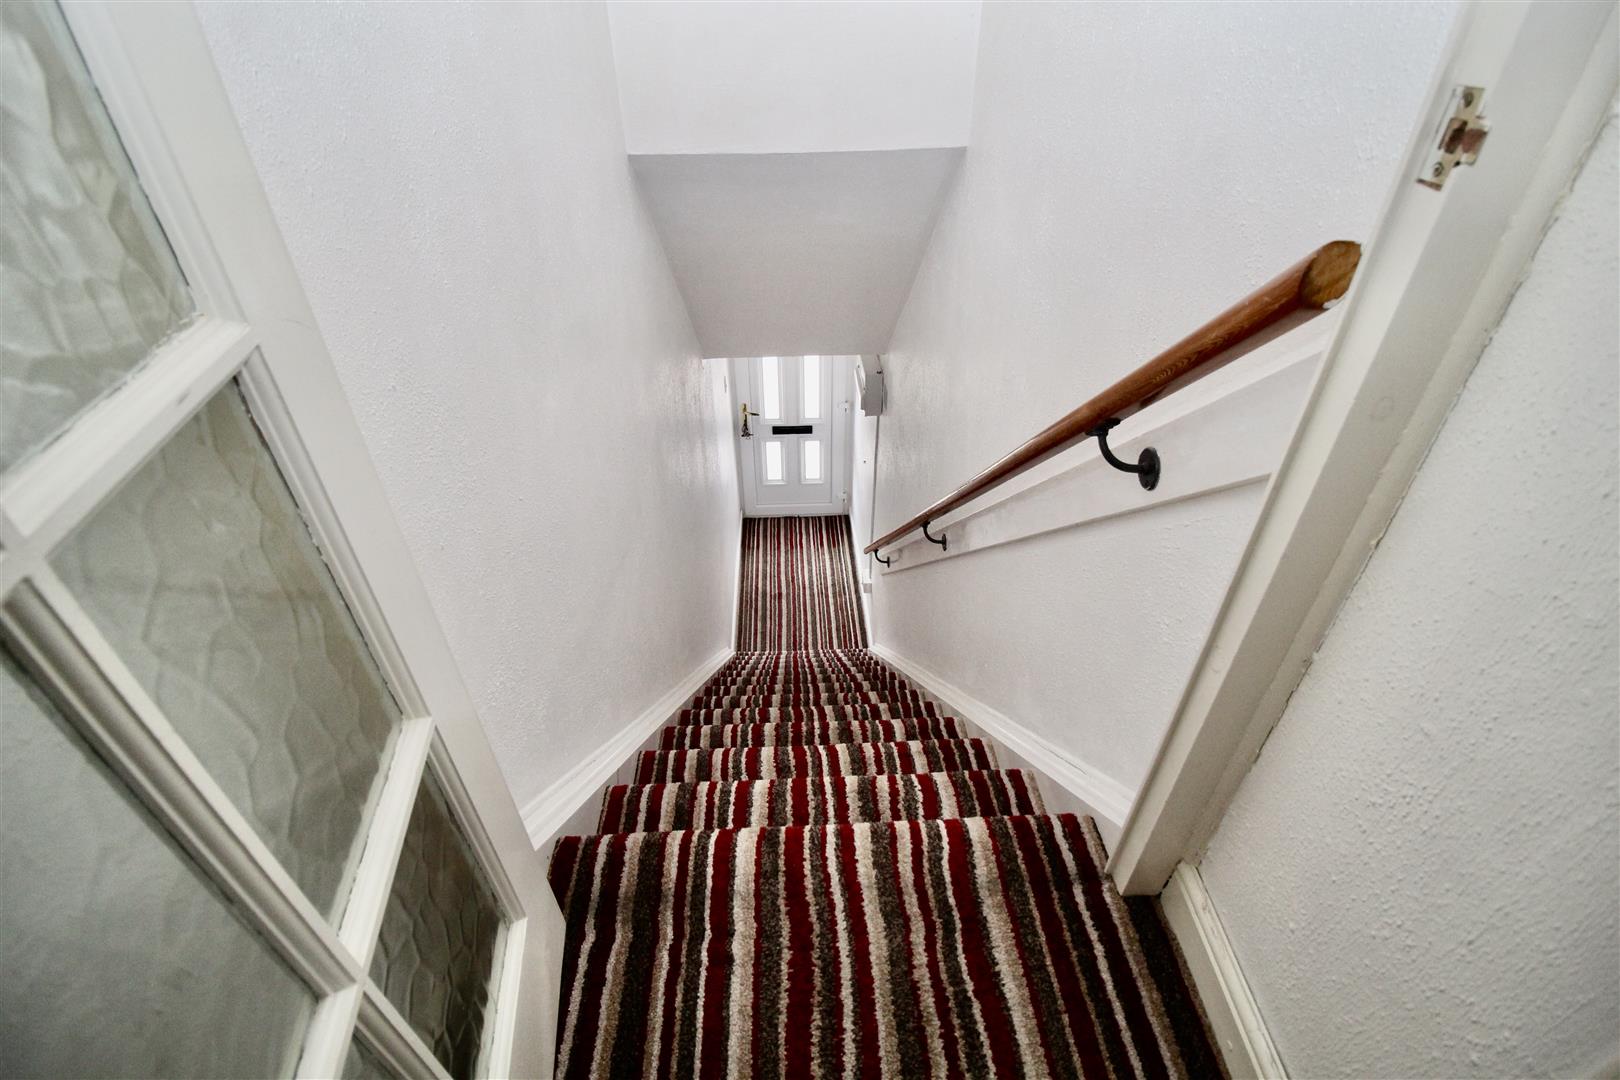
Entrance Hallway
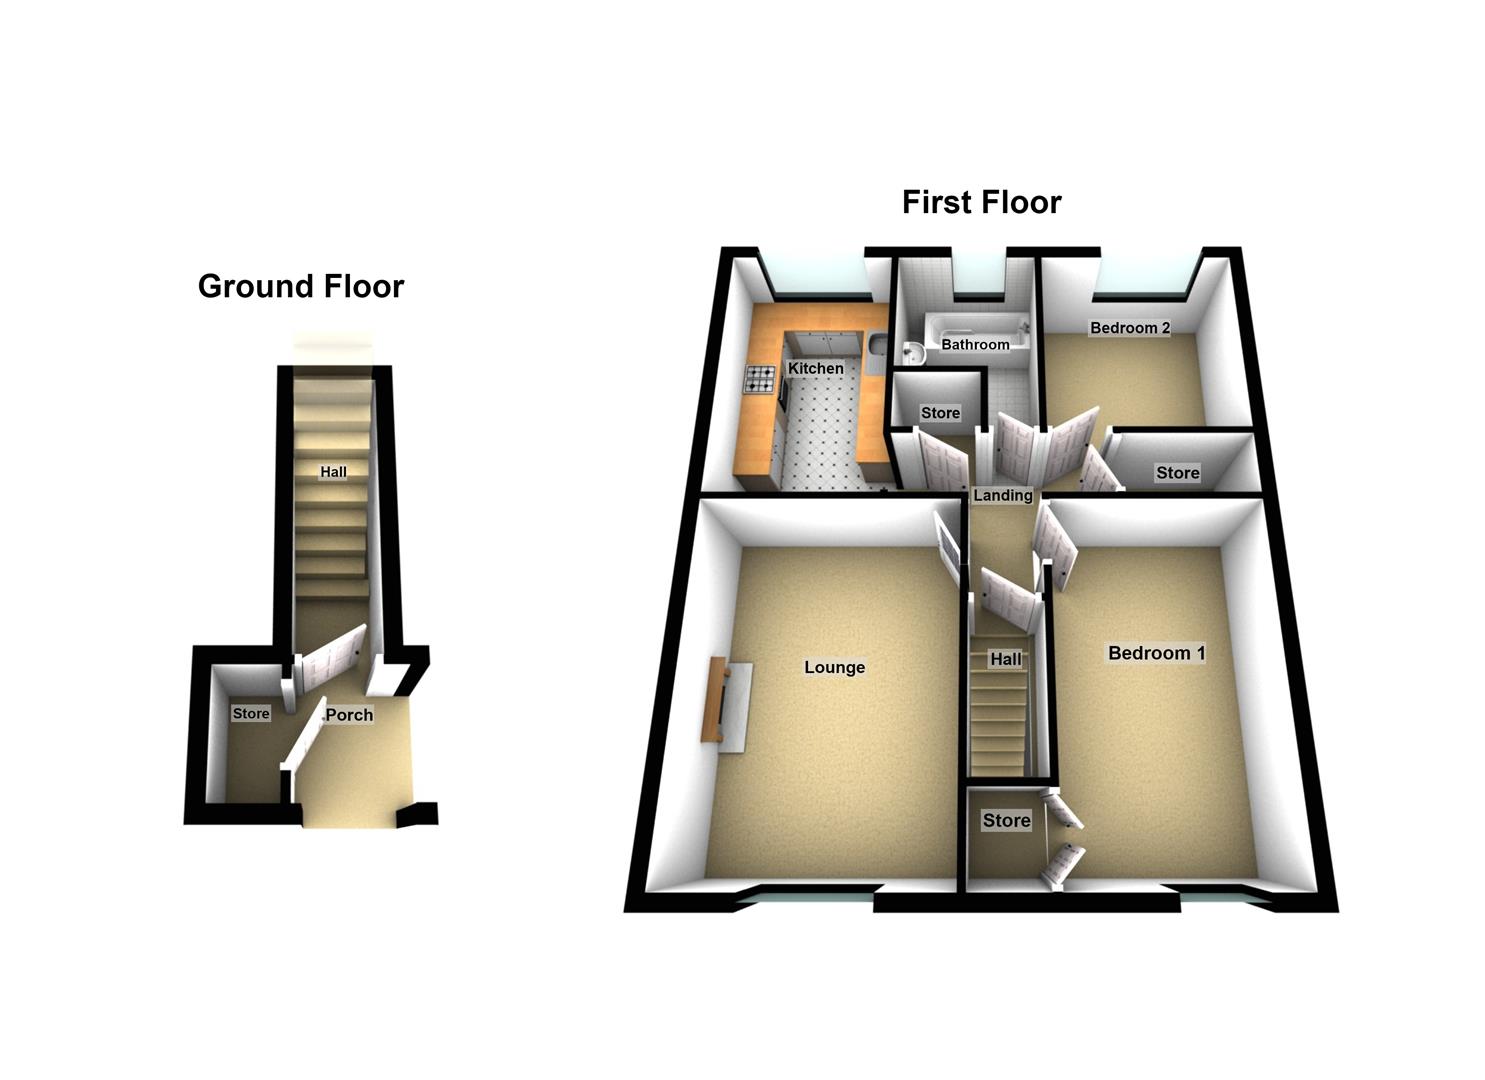
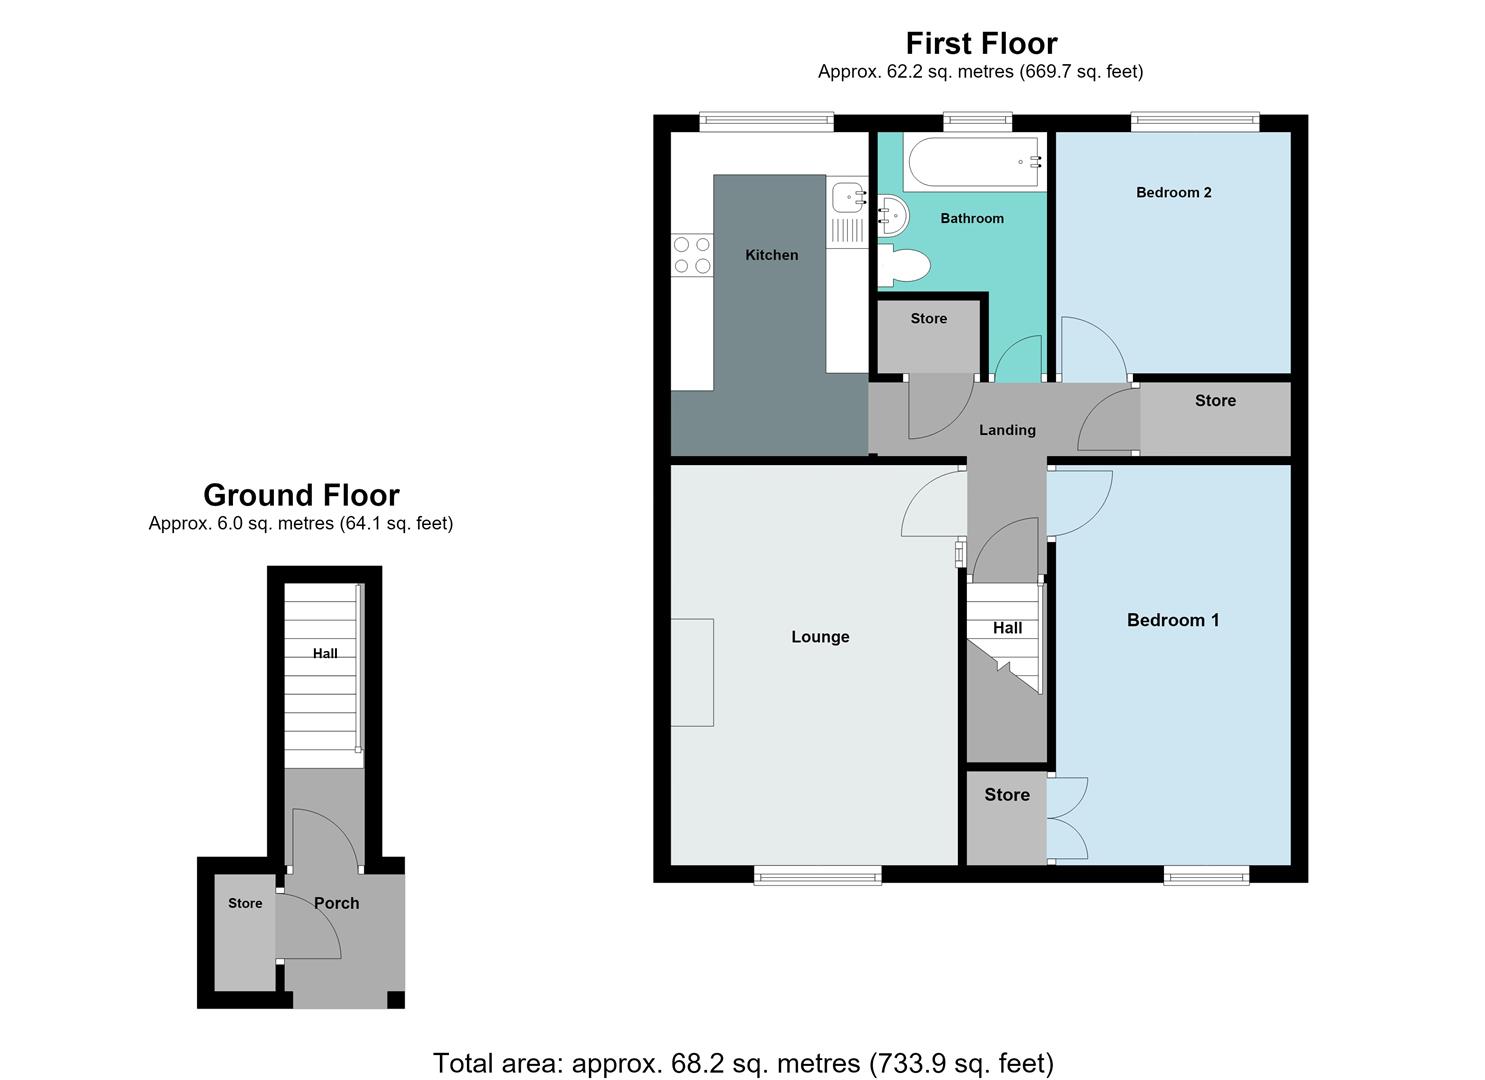
Stairs rising to the first floor landing area with a glazed door at the top of the stairs dividing the two areas.
Landing
Two storage cupboards to the landing area, and further doors to:-
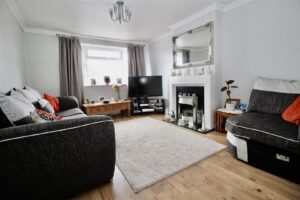
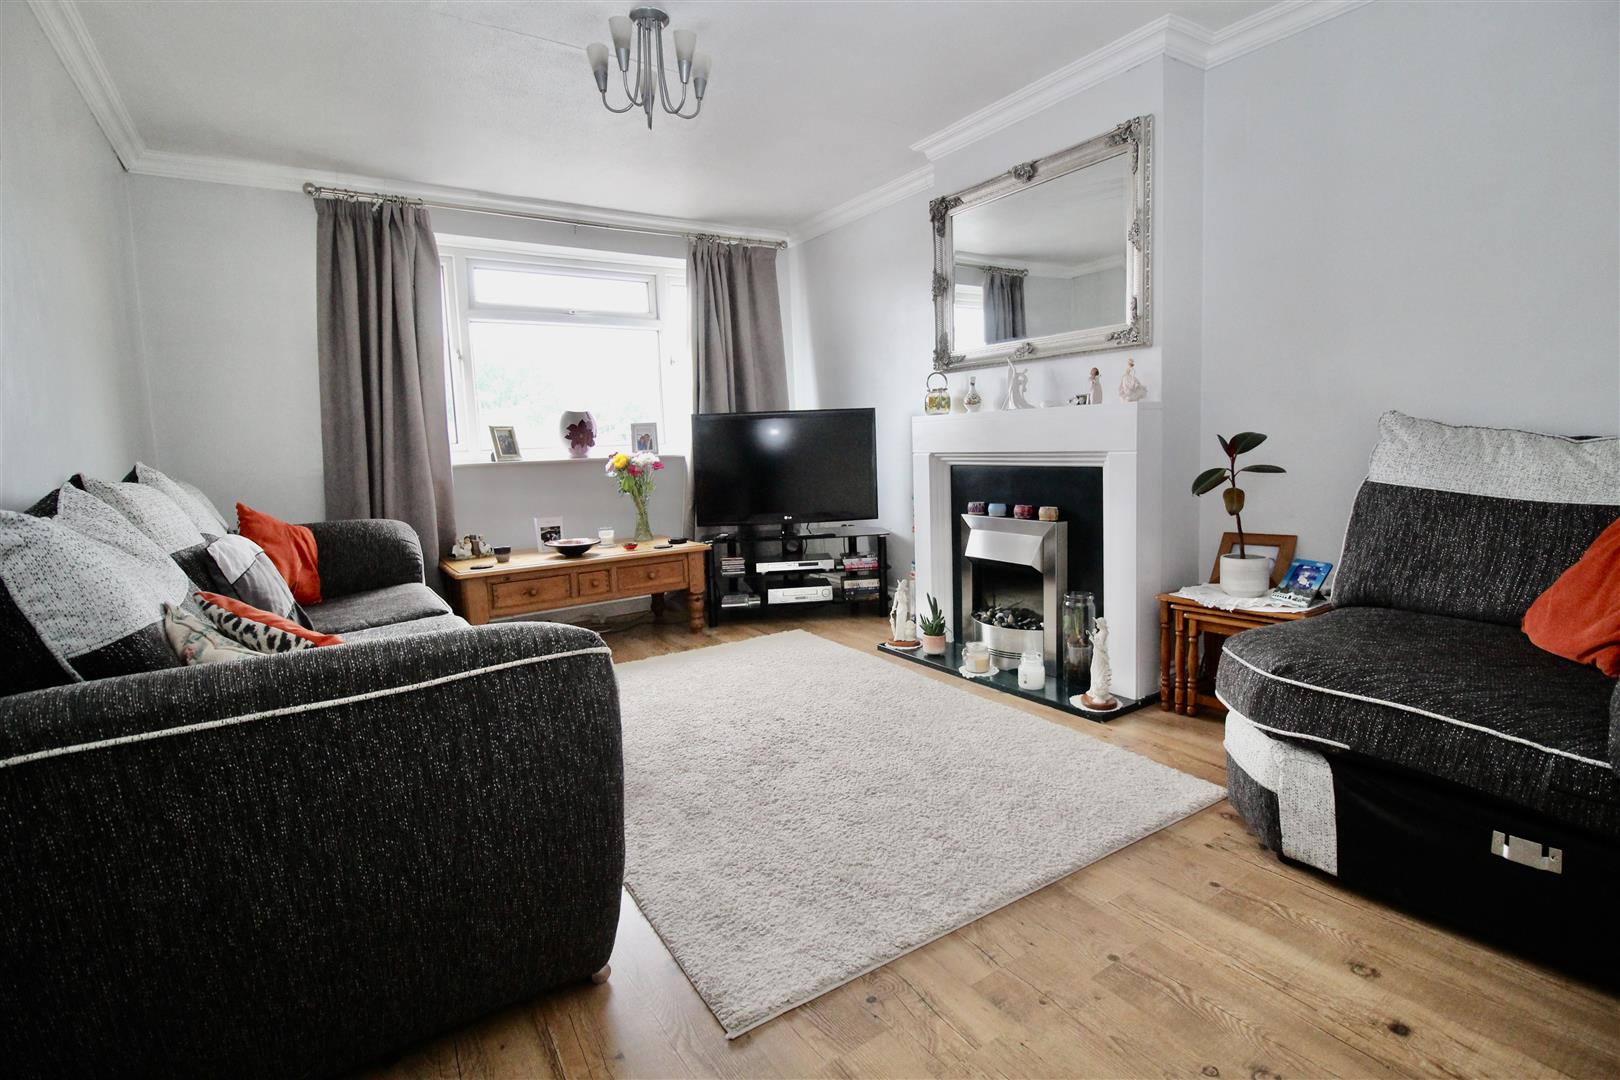
Lounge 4.67m x 3.35m (15'4" x 11')
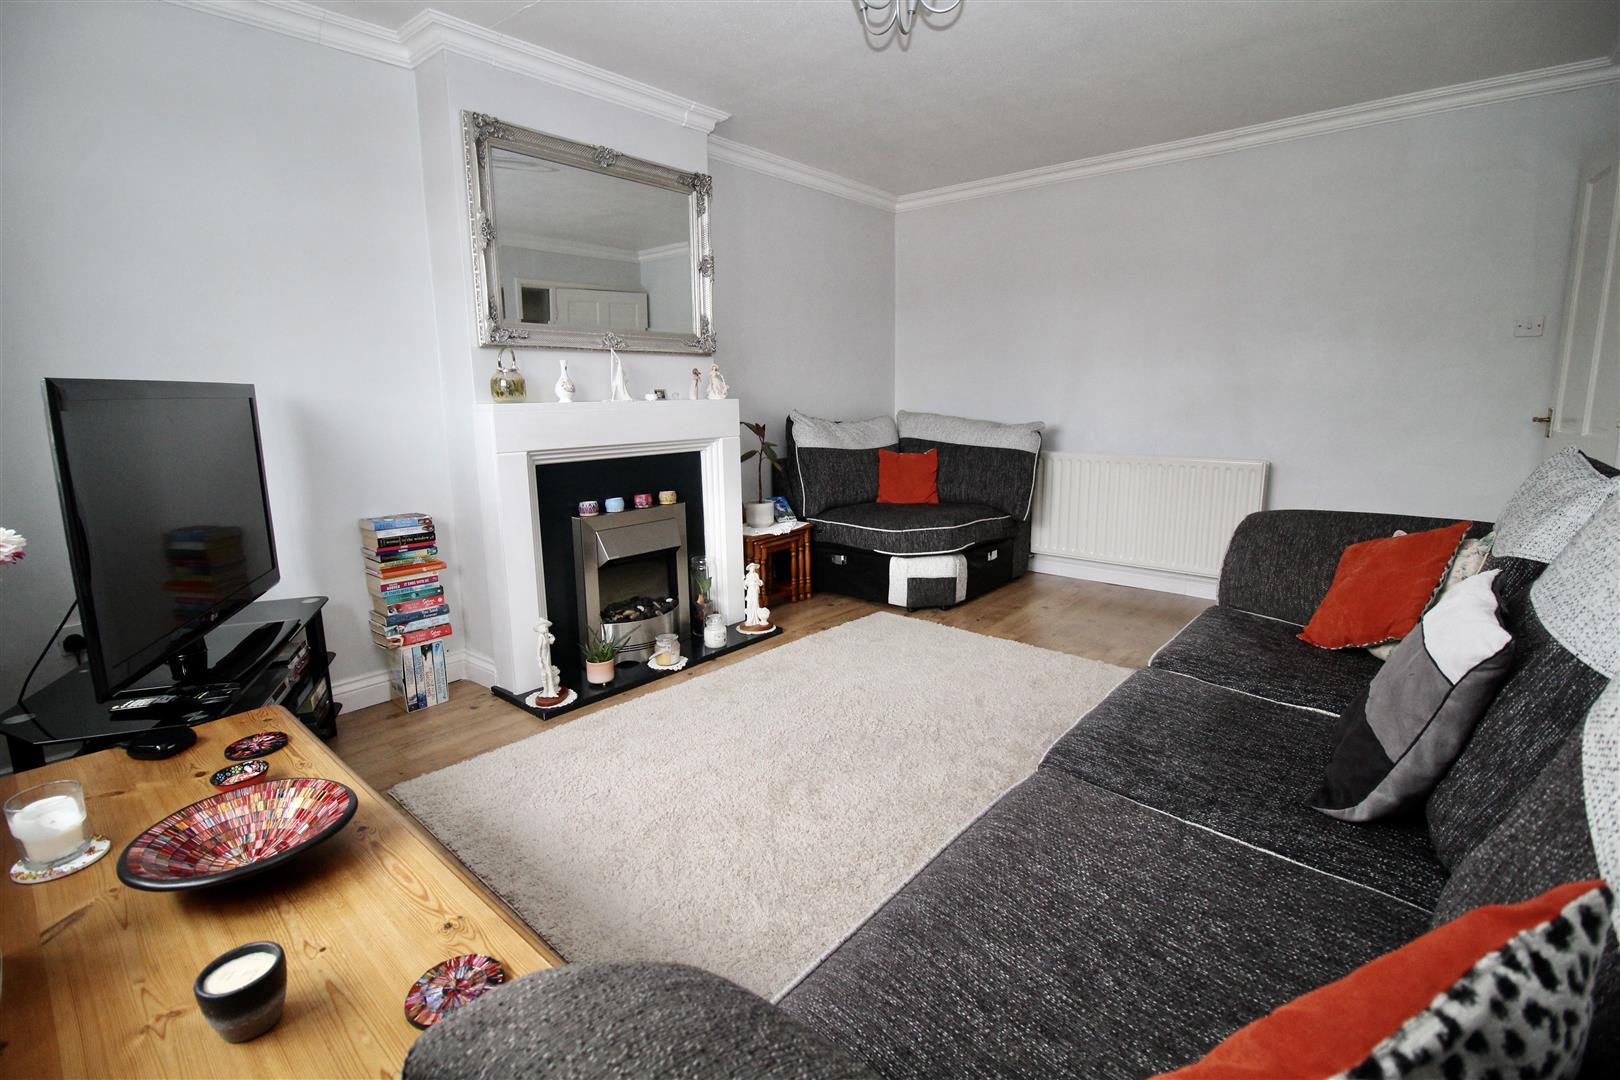
Double glazed window to the front, radiator, wood effect flooring, and a decorative coving finish to the ceiling area. Wooden style fire surround with stone effect back over hearth, wood effect flooring and a window to the side of the entrance door allowing further light to come through from the landing area.
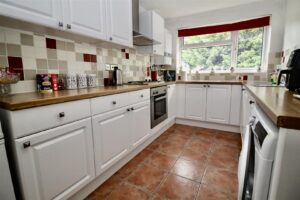
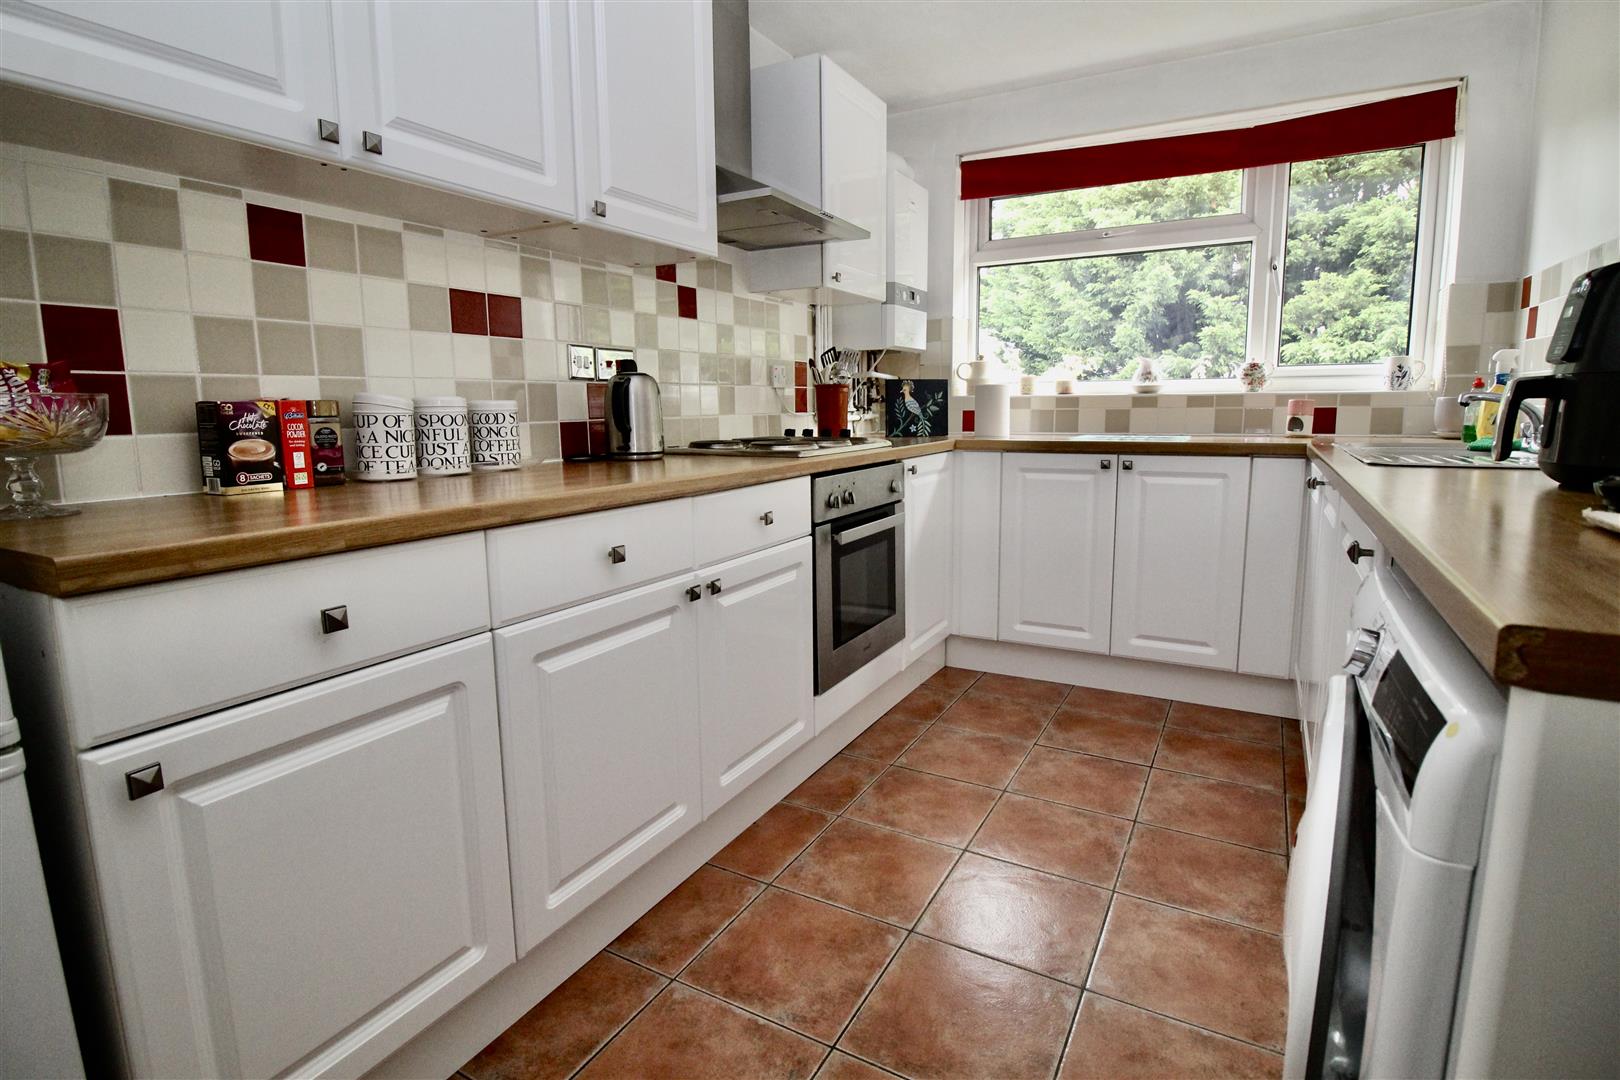
Kitchen 3.78m x 2.31m (12'5" x 7'7")
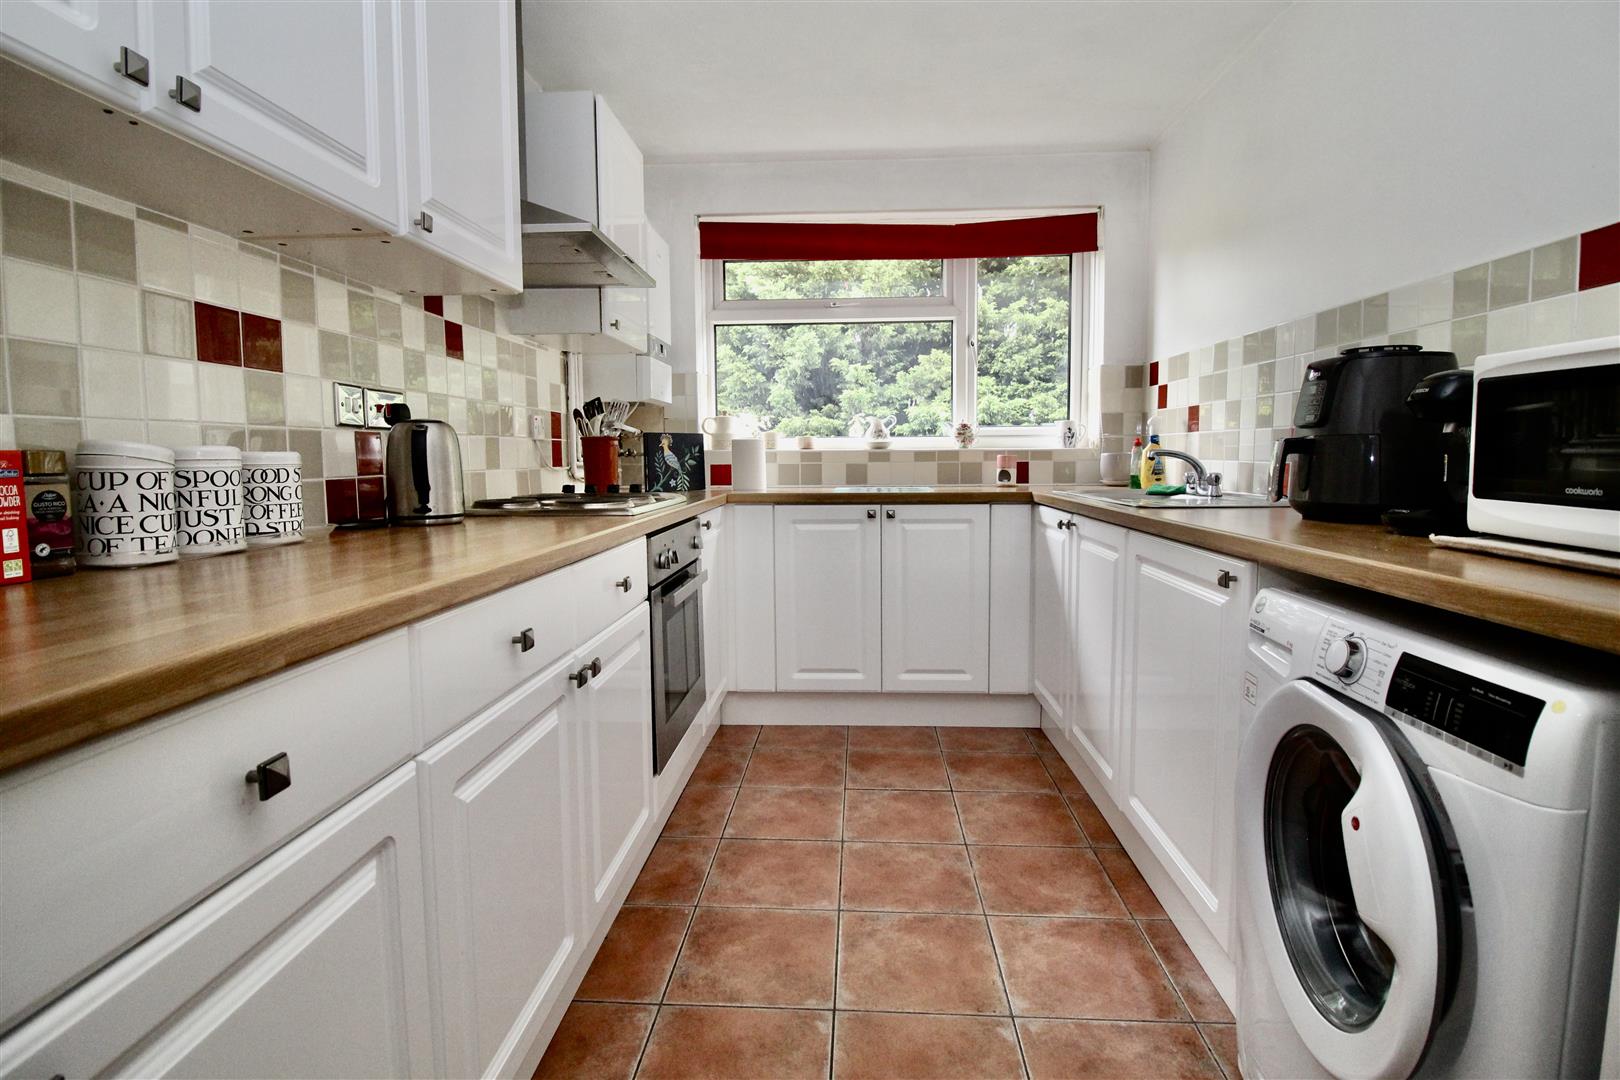
Range of wall mounted and floor standing base units with a butchers block effect work surface over incorporating a stainless steel effect sink and drainer unit with a mixer tap over. Appliances built in consist of an under unit electric oven with an electric hob above and a stainless steel effect extractor over. Plumbing for a washing machine, wall mounted boiler, partly tiled walls and tiling to the floor area. Radiator, double glazed window to the rear.
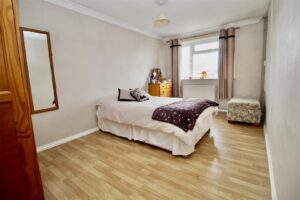
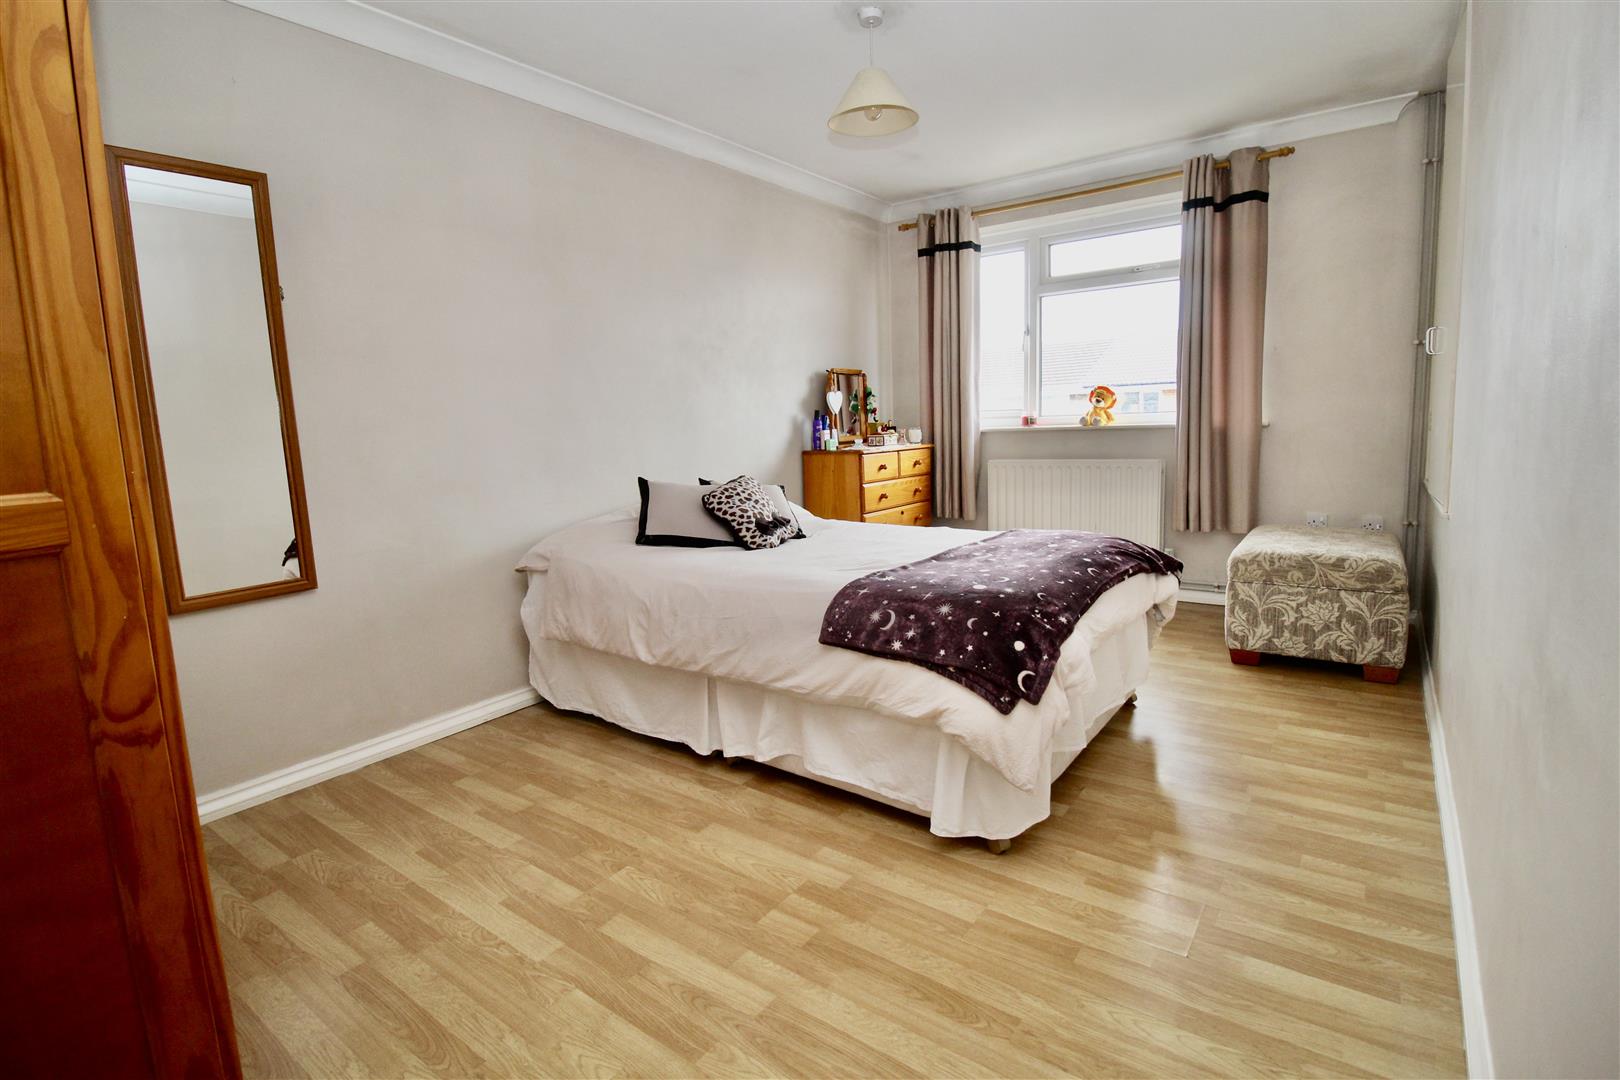
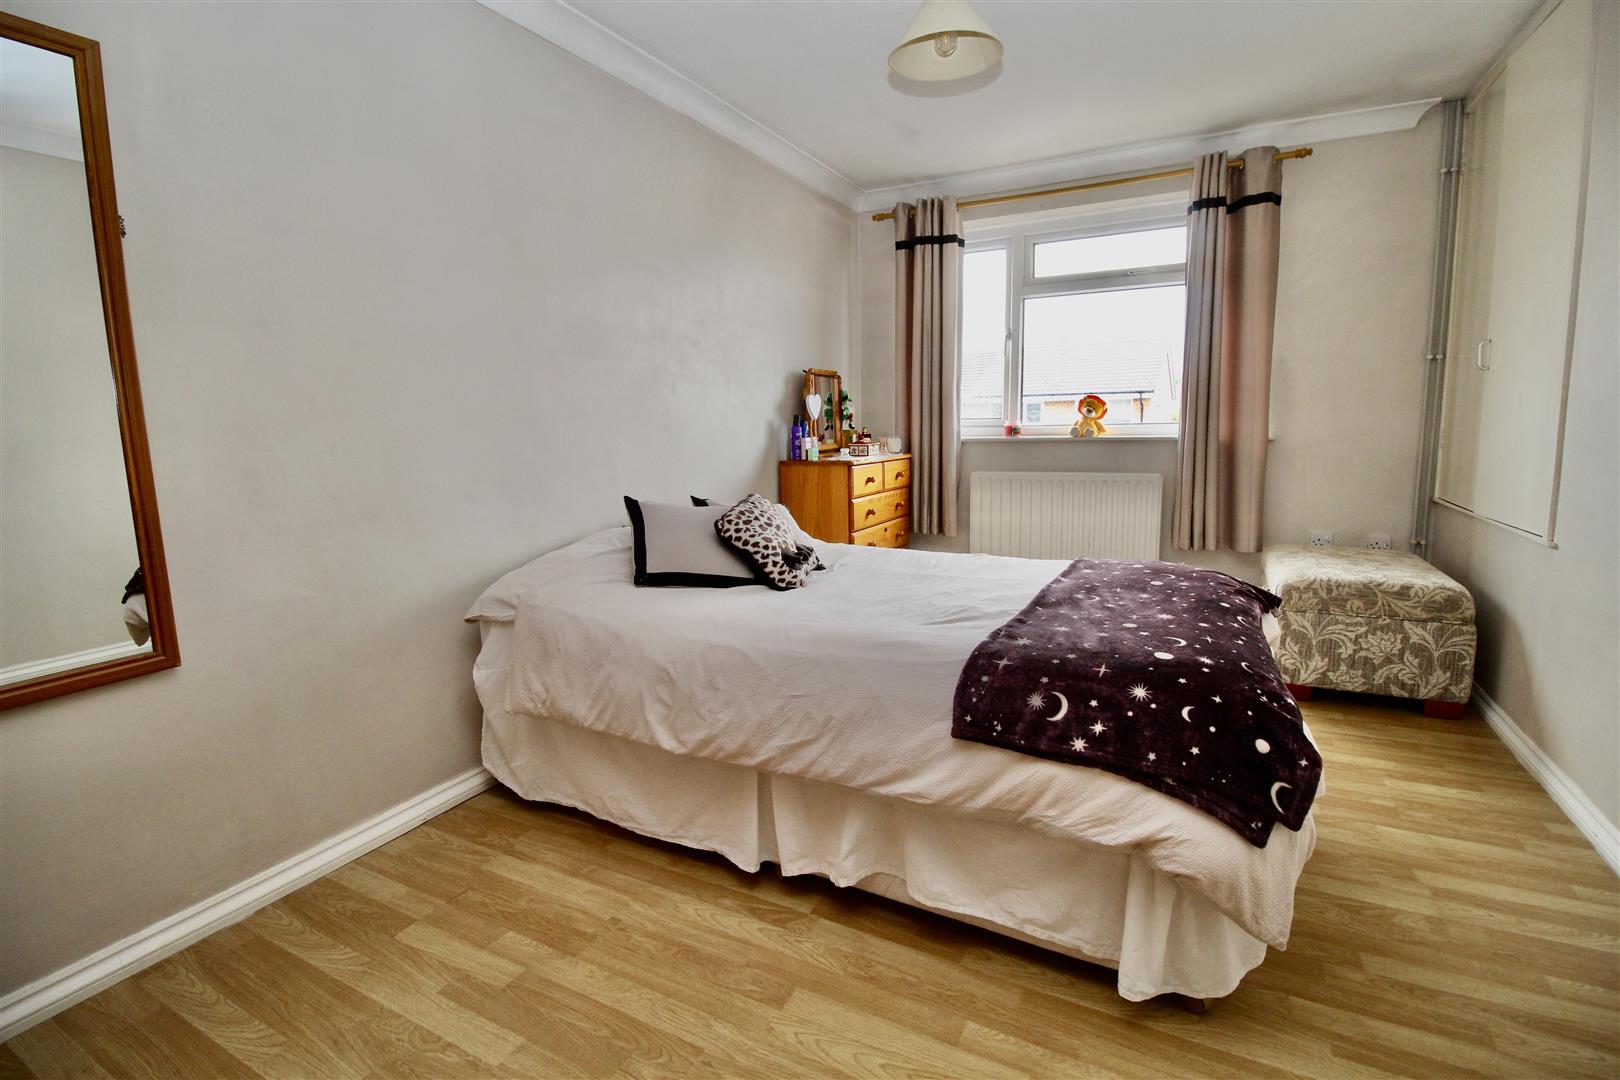
Bedroom One 4.70m x 2.79m (15'5" x 9'2")
Double glazed window to the front, radiator, decorative coving finish to the ceiling, wood effect flooring ad a built in storage/wardrobe with double access doors.
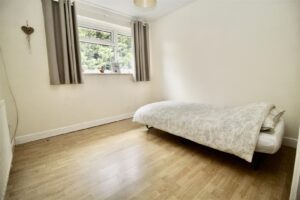
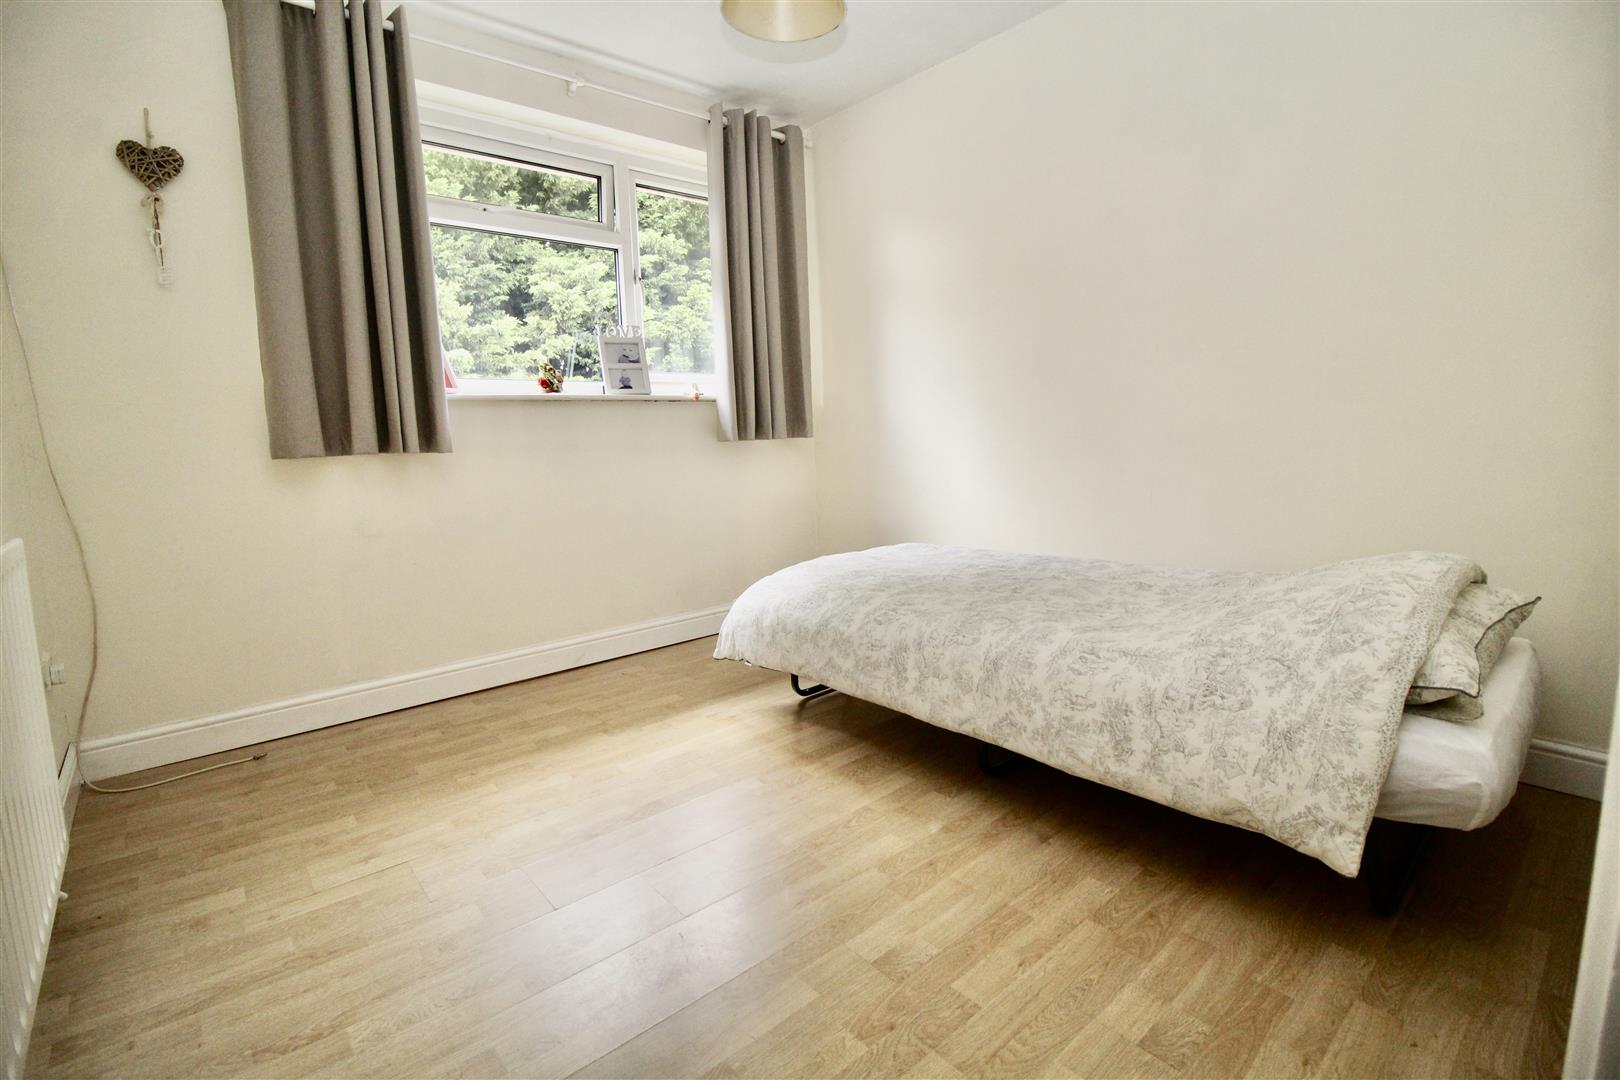
Bedroom Two 2.82m x 2.74m (9'3" x 9')
Double glazed window to the rear, radiator, and wood effect flooring.
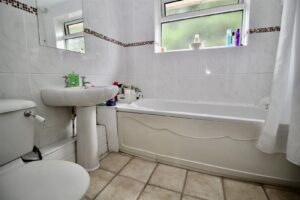
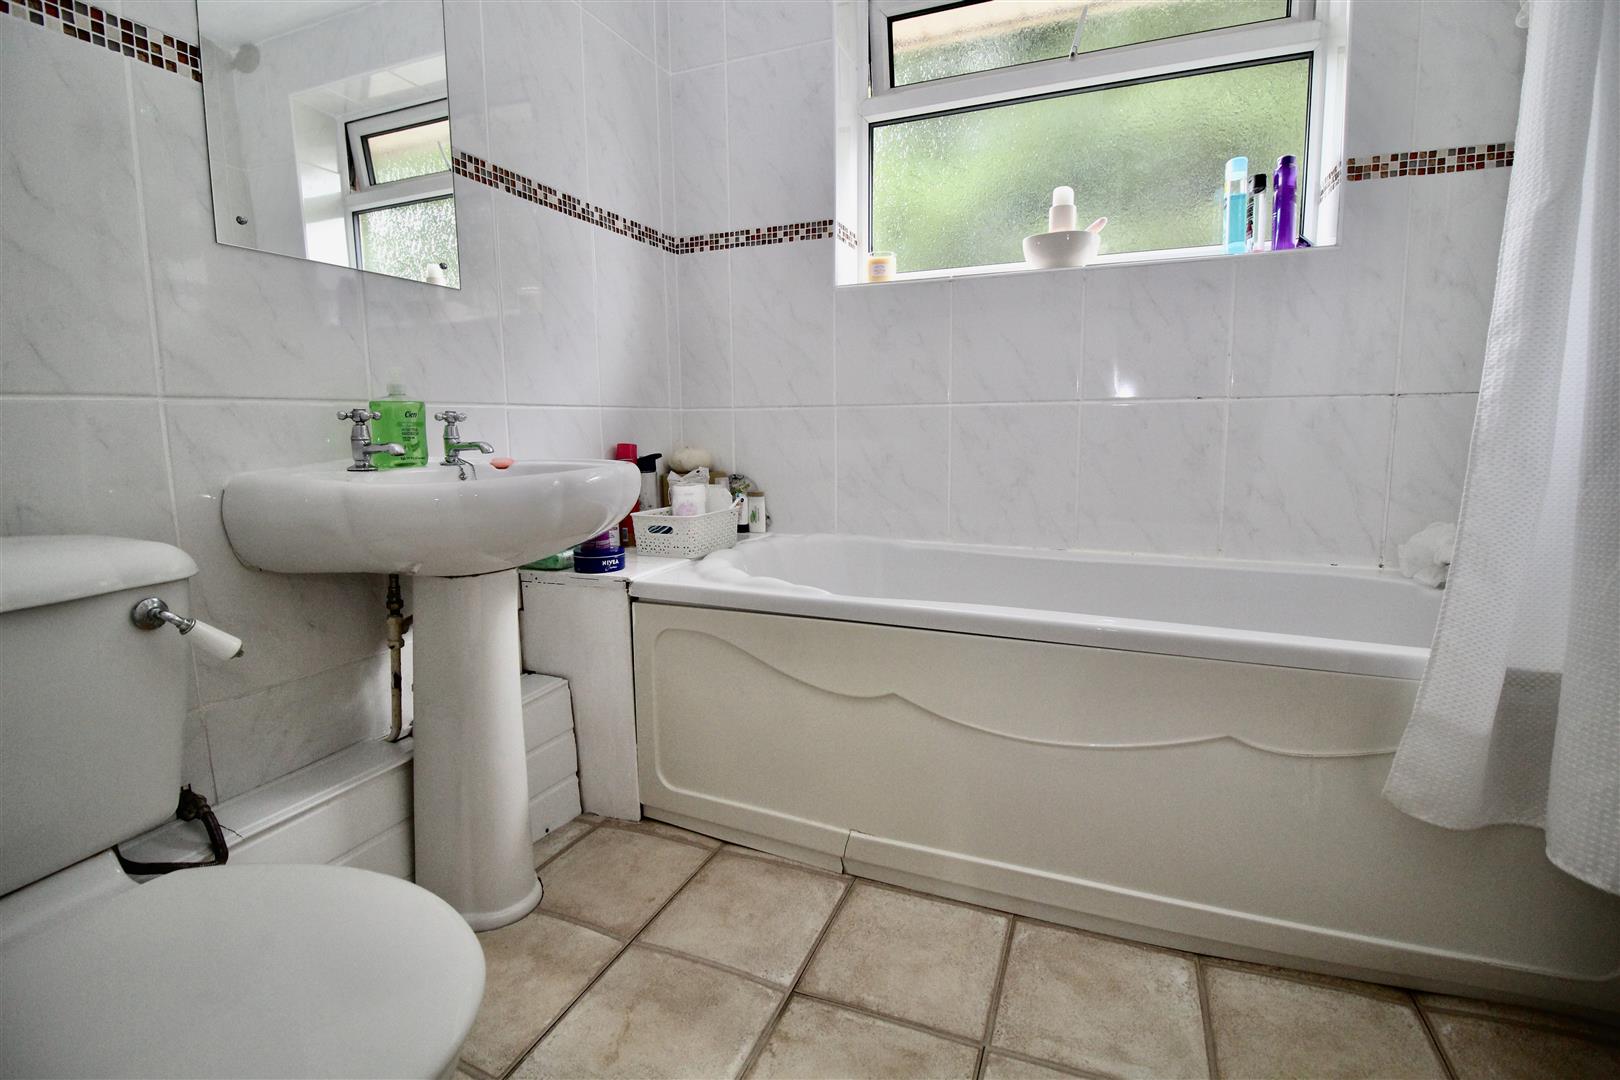
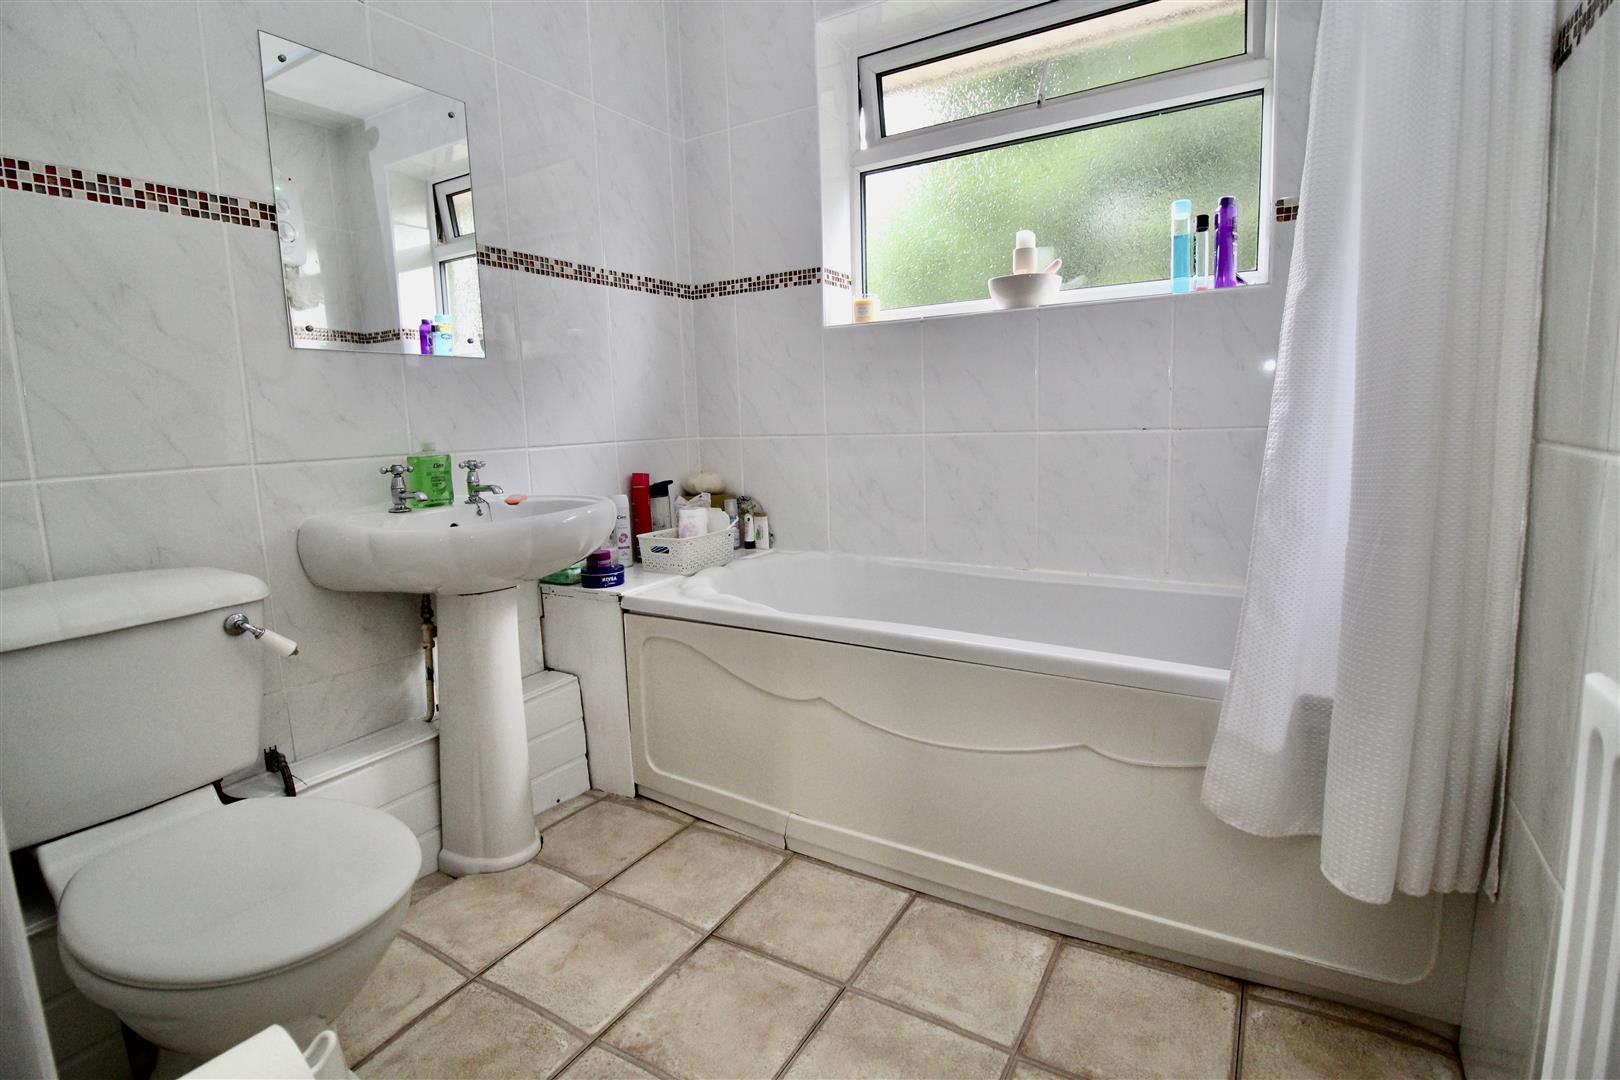
Bathroom 2.82m max 1.98m min x 1.98m (9'3" max 6'6" min x 6
Suite comprised of a panelled bath with an electric shower unit over, low flush WC and a pedestal wash hand basin. Tiled walls extending into the window recess and over the window sill, the walls have a decorarive mosaic style dado tile inset. Tiling to the floor area, radiator, and a double glazed window to the rear.
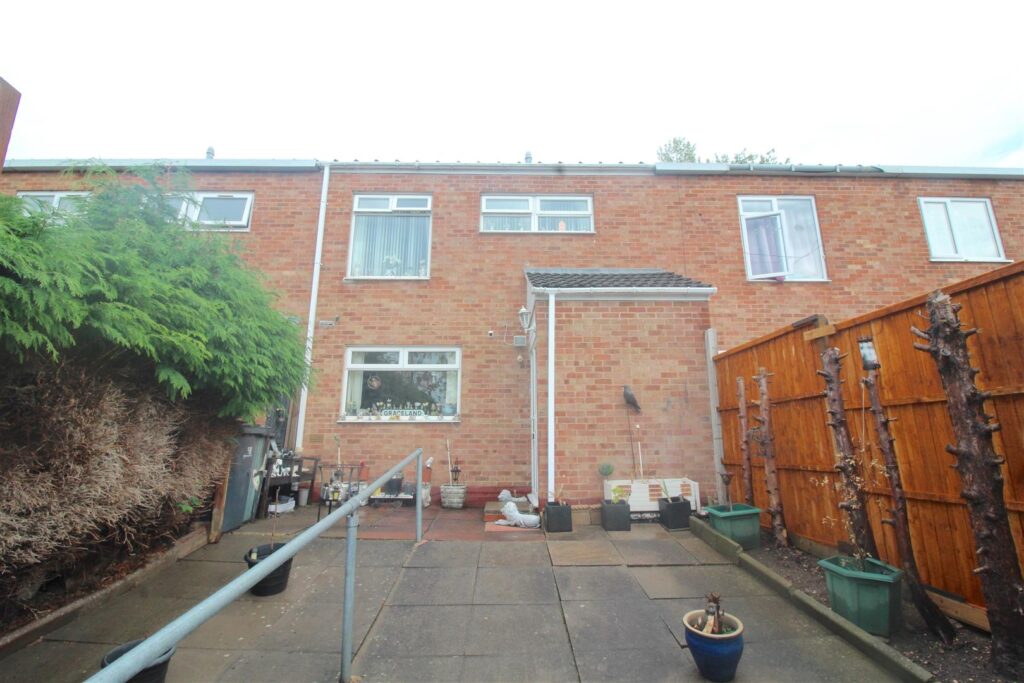
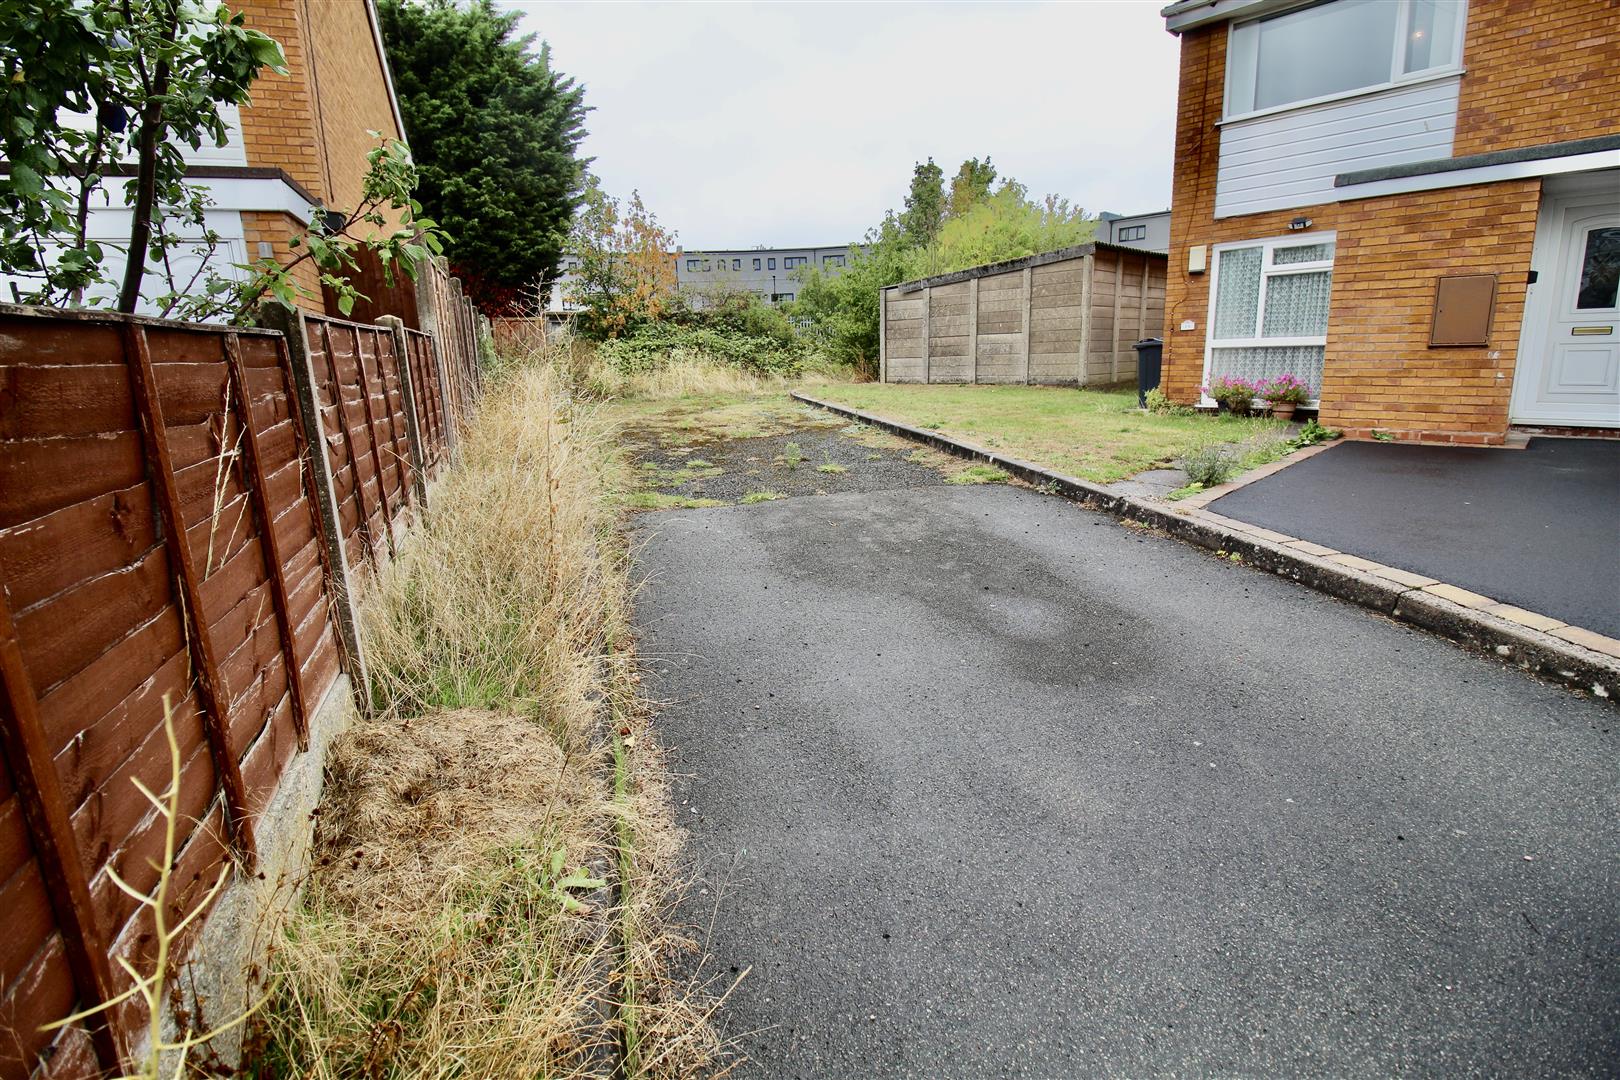
Garage & Access
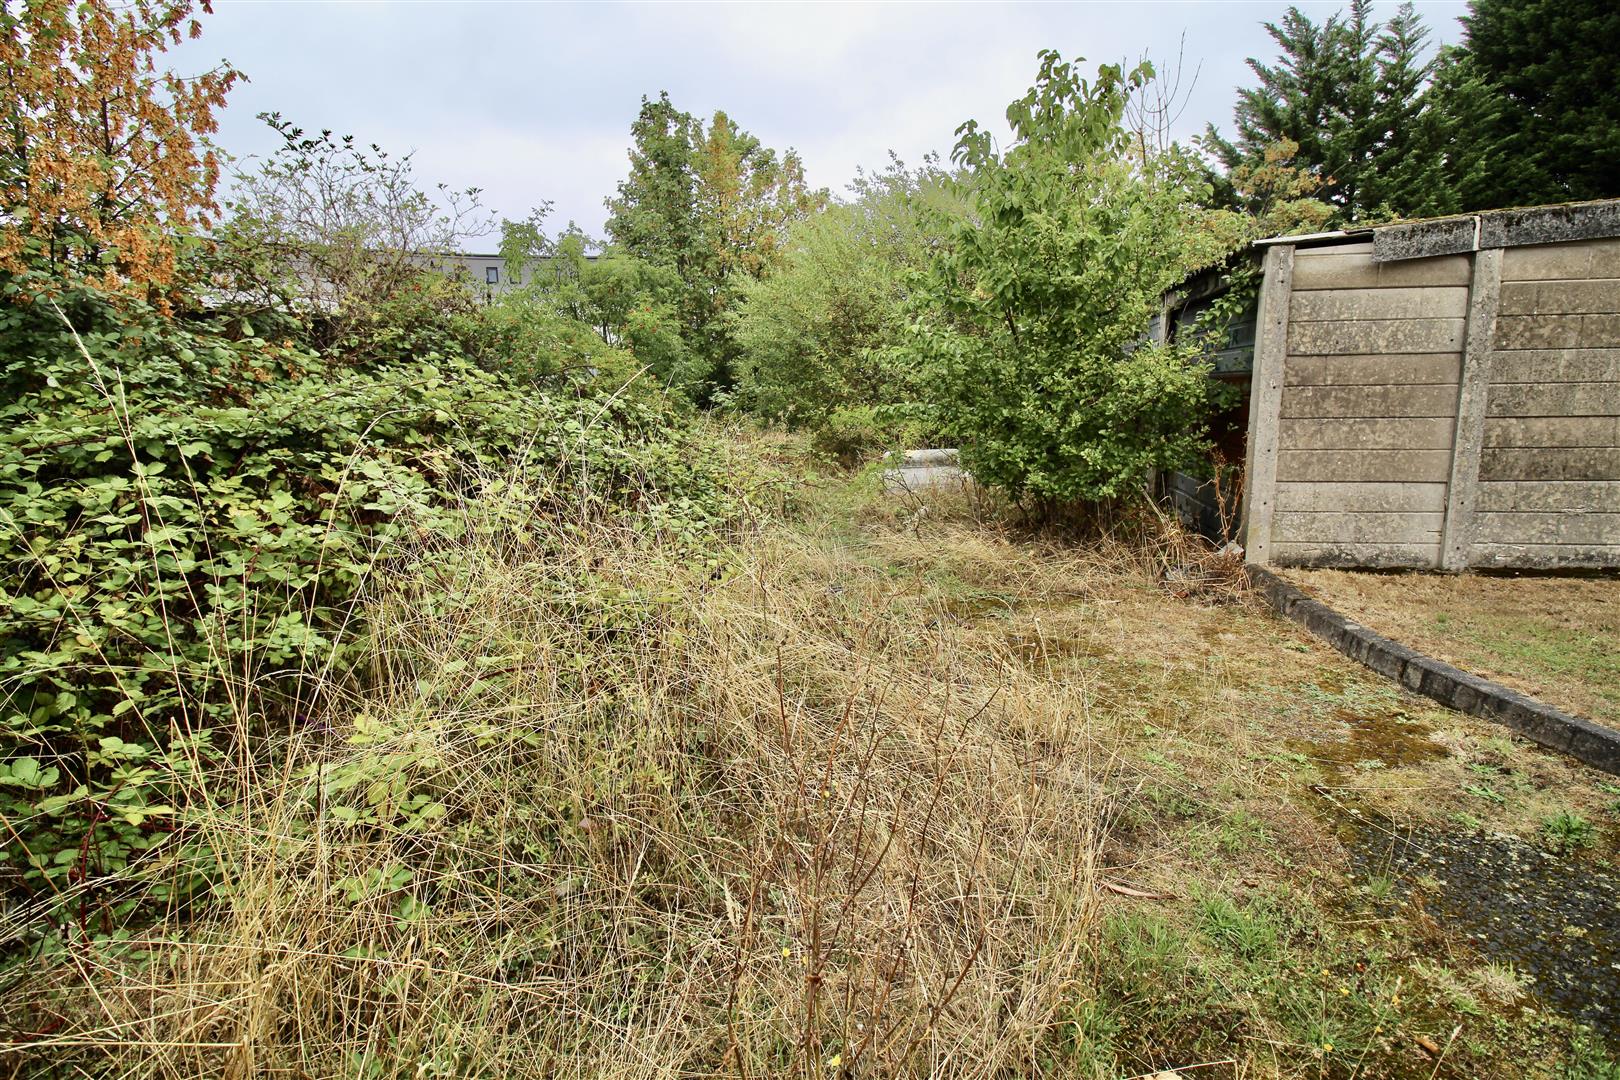
The garage is accessed via the driveway to the left of the properties (when stood looking at the property) The garage is an en-bloc garage but all are un-used and in a state of disrepair.
FURTHER INFORMATION
The property has a peppercorn lease of 999 years with approximately 976 remaining
The property is a 50% Freehold shared with the downstairs flat also 50% ownership
There is no ground rent or service charge due to being shared freehold.
Flood Risk
Surface Water
Yearly Chance - Very Low
Yearly Chance between 2040-2060 - Very Low
Rivers & Seas
Yearly Chance - Very Low
Yearly Chance between 2036 - 2069 - Very Low
OfCom Broadband
STANDARD - Highest available download speed - 7 Mbps. Highest available upload speed - 0.8 Mbps - Availability Good
SUPERFAST Highest available download speed - NA Mbps - Highest available upload speed - NA Mbps - Availability Good
ULTRAFAST- Highest available download speed - 10000 Mbps - Highest available upload speed - 10000 Mbps - Availability Good
OfCom Mobile
Various factors can affect coverage, such as being close to large trees or buildings when outdoors, or the thickness of walls if you’re inside a building. This means there may be differences between the coverage prediction and your experience.
EE- Good outdoor
O2 Good outdoor and in-home
3 Good outdoor, variable in-home
Vodafone Good outdoor and variable in-home
Performance across your postal district
This shows the percentage of measurements across your postal district over the last 12 months that can successfully stream video or make a video call if they have coverage.
EE- 88%
O2 82%
Three 85%
Voda 81%
Performance scores should be considered as a guide since there can be local variations.
 For Sale
 For Sale
 For Sale
 For Sale