

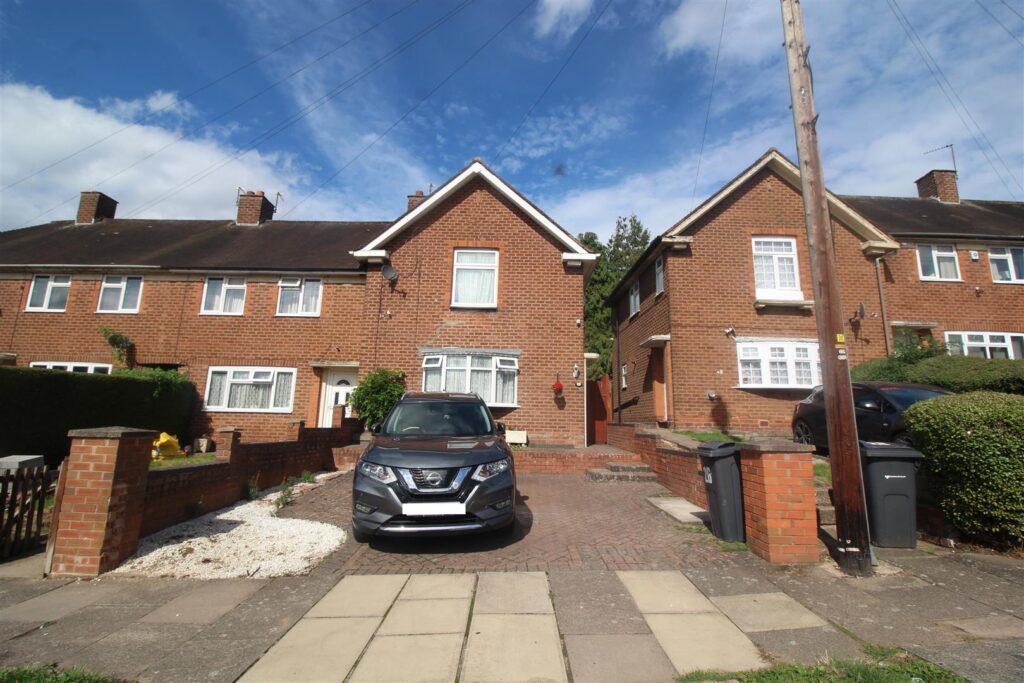
 61 Asquith Road, Ward End, Birmingham, B8 2HP
 2 Bedrooms
 1 Bathroom
Side Garden
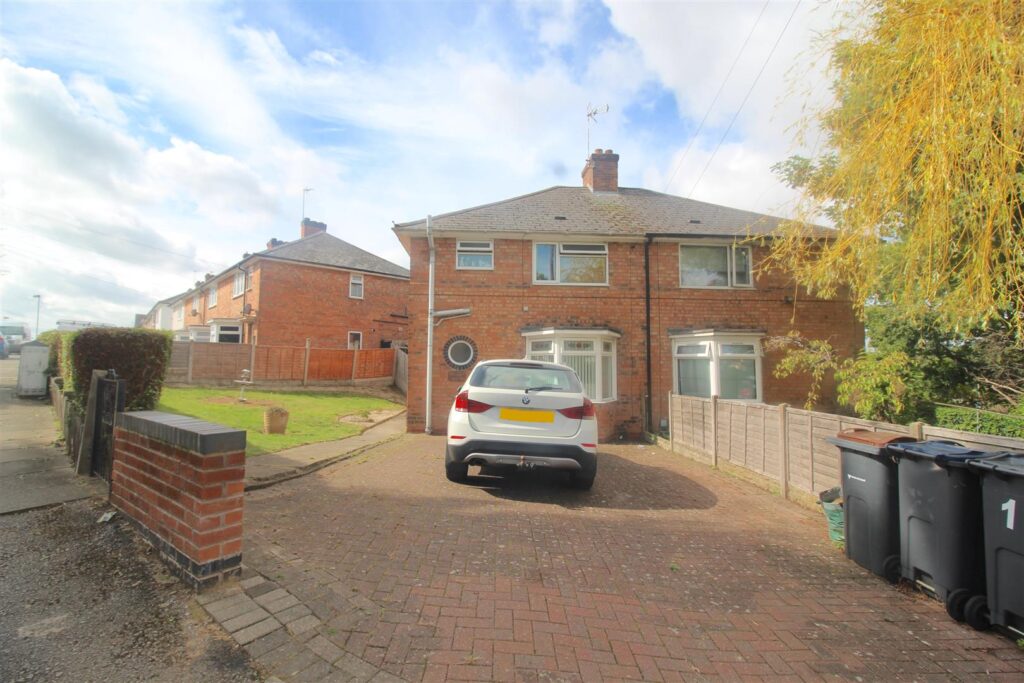
Wall borders with pillars inset and decorative Wrought Iron railings over with double Wrought iron access gates for vehicular access to the driveway area also providing access to the detached garage area. The side garden continues round the corner to:-
Front Garden
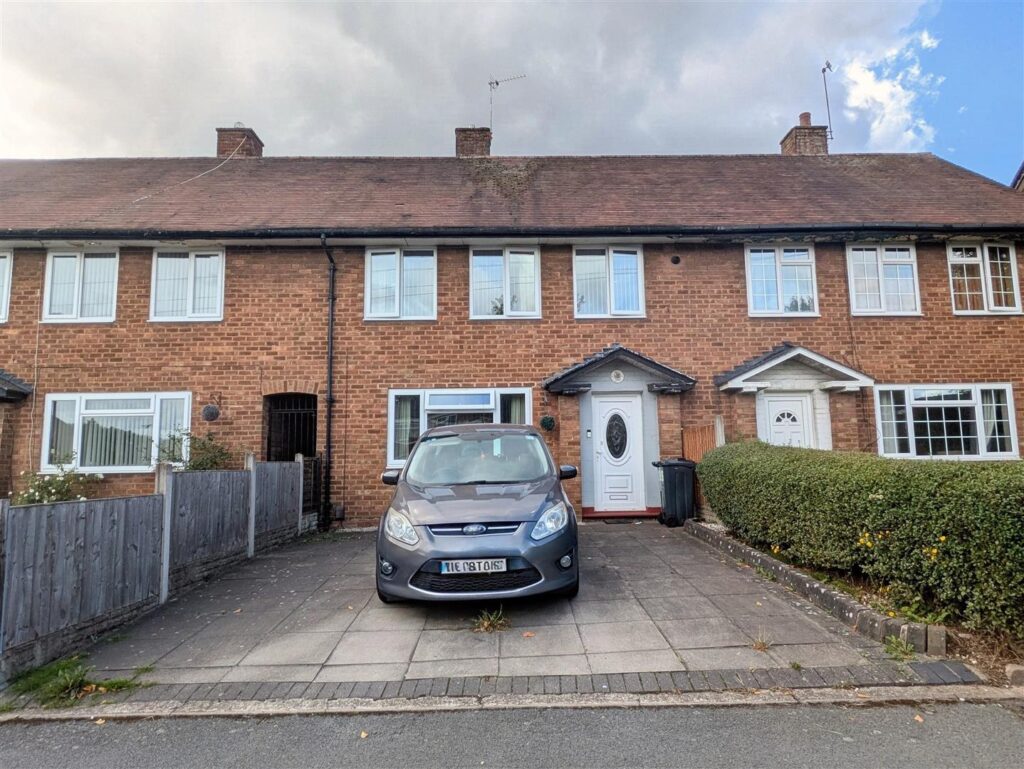
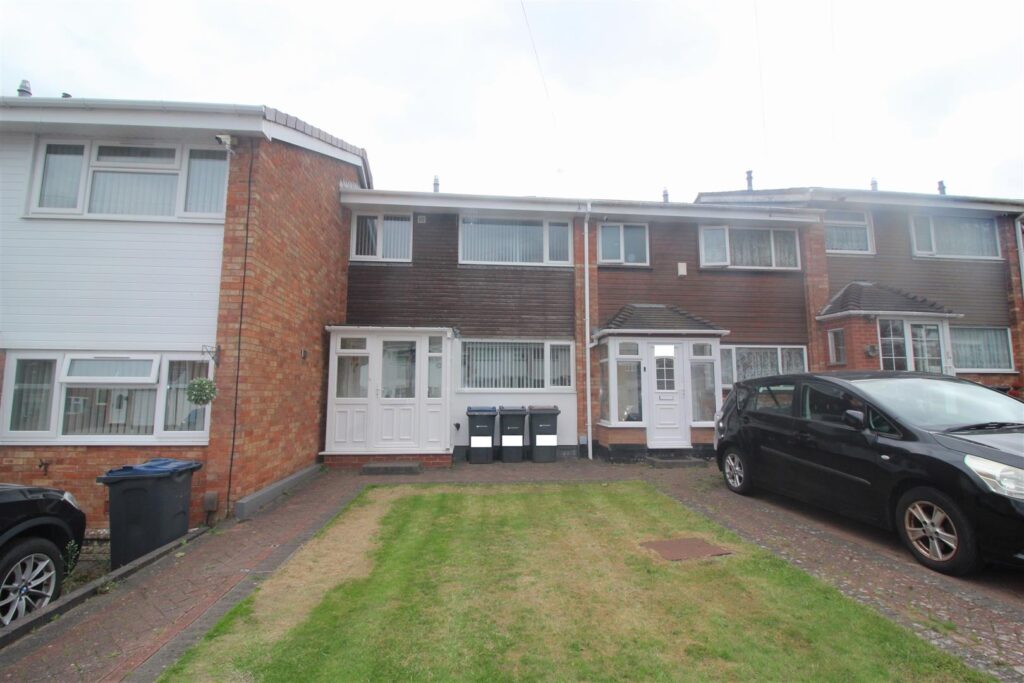
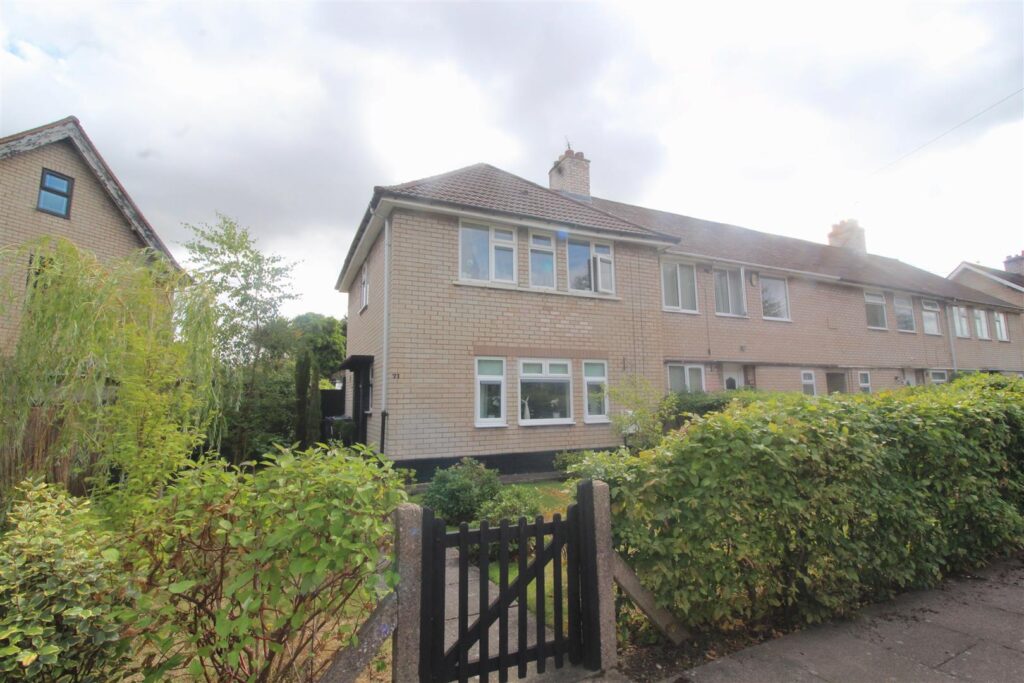
Wall borders with pillars inset and decorative Wrought Iron railings over. single access gate providing pedestrian access to the block paved pathway leading to a further secureWrought Iron access gate into the rear garden area. Garden laid mainly to lawn either side of the block paved driveway with flower bed borders. Block paved steps leading to a Composite door allowing access to:-
Entrance Hallway 1.98m x 1.40m (6'6" x 4'7")
Window to the front into the porch area, spotlights inset to the ceiling, wood effect flooring, and a wall mounted electric heater. Partly glazed door with a decorative design to the glazing allowing access to:-
Lounge 4.22m x 3.78m into bay 3.18m to wall (13'10" x 12
Double glazed angled bay window to the front, decorative coving finish to the ceiling and a decorative ceiling rose also to the ceiling. Storage cupboard housing meters, wall mounted electric heater and a decorative modern style fireplace with an electric fire inset. Partly glazed door with a decorative design to the glazing allowing access to:-
Inner Hallway Part One 2.18m x 0.91m (7'2" x 3')
Decorative dado rail, wood effect flooring, partly glazed door with a decorative design to the glazing allowing access to the inner hallway part two. Windows either side of the entrance door also partly glazed allowing access into:-
L-Shaped Kitchen/Dining Room 3.18m x 2.69m + 2.03m x 1.45m (10'5" x 8'10" + 6'8
Range of wall mounted and floor standing base units with a butchers block effect work surface over incorporating a Porcelain sink and drainer unit with an ornate mixer tap over. Appliances build in consist of an under unit double oven with an extractor hob over and extractor above. Plumbing for a washing machine, cream brick effect design partly tiled walls, wood effect flooring, and a wall mounted electric heater. Double glazed window to the side, front and rear creating a bay area where the sink unit sits, and a further double glazed window also to the side.
Inner Hallway Part Two 3.84m x 0.86m (12'7" x 2'10")
Double glazed door to the rear allowing access to the sun room area, wall mounted electric heater, wood effect flooring, and loft access hatch area. Windows over the shower room entrance area and to either side allowing light through. Decorative dado rail to the walls, and doors to:-
Bedroom One 4.22m x 3.30m (13'10" x 10'10")
Double glazed window to the side, front and rear creating a bay area, wall mounted electric heater and a decorative ceiling rose.
Bedroom Two 3.23m x 2.57m (10'7 x 8'5")
Double glazed window to the side with a double wardrobe set either side with over head units and a further over head unit above the window area.. Wall mounted electric heater, and a decorative ceiling rose.
Shower Room 3.63m x 1.96m (11'11" x 6'5")
Suite comprised of a shower cubicle with a pivot door and electric shower inset, Rope design low flush WC and a rope design pedestal wash hand basin with ornate taps over. Wood effect flooring, tiling to the walls with a decorative dado tile inset, and a wall mounted heater. Storage cupboard housing the water tank, decorative ceiling rose, two double glazed windows to the side and further windows situated over the door leading to the hallway and to either side.
Conservatory 6.83m x 1.55m (22'5" x 5'1")
Partly brick built with double glazed windows to the side and to the rear, some opening windows, and four flush mounted lights to the ceiling area. Panelling to one wall, electric supply, wall mounted electric heater, a double glazed door either side of the conservatory area one leading to the access point at the rear of the garage and the other to the side/rear garden area.
OUTSIDE
Garage 4.90m x 2.49m (16'1" x 8'2")
Detached garage with a personal door to the rear leading to the rear access point from the conservatory, two windows to the side, electric supply, lighting, and an up and over door to the front leading to/from the front driveway area.
Side Garden
Crazy paved area with raised flower bed areas, and raised gravel flower bed areas. Mixture of wall and fence borders with an access gate leading to the front garden area, outside tap, and a potting shed.
Rear Garden
Mixture of wall and fence borders, paved patio areas and decking areas laid over various tiers with minimal steps in between. Brick built storage shed to the rear of the garden area, outside light.

No floorplan available.
 For Sale
 For Sale
 For Sale
 For Sale
 For Sale
 For Sale
