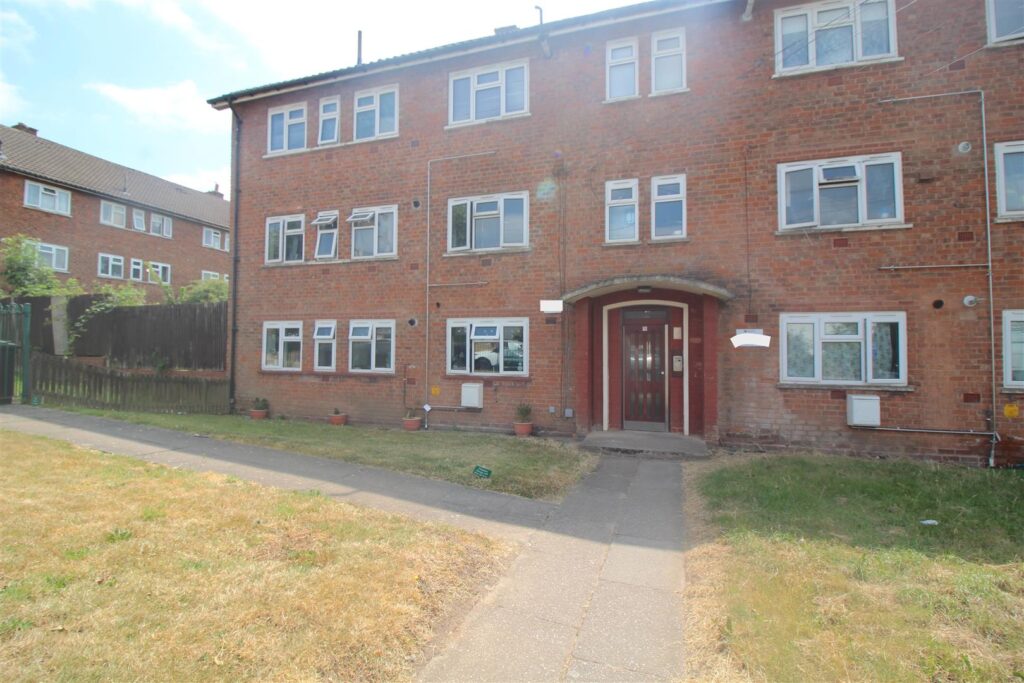
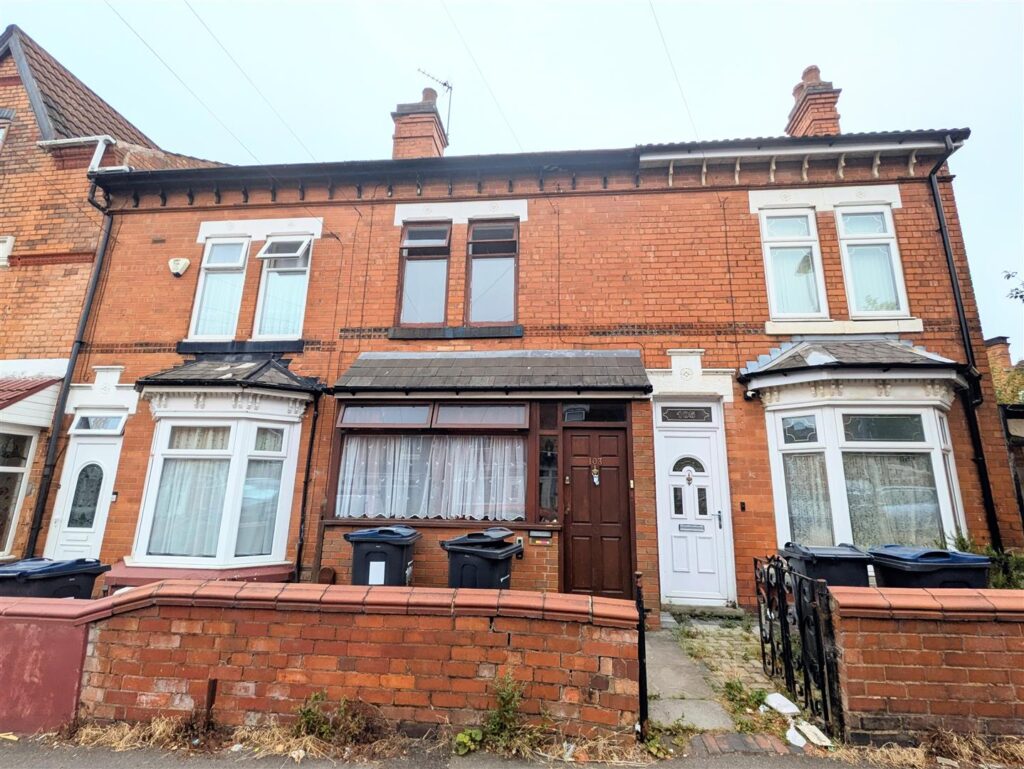
535 Auckland Drive, Smiths Wood, Birmingham, B36 0RX
 3 Bedrooms
 1 Bathroom
AUCTION INFORMATION
This property is for sale by Traditional Auction. The buyer and seller must Complete within 56 days. Interested parties personal data will be shared with the Auctioneer (iamsold).
The buyer pays a non-refundable deposit of 10% of the purchase price upon exchange.
The buyer signs a Reservation Agreement and makes payment of a non-refundable Reservation Fee of 4.50% of the purchase price including VAT, subject to a minimum of £6,600.00 including VAT. This is paid to reserve the property to the buyer during the Reservation Period and is paid in addition to the purchase price. This is considered within calculations for Stamp Duty Land Tax.
Please note: The seller is a registered social landlord and is therefore prohibited from selling a property to anyone who is an employee or Director of the seller, or was in the last 12 months an employee or Director, or is a close relative of such a person or an agent on their behalf.
Services may be recommended by the Agent or Auctioneer in which they will receive payment from the service provider if the service is taken. Payment varies but will be no more than £450.00. These services are optional.
Approach
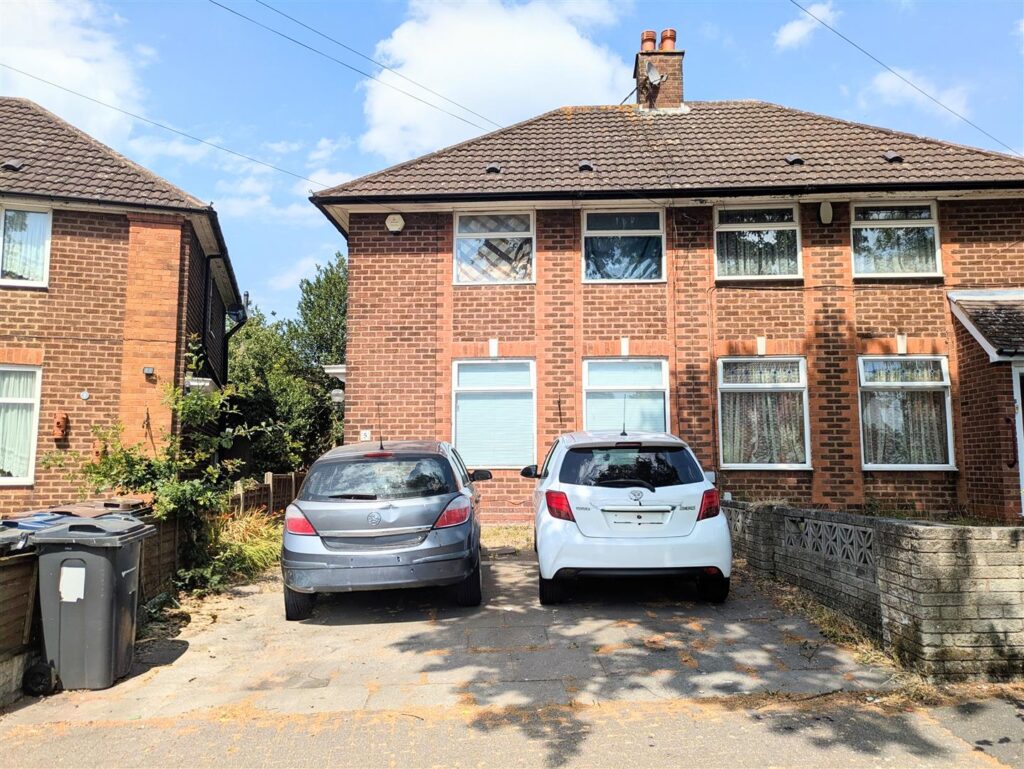
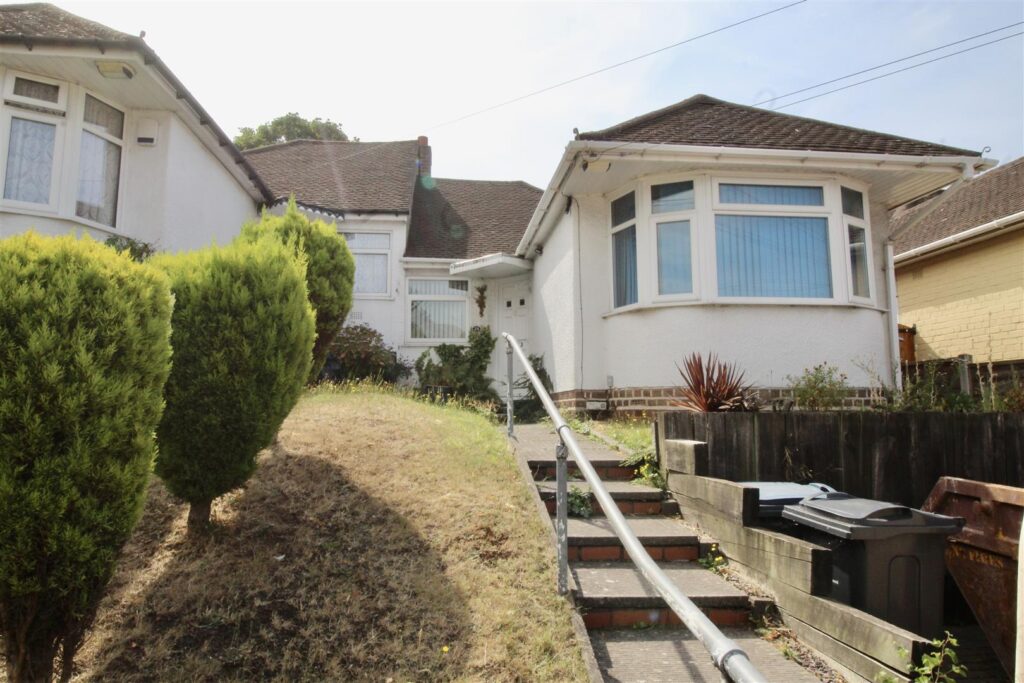
The property is approached via walkways to the front or to the rear, communal first come first serve parking is closest on Auckland Drive or Swift Close. The communal walkway allows access to the gate leading to:-
Front Garden
Fence perimeters surrounding a garden laid mainly to lawn with mature shrubbery flower beds in parts, outside storage cupboard and a paved pathway leading to the canopied entrance area providing shelter over the UPVC entrance door into:-
Entrance Hallway 4.39m x 1.80m (14'5" x 5'11")
Stairs rising to the first floor landing area with an open space below and a small storage cupboard housing the utility meters. Radiator, double glazed window to the front by the stairs area, and grey wood effect flooring. Doors to:-
Lounge 3.94m x 3.73m (12'11" x 12'3")
Double glazed matching height double glazed windows to either side of the double glazed French style doors to the rear allowing access to the rear garden area. Radiator, grey wood effect flooring, and a wooden style fireplace with a tiled back over hearth
Kitchen/Dining Room 5.66m x 2.67m max 2.21m min (18'7" x 8'9" max 7'3"
Range of wall mounted and floor standing base units with a wood effect work surface over incorporating a stainless steel effect sink and drainer unit with a mixer tap over. Appliances built in consist of a under unit Amica electric oven, with a Creda gas hob, and an extractor canopy over. Under unit fridge, under unit freezer and plumbing for a washing machine. Breakfast bar has been added to one end of the work top area creating a great breakfast seating area. Partly tiled walls, tiling to the floor area, and a radiator. Double glazed matching height double glazed windows either side of the double glazed French style doors to the rear allowing access to the rear garden area.
FIRST FLOOR
Landing
Open landing area with a double glazed window to the front, storage cupboard housing the boiler, and a loft access via the hatch area.
Bedroom One 4.50m x 2.54m (14'9" x 8'4")
Double glazed window to the rear, and a radiator. Door to:-
En-Suite Shower Room 2.01m x 1.04m (6'7" x 3'5")
Suite comprised of a shower enclosure with a boiler fed rainfall shower inset and a further detachable shower attachment. Low flush WC and a pedestal wash hand basin, tiling to the floor area and further tiling to the wall area.
Bedroom Two 3.15m x 2.03m (10'4" x 6'8")
Double glazed window to the rear, and a radiator.
Bedroom Three 3.15m x 2.01m (10'4" x 6'7")
Double glazed window to the rear and a radiator.
Bathroom 2.34m x 1.55m (7'8" x 5'1")
Suite comprised of a free standing oval design bath with concealed fittings rainfall shower head over, pop up waste and mixer tap. Low flush WC and a wash hand basin inset to a vanity unit providing storage below. High gloss effect tiling to the floor area with a decorative mosaic tile inset, further tiling to the floor area. Ladder style radiator, spotlights inset to the panelled ceiling, and a double glazed window to the front.
OUTSIDE
Rear Garden
Paved patio area leading to a garden laid mainly to lawn with a paved pathway to the side leading to the rear access gate. Fence surrounding the rear garden area,, mature shrubbery and flower bed area, and a brick built storage shed.
FURTHER INFORMATION
The property is a NON-Standard Build - Wimpey No Fines Build
The property is accessed via walkways - NO DRIVEWAY

No floorplan available.
 For Sale
 For Sale
 For Sale
 For Sale