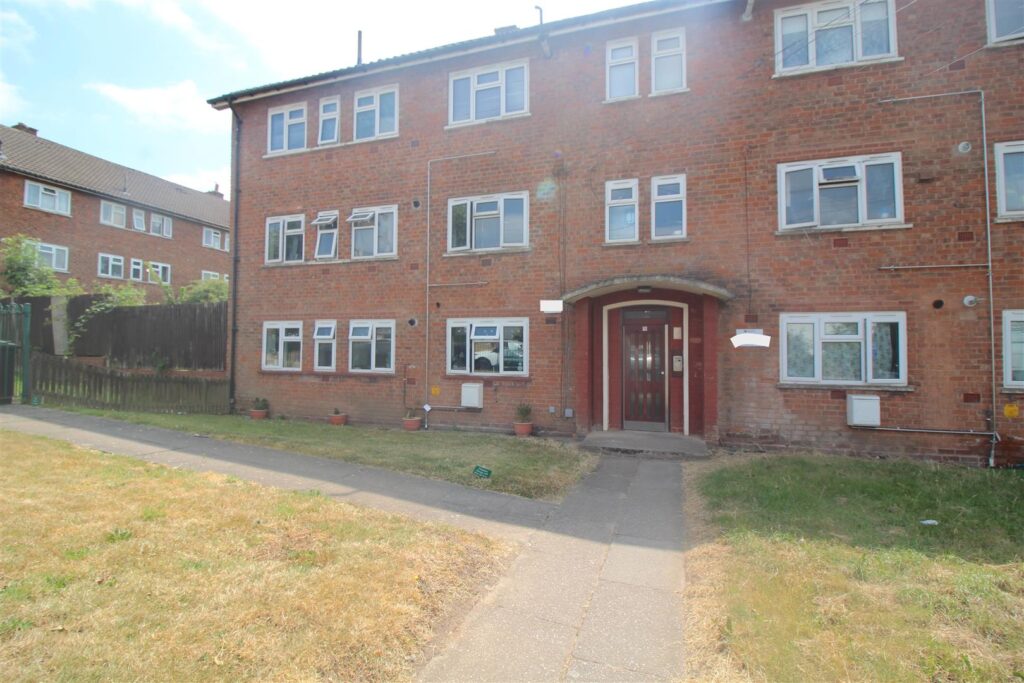
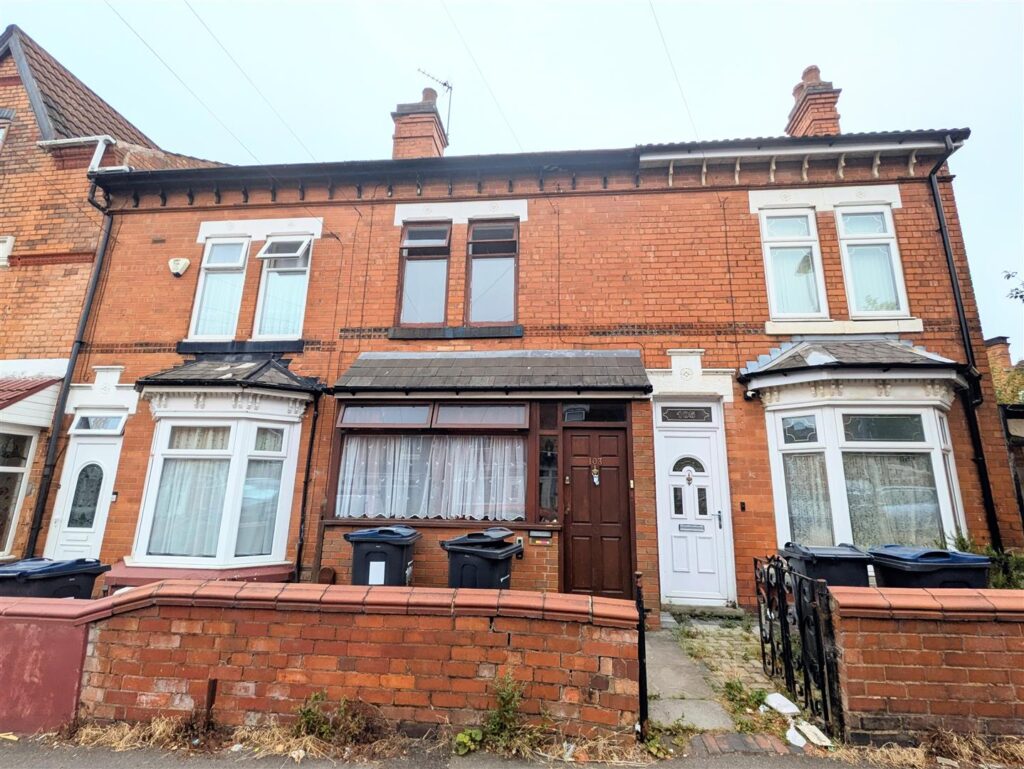
16 Berkeley Mews, Yardley, Birmingham, West Midlands, B25 8PS
 2 Bedrooms
 2 Bathrooms
Approach
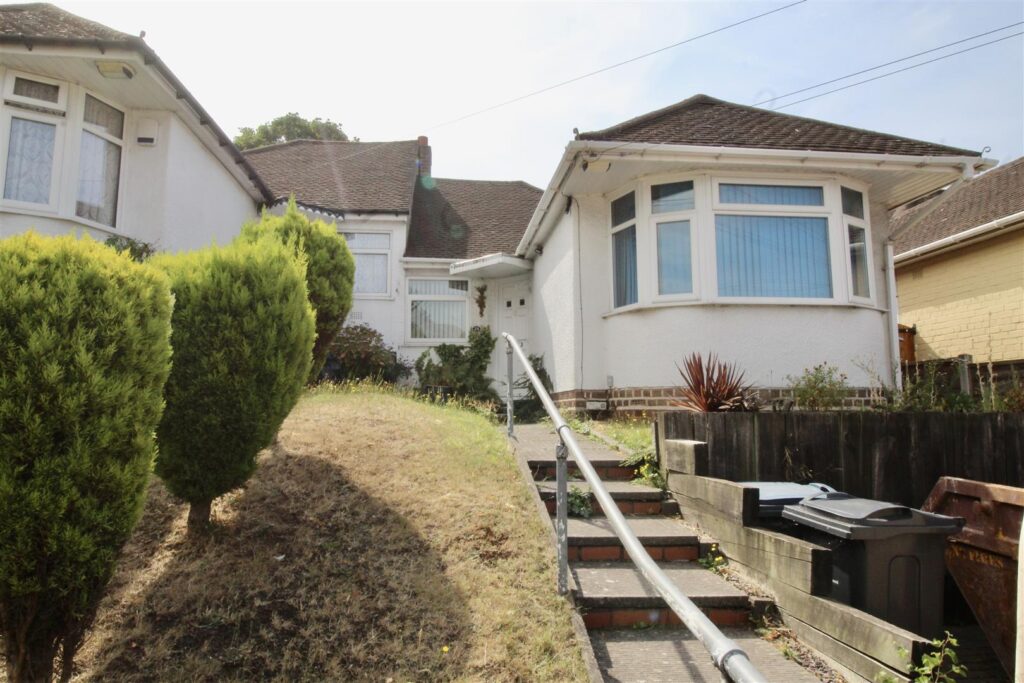
Access is gain via pathway leading to:
Hallway
Central heating radiator, stairs to the first floor :
Lounge 3.73m x 4.24m (12'3 x 13'11 )
Double glazed double doors to rear, storage cupboard and central heating radiator.
Kitchen 2.64m x 1.70m (8'8 x 5'7 )
Double glazed window to front, fitted with a range of matching wall base and drawer units with work surface over incorporating stainless steel sink and drainer with mixer tap over.
W.C
Double glazed frosted window to front, low level w.c, wash hand basin and central heating radiator.
FIRST FLOOR
Landing
Loft access and doors off :
Bedroom One 3.73m x 3.05m (12'3 x 10 )
Double glazed window to rear and central heating radiator.
Bedroom Two 3.73m x 3.61m (12'3 x 11'10 )
Two double glazed windows to front, storage cupboard and central heating radiator.
Bathroom
Suite comprising low level w.c, pedestal wash hand basin, panelled bath and central heating radiator.
OUTSIDE
Rear Garden
Enclosed rear garden with patio area and lawned area.
Allocated Parking
Additional Information
The property has a variable rent charge which 2024 - 2025 was £350 per year.

No floorplan available.
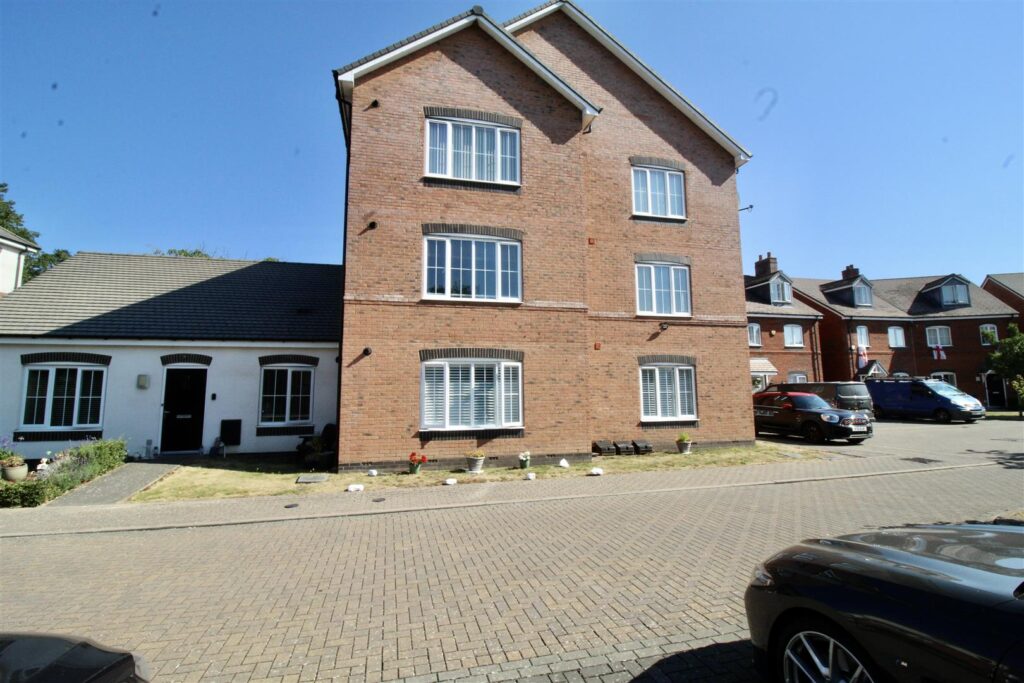 For Sale
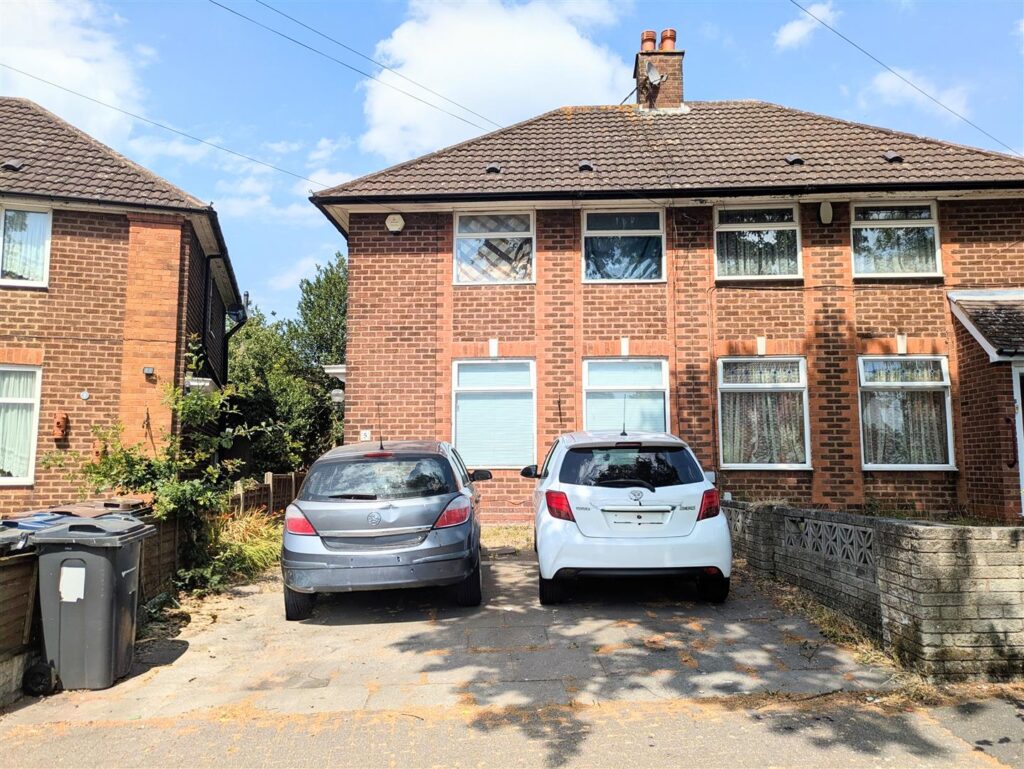 For Sale
 For Sale
 For Sale