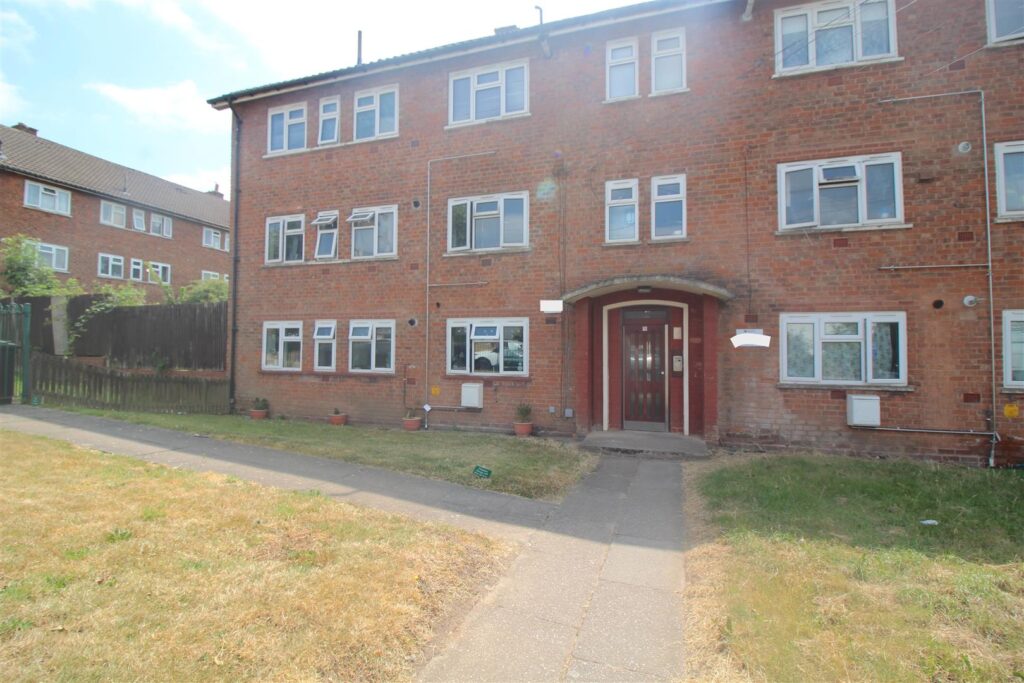
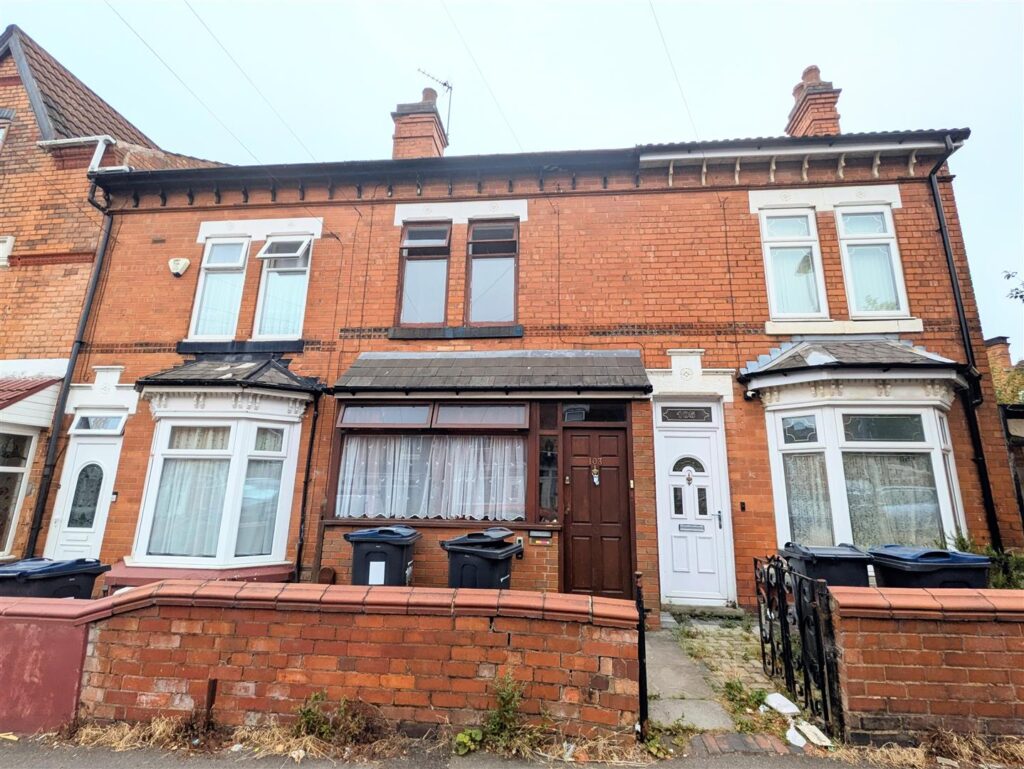
28 Park Court Birmingham Road, Coleshill, North Warwickshire, B46 1AS
 1 Bedroom
 1 Bathroom
Coleshill
The area has lovely views, great rural walks, access to motorways, bus routes. The High Street has a range of eateries, pubs, hair/beauty salons and convenience stores. All of these are within walking distance of the property. The market square holds a farmers market throughout the year on certain days on Church Hill. The High Street is known for various events held throughout the year one of them being the late night Christmas Shopping event where the High Street is closed to cars and people put stalls in the road selling their wares, while the shops surrounding remain open past their normal opening hours. There are events held on The Croft, consisting of music, family days, food events held throughout the year making a great family day/evening out. - See the Media Link attached - My Coleshill, About Coleshill and the history
Approach
The property is situated just off Coleshill High Street on the Birmingham Road and is approached via a decorative archway providing a secure private gated entrance area for vehicles with a separate secure entrance for pedestrians below. There are communal garden areas surrounding the property, once through the gated entrance area it opens up into a courtyard area.
Parking Area
Open courtyard giving access via further decorative archways to other properties and also providing allocated numbered parking spaces, one of which belongs to this property. Open archway leading to:-
Shared Entrance Area
Quarry style tiling to the floor area, steps leading to this first floor apartment, with further stairs leading to the higher level properties. Private door allowing access to:-
Entrance Hallway 3.02m x 1.45m aprox (9'11" x 4'9" aprox)
Radiator, two storage cupboards, decorative coving finish to the ceiling area, and pale white/grey wood effect flooring. Loft access via the hatch area with a pull down ladder leading to a boarded loft space. Doors to:-
Lounge 5.38m x 3.35m (17'8" x 11')
Double glazed window to the side, two radiators, decorative coving finish to the ceiling area, white/grey wood effect flooring continuing through from the entrance hallway. Opening to:-
Kitchen 2.29m' x 1.88m (7'6' x 6'2")
Range of wall mounted and floor standing base units with a formica work surface over incorporating a stainless steel effect sink and drainer unit with a mixer tap over. Appliances built in consist of an under unit Zanussi electric oven with a Zanussi electric hob over and a stainless steel effect extractor over. Larder style fridge/freezer, under unit dishwasher and space for a washing machine concealed within the kitchen area. Boiler concealed within a wall unit, partly tiled walls with a chrome effect trim and further tiling to the window sill area. Tiling to the floor area, spotlights inset to the ceiling and a double glazed window to the side
Bedroom 4.14m x 2.82m (13'7" x 9'3")
Double glazed window to the side, radiator, decorative coving finish to the ceiling, pale white/grey wood effect flooring, and a fitted double wardrobe with mirror sliding access doors.
Shower Room 2.03m x 1.88m (6'8" x 6'2")
Suite comprised of a walk in shower area with a boiler fed rainfall shower and decorative niche shelves inset, low flush WC, and a wash hand basin with a mixer tap inset to a floating effect vanity unit providing storage below. Tiling to the walls, tiling to the floor area, spotlights inset to the ceiling, ladder style radiator, extractor also to the ceiling, and a double glazed window to the side
Further Information
Please see the TWO links attached for an Introduction to Coleshill as an area to reside in.
125 Year Lease from 8th April 2011
Ground Rent £200.22 per annum
Service Charge £1438.54 Per Annum

No floorplan available.
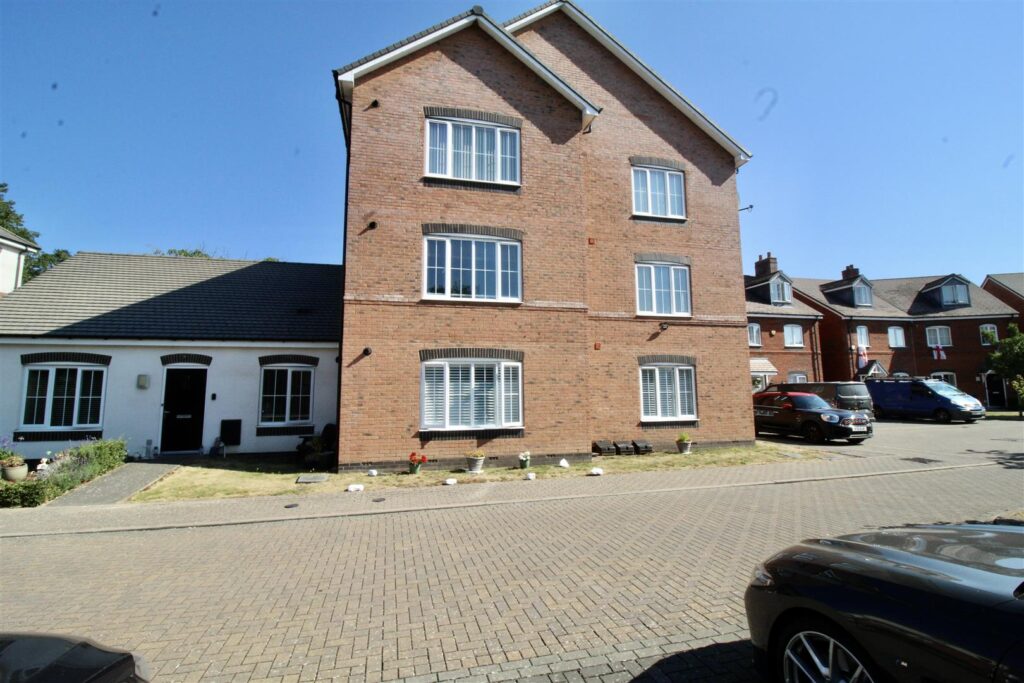 For Sale
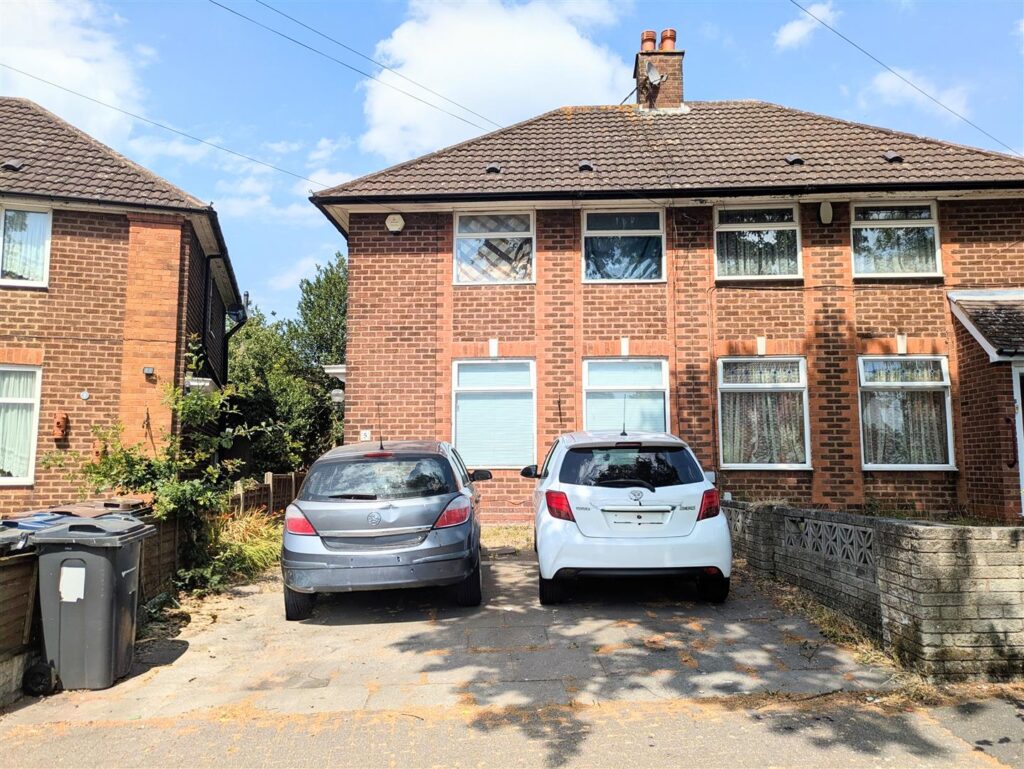 For Sale
 For Sale
 For Sale