 12 Buckland End, Shard End/Buckland End, Birmingham, B34 6NE
 3 Bedrooms
 2 Bathrooms
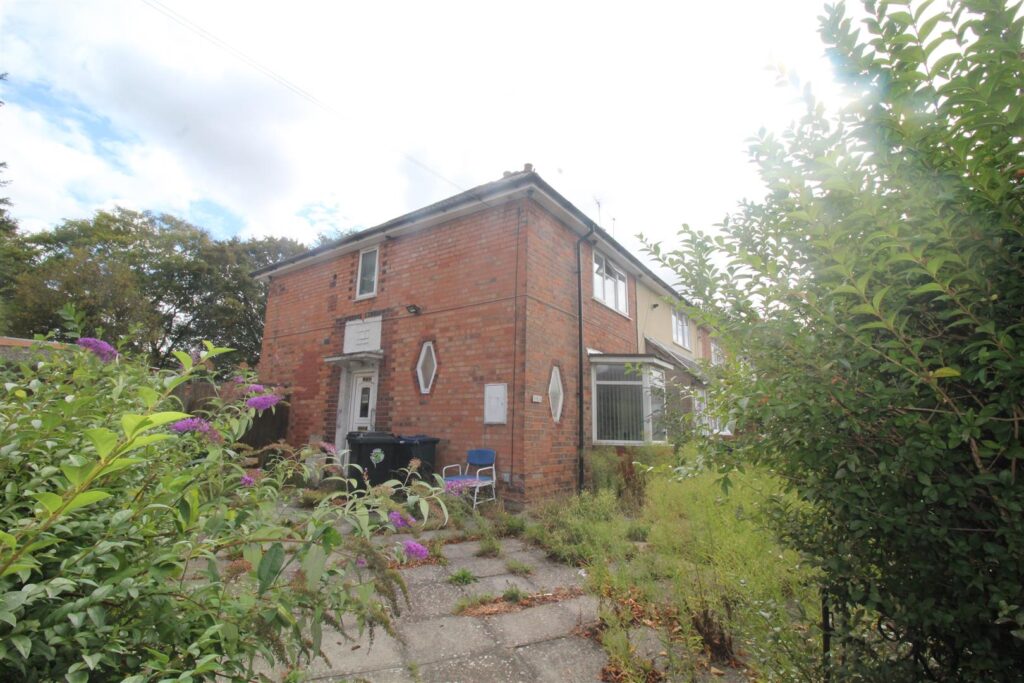
Front Garden
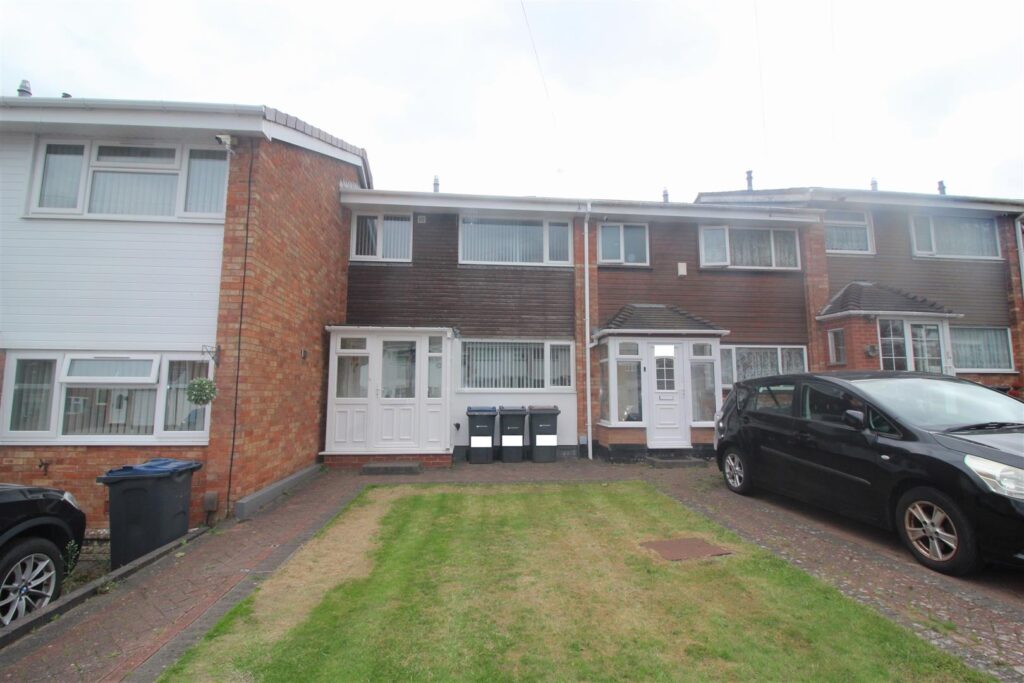
Driveway to the front providing off road parking for multiple vehicles, paved pathway allowing access to the shared gated access area leading through to the private rear gardens. Canopy over the entrance door into:-
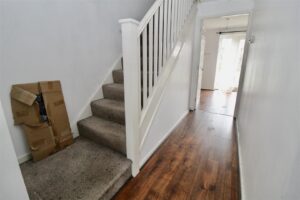
Entrance Hallway
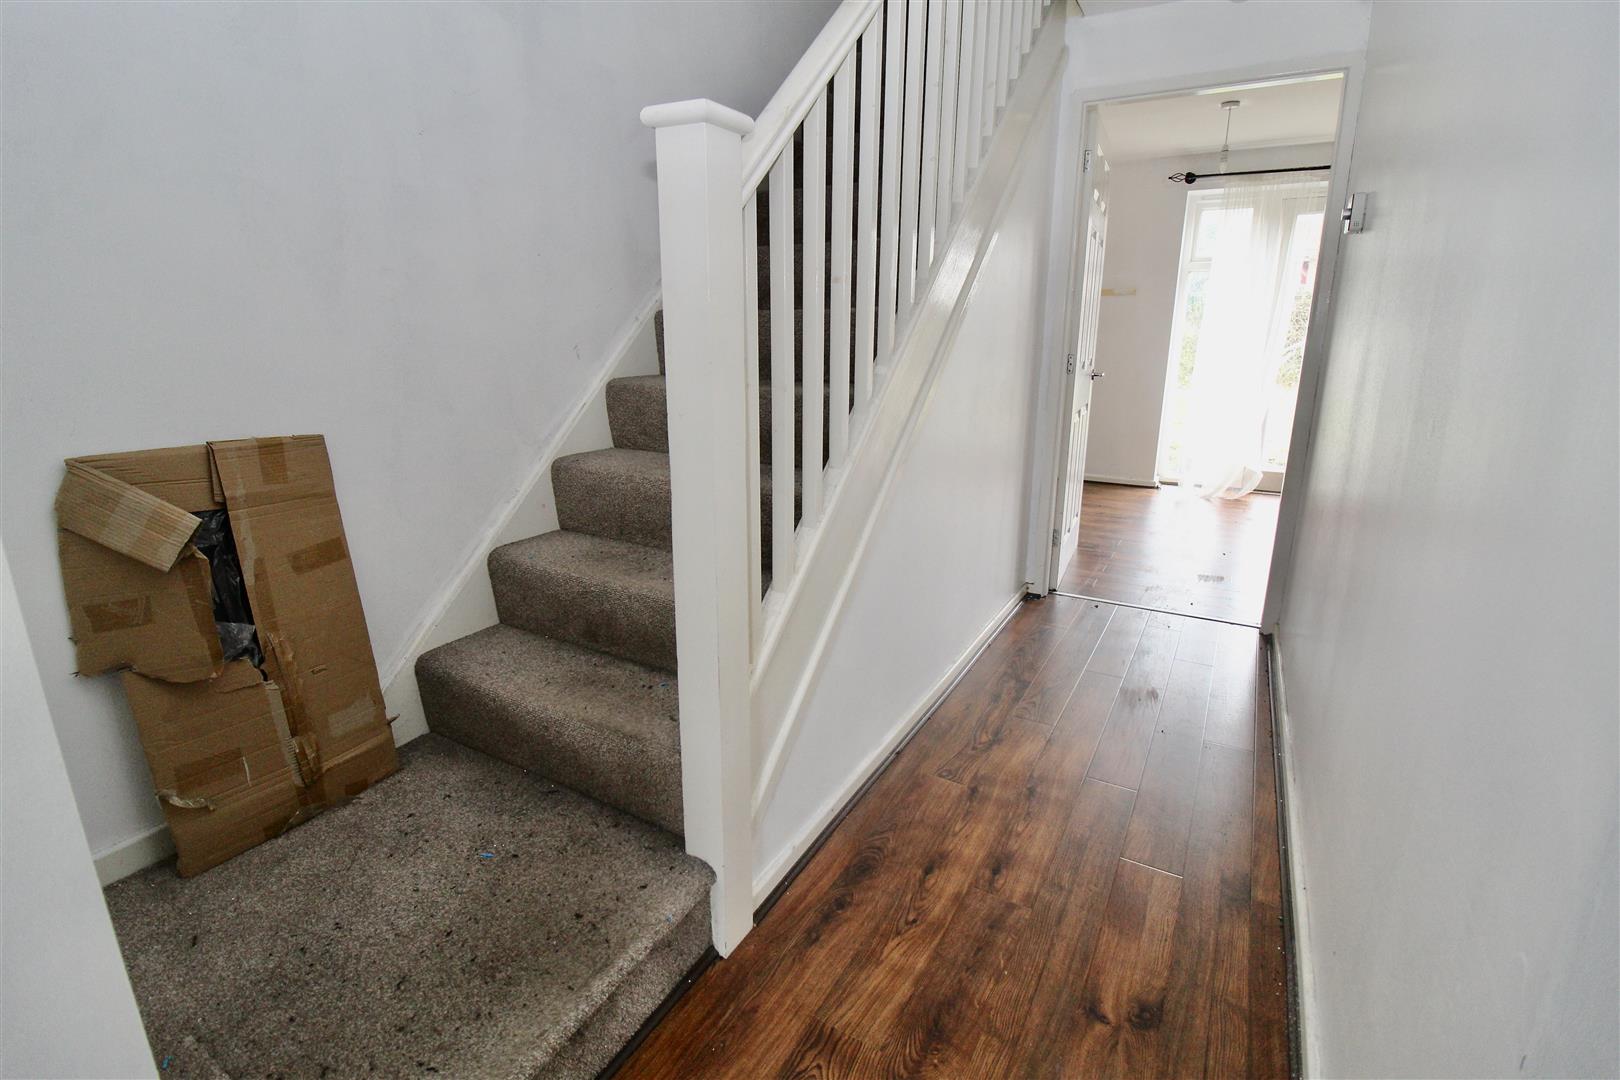
Stairs rising to the first floor landing area, radiator (we have not been able to verify the item working due to utilities being switched off) wood effect flooring and doors to:-
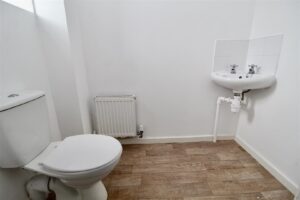
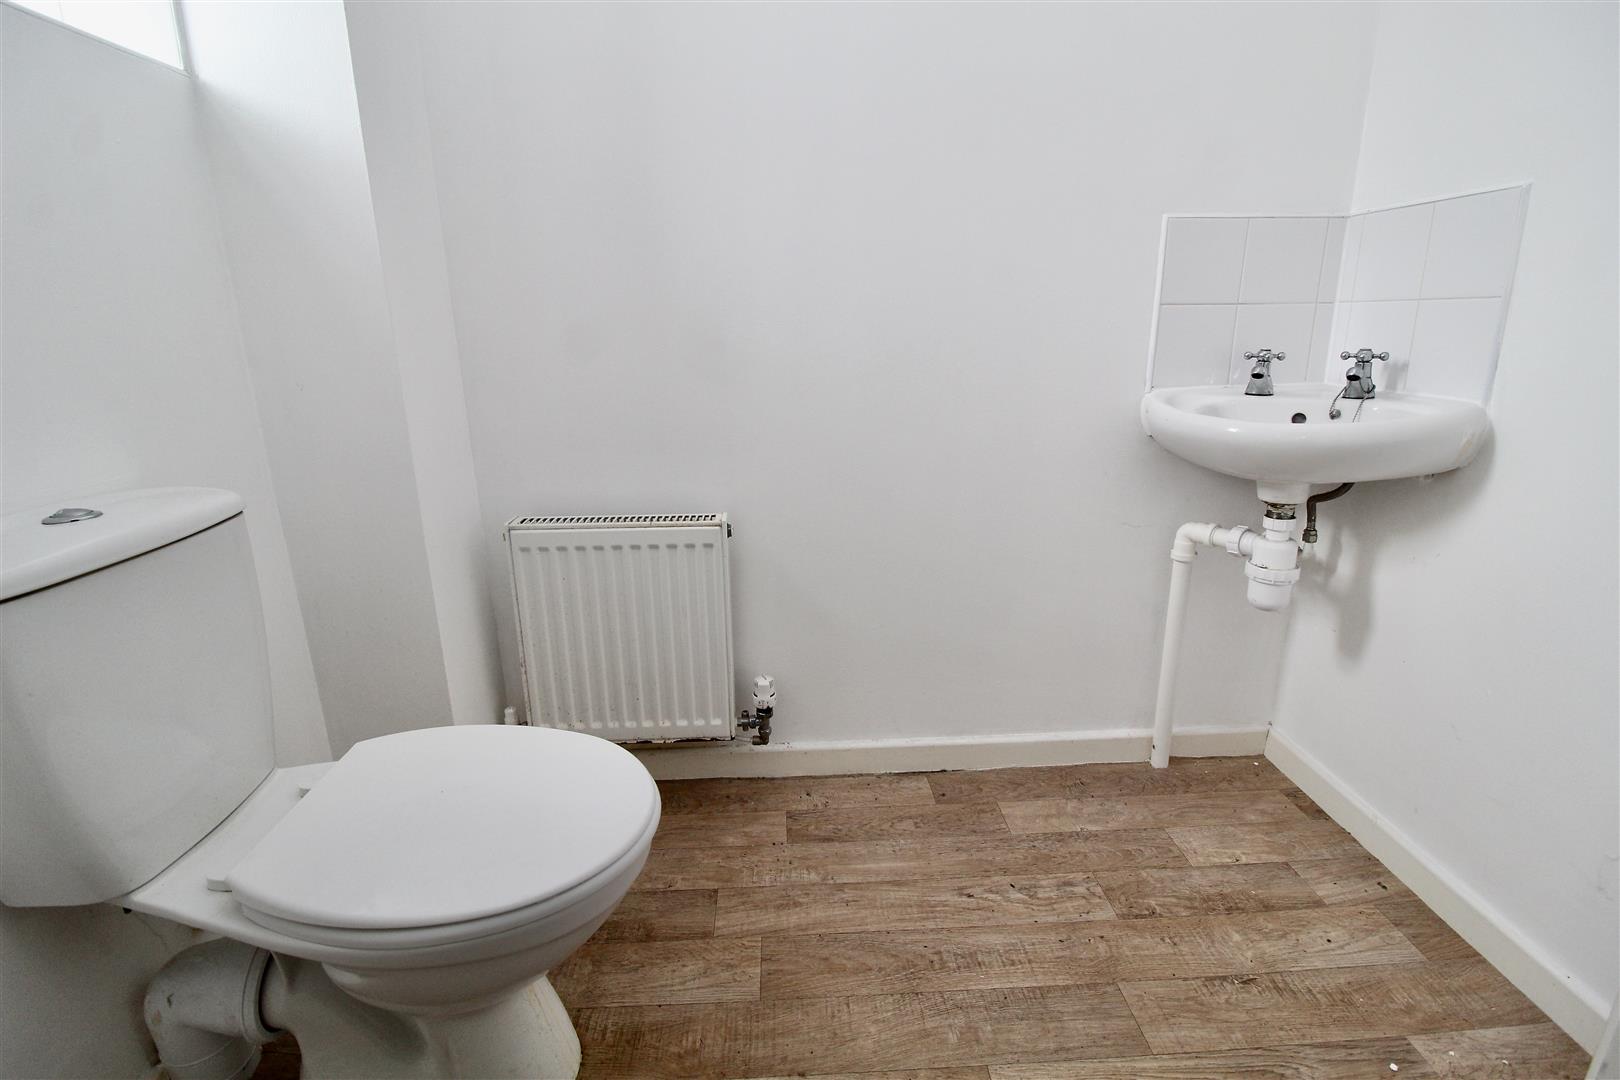
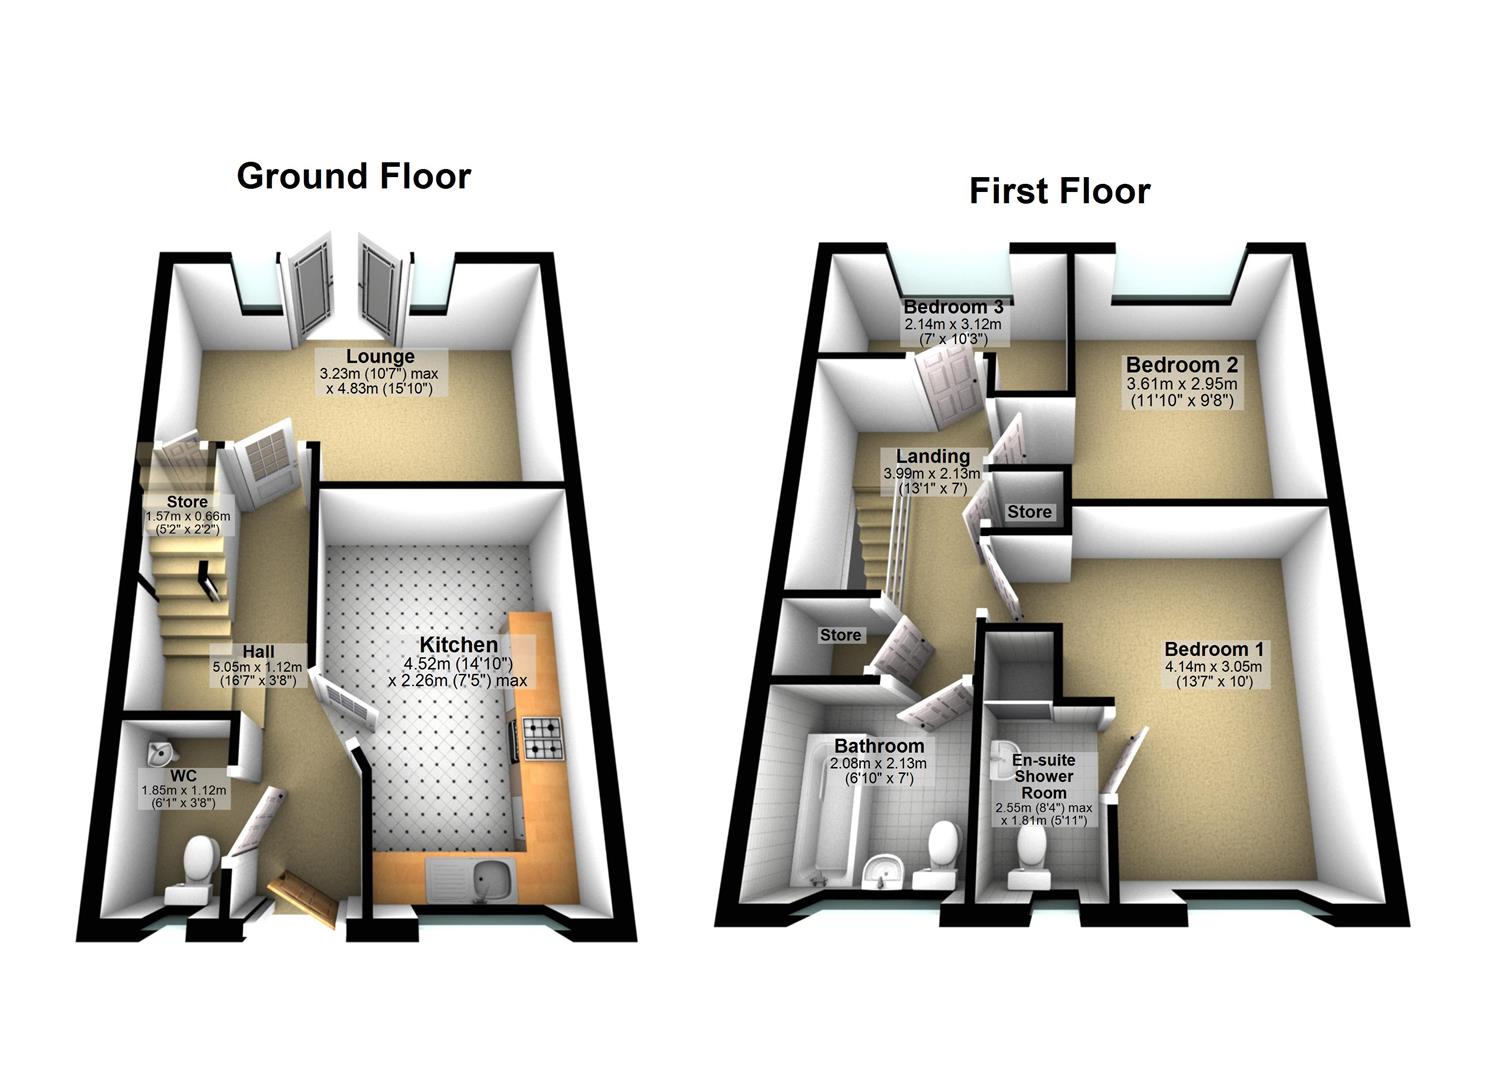
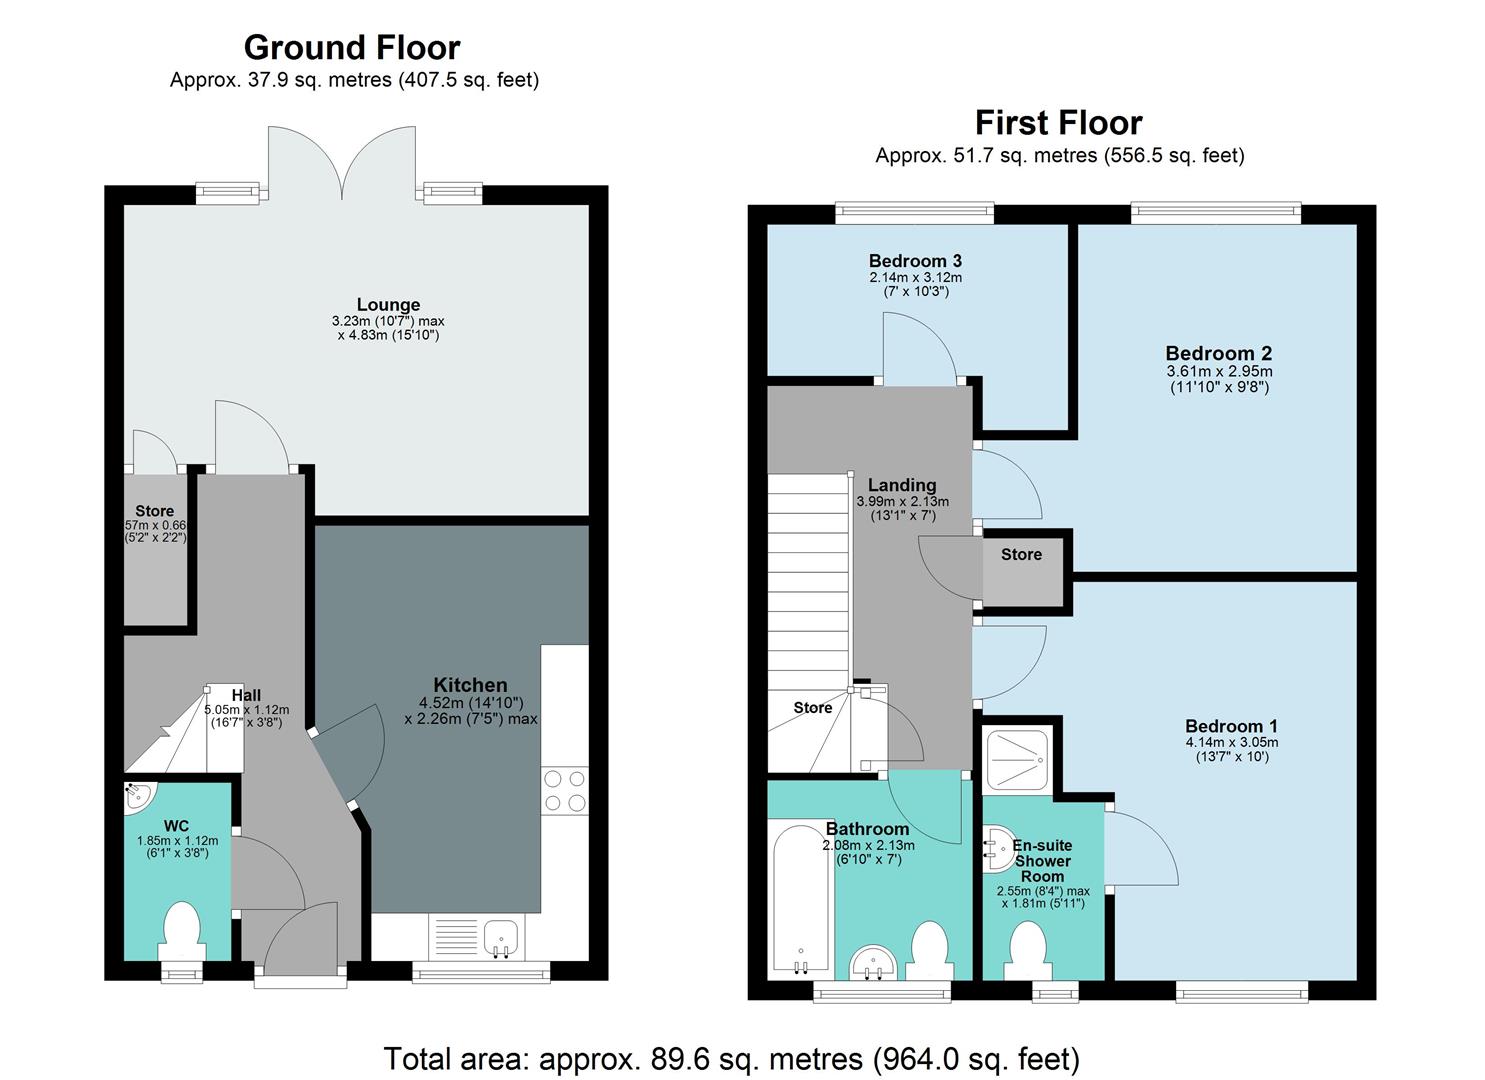
Downstairs WC 1.85m x 1.12m (6'1" x 3'8")
Suite comprised of a low flush WC and a corner wall mounted wash hand basin (we have not been able to verify the item working due to utilities being switched off). Tiling to the window sill and splash prone areas, wood effect flooring, radiator (we have not been able to verify the item working due to utilities being switched off) and a double glazed window to the front.
Lounge 4.83m max 2.84m min x 3.20m max 2.69m min (15'10"
Double glazed windows either side of the double glazed double doors to the rear allowing access to/from the rear garden area. Radiator (we have not been able to verify the item working due to utilities being switched off) wood effect flooring, under stairs storage cupboard (5'2" x 2'8")
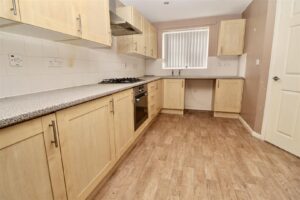
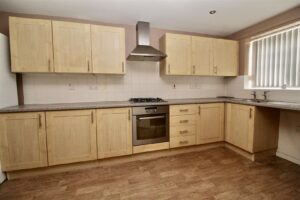
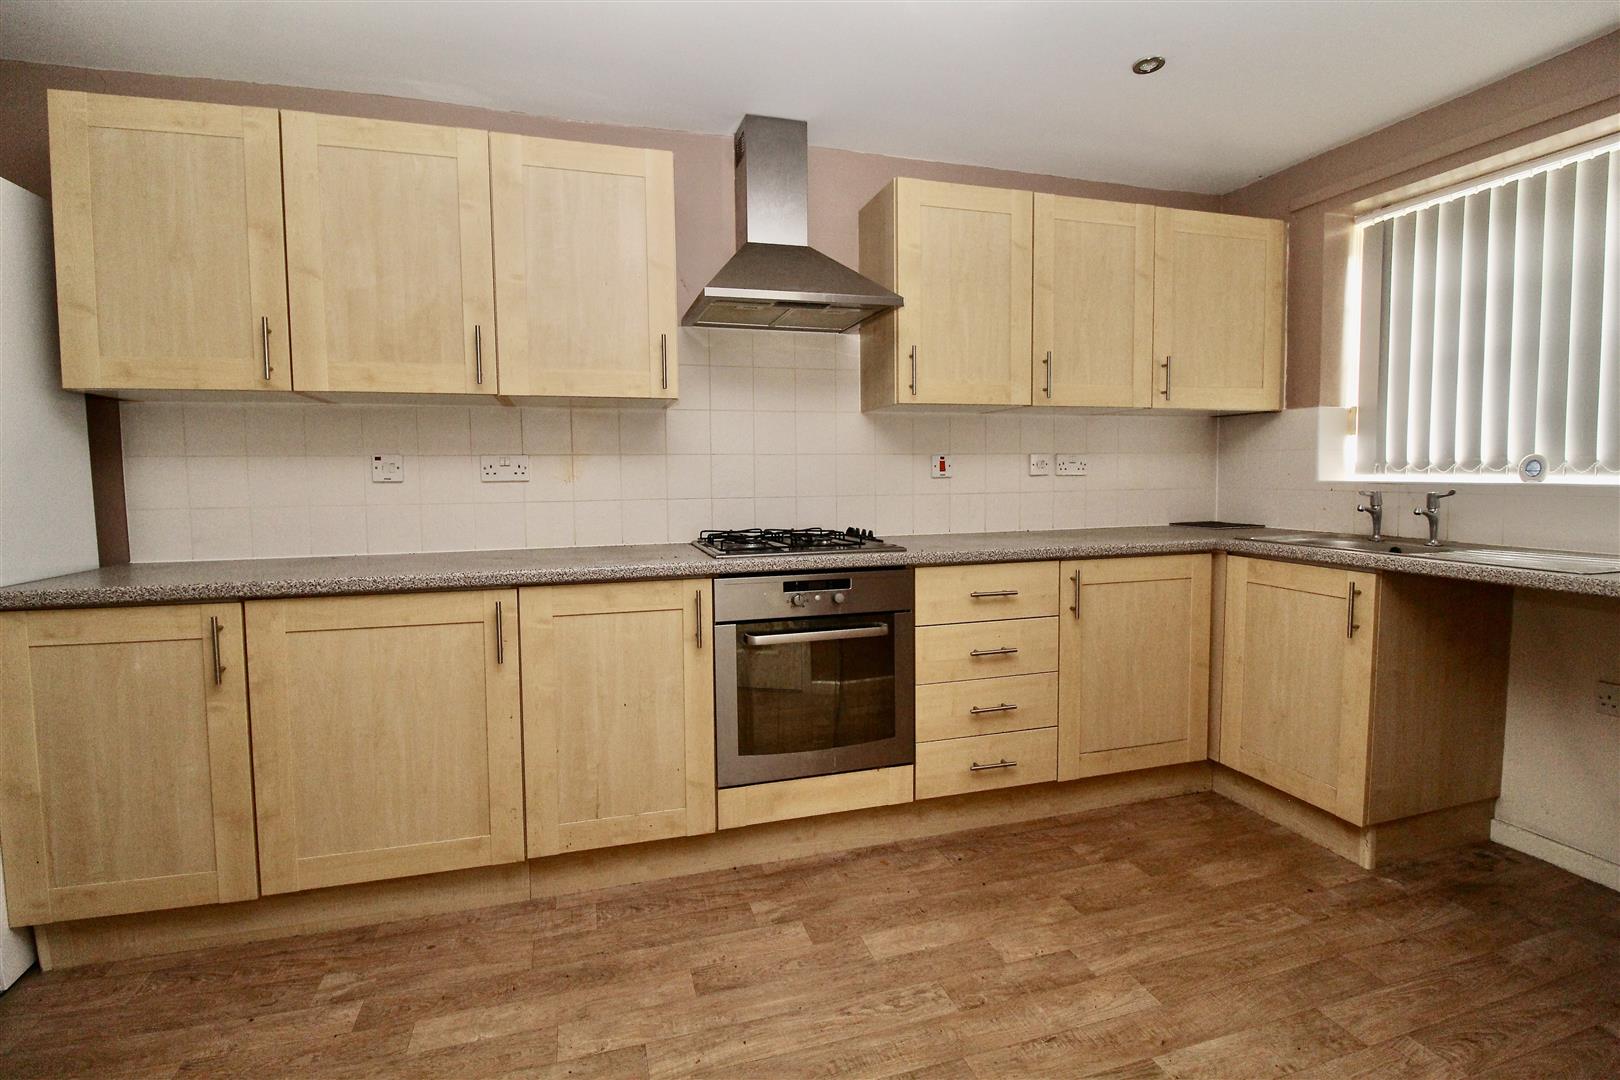
Kitchen/Dining Room 5.13m x 2.84m max 2.18m min (16'10" x 9'4" max 7'2
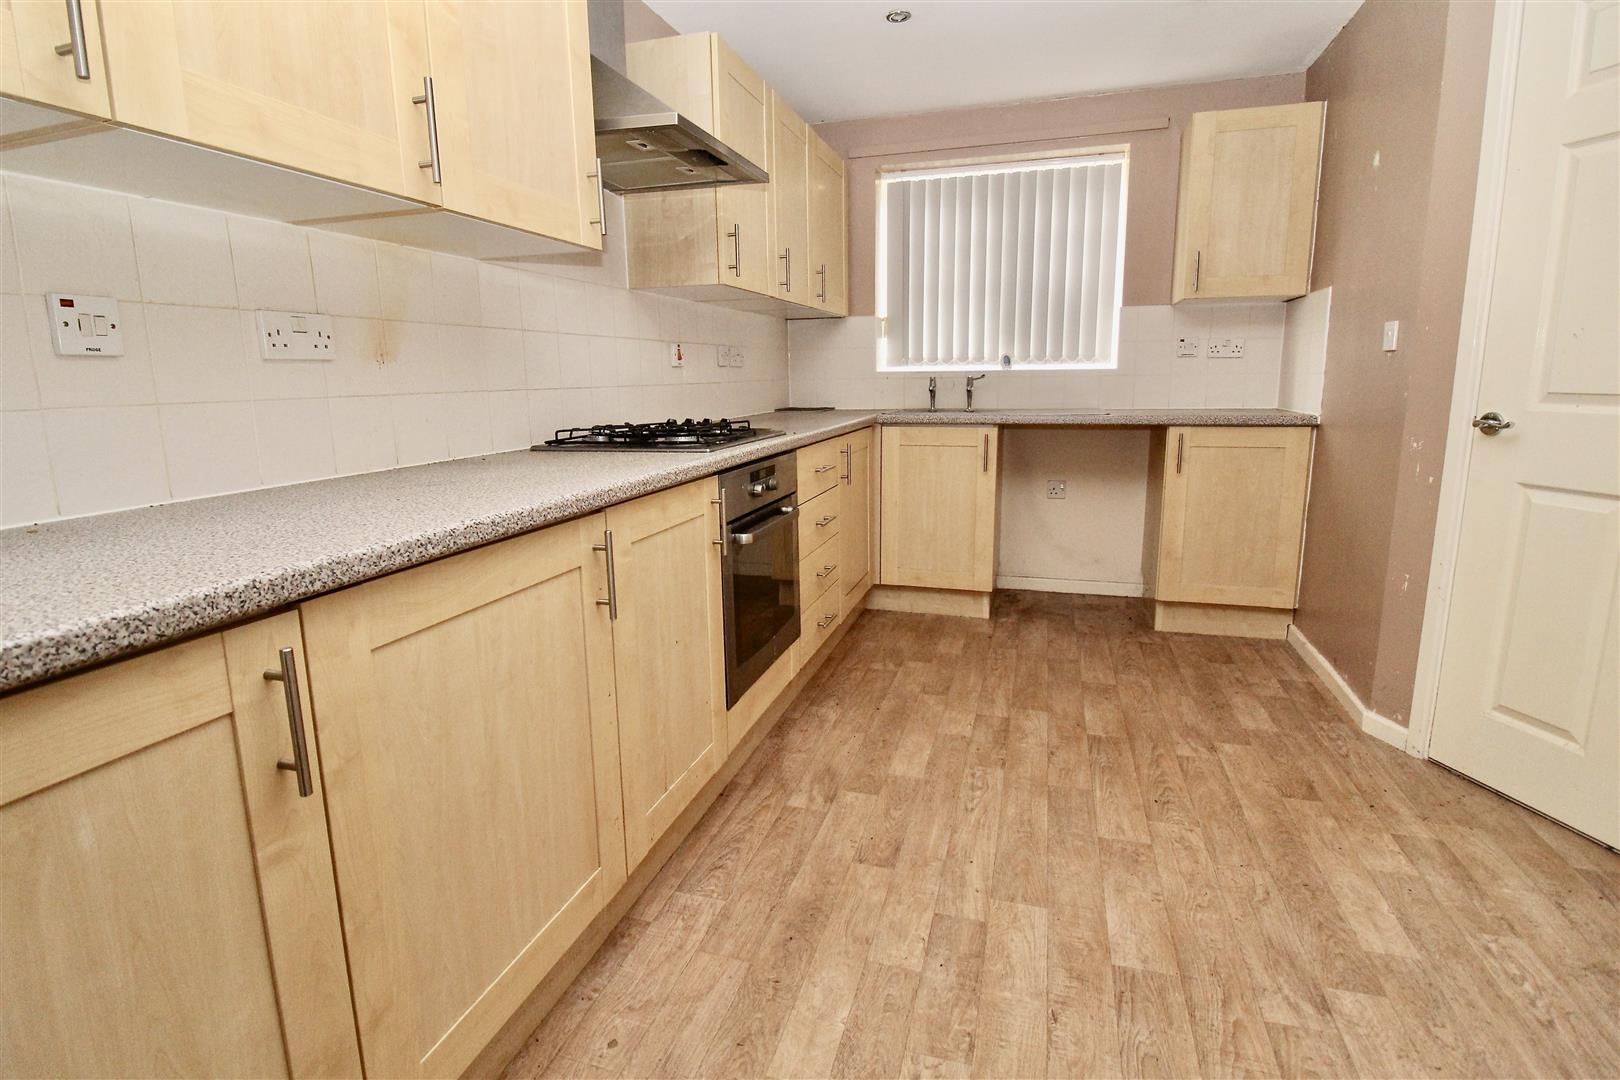
Range of wall mounted and floor standing base units with a work surface over incorporating a stainless steel effect sink and drainer unit with a mixer tap over . Appliances built in consist of an under unit oven with a gas hob over and a stainless steel effect extractor above (we have not been able to verify the item working due to utilities being switched off) Plumbing for a washing machine, wood effect flooring, radiator (we have not been able to verify the item working due to utilities being switched off). Spotlights inset to the ceiling (we have not been able to verify the item working due to utilities being switched off) and a double gazed window to the front.
FIRST FLOOR
Landing
Storage cupboard situated over the stairs, further storage cupboard housing the boiler (we have not been able to verify the item working due to utilities being switched off) and loft access via the hatch area.
Bedroom One 4.14m x 2.92m max 2.51m min (13'7" x 9'7" max 8'3"
Double glazed window to the front, radiator (we have not been able to verify the item working due to utilities being switched off) and a door to:-
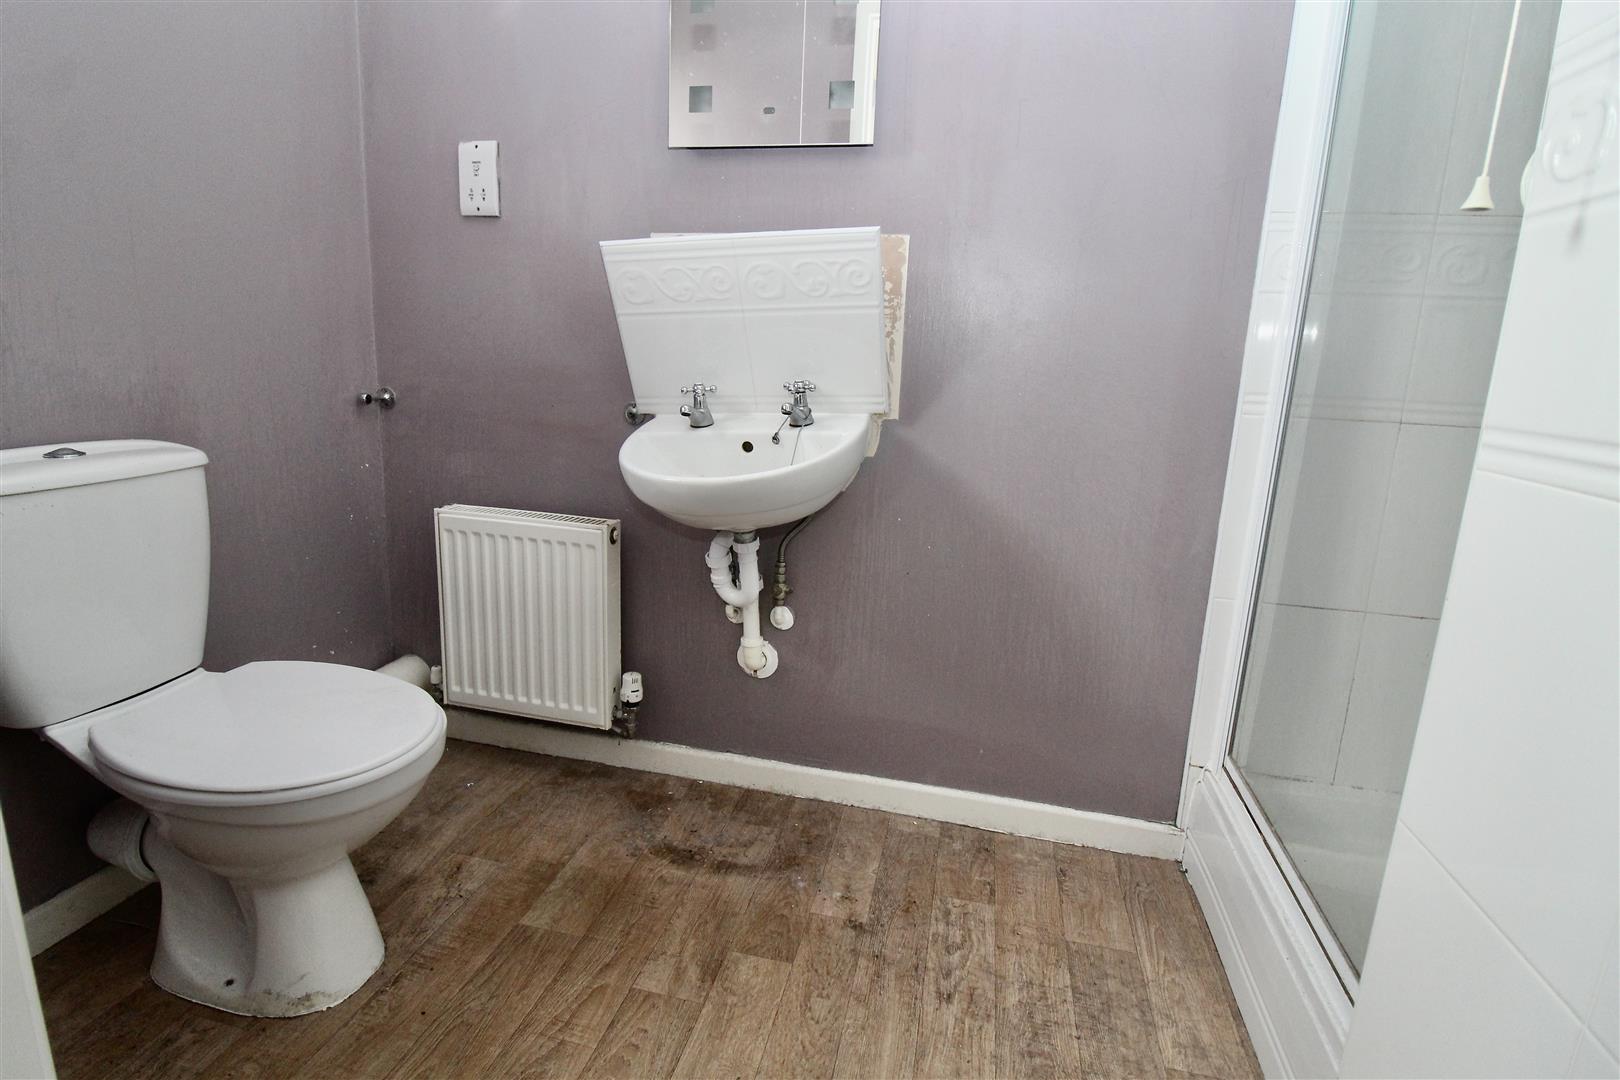
En-Suite Shower Room 1.75m x 1.27m plus shower area (5'9" x 4'2" plus s
Suite comprised of a shower enclosure with an electric shower unit inset (minus the shower attachment) low flush WC and a wall mounted wash hand basin. (we have not been able to verify the items working due to utilities being switched off) Shaver point, radiator, and spotlights inset (we have not been able to verify the item working due to utilities being switched off). Tiling to splash prone areas, tiling to the window sill and a double glazed window to the front.
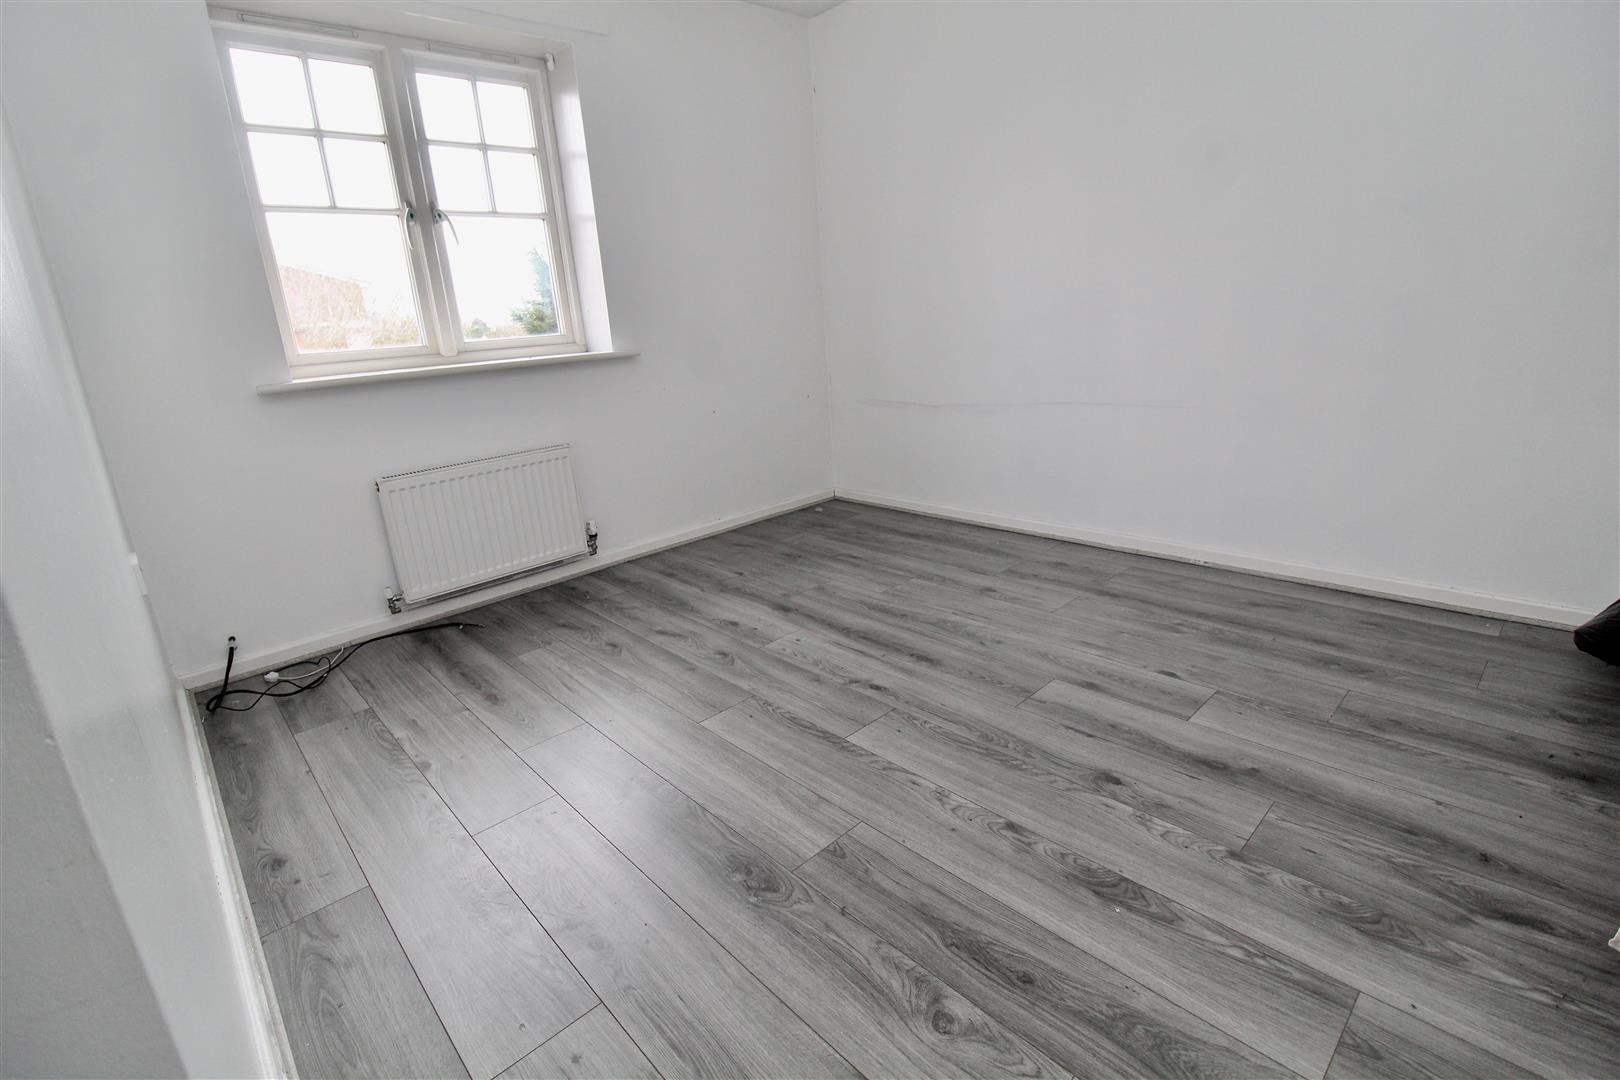
Bedroom Two 3.61m x 2.90m (11'10" x 9'6")
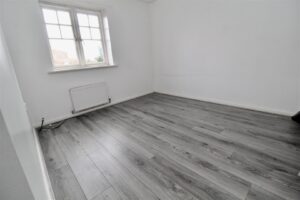
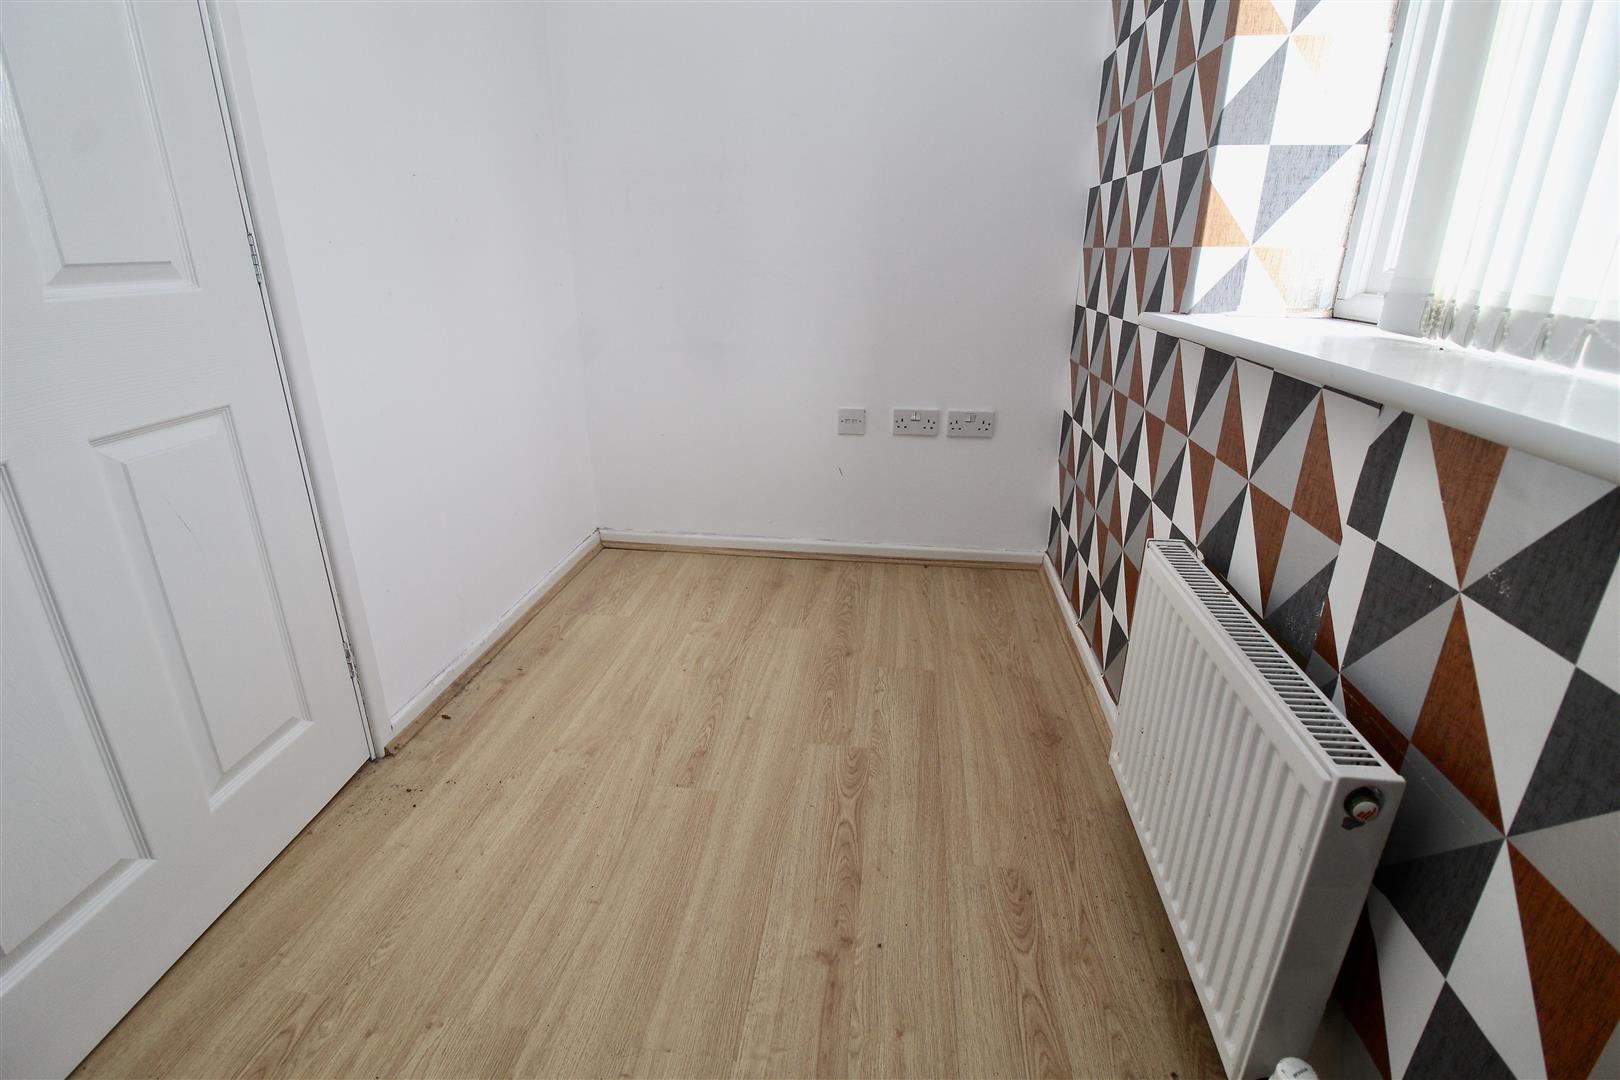
Double glazed window to the rear, radiator (we have not been able to verify the item working due to utilities being switched off), wood effect flooring.
Bedroom Three 3.15m x 2.24m max 1.57m min (10'4" x 7'4" max 5'2"
Double glazed window to the rear, radiator (we have not been able to verify the item working due to utilities being switched off) and wood effect flooring.
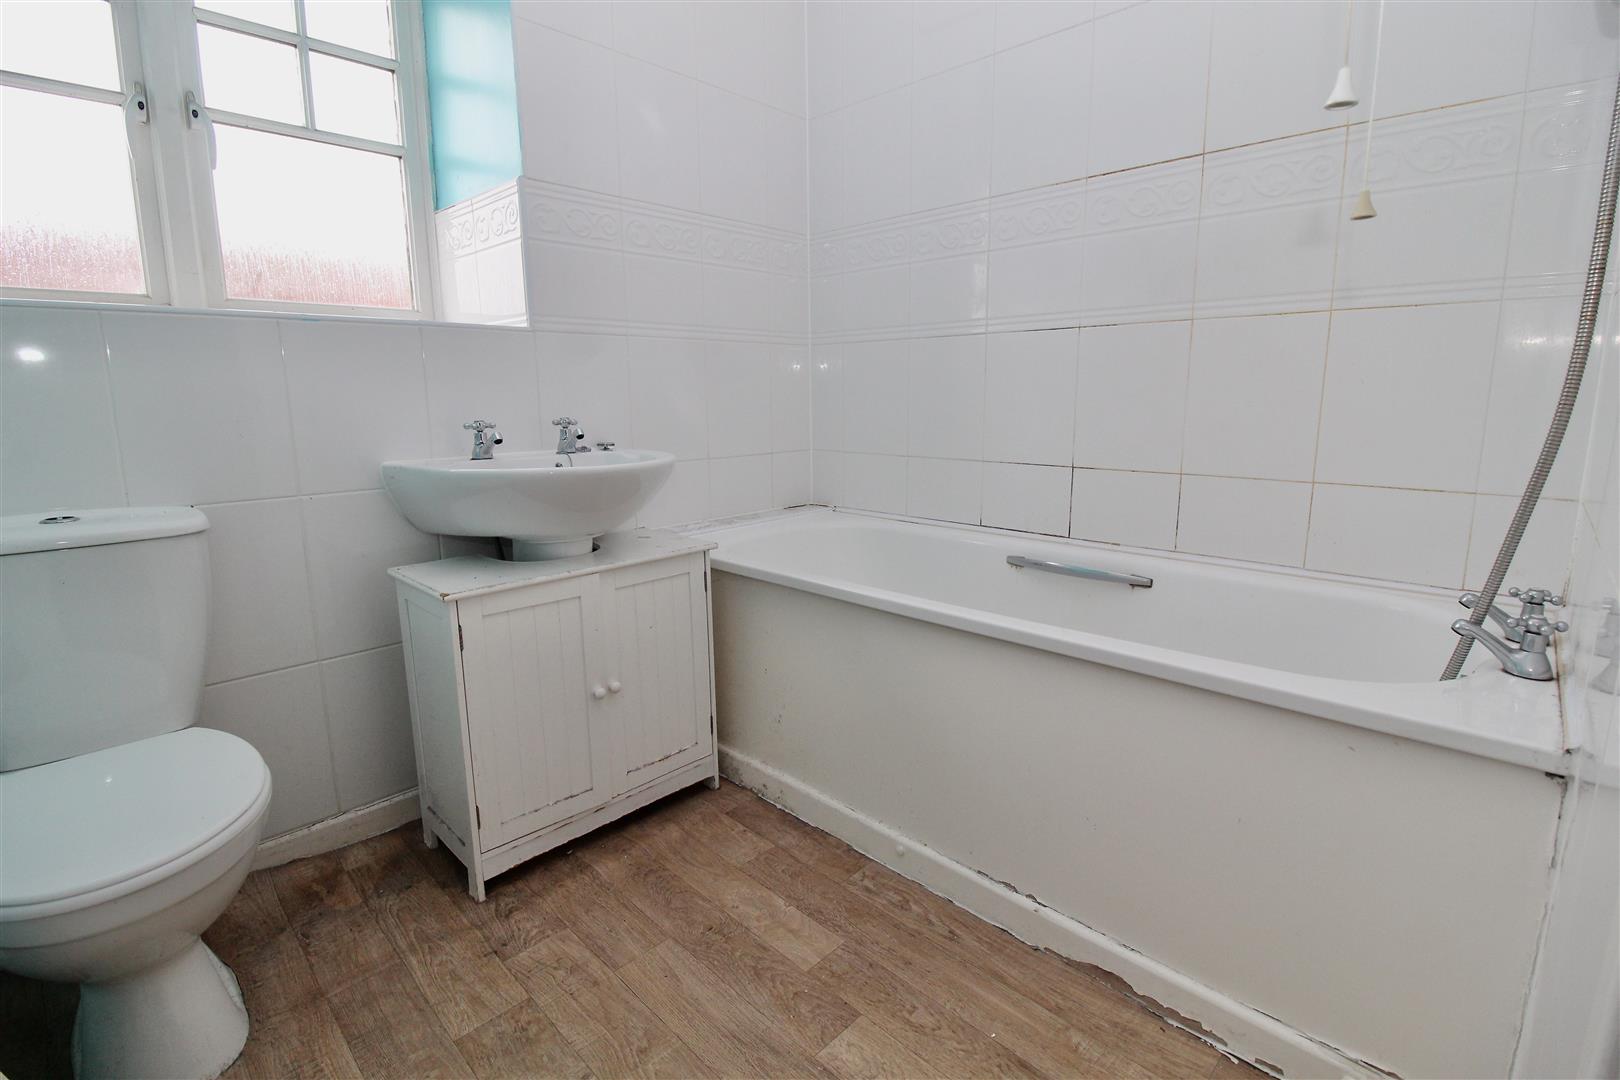
Bathroom 2.01m x 1.78m (6'7" x 5'10")
Suite comprised of a panelled bath with an electric shower unit over (the shower is missing the shower head) low flush WC and a pedestal wash hand basin (we have not been able to verify the item working due to utilities being switched off) Partly tiled walls, wood effect flooring and a double glazed window to the front. Radiator, spotlights inset to the ceiling and a shaver point (we have not been able to verify the item working due to utilities being switched off)
OUTSIDE
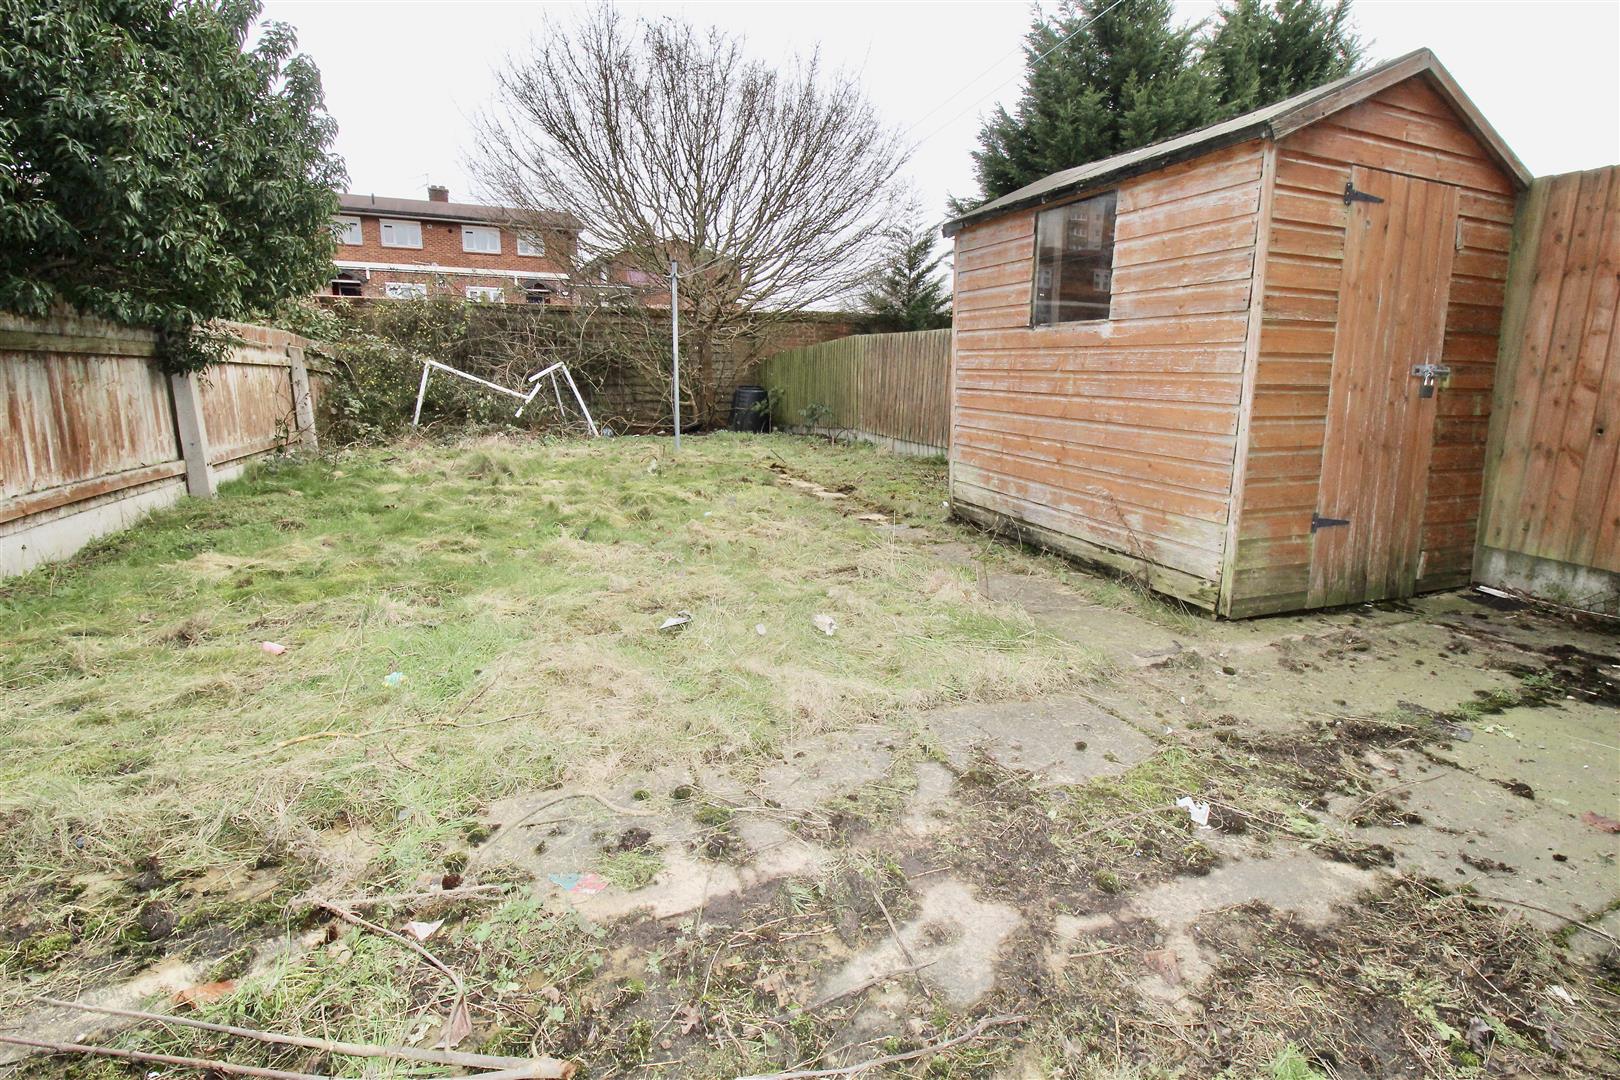
Rear Garden
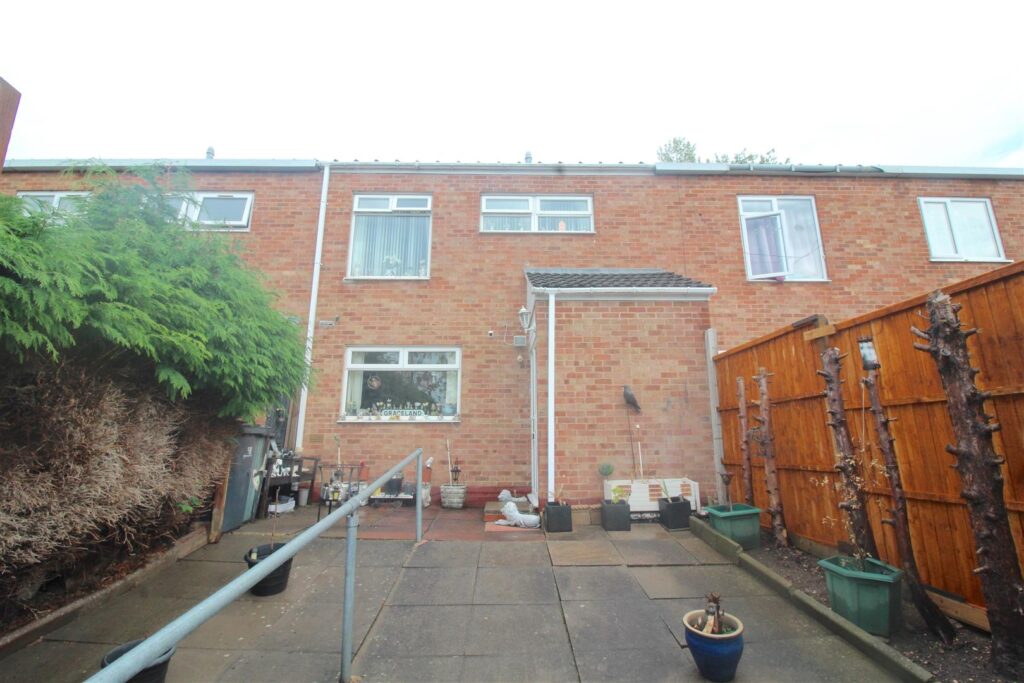
Paved patio area leading to a paved pathway and garden laid manly to lawn. Wall and fence borders with an access gate to the side leading to the secure shared access area which gives direct access to the front garden/driveway.
OfCom Broadband
STANDARD - Highest available download speed - 15 Mbps. Highest available upload speed - 1 Mbps - Availability Good
SUPERFAST Highest available download speed - 80 Mbps - Highest available upload speed - 20 Mbps - Availability Good
ULTRAFAST- Highest available download speed - 2000 Mbps - Highest available upload speed - 2000 Mbps - Availability Good
OfCom Mobile
OFcom Mobile Coverage
Results for 12 Buckland End
Various factors can affect coverage, such as being close to large trees or buildings when outdoors, or the thickness of walls if you’re inside a building. This means there may be differences between the coverage prediction and your experience.
EE- Good outdoor and Variable in-home
O2 Good outdoor and variable in-home
3 Good outdoor, and in-home
Vodafone Good outdoor and variable in-home
Performance across your postal district
This shows the percentage of measurements across your postal district over the last 12 months that can successfully stream video or make a video call if they have coverage.
O2- 74%
Vodafone 78%
Three 76%
EE 82%
Performance scores should be considered as a guide since there can be local variations.
Disclaimer
We understand that the following mains services are available - gas, electricity, water and drainage.
Appliances – We have not been able to verify the item working due to utilities being switched off.
Please note that any services, heating system or appliances have not been tested and no warranty can be given or implied as to their working order.
FURTHER INFORMATION
Property is currently shared ownership/leasehold. WILL BE FREEHOLD ON COMPLETION
 For Sale
 For Sale
 For Sale
 For Sale
 For Sale