11 Castle Hills Drive, Castle Bromwich, Birmingham, B36 9BP
 5 Bedrooms
 2 Bathrooms
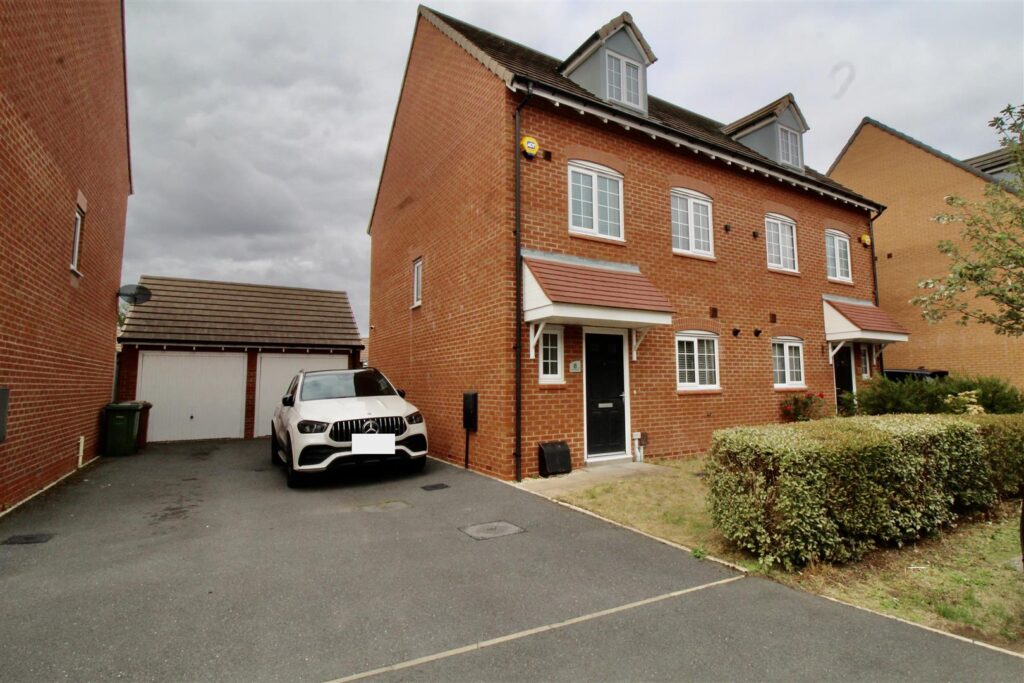
Approach & Location
The property is situated on the Castle Hills Estate which has one way in and one way out by Castle Bromwich Hall Gardens. This house in particular is accessed via one of the side roads leading to a cul-de-sac location giving access to just four houses including this one.
Front Garden & Driveway
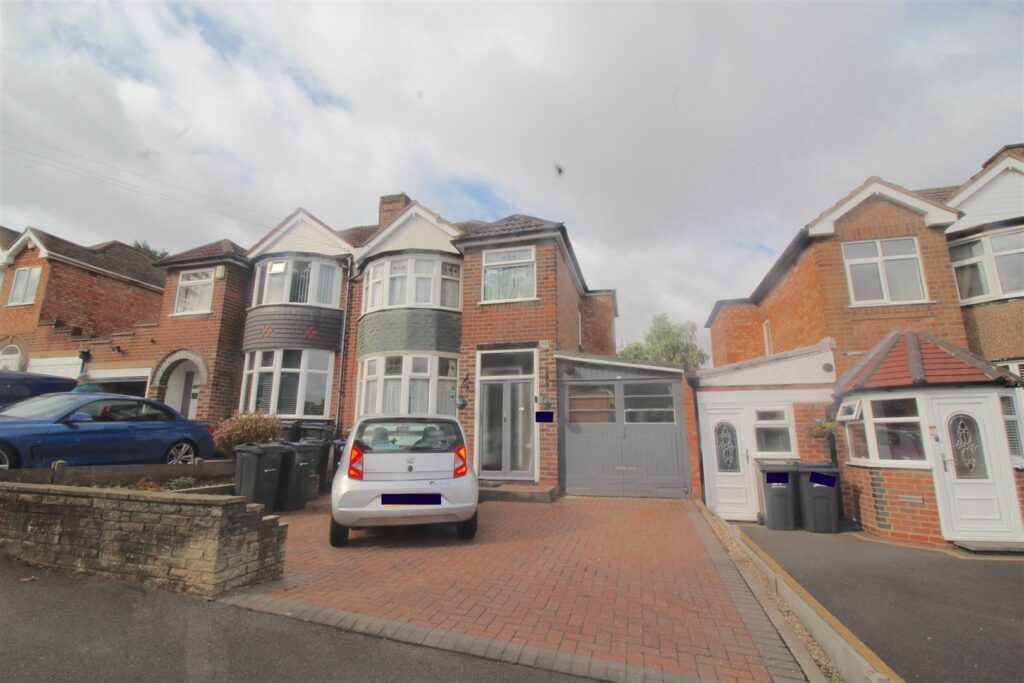
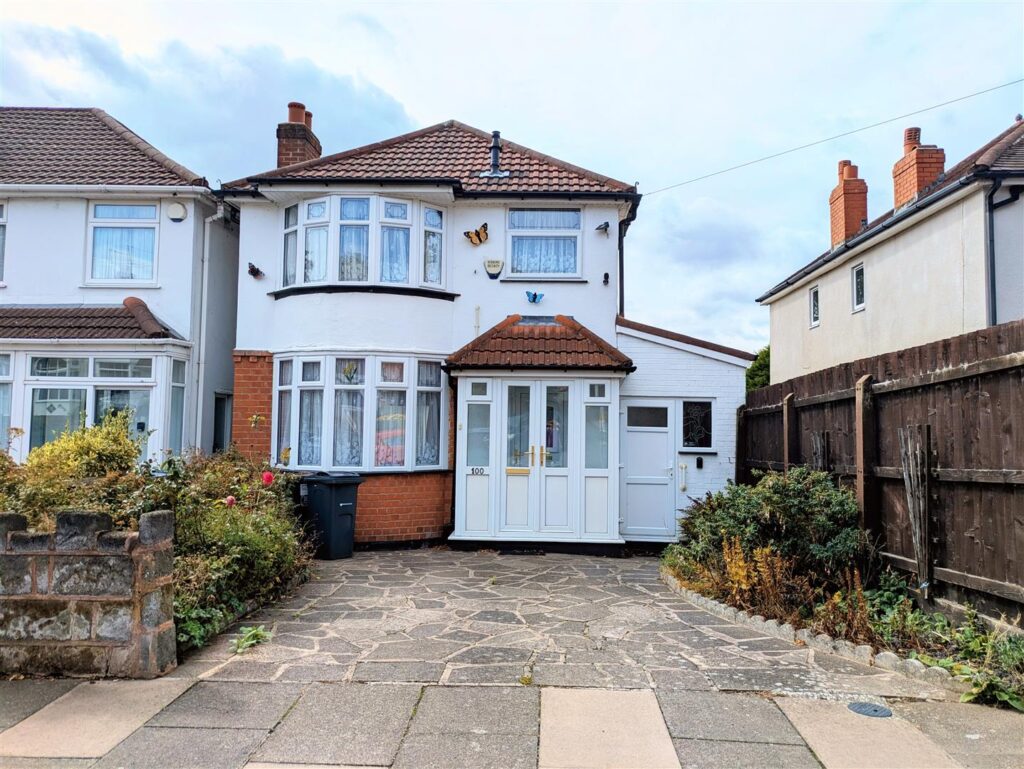
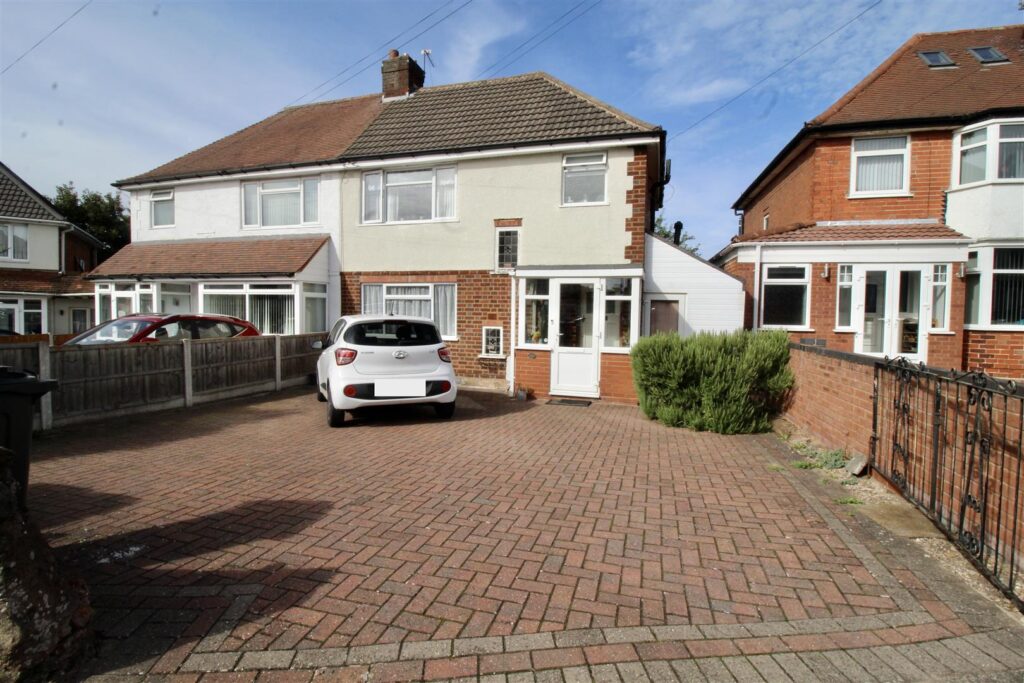
Mixture of wall, and mature shrubbery borders creating the boundary perimeters to the front garden area consisting of a Cobblestone Creteprint driveway providing off road parking for multiple vehicles and giving access to the double garage. Decorative garden area to the front with stone covered and rockery stone flower beds with mature shrubbery inset. Access gate to one side of the property leading to the side garden area. Lantern style outside light set in the centre of the two garage access doors, with two further matching lantern style outside lights set either side of the entrance porch which is vessel via the double glazed door into:-
Entrance Porch 3.05m’2.74m” x 1.22m’0.91m” (10’9” x 4’3”)
Partly brick built with double glazed windows over to either side and to the front. Ceiling mounted light, Quarry style tiling to the floor area and also to the window sills. Door allowing access to:-
Entrance Hallway 4.27m’2.44m” x 1.83m’1.22m” (14’8” x 6’4”)
Stairs rising to the first floor landing area with a storage cupboard below, spotlights inset to the ceiling area, and wood effect flooring. Radiator, double glazed windows over to the front, and decorative coving finish to the ceiling area. Doors to:-
Downstairs Guest WC 2.44m’0.30m” x 0.91m’3.05m” (8’1” x 3’10”)
Suite comprised of a low flush WC, and a wash hand basin inset to a vanity unit providing storage below. Storage cupboard with double door access, wood effect flooring, tiling to splash prone area, radiator, and a double glazed window to the rear.
Reception Room One 5.49m’2.44m” x 3.35m’1.83m” + 1.22m’1.22m” x 0.61m
Double glazed box bay to the front, two radiators, decorative coving finish to the ceiling area. Modern style fireplace with stone effect back over hearth and a coal/log design fire inset. Double glazed French doors to the rear allowing access to the conservatory.
Reception Room Two 3.05m’2.13m” x 2.74m’1.83m” + 1.22m’1.22m” x 0.61m
Double glazed box bay window to the front, radiator and decorative coving finish to the ceiling area.
Kitchen/Diner 3.66m’0.61m” x 3.66m’ (12’2” x 12’)
Range of shaker style wall mounted and floor standing base units with a wine rack incorporated. Work surfaces over with matching up-stands incorporating a stainless steel effect sink and drainer unit with a mixer tap over. Appliances built in consist of an under unit Bosch double oven with a five burner Bosch gas hob over, and a Bosch extractor concealed in a matching unit above. Partly tiled walls extending to cover the window sill area, tiling to the floor area, radiator, double glazed windows over to the rear and a double glazed door to the side leading to:-
Utility Room 4.88m’ max 4.27m’1.22m min x 2.44m’1.52m” tapering
Range of wall mounted and floor standing base units with a work surfaces over incorporating a sink and drainer unit with a mixer tap over. Plumbing for a washing machine. Partly tiled walls, tiling to the floor area with matching up-stands to the lower wall area, door to the side allowing access to the double garage, door to the front leading to the tapering storage cupboard (11’11” x 4’4” tapering to 1’5”) Loft access via the hatch area, double glazed windows over to the rear, and a double glazed door to the side allowing access to the rear garden area.
Conservatory 6.71m’3.05m” x 2.13m’3.05m” + 3.35m’0.91m” x 1.52m
Partly brick built with double glazed windows over to the sides and to the rear, double glazed double doors to the rear giving access to the rear garden area. Tiling to the floor area with matching up-stands to the lower wall, two radiators, fan light, and a door to:-
Bedroom Five/Further Reception Room 3.96m’0.61m” x 3.05m’3.05m” (13’2” x 10’10”)
Double glazed window to the rear into the conservatory, further double glazed window to the side into the side garden area. Radiator, decorative coving finish to the ceiling area.
FIRST FLOOR
Landing
Storage cupboard, loft access via the hatch area, and doors to:-
Bedroom One 4.57m’1.22m” x 2.74m’3.35m” (15’4” x 9’11”)
Double glazed window to the rear, radiator, and fitted wardrobes consisting of two double wardrobes which mirror fronted doors. Door to the side into:-
En-suite Shower Room 1.83m’0.30m” max 0.61m’2.44m” min + shower area (6
Suite comprised of a shower cubicle with a boiler fed shower inset, concealed flush WC and wash hand basin both inset to a vanity unit providing storage below. Partly tiled walls, shaver point, toilet roll holder inset to the wall area. Extractor fan, tile effect flooring, radiator, and a double glazed window to the rear.
Bedroom Two 3.66m’2.13m” x 3.05m’3.05m” (12’7” x 10’10”)
Double glazed dormer style window to the rear, and a radiator.
Bedroom Three 3.35m’2.44m” x 2.74m’3.05m” (11’8” x 9’10”)
Double glazed window to the front, radiator, built in storage cupboard/wardrobe situated over the stairs. Fitted bedroom units consisting of a double wardrobe either side of the dressing table area all with double overhead storage units and a mirror to the dressing table area.
Bedroom Four 13’ x 7’7” (42'7"’ x 22'11"’22'11"”)
Two double glazed windows to the front, radiator, and a double storage/wardrobe situated over the stairs area.
Family Bathroom 4.27m’3.05m” x 1.52m’2.44m” (14’10” x 5’8”)
Suite comprised of a corner Jacuzzi bath with ornate brass effect fittings, shower cubicle with a boiler fed shower inset, low flush WC and matching his and her sinks inset to a marble shaped top over vanity units below providing storage, Brass effect ornate taps to the wash hand basins, towel rail, towel holders and a toothbrush/cup holder, mirror over the wash basin areas with central shelving, and lighting over. Radiator, partly tiled walls with decorative picture tiles inset and dado tile. Spotlights inset to the ceiling area, coving finish also to the ceiling area, and two double glazed windows to the rear.
OUTSIDE
Double Garage 8.23m’2.44m” x 4.88m’1.22m” (27’8” x 16’4”)
Two up and over doors to the front leading to/from the front driveway area, lighting, electric supply, outside tap, loft space via the hatch area, and a shelving area in-built for storage purposes.
Rear/Side Garden
Paved patio area leading to a garden laid mainly to lawn with mature shrubbery and flower bed borders creating privacy. Secret style garden area with block paved flooring and steps with mature shrubbery and flower beds growing over to create a shaded area. Gate to the side giving access to the paved side garden area currently housing a shed with a further access gate giving straight through access to the front garden area.


 For Sale
 For Sale
 For Sale
 For Sale