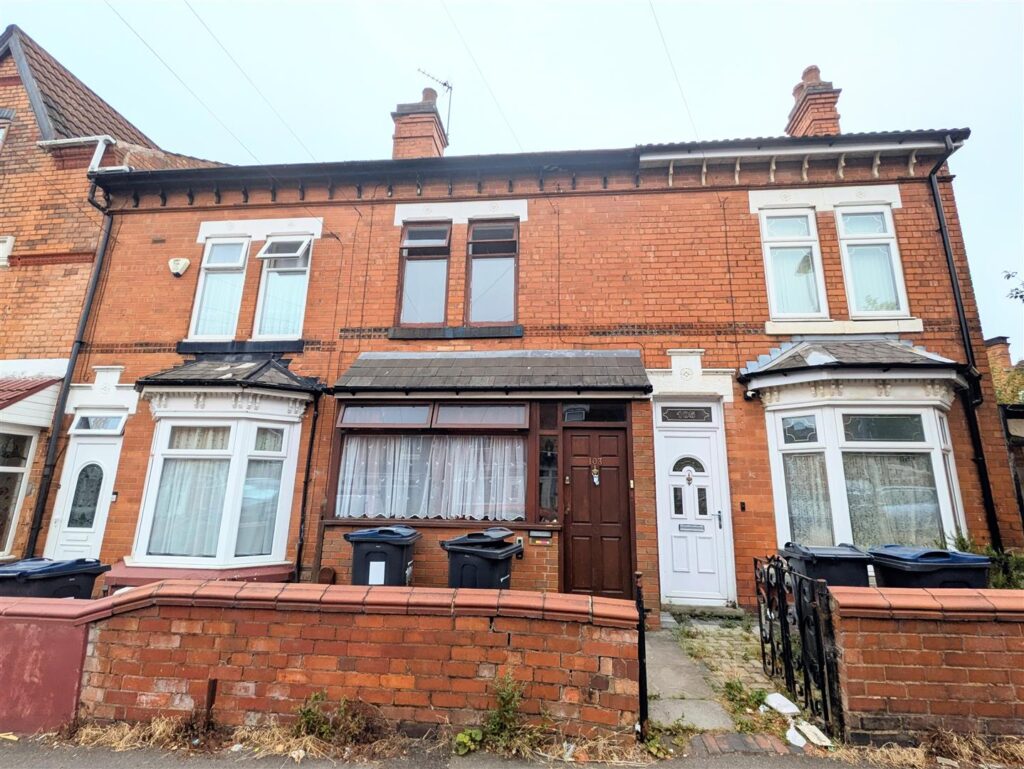
7 Chilham Drive, Chelmsley Wood, Birmingham, B37 7TX
 3 Bedrooms
 1 Bathroom
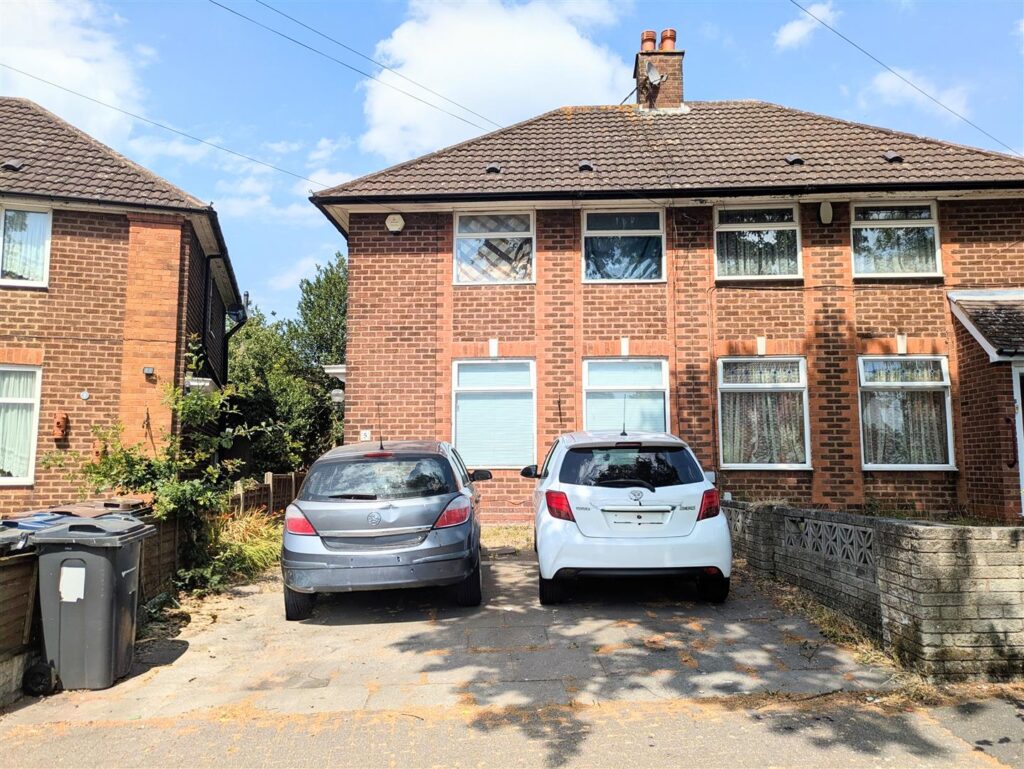
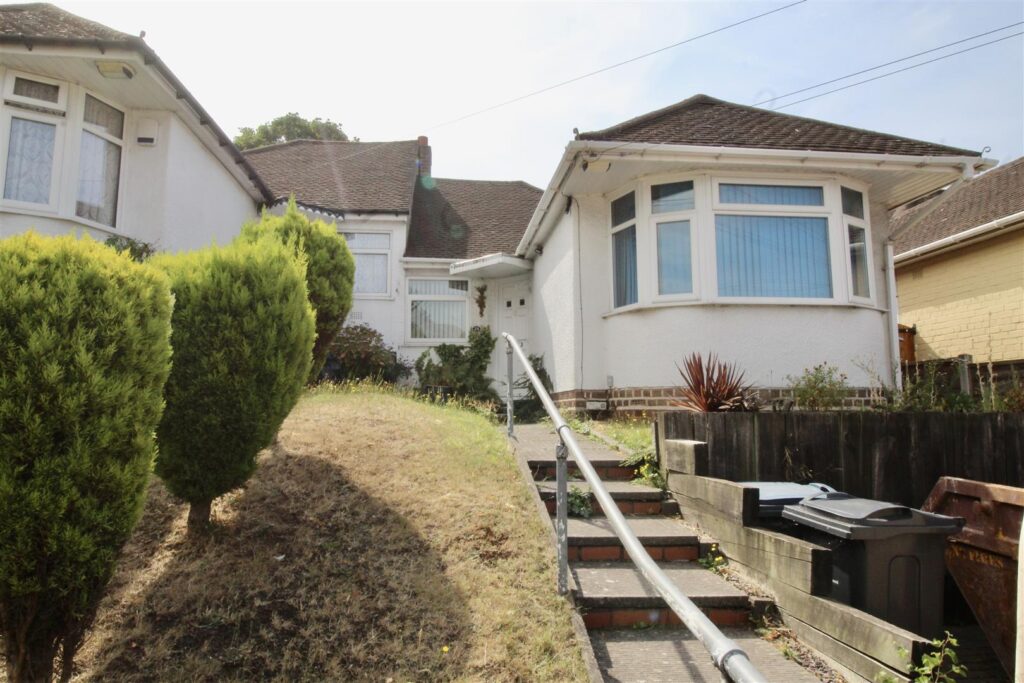
Front Garden/Driveway
Wall border to one side, fence border to the front, and open border to the other side of the front garden area. The front garden consists of a block paved driveway for one vehicle with a garden laid mainly to lawn, and a decorative rockery design flower bed with a further gravel covered flower bed area. Sliding double glazed patio doors allowing access to:-
Entrance Porch 1.50m x 0.53m (4'11" x 1'9")
Enclosed entrance porch with a wall mounted lantern style light, tiling to the floor area and a double glazed window to the side of a double glazed door allowing access to:-
Lounge 4.62m x 3.91m (15'2" x 12'10")
Double glazed window to the front, decorative coving finish to the ceiling area, and a radiator. Opening to the stairs rising to the first floor landing area, and an internal door to the rear into:-
Kitchen/Dining Room 4.62m x 3.20m (15'2" x 10'6" )
Range of wall mounted and floor standing base units with a work surface over incorporating a stainless steel effect sink and drainer unit with a mixer tap over. Applinaces built in consist of an eye level oven, an electric hob inset to the work surface and an extractor above. Under unit lighting, under stairs storage cupboard, and plumbing for a washing machine. Partly tiled walls, tiling to the floor area, radiator, and a decorative coving finish to the ceiling area. Further storage cupboard, double glazed window to the rear, and a set of double glazed French doors also to the rear allowing access to/from the rear garden area.
FIRST FLOOR
Landing
Double glazed window to the side, radiator, loft access via the hatch area and a storage cupboard housing the boiler. Doors to:-
Bedroom One 4.50m x 2.62m (14'9" x 8'7")
Double glazed window to the front, radiaator, decorative coving finish to the ceiling area and a fitted double wardrobe with sliding access doors.
Bedroom Two 3.40m x 1.91m (11'2" x 6'3" )
Double glazed window to the front, and a radiator
Bedroom Three 3.61m x 1.93m (11'10" x 6'4")
Double glazed window to the rear, and a radiator.
Walk In Wet Room 2.54m x 1.55m (8'4" x 5'1")
Walk in shower area with folding half height enclosure doors, and an electric shower inset. Low flush WC, and a pedestal wash hand basin. Spotlights inset to the ceiling area, tiling to the walls with a decorative dado design tile. Radiator, and a double glazed window to the rear.
OUTSIDE
Garage 4.88m x 2.34m (16' x 7'8")
Single side garage with an up and over door to the front, and a UPVC door to the rear allowing through access to/from the rear garden area.. Electric supply, lighting, and an outside tap.
Rear Garden
Fence borders surrounding a rear garden consisting of a paved patio area leading to a garden laid mainly to lawn with a paved pathway to one side, and mature shrubbery border tot he rear of the garden area.

No floorplan available.
 For Sale
 For Sale
 For Sale
 For Sale
 For Sale