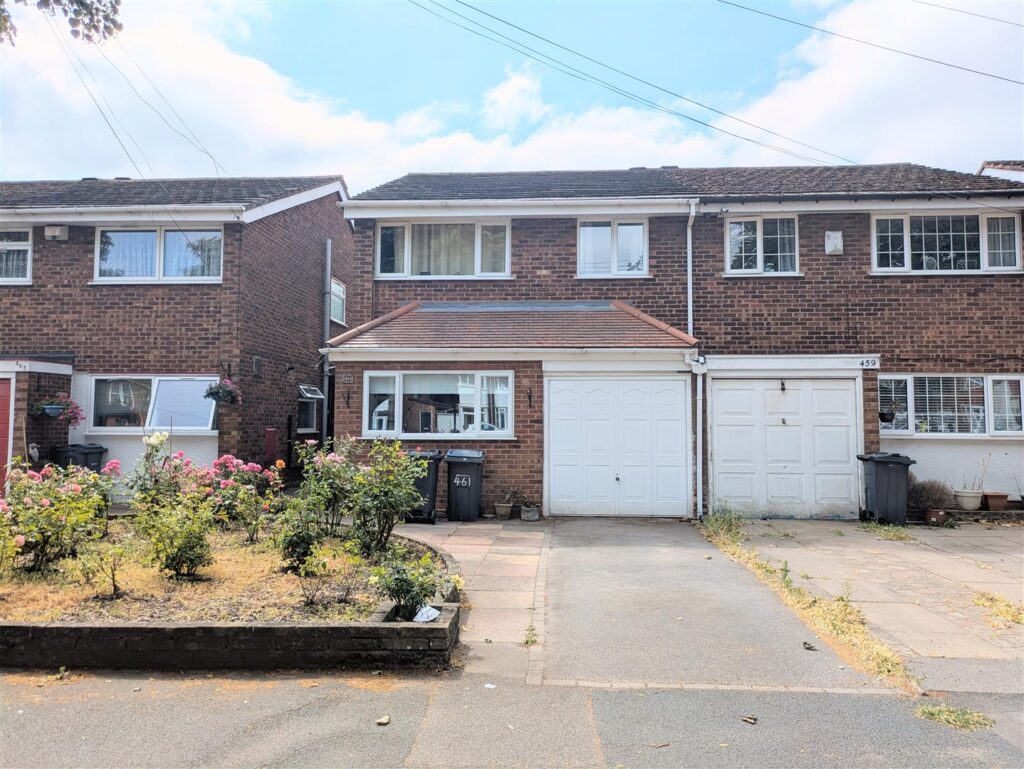
41 Church Road, Sheldon, Birmingham, B26 3UF
 3 Bedrooms
 1 Bathroom
APPROACH
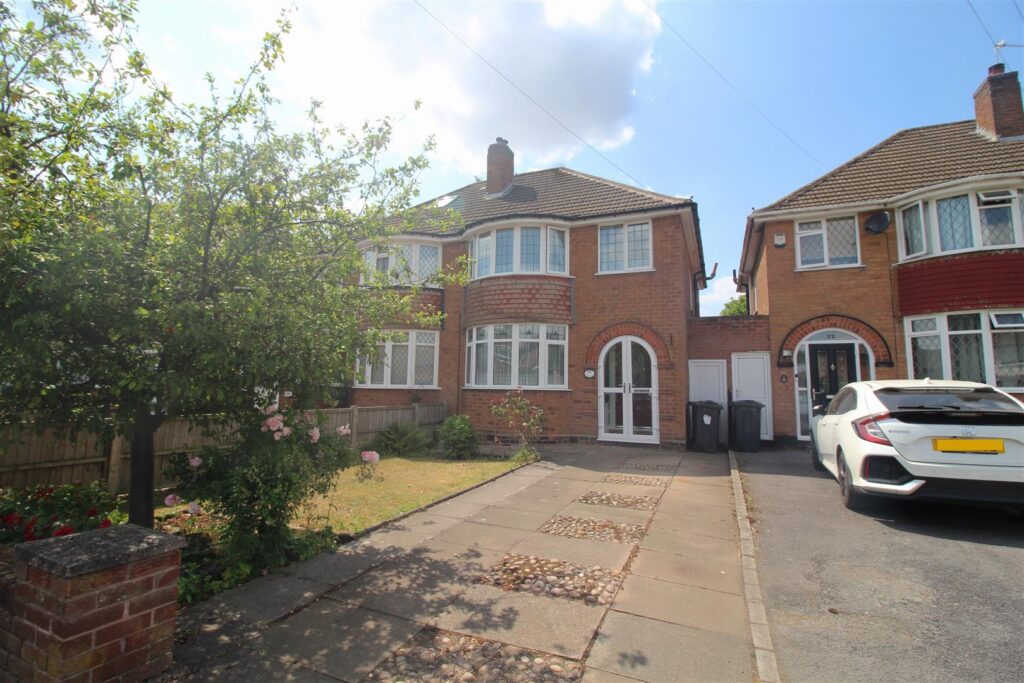
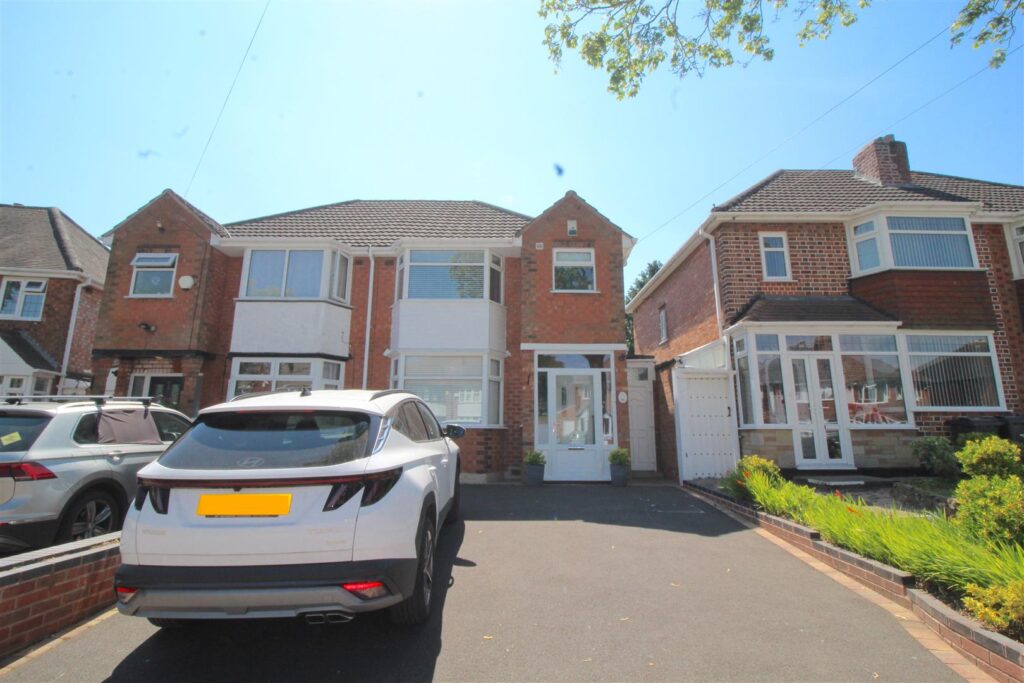
Access is gained via driveway leading to:
Hallway
Stairs to first floor, two storage cupboards, central heating radiator and doors off:
Reception One 3.02m x 2.97m (9'11 x 9'9 )
Double glazed bay window to front and central heating radiator.
Reception Two 3.45m x 3.02m (11'4 x 9'11)
Double glazed window to rear, door to rear and central heating radiator.
Kitchen 2.51m x 2.11m (8'3 x 6'11 )
Double glazed window to rear, wall base units with work surface over, stainless steel sink and drainer with mixer tap over and wall mounted boiler
Room 4.78m x 2.51m (15'8 x 8'3 )
Window to front and side, door to side and access to second room
Room 2.51m x 2.13m (8'3 x 7)
Door to rear
FIRST FLOOR
Landing
Window to side and doors off
Bedroom 3.02m x 3.02m (9'11 x 9'11 )
Double glazed bay window to front and central heating radiator.
Bedroom 3.58m x 3.02m (11'9 x 9'11 )
Double glazed window to rear and central heating radiator.
Bedroom 2.51m x 2.39m (8'3 x 7'10 )
Double glazed window to rear
Bathroom
Double glazed window to front, suite comprising low level w.c, pedestal wash hand basin and panelled bath
OUTSIDE
Rear Garden
The garden has been separated into two sections, however the fence can be taken down and put back in to one garden.

No floorplan available.
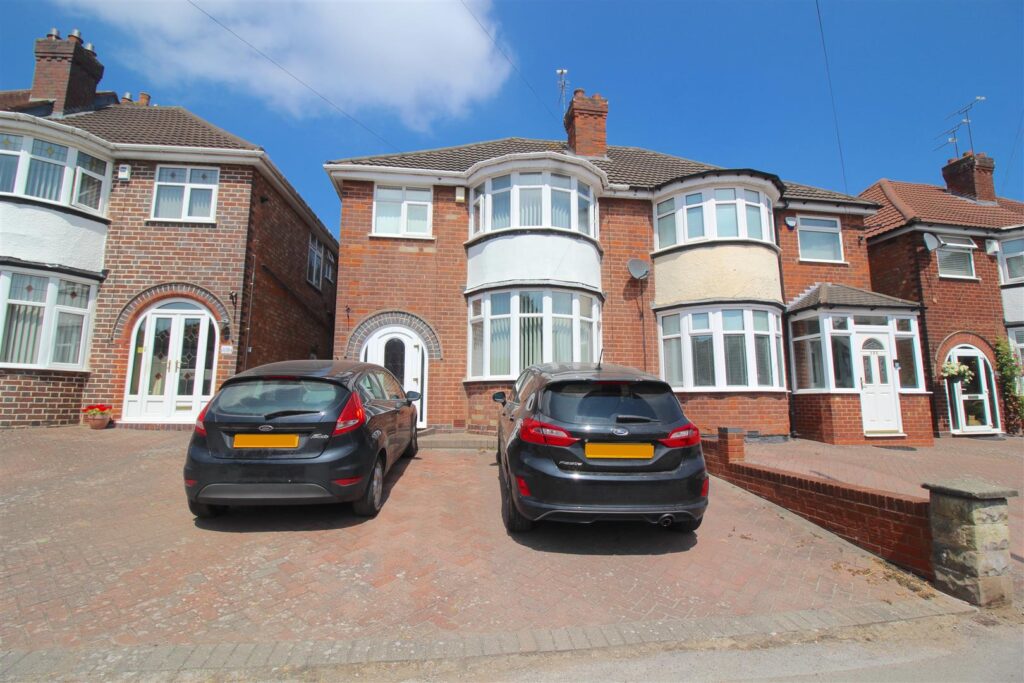 For Sale
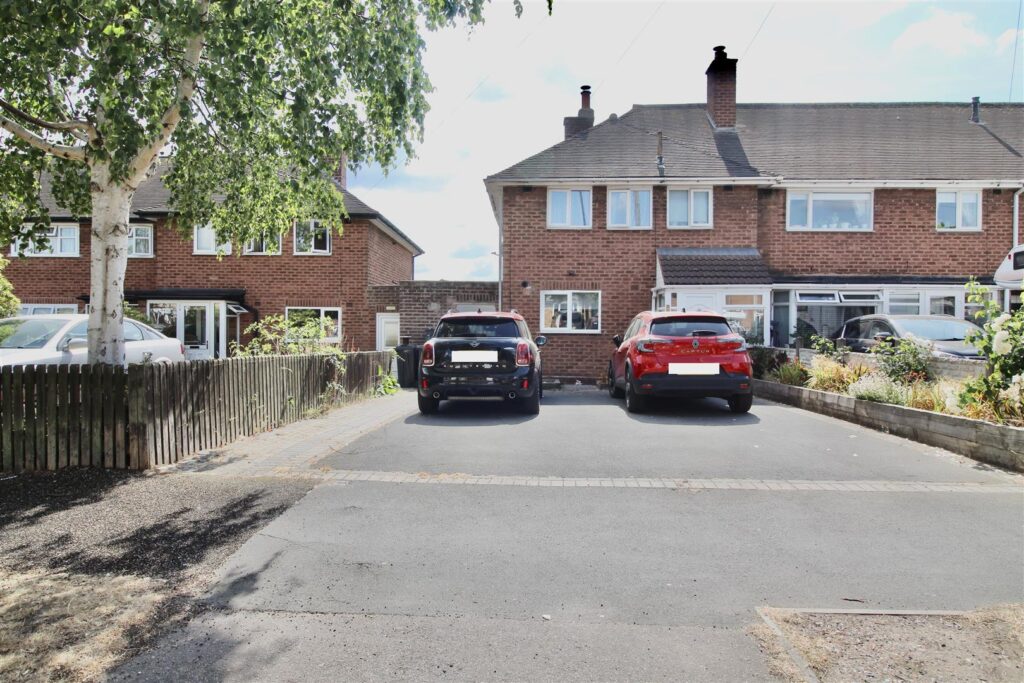 For Sale
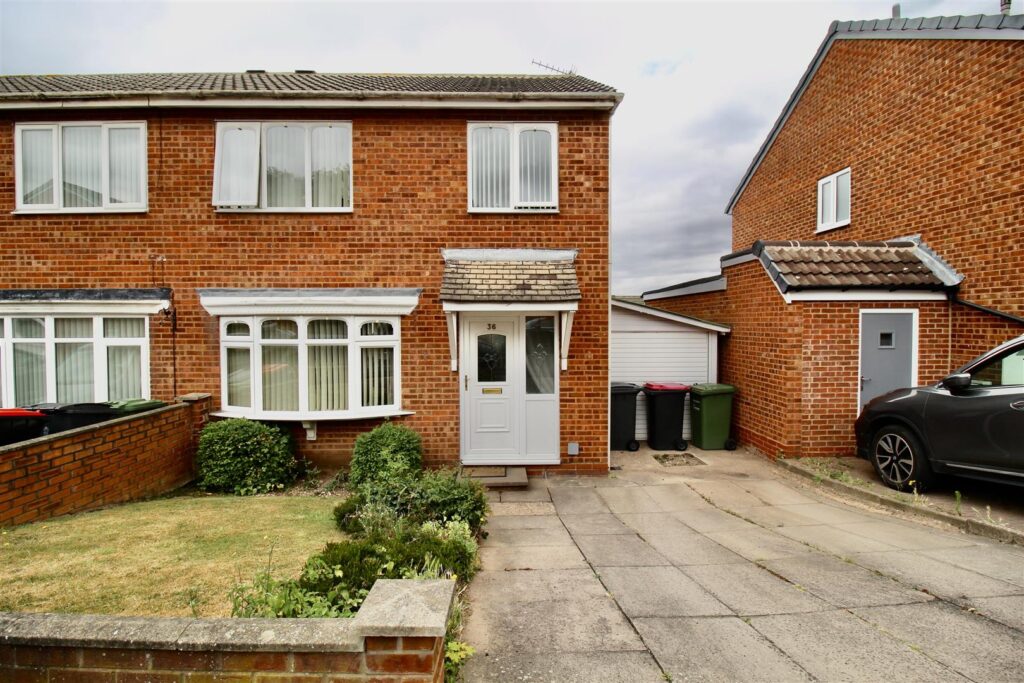 For Sale
 For Sale
 For Sale