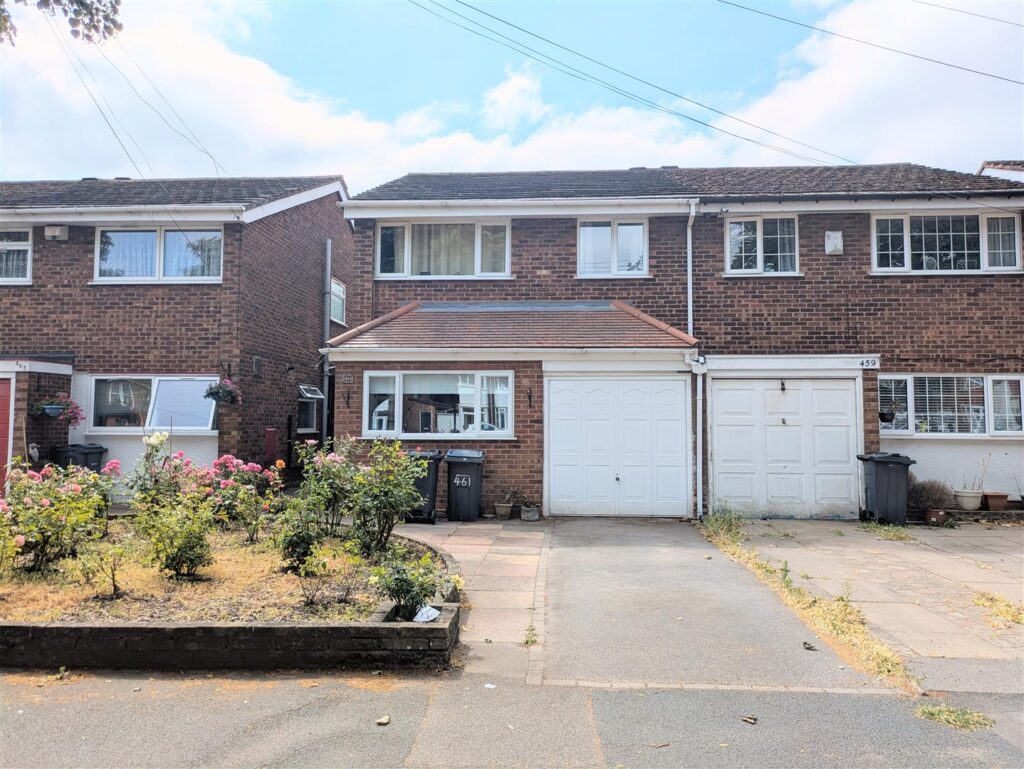
170 Cooks Lane, Kingshurst, Birmingham, B37 6NP
 3 Bedrooms
 1 Bathroom
Front Garden/Driveway
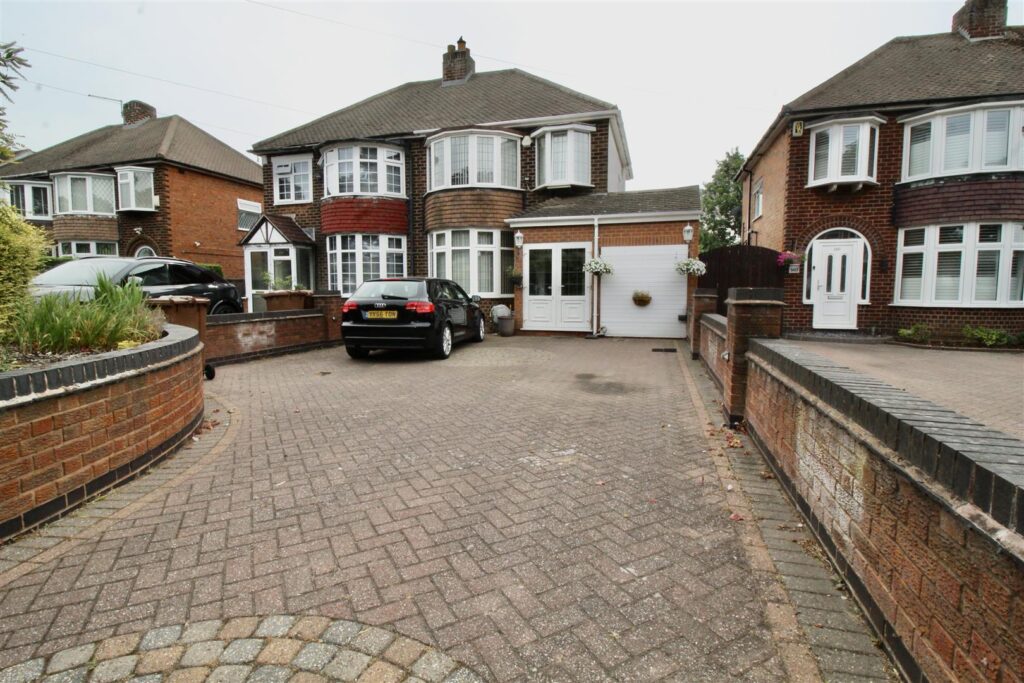
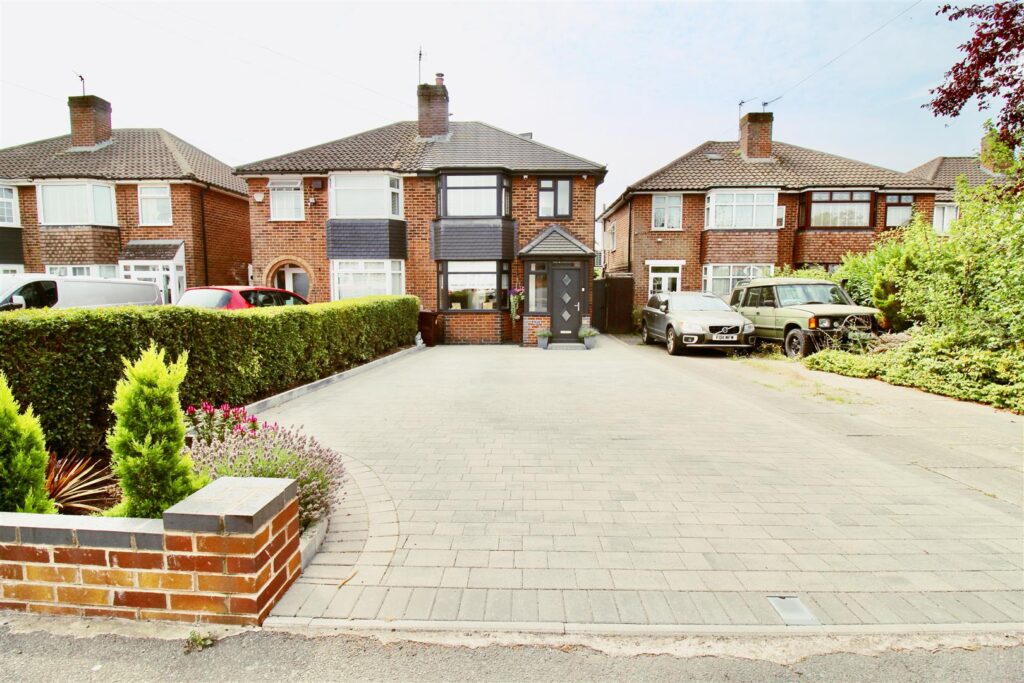
Fence borders to either side of the decorative granite stone effect driveway providing off road parking for multiple vehicles, wall mounted outside light, and a decorative half height Wrought Iron access gate leading to the side of the property with a further full height access gate also to the rear giving direct access to the rear garden area. Double glazed door situated to the side of the property allowing access to:-
Extended Breakfast Kitchen 4.37m x 2.57m + 3.99m x 2.18m (14'4" x 8'5" + 13'
The breakfast kitchen area has two areas due to the supporting pillar creating a central divide, the front area is the working area and the rear area is more the breakfast area. The kitchen units surround the outer edges of both areas and consist of wall mounted and floor standing base units with a work surface over incorporating a crock sink and drainer unit with a mixer tap over. There is space within the working area for a range cooker, plumbing for a washing machine (this is in the breakfast area) and further plumbing for a dishwasher. Breakfast bar incorporated within the work surface to the breakfast area with a radiator below. Partly tiled walls in a black brick design which extends over the window sill areas, and dark tiling to the floor area. Decorative coving finish to the ceiling, double glazed window to the front, further double glazed window to the side and even further double glazed matching height windows either side of the entrance door. Internal Oak design door to the rear allowing access to:-
Entrance Hallway
Stairs rising to the first floor landing area, double glazed door to the side allowing access to/from the side garden area (which is just behind the full height gated area) tiling to the floor area continuing through from the breakfast kitchen area, and a further Oak style door to the rear leading to:-
Lounge 5.03m x 4.55m max 3.61m min (16'6" x 14'11" max 1
Double glazed sliding patio doors to the rear allowing access to/from the conservatory, radiator. wood effect flooring, and a decorative coving finish to the ceiling area.
Conservatory 4.11m x 2.29m (13'6" x 7'6")
Partly brick built with double glazed windows over to two of the outer walls , and a set of double glazed double doors to the side allowing access to/from the rear garden area. Wood effect flooring, radiator.
FIRST FLOOR
Landing
Double glazed window to the side, radiator, and loft access via the hatch area. Doors to:-
Bedroom One 3.58m x 2.79m (11'9" x 9'2")
Double glazed window to the rear, spotlights inset to the ceiling, radiator, and a double wardrobe built-in situated over the stairs.
Bedroom Two 3.61m x 2.59m (11'10" x 8'6")
Double glazed window to the front, radiator, and two double wardrobes creating a fitted corner unit
Bedroom Three 2.67m x 2.11m (8'9" x 6'11")
Double glazed window to the rear, and a radiator.
Bathroom (L-Shaped) 2.69m max 1.65m min x 2.26m max 1.35m min (8'10" m
Suite comprised of a L-Shape panelled bath with an electric shower over and L-shaped shower screen to the side. Low flush WC and a pedestal wash hand basin. Partly tiled walls with a decorative dado style tile finish and twisted rope design trim, the tiling extends over the window sills. Radiator, tiling to the floor area, spotlights inset to the ceiling area, extractor to the outer walls, and two double glazed windows to the front.
OUTSIDE
Side Garden Area
This area can be accessed externally by the access gate from the front, or via the double glazed door from the inner hallway area. This area is low maintenance and is laid to artificial lawn.
Rear Garden Area
Paved pathway with decorative block design edging dividing the lawn areas, leading to the wooden sleeper divide creating a raised flower bed to either side, and to the rear of the rear paved area which currently houses a timber constructed bar area.
Workshop/Storage 4.83m x 2.34m tapering to 1.83m (15'10" x 7'8 tape
The workshop can be accessed internally via the garage or externally via the rear garden area. It provides additional storage or a working area to shelter from the elements. Opening to the front of the workshop leading through to:-
Garage 4.78m x 2.34m (15'8" x 7'8" )
The garage has an up and over door to the front, electric supply and lighting.


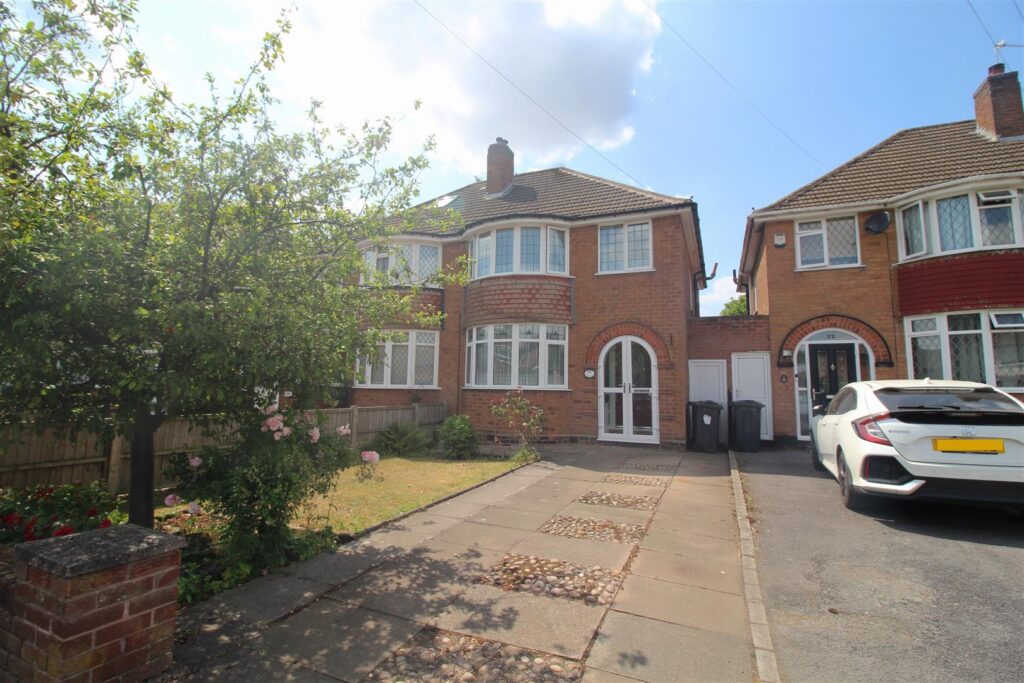 For Sale
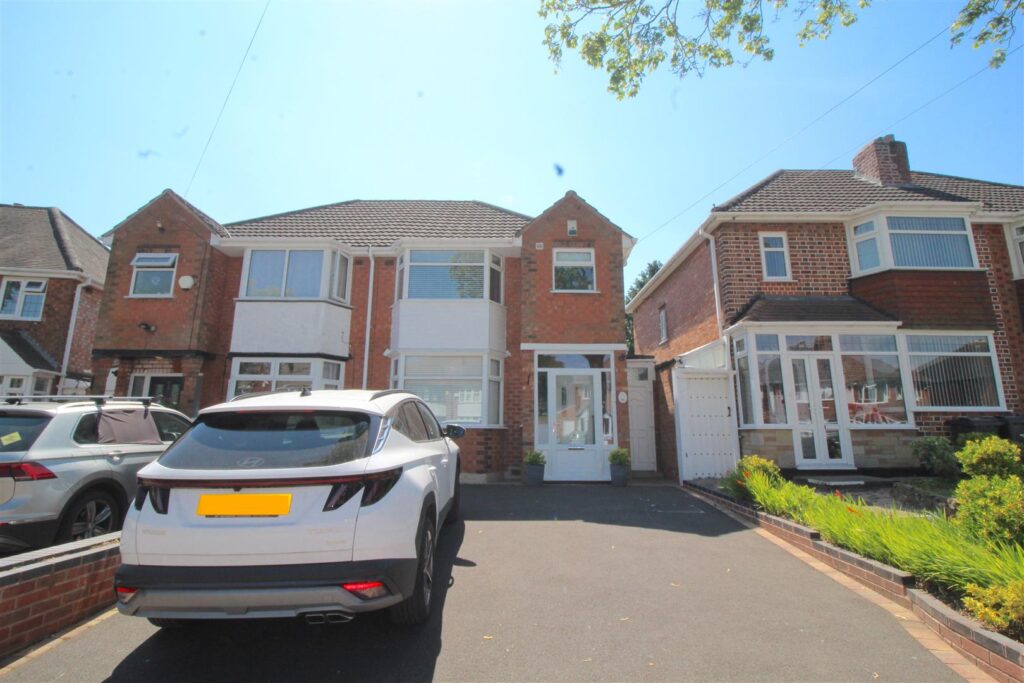 For Sale
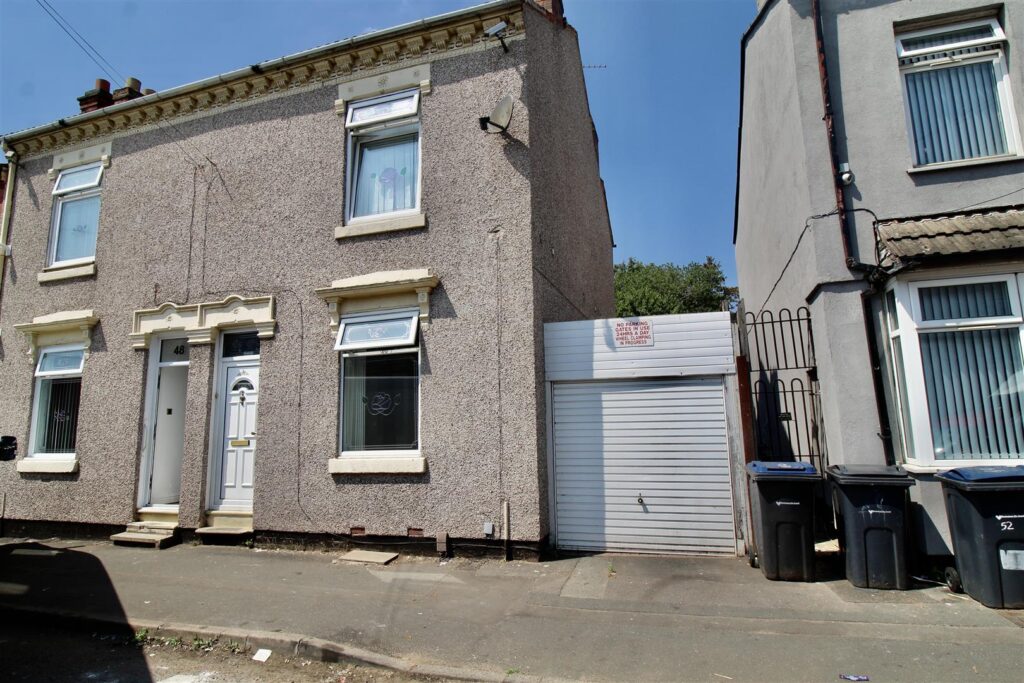 For Sale
 For Sale
 For Sale