8 Cranmore Road, Castle Bromwich, Birmingham, B36 9HJ
 3 Bedrooms
 1 Bathroom
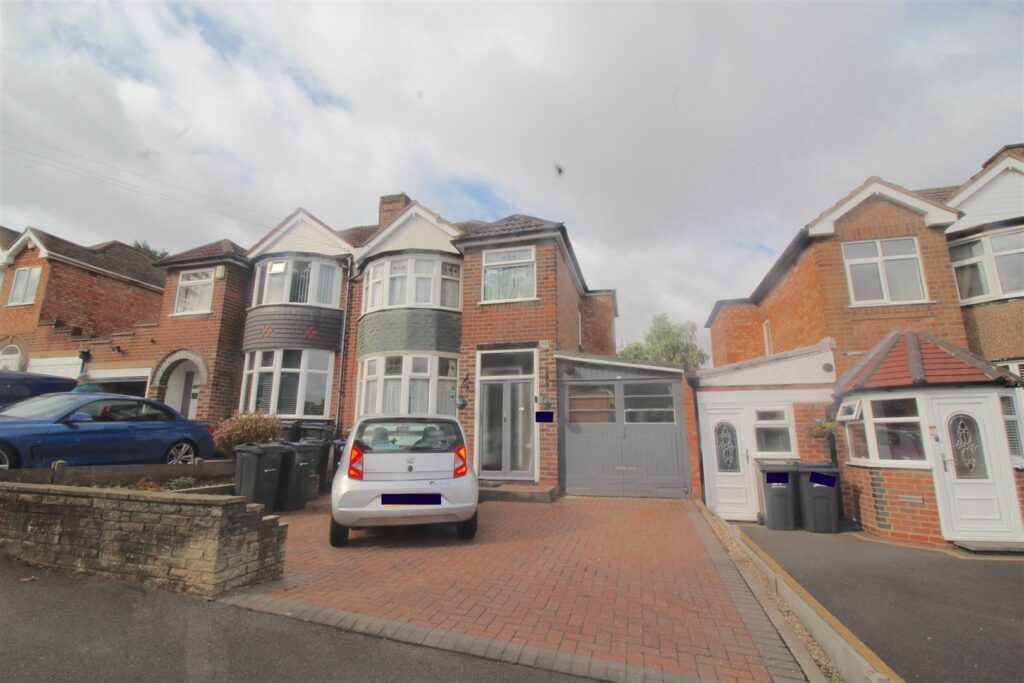
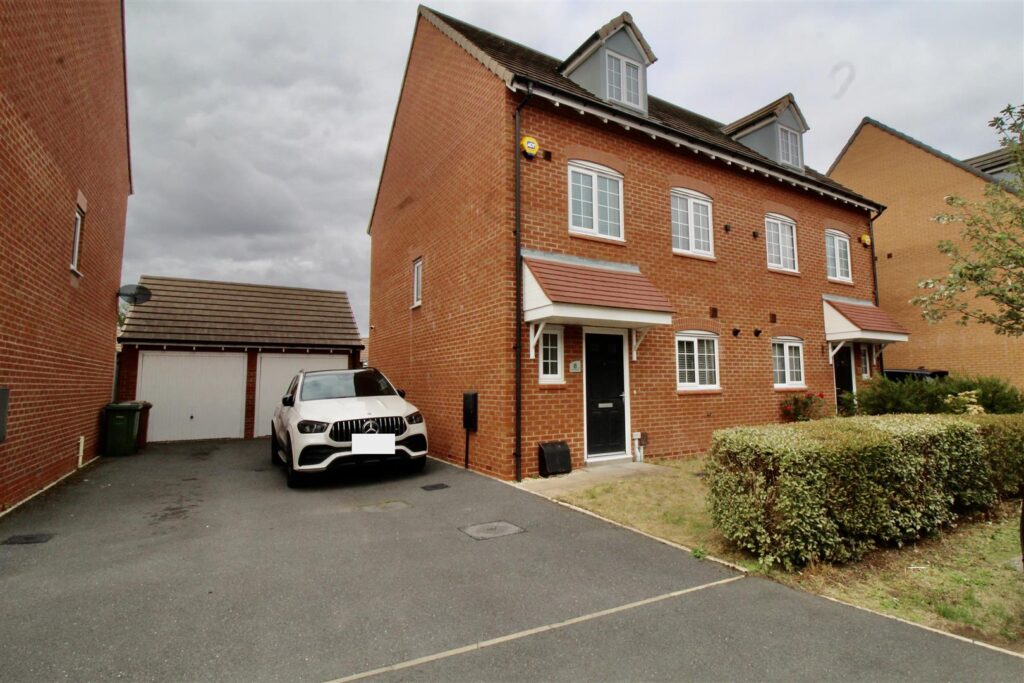
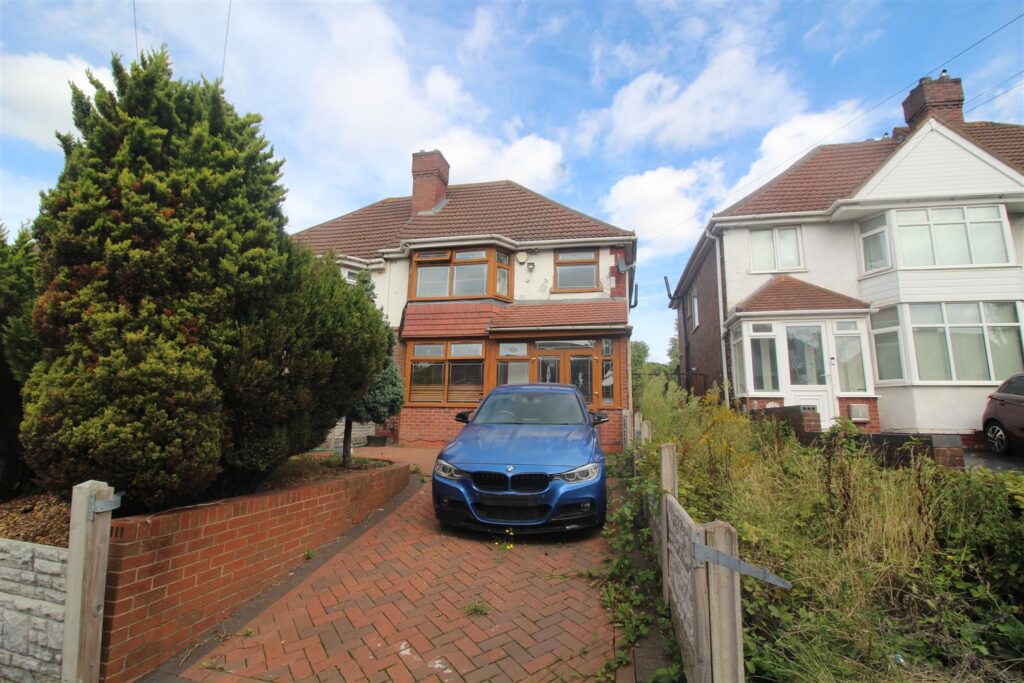
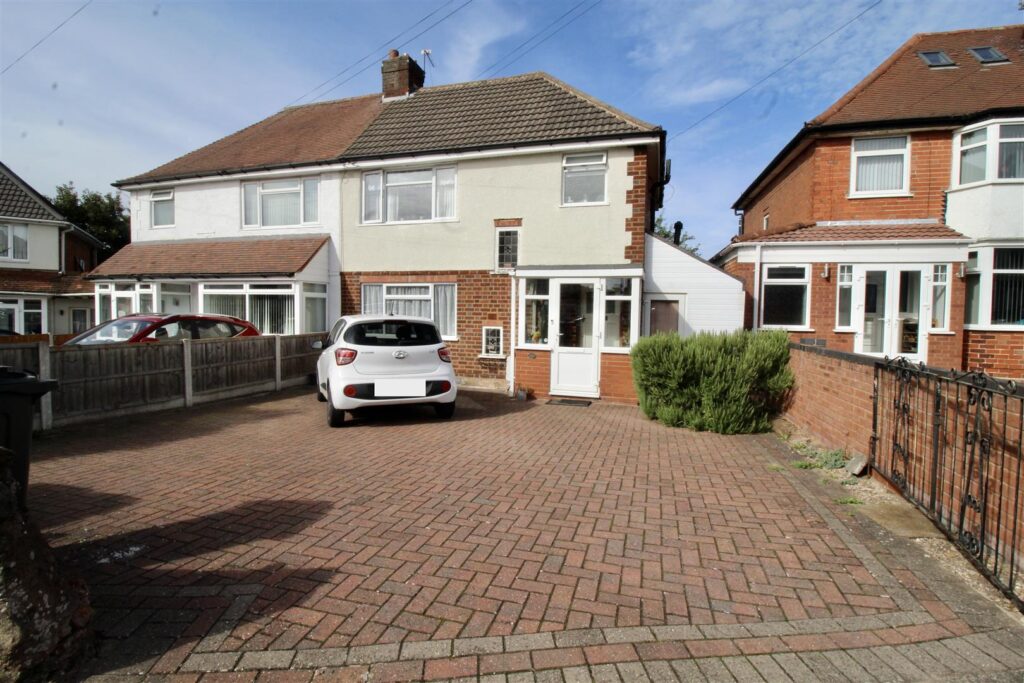
Front Garden/Driveway
Creteprint driveway to the front allowing off road parking for multiple vehicles, further Tarmac with block paved edging driveway shared with the neighbouring property, this area gives access to the garage areas at the side/rear of the property. Double glazed door allowing access to:-
Entrance Porch 2.64m x 0.46m (8'8" x 1'6")
Enclosed entrance porch with double glazed windows to the front and to either side, wall mounted light, wood effect flooring, and a further double glazed door leading through to:-
Entrance Hallway 4.47m x 1.80m (14'8" x 5'11")
Stairs rising to the first floor landing area with two storage cupboards below, double glazed window to the side, and wooden flooring. Radiator, decorative dado rail to the walls, and doors to:-
Reception Room One 4.45m x 3.51m (14'7" x 11'6")
Double glazed box bay window to the front, radiator, wood effect flooring, and a decorative coving finish to the ceiling area. Modern style fireplace with an electric fire inset, and partly glazed double doors to the rear allowing access to:-
Reception Room Two 3.28m x 2.90m (10'9" x 9'6")
Radiator, decorative coving finish to the ceiling area, wood effect flooring, a partly glazed door to the side allowing access to the kitchen area, and a set of double glazed French doors to the rear allowing access to:-
Conservatory 3.76m x 2.44m (12'4" x 8')
Partly brick built with double glazed windows over to the sides and to the rear. Fan light to the ceiling area, radiator, tiling to the floor area and a set of double glazed French doors to the side allowing access to/from the rear garden area.
Kitchen 3.30m x 2.39m (10'10" x 7'10")
Range of wall mounted and floor standing base units with a work surface over incorporating a stainless steel sink and drainer unit with a mixer tap over. The boiler is concealed in a matching wall unit, plumbing for a washing machine, further plumbing for a dishwasher. Appliances built in consist of a fridge/freezer and a stainless steel extractor canopy over the range cooker space. Partly tiled walls, spotlights inset to the ceiling area, slate effect tiling to the floor area, a double glazed window to the rear and internal doors allowing access from the entrance hallway or dining room areas.
FIRST FLOOR
Landing
Double glazed window to the side, decorative coving finish to the ceiling area, and dado rail to the walls. Loft access hatch area leading to a partly boarded loft with a plug in light. Doors to:-
Bedroom One 5.18m into bay 4.57m to wall x 2.92m (17' into ba
Double glazed box bay window to the front, radiator, and fitted bedroom units consisting of one double wardrobe, 3 single wardrobes/storage areas, a corner unit, bedside tables and a dressing table area with three drawers either side.
Bedroom Two 3.33m x 2.87m (10'11" x 9'5")
Double glazed window to the rear, and a radiator.
Bedroom Three 2.69m x 2.39m (8'10" x 7'10")
Double glazed window to the front, and a radiator.
Bathroom 2.41m x 2.39m (7'11" x 7'10")
Suite comprised of a corner panelled bath with an electric shower over, and a wash hand basin inset to a vanity unit providing storage below. Partly tiled walls with a decorative dado tile finish and matching picture tiles in places. Tile effect flooring, storage cupboard, radiator, and a double glazed window to the rear.
WC 1.50m x 0.79m (4'11" x 2'7")
Low flush WC, double glazed window to the side, partly tiled walls with a decorative dado tile finish and tile effect flooring.
OUTSIDE
Rear Garden
Creteprint patio area leading to a garden laid mainly to lawn with mature shrubbery and well established flower bed borders. Decorative stone/gravel area beyond the lawn area with stepping stones inset and decorative circular design paved areas either side of the stepping stones. Raised flower bed areas with an opening between leading to a further gravel/stone area. Decked patio area to the rear of the garden with a timber Pegola over. Mixture of fence and wall borders surrounding the rear garden area with an access gate to the side allowing access to the shared side driveway.

No floorplan available.
 For Sale
 For Sale
 For Sale
 For Sale