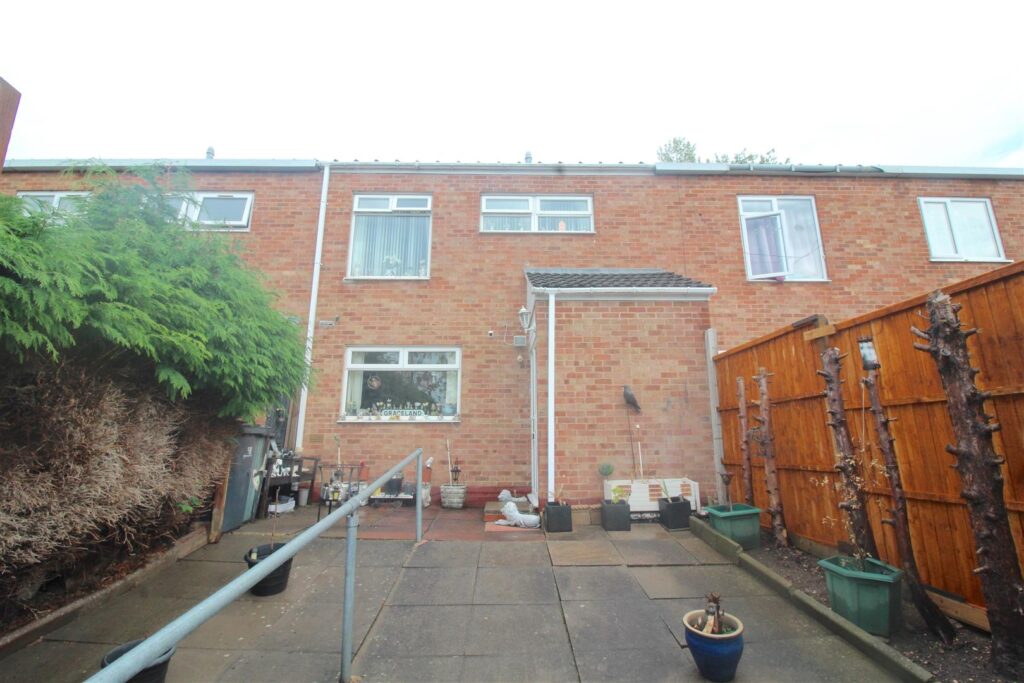
43 Fenton Road, Birmingham, B27 6HY
 2 Bedrooms
 1 Bathroom
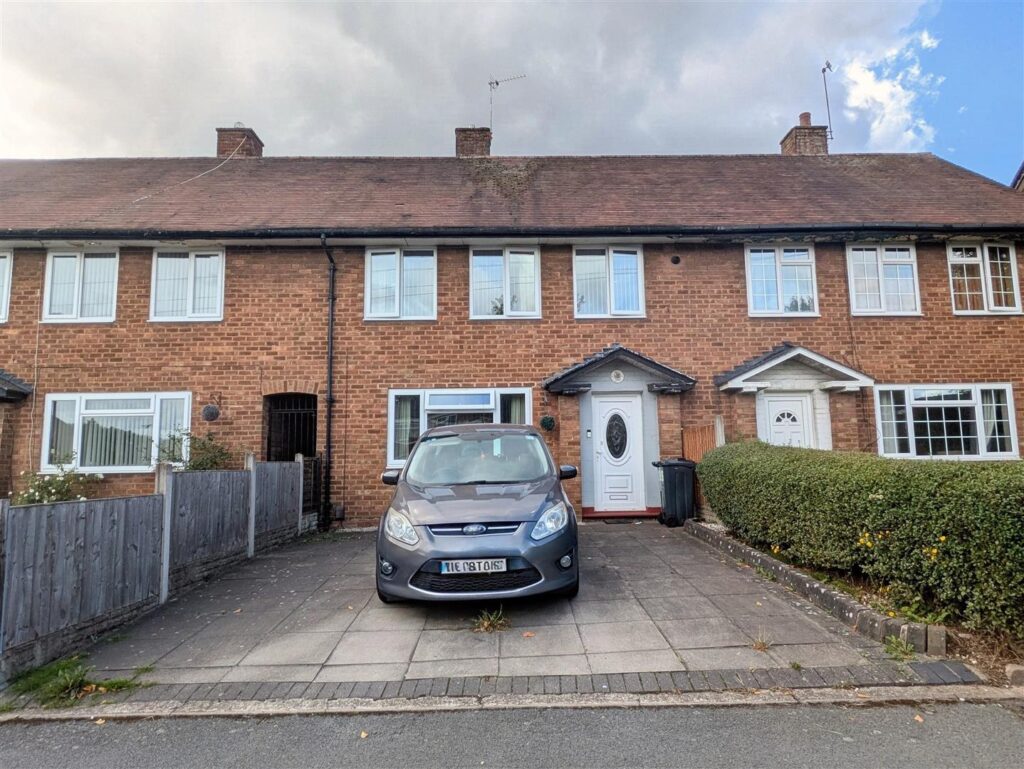
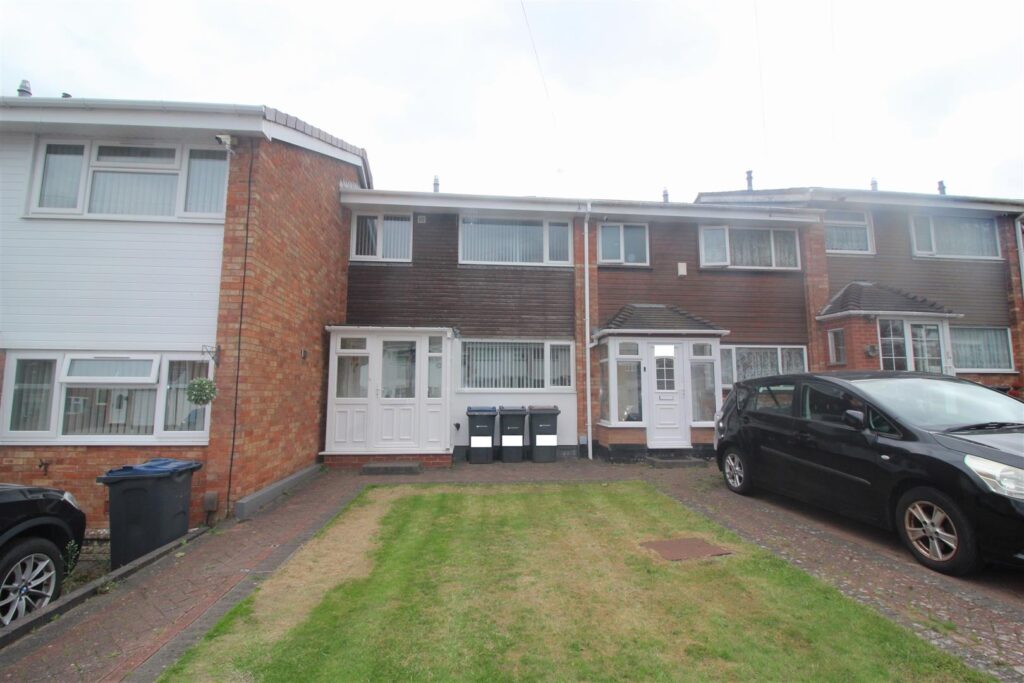
APPROACH
Access is gain via pathway to front door:
Lounge 4.19m x 3.81m (13'9 x 12'6 )
Double glazed window to front, central heating radiator and stairs to first floor
Kitchen Diner 3.81m x 2.84m (12'6 x 9'4 )
Double glazed window to rear double glazed double doors to rear, central heating radiator. fitted with a range of wall, base and drawer units with work surface over incorporating stainless steel sink and drainer with taps over, oven hob and extractor .
FIRST FLOOR
Landing
Loft access and doors off:
Bedroom One 3.81m x 2.92m (12'6 x 9'7 )
Double glazed window to front and central heating radiator.
Bedroom Two 3.84m x 2.01m (12'7 x 6'7 )
Double glazed window to rear and central heating radiator.
Bathroom
Double glazed frosted window to side, panelled bath with shower over, low level w.c, pedestal wash hand basin and central heating radiator
OUTSIDE
Rear Garden
Being mainly laid to lawn
ADDITIONAL INFORMATION
The property is currently leasehold with approx 93 years left on the lease. The vendor may consider purchasing the freehold depending on the offer, Please speak to the agent
No Service Charge - Ground Rent is £75 every six months

No floorplan available.
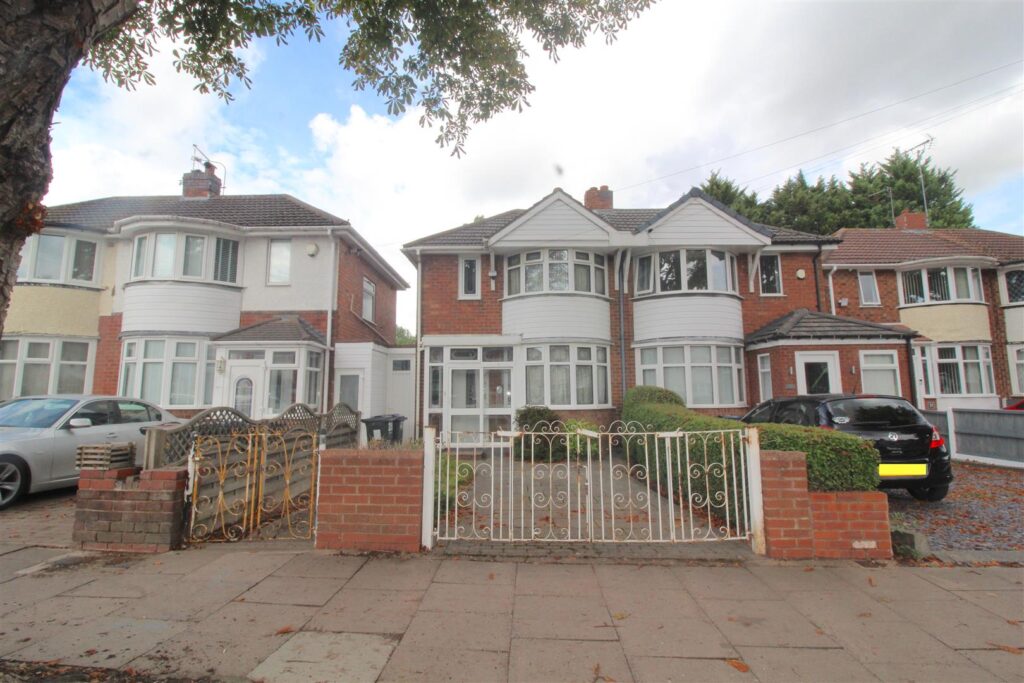 For Sale
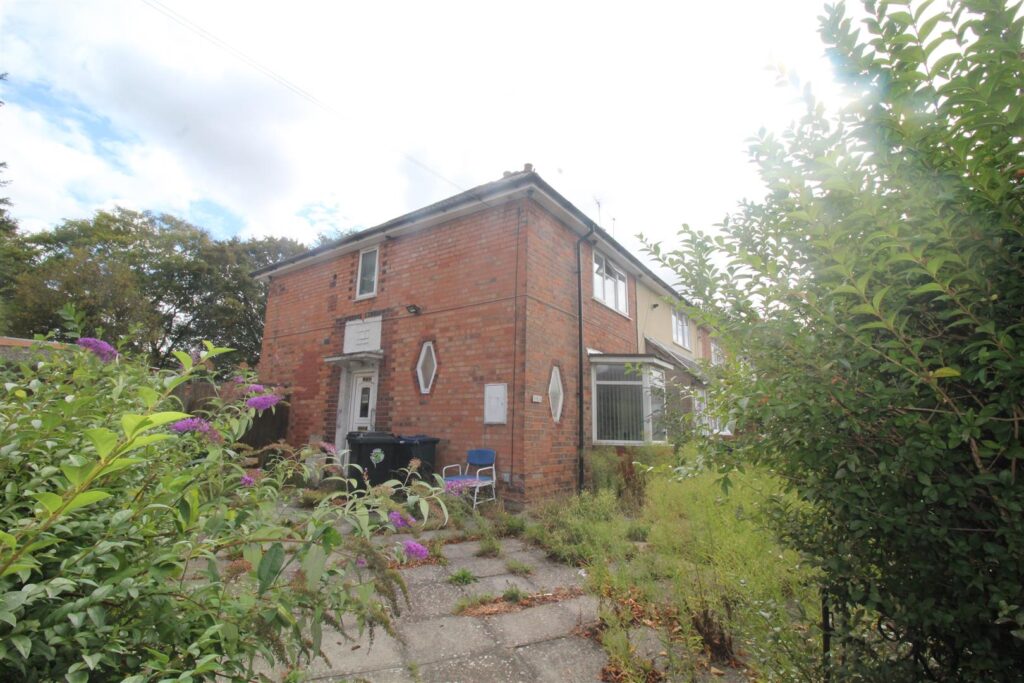 For Sale
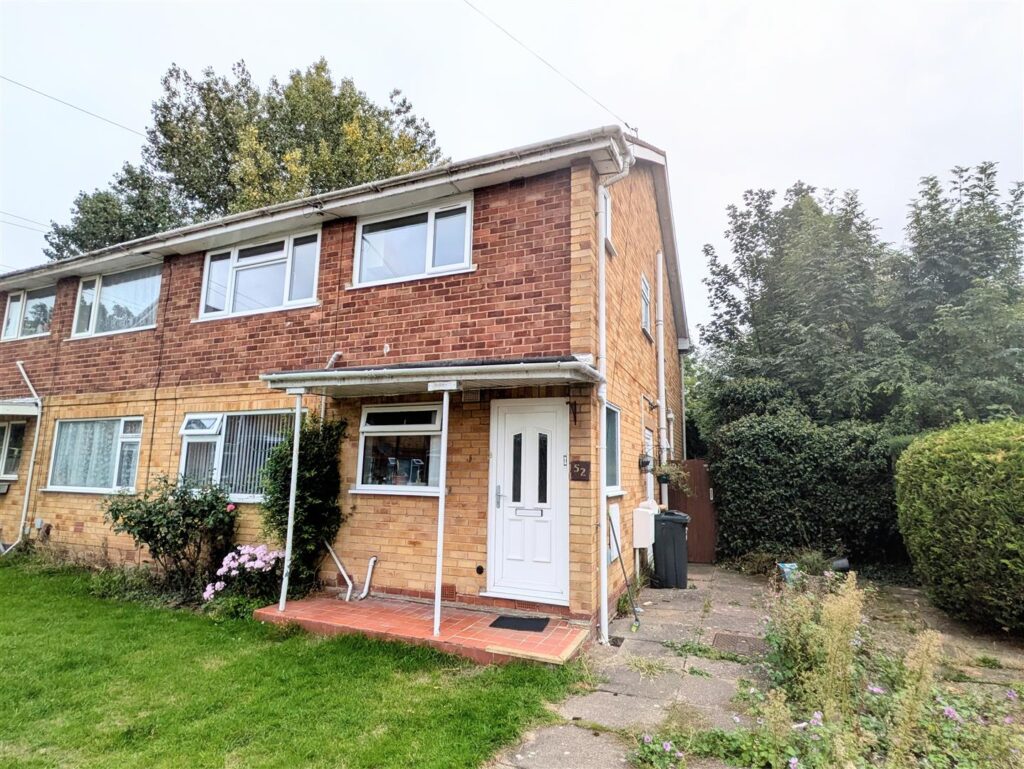 For Sale
 For Sale
 For Sale