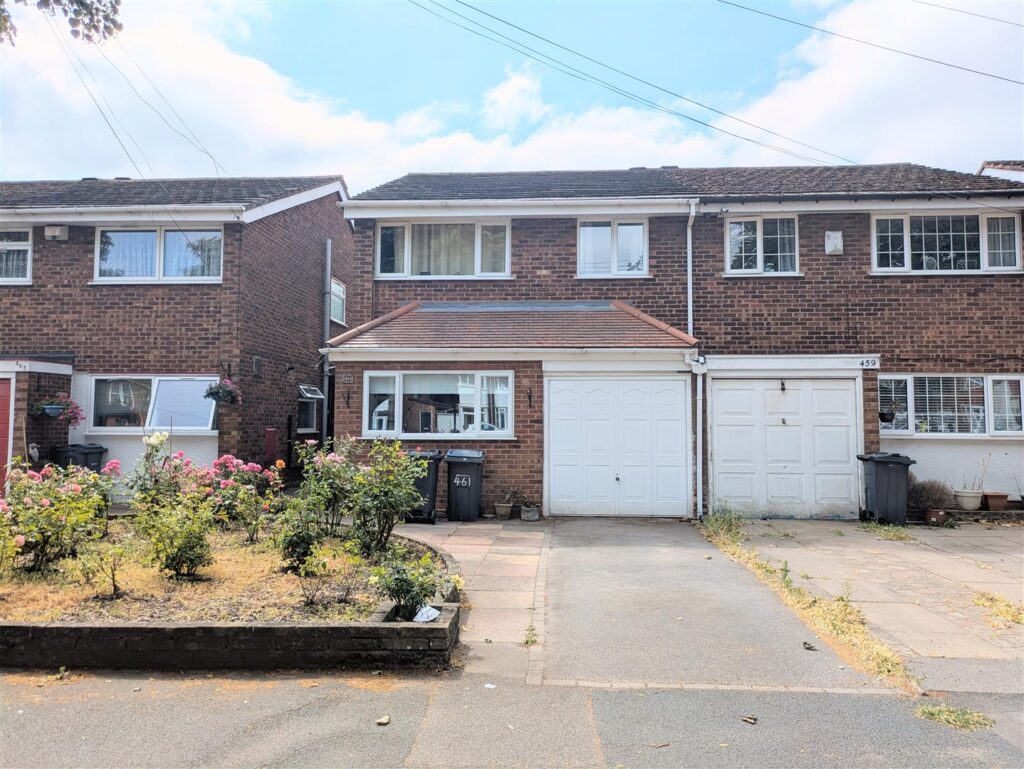
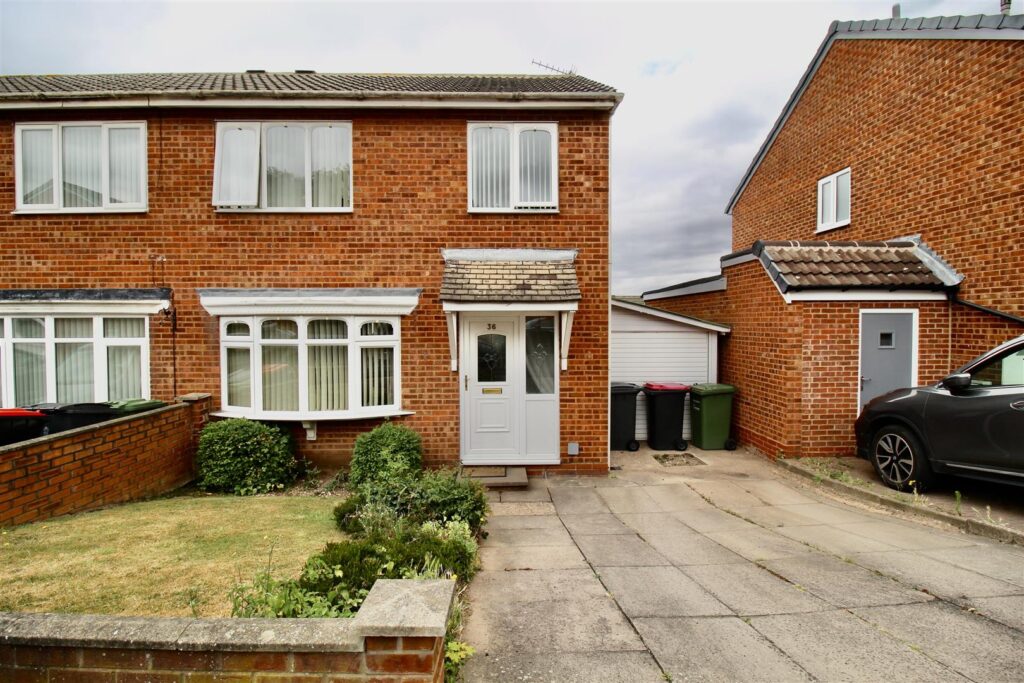
38 Fordrough Lane, Birmingham, B9 5LE
 3 Bedrooms
 1 Bathroom
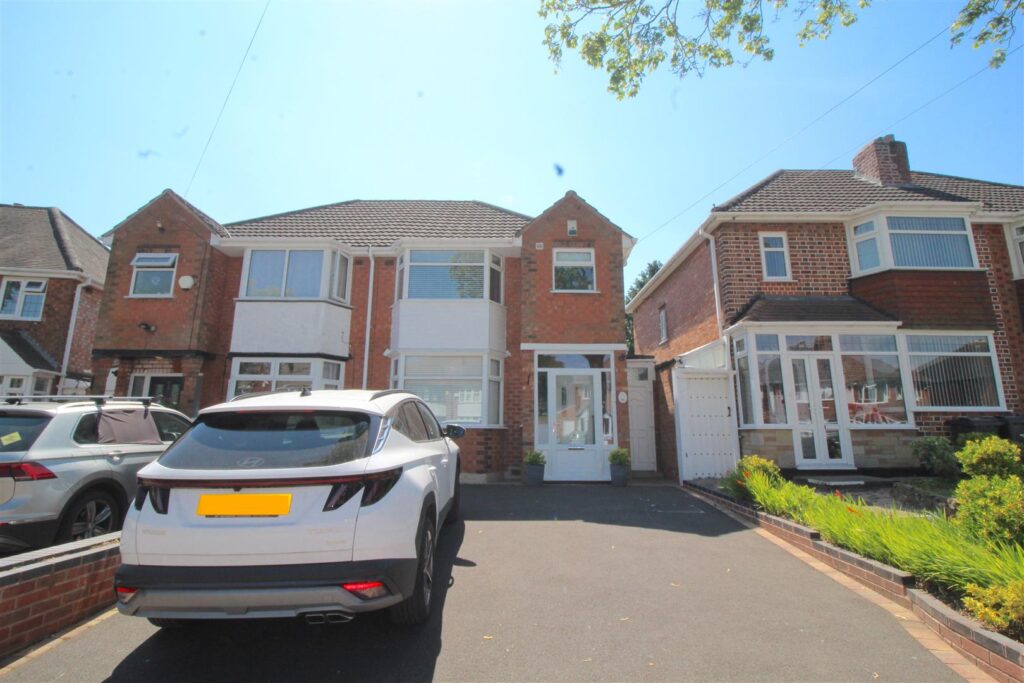
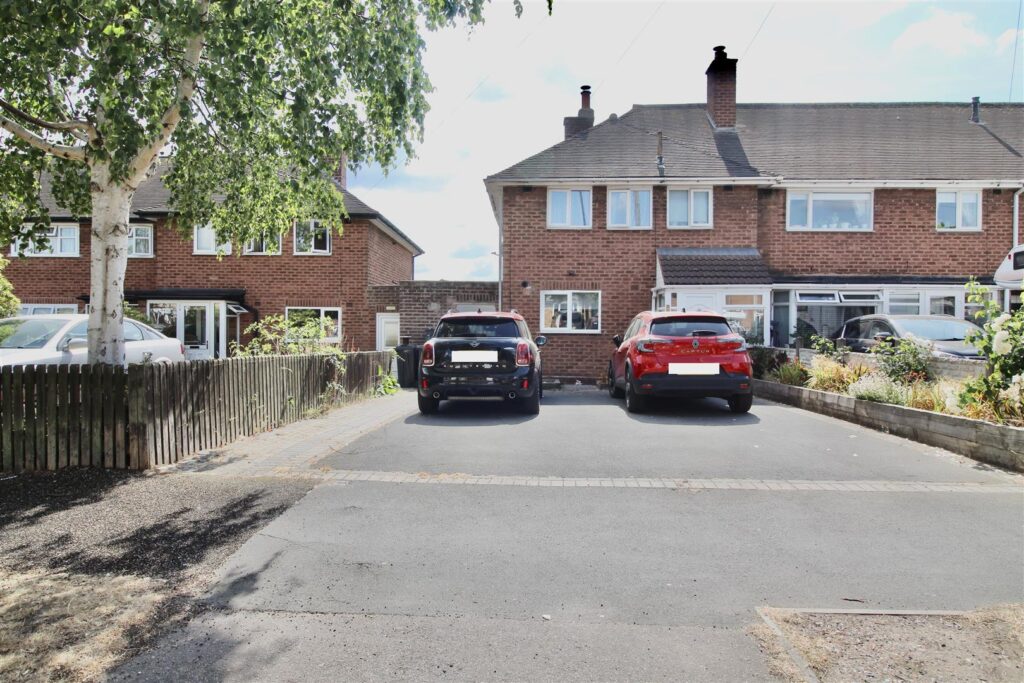
APPROACH
Access is gained via driveway leading to front door
Porch
With front door to:
Lounge 4.67m x 4.22m (15'4 x 13'10)
Double glazed window to front, central heating radiator, stairs to the first floor and door to:
Dining Room 4.65m x 2.82m (15'3 x 9'3 )
Double glazed patio doors to rear, central heating radiator and door to:
Kitchen 3.02m x 2.16m (9'11 x 7'1 )
Double glazed window to side, fitted with a range of matching wall base and drawer units with work surface over, stainless steel sink and drainer with mixer tap over, oven hob and extractor and door to:
Lobby
door to garden and door to:
Bathroom
Double glazed frosted window to side, suite comprising "P" shaped panelled bath with shower over, low level w.c, wash hand basin and underfloor heating.
Landing
Stairs to loft room and doors off:
Bedroom One 3.25m x 3.33m (10'8 x 10'11 )
Double glazed window to front and central heating radiator
Bedroom Two 3.89m x 2.87m (12'9 x 9'5 )
Double glazed window rear and central heating radiator.
Bedroom Three 2.84m x 2.24m (9'4 x 7'4 )
Double glazed window to rear and central heating radiator
Loft Room
Velux window to rear
OUTSIDE
Rear Garden
Enclosed with paved and entry leading to front

No floorplan available.
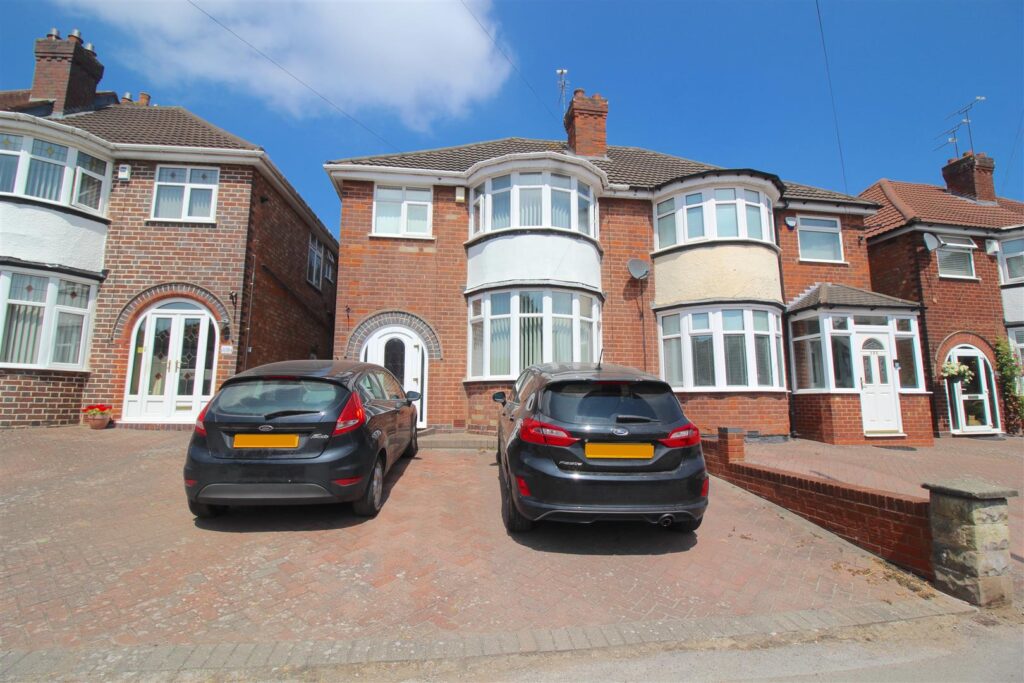 For Sale
 For Sale
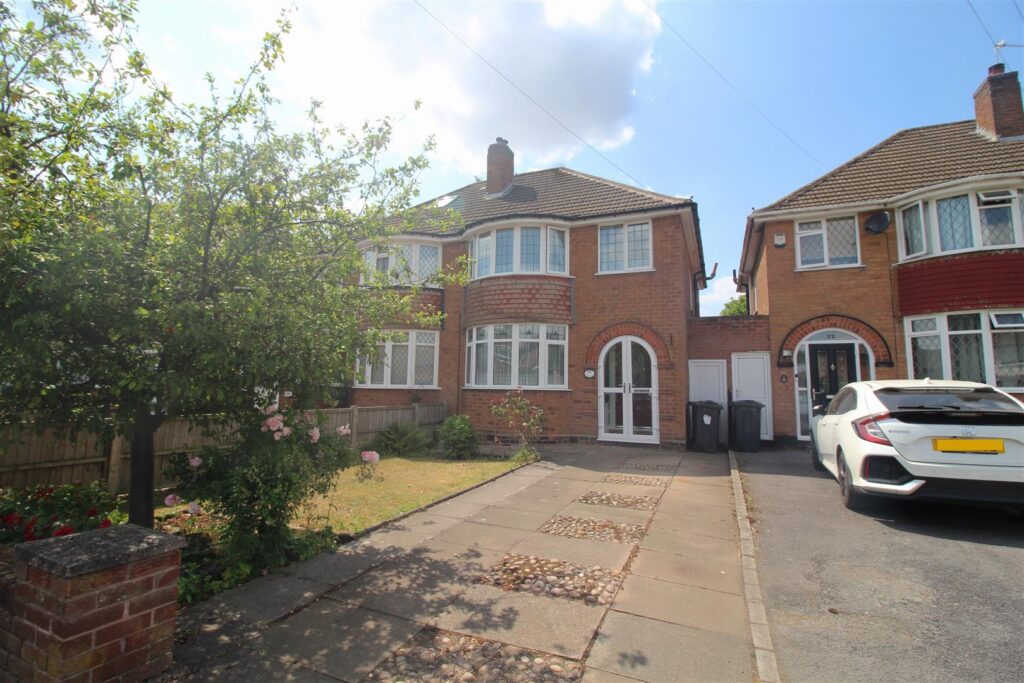 For Sale
 For Sale
 For Sale