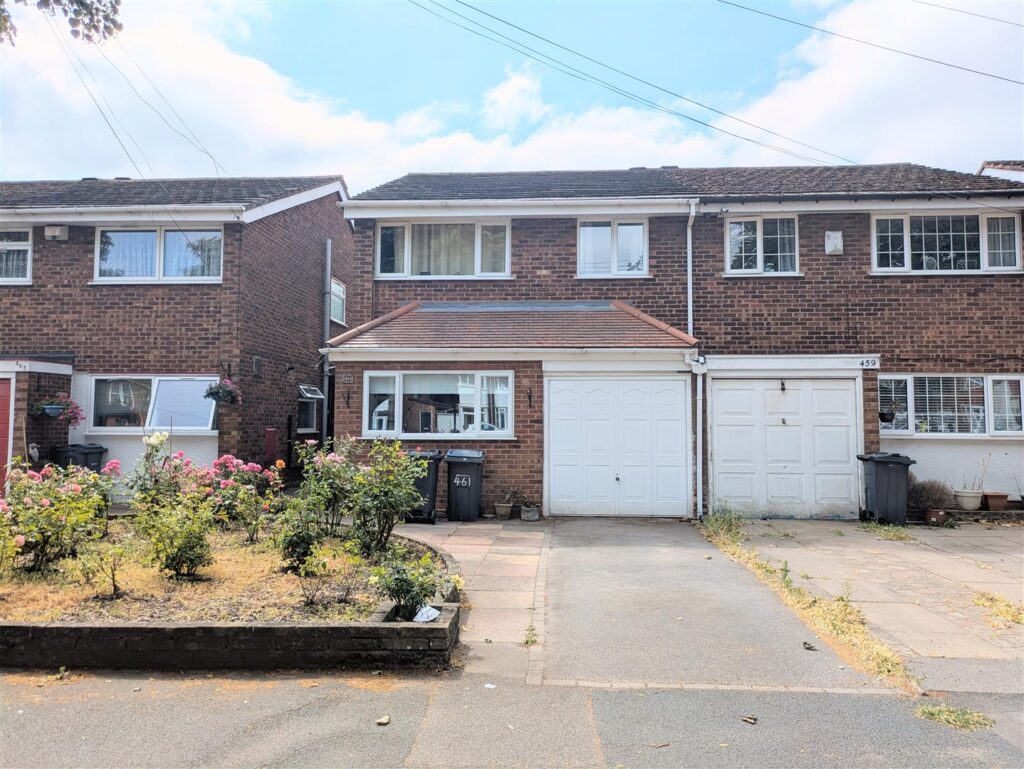
34 Galloway Avenue, Hodge Hil, Birmingham, B34 6JH
 3 Bedrooms
 1 Bathroom
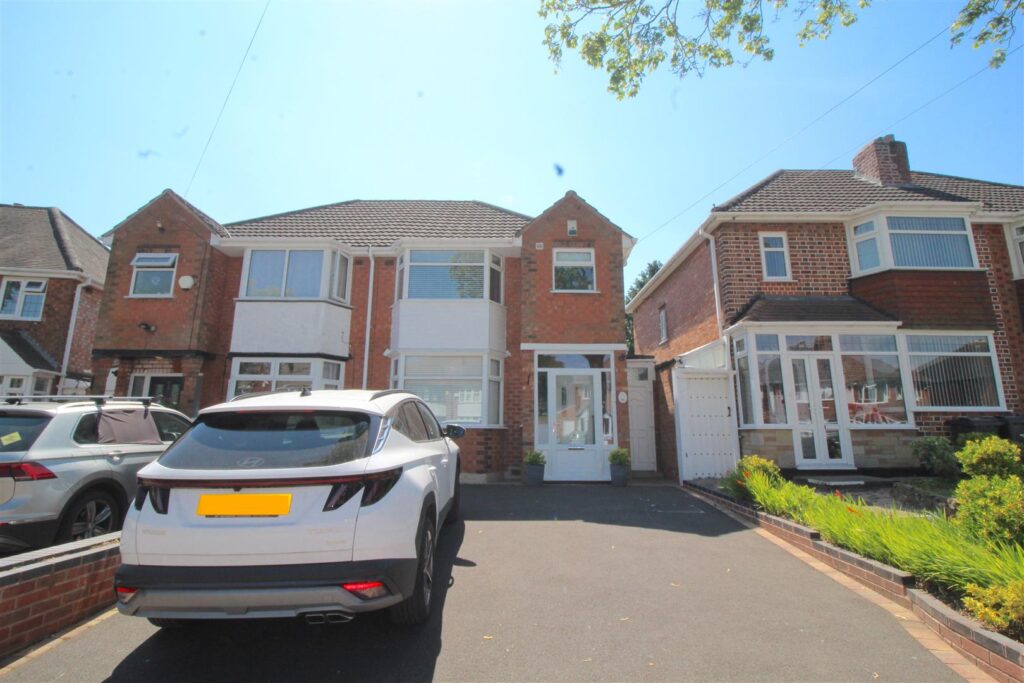
Front Garden/Driveway
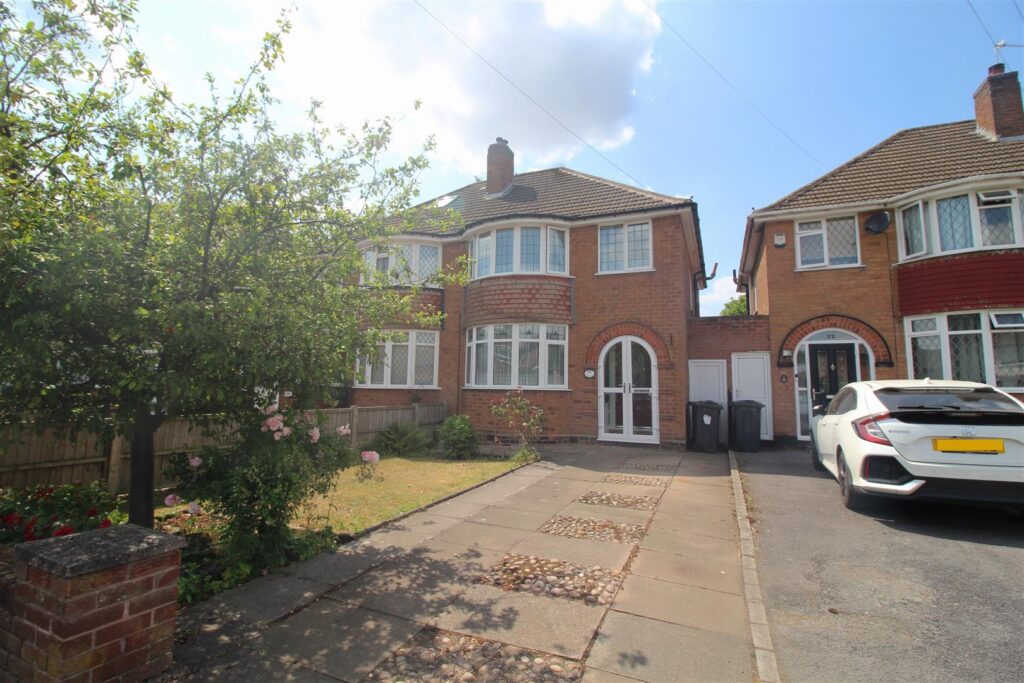
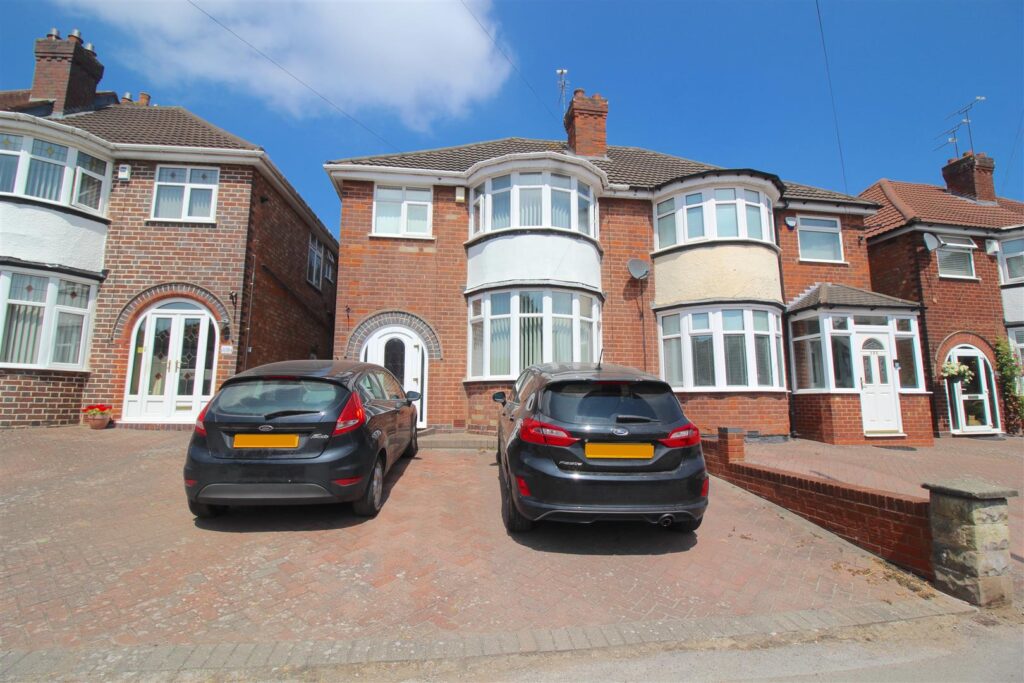
Fence border to one side, privet border to the other side with a wall to the front allowing access to the block paved driveway providing off road parking for multiple vehicles. Decorative raised area laid mainly to lawn to one front corner, and a decorative open archway leading to:-
Entrance Porch
Open canopied area creating shelter from the weather with Quarry style tiling to the floor area, and a composite door leading to:-
Entrance Hallway 3.76m x 1.60m (12'4" x 5'3")
Stairs rising to the first floor landing area with a storage cupboard below. Radiator, wood effect flooring, and a decorative picture rail to the walls. Bi-fold partly glazed doors to the kitchen area and a further door to:-
Through Lounge 7.59m into bay 6.50m to wall x 3.66m max 3.18m min
Curved double glazed bay window to the front, and a set od double glazed French doors to the rear allowing access to the rear garden area. Wooden style fire surround with a decorative open crate cast fire insert and tiling either side inset to the cast. Stone effect hearth, two radiators, and a wood effect flooring.
Extended Kitchen 4.32m x 3.81m (14'2" x 12'6" )
Range of wall mounted and floor standing base units with display units incorporated, work surfaces over with a sink and drainer inset benefitting from a detachable mixer tap over. Matching units and work surfaces over creating a central island with storage below and a breakfast bar to one side. Partly tiled walls , tiling to the floor area with a matching tile upstand to the lower wall area. Plumbing for a washing machine, further plumbing for a dishwasher, and a radiator. Spotlights inset to the ceiling area, a stainless steel extractor over the cooker area, and two double glazed windows to the rear. Double glazed door to the side allowing access to/from the rear garden patio area. Internal door to the front leading through to:-
Inner Vestibule
Tiled floor continuing through from the kitchen area also with matching up stands to the lower wall area. Under stairs storage space, door to the front into the garage area, and a further door to the side leading to:-
Downstairs WC 0.91m’0.91m” x 0.61m’2.74m” (3’3” x 2’9” )
Suite comprised of a low flush WC with an integral wash hand basin to the cistern area and a mixer tap. Extractor, and a tile floor continuing through from the inner hallway area.
FIRST FLOOR
Landing
Loft access hatch area with a pull down ladder, double glazed window to the side, and doors to:-
Bedroom One 3.96m’0.61m” into bay 3.05m’0.30m” to wall x 3.05m
Double glazed curved bay window to the front with a window seat inset providing a double storage cupboard either side of the two drawers all with push/soft close mechanism. Double wardrobe unit also with push/soft close, and a further deep double wardrobe with sliding double doors, of which one is mirrored. Radiator, and wood effect flooring.
Bedroom Two 3.66m’ x 3.05m’3.35m” (12’ x 10’11”)
Double glazed window to the rear, radiator, and a fitted double storage unit also housing the boiler.
Bedroom Three 2.44m’1.52m” x 1.83m’2.13m” (8’5” x 6’7”)
Double glazed window to the front, radiator, and wood effect flooring.
Extended Bathroom 1.83m’1.52m” x 1.52m’1.52m” + 1.83m’1.22m” x 1.22m
Suite comprised of a roll top free standing bath with an ornate design mixer tap shower attachment and taps. Self contained shower cubicle with a shower, jets, lights, and music incorporated. Low flush WC and a pedestal wash hand basin. Tiling to the walls with a decorative dado design tile inset and decorative chrome effect trim. Ladder style radiator, spotlights inset to the ceiling, double glazed window to the rear and stone effect tiling to the floor area.
OUTSIDE
Rear Garden
Fence perimeters surrounding a garden consisting of a paved patio area leading to a garden laid mainly to lawn and mature shrubbery to the rear of the garden creating privacy. Double outside socket, hot and cold water supply, an outside light and a further security light.
Garage 3.05m’2.74m” x 2.13m’0.61m” (10’9” x 7’2”)
Single side garage with an up and over door to the front, personal door to the rear allowing access to the inner hallway area, lighting, and electrical outlets.

No floorplan available.
 For Sale
 For Sale
 For Sale
 For Sale
 For Sale