 60 Gillscroft Road, Stechford, Birmingham, B33 9PP
 3 Bedrooms
 1 Bathroom
APPROACH
The property is accessed via a dropped kerb and leading to:-
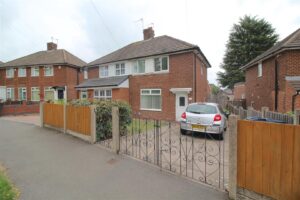
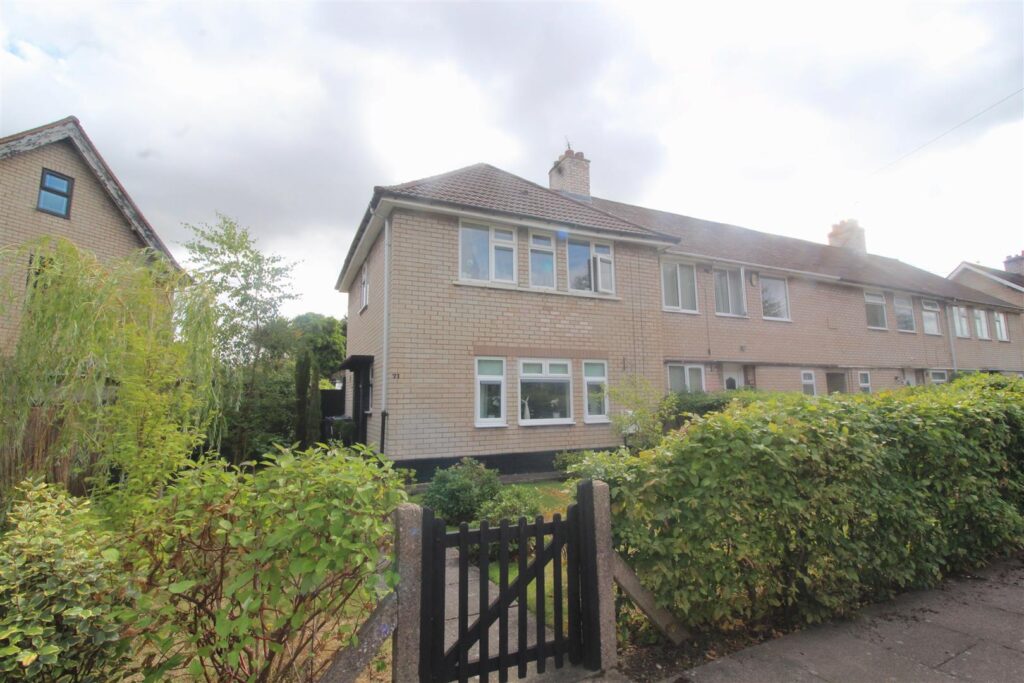
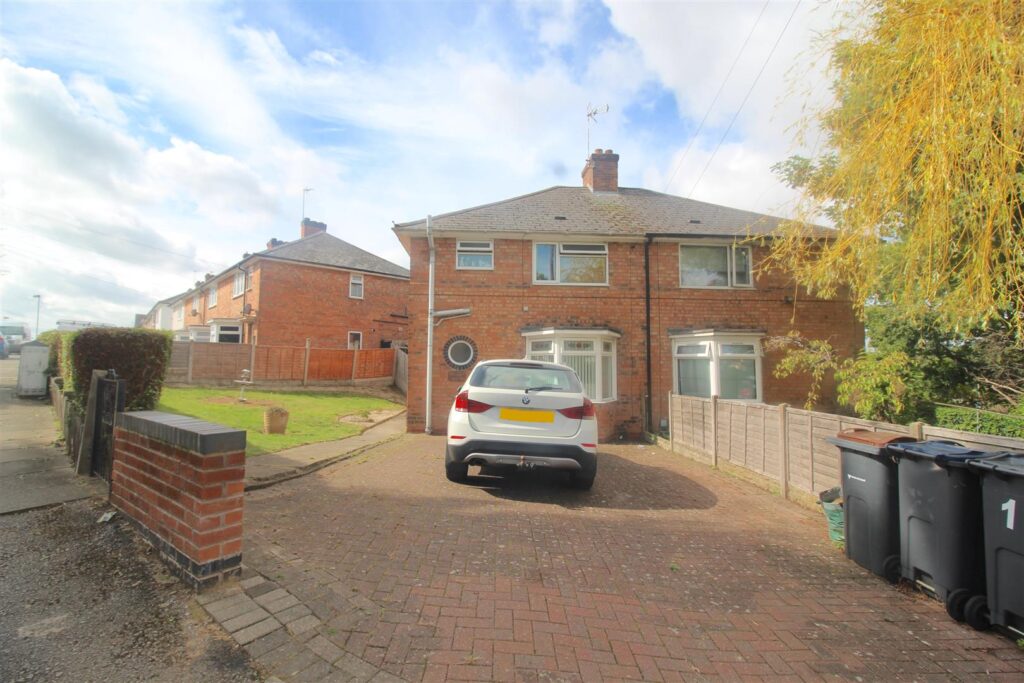
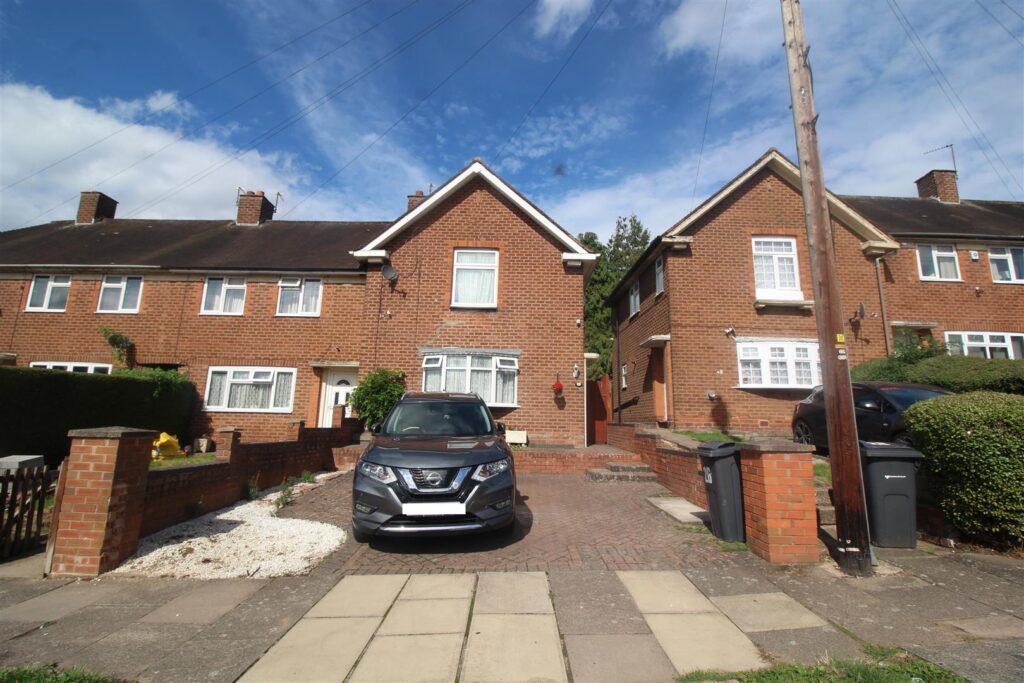
Front Garden/Driveway
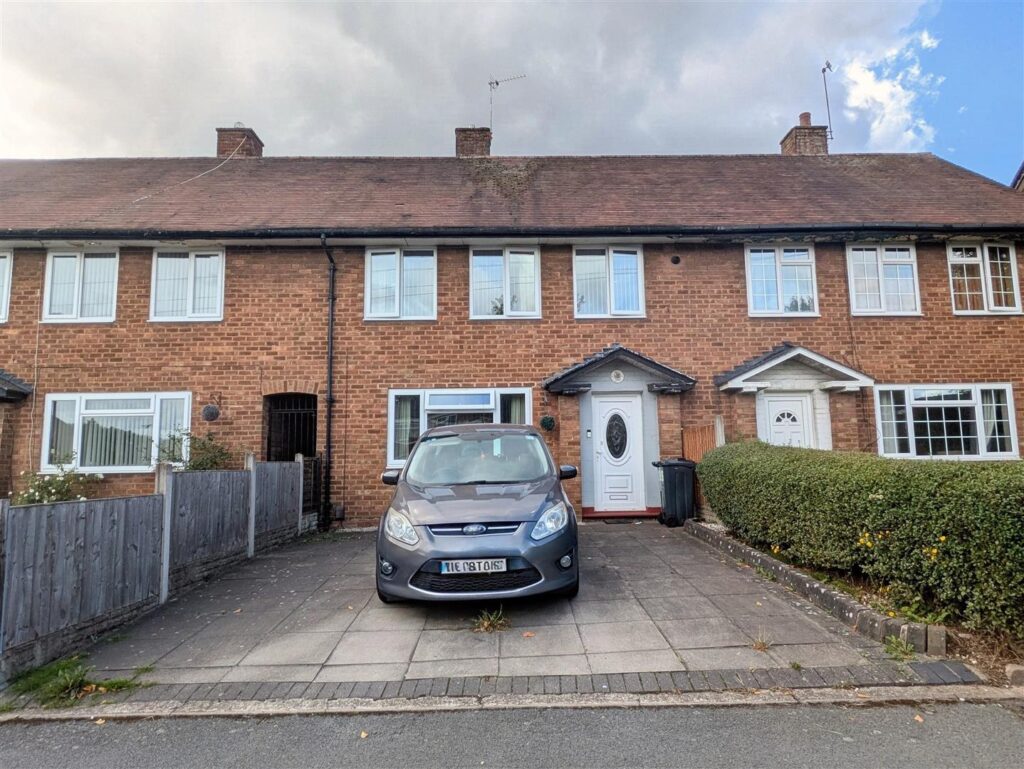
A front garden area with timber fenced perimeter and gates with a DRIVEWAY providing parking for your vehicles and leading to a double glazed entrance door.
Entrance Hall
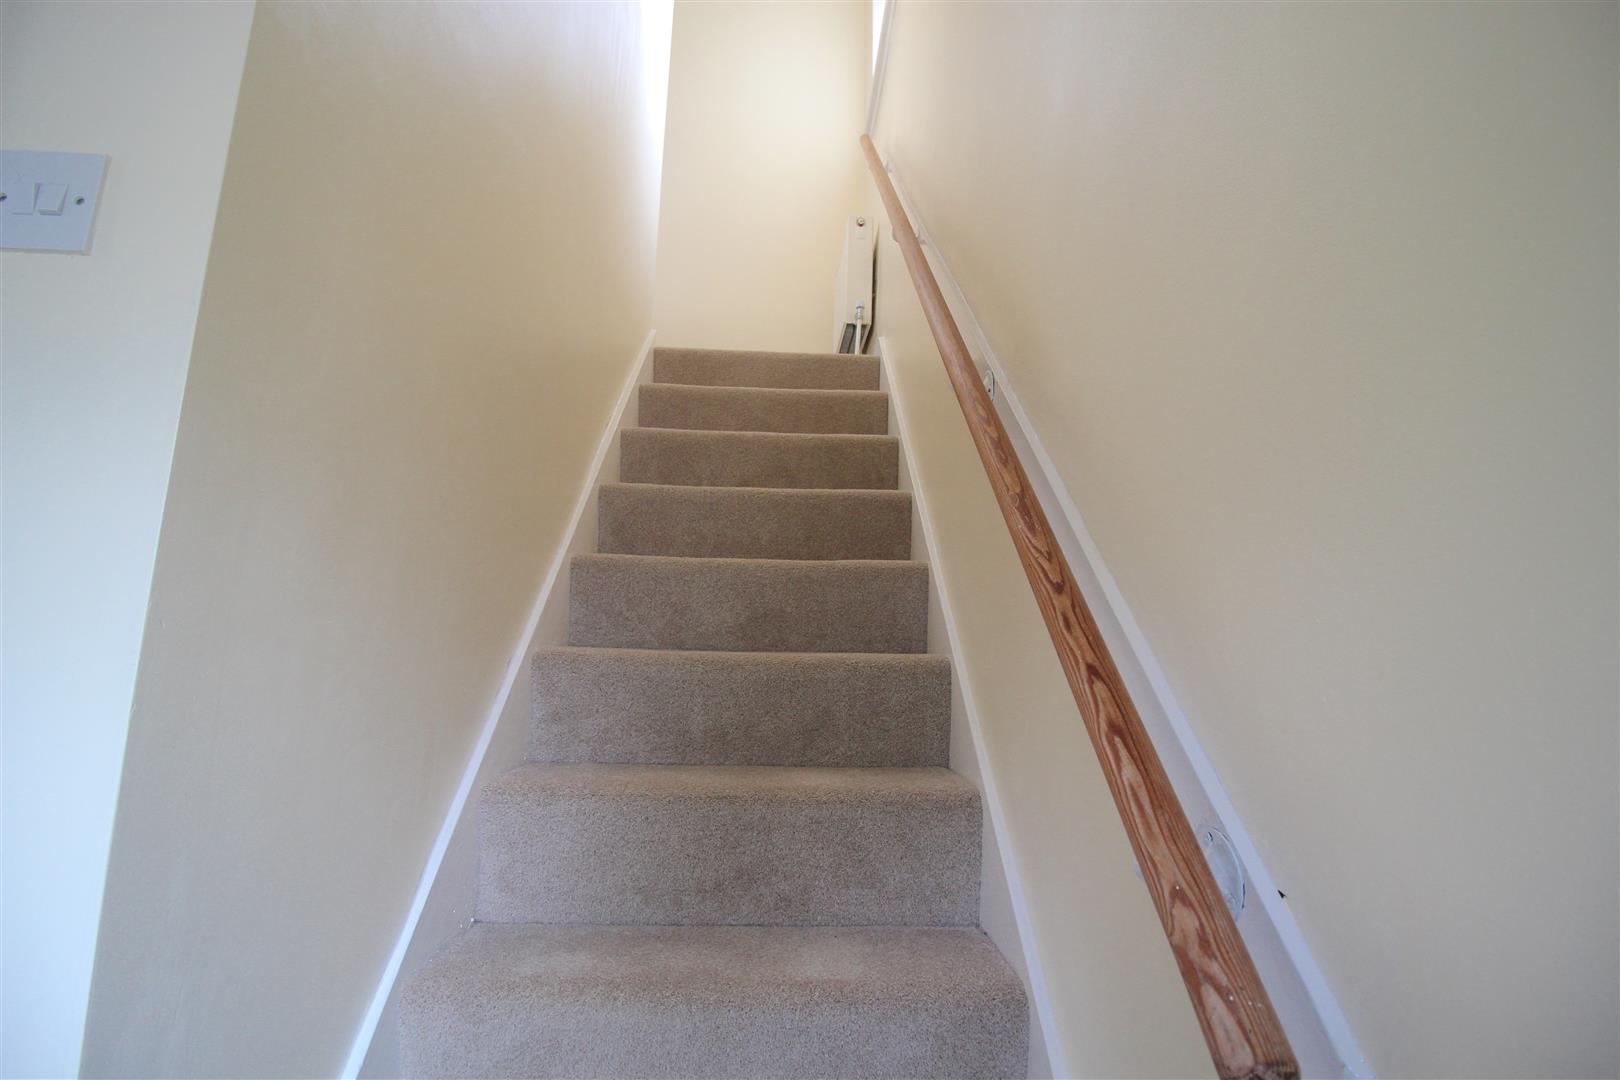
Staircase to the first floor landing. A door leading to the ground floor accommodation:-
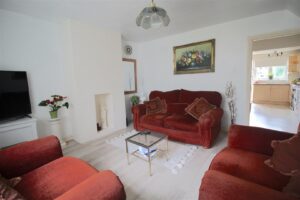
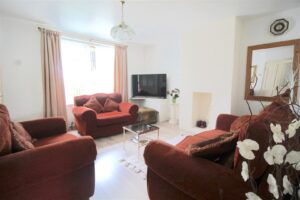
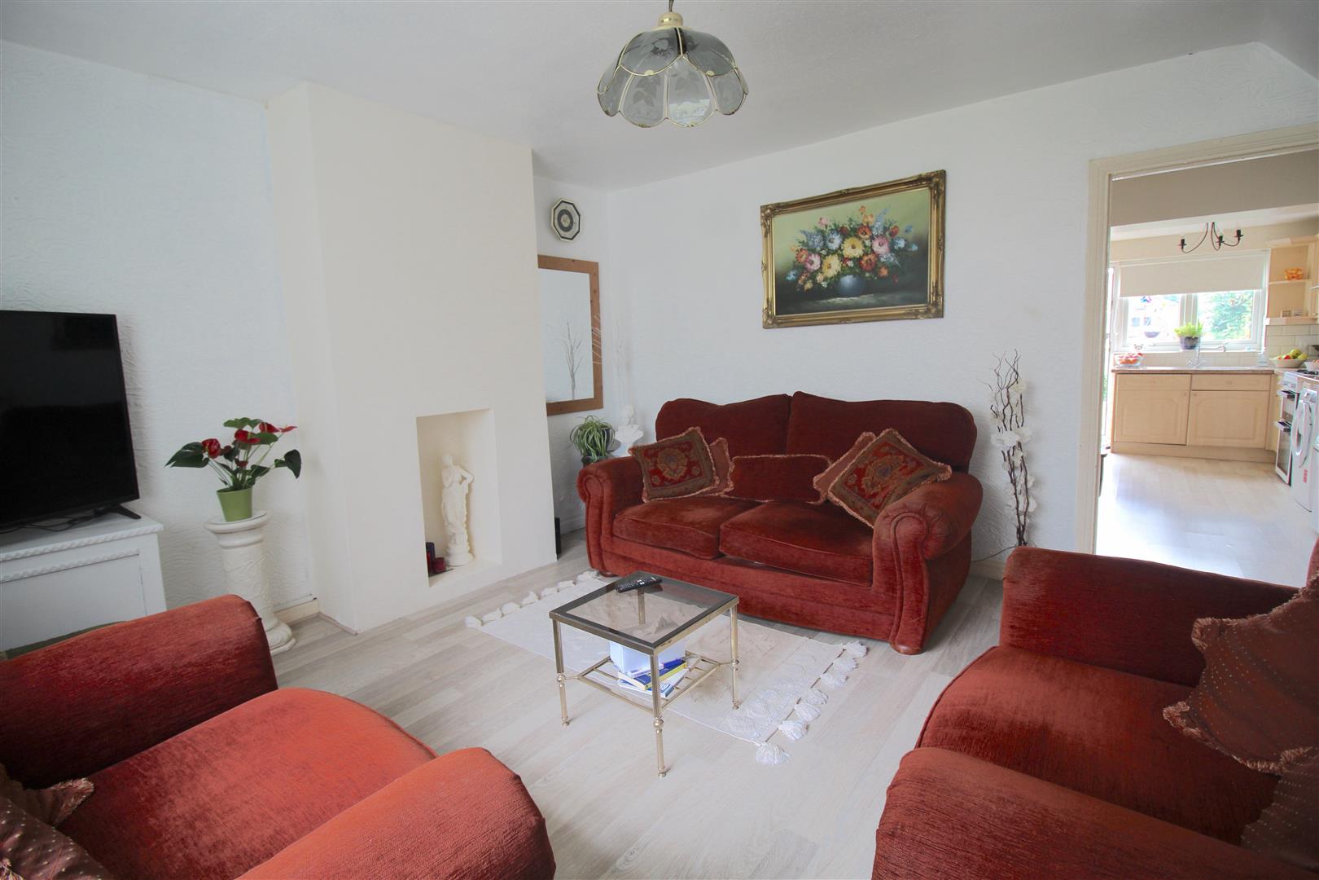
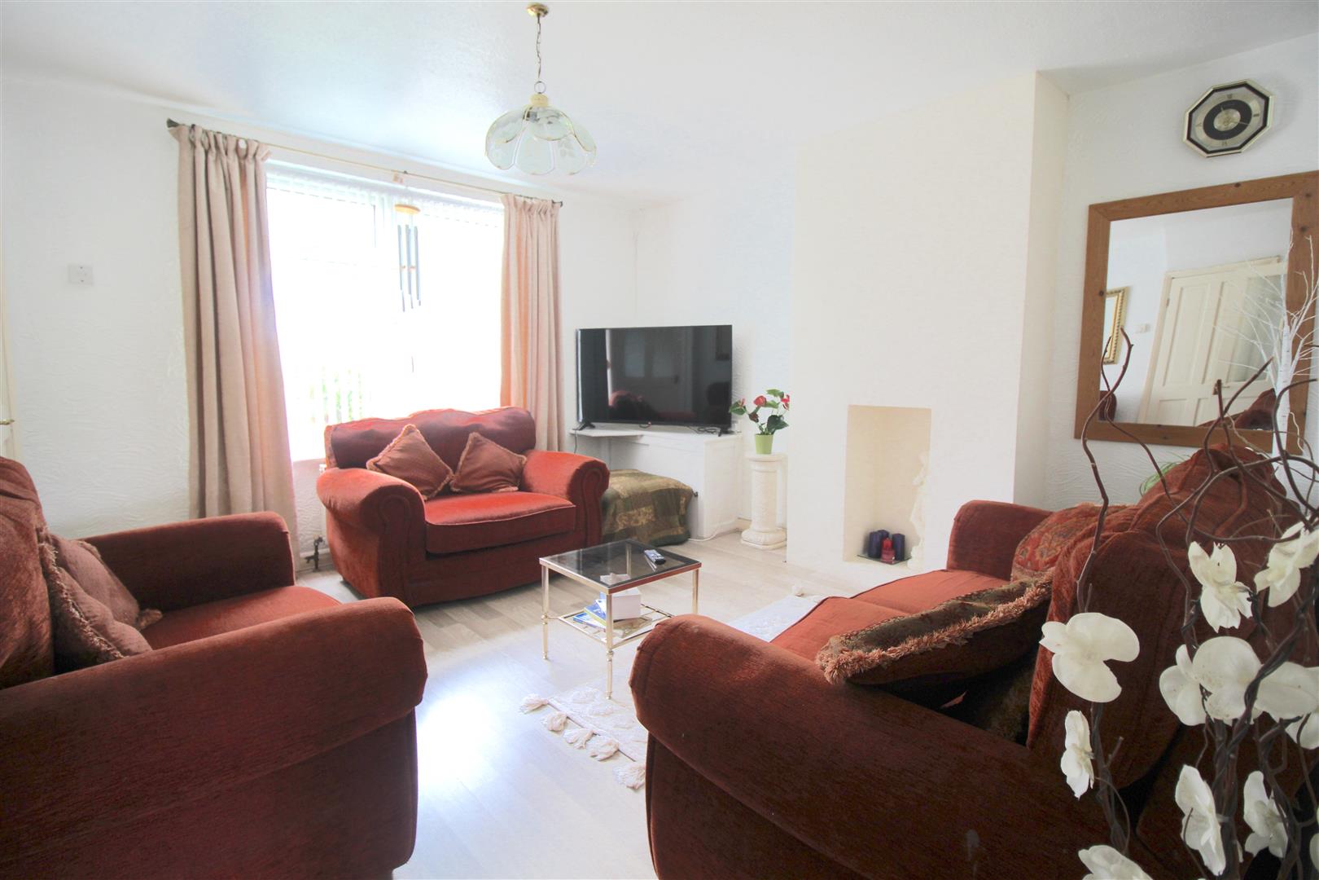
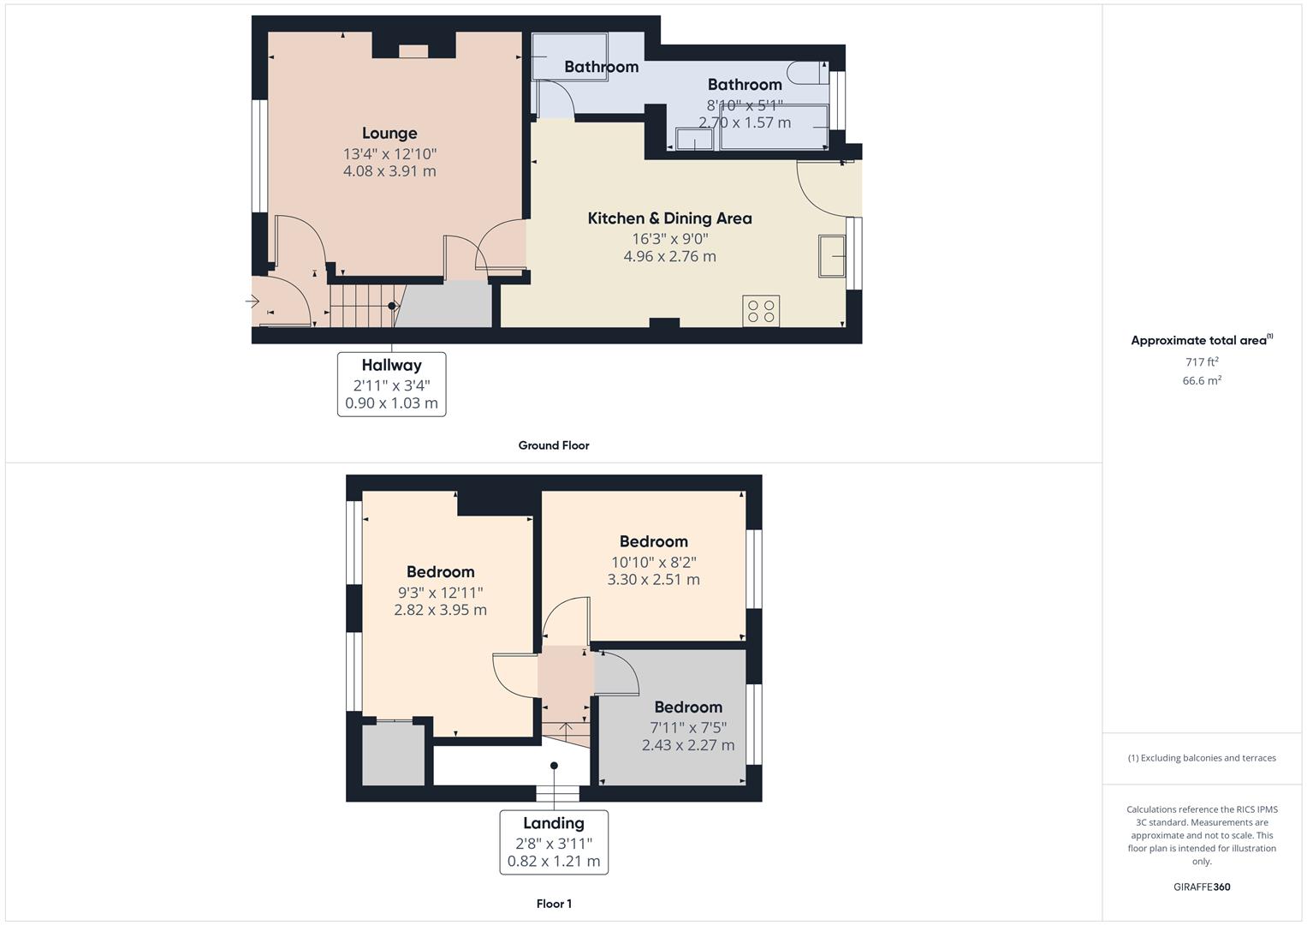
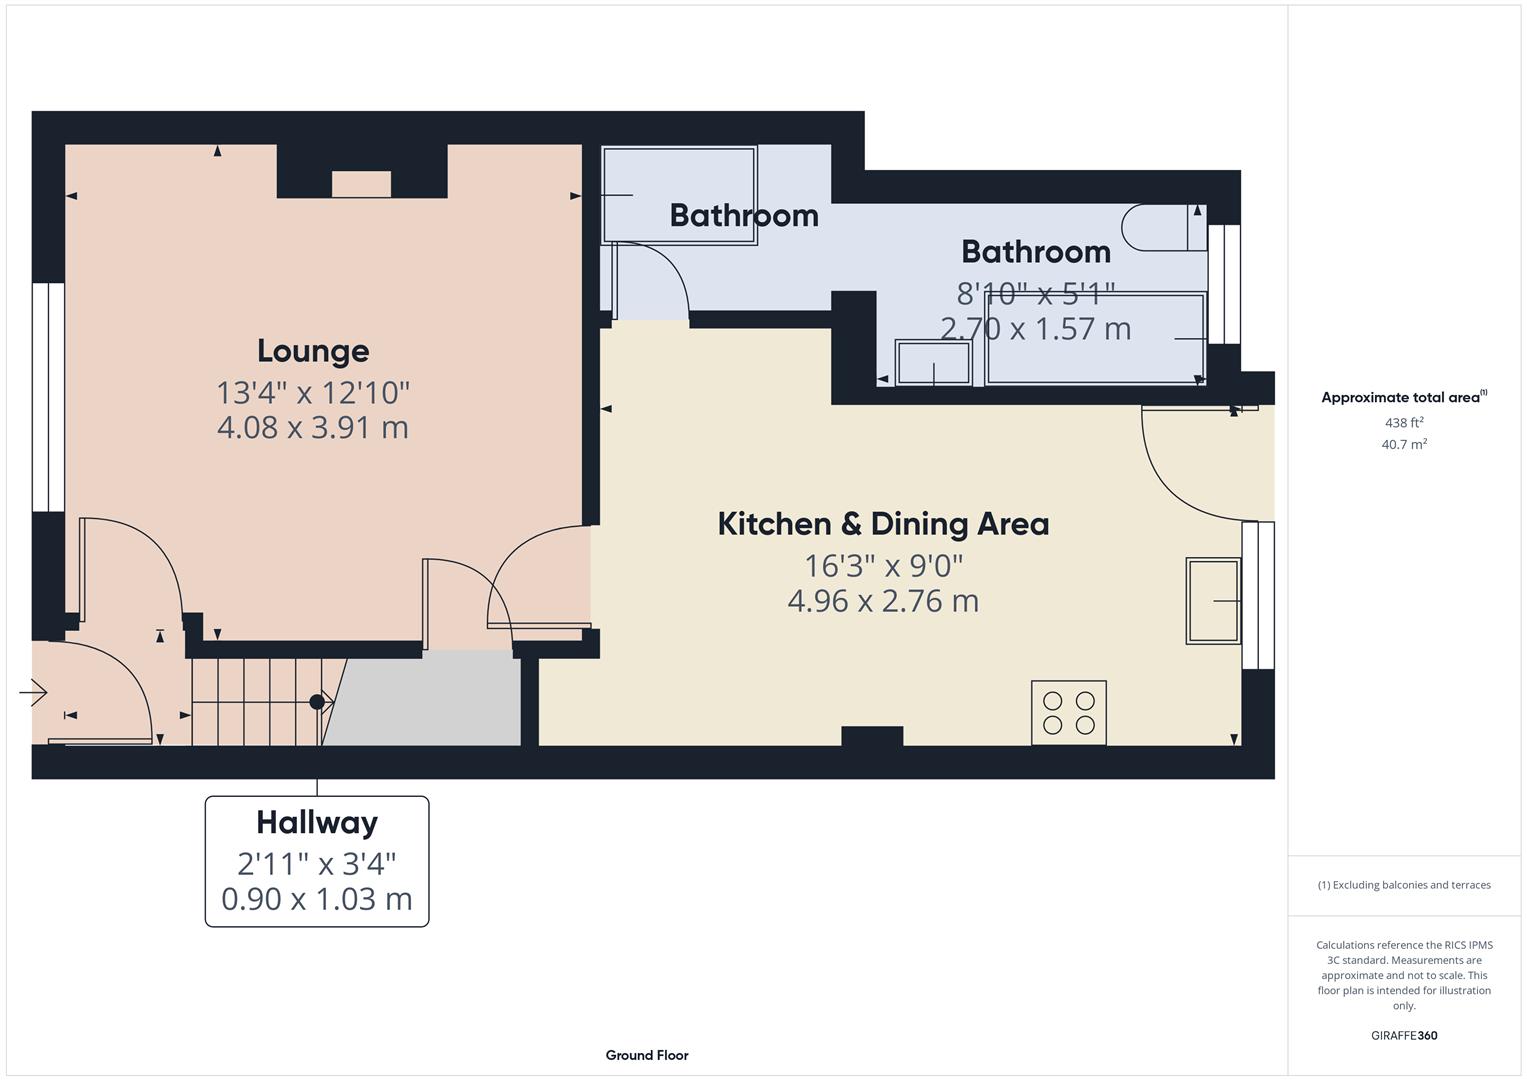
Lounge 4.06m x 3.91m (13'4" x 12'10")
Double glazed window to the front and radiators. Wood effect flooring. Storage cupboard. Door to the rear leading into the extended kitchen & dining area.
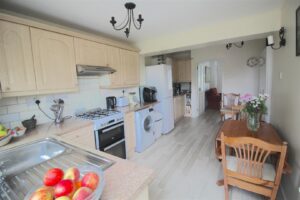
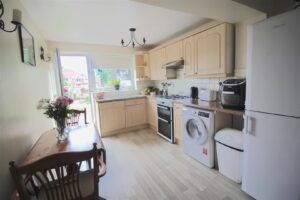
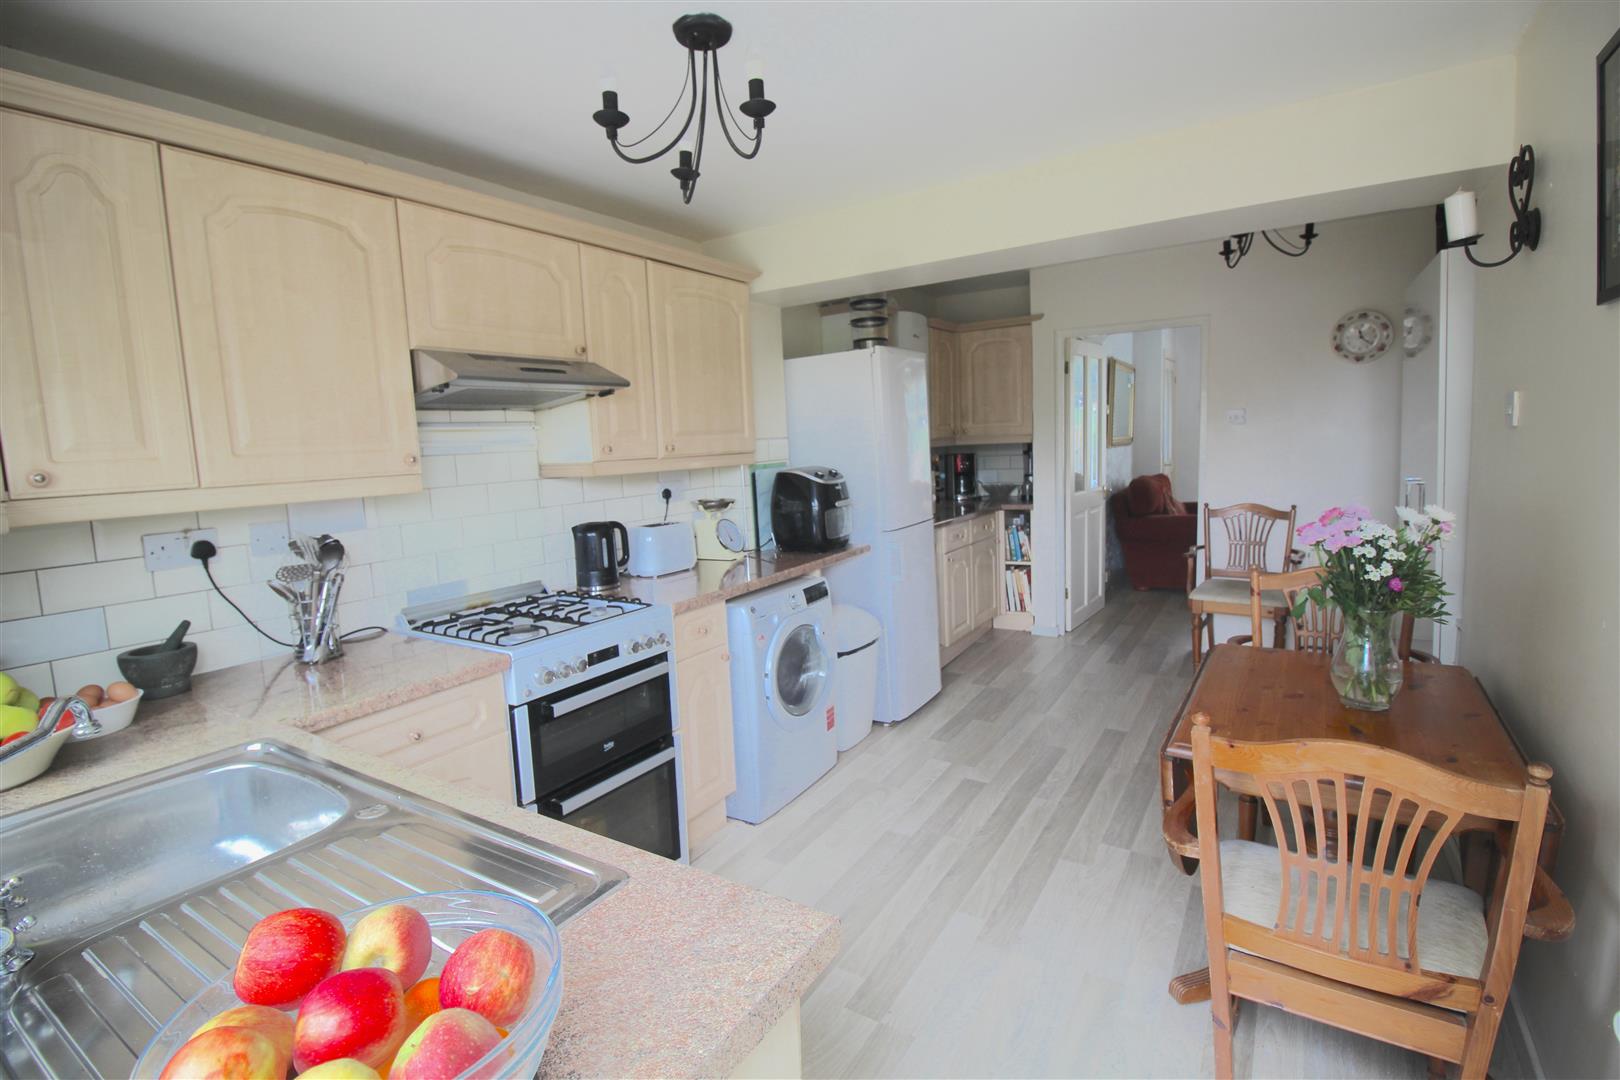
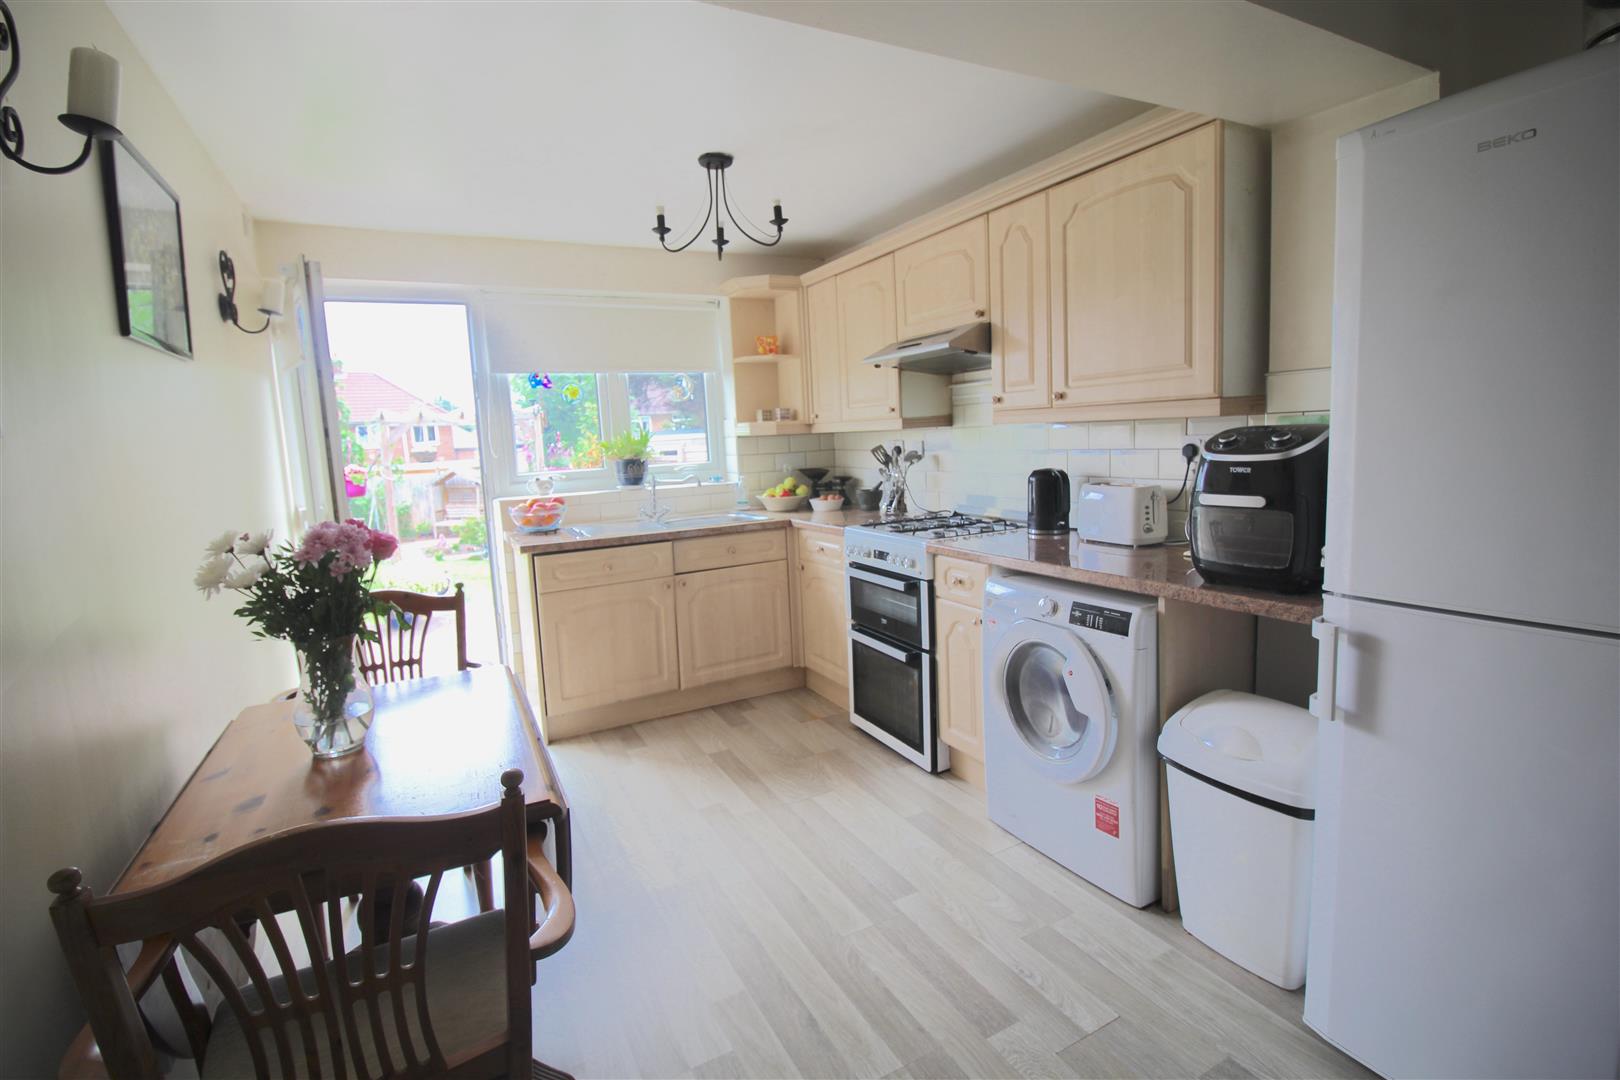
Extended Kitchen and Dining Area 4.95m x 2.74m (16'3" x 9'0")
A range of wall and base units with works surfaces over incorporating a stainless steel, sink and drainer with mixer tap over. Gas cooker point with extractor canopy over. Plumbing for a washing machine machine. Part tiling to the walls. Radiator. Wall mounted central heating boiler. Wood effect flooring. Double glazed window and door to the rear allowing access to the garden.
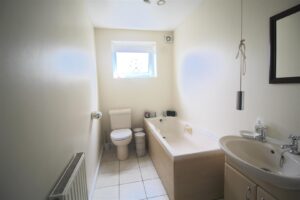
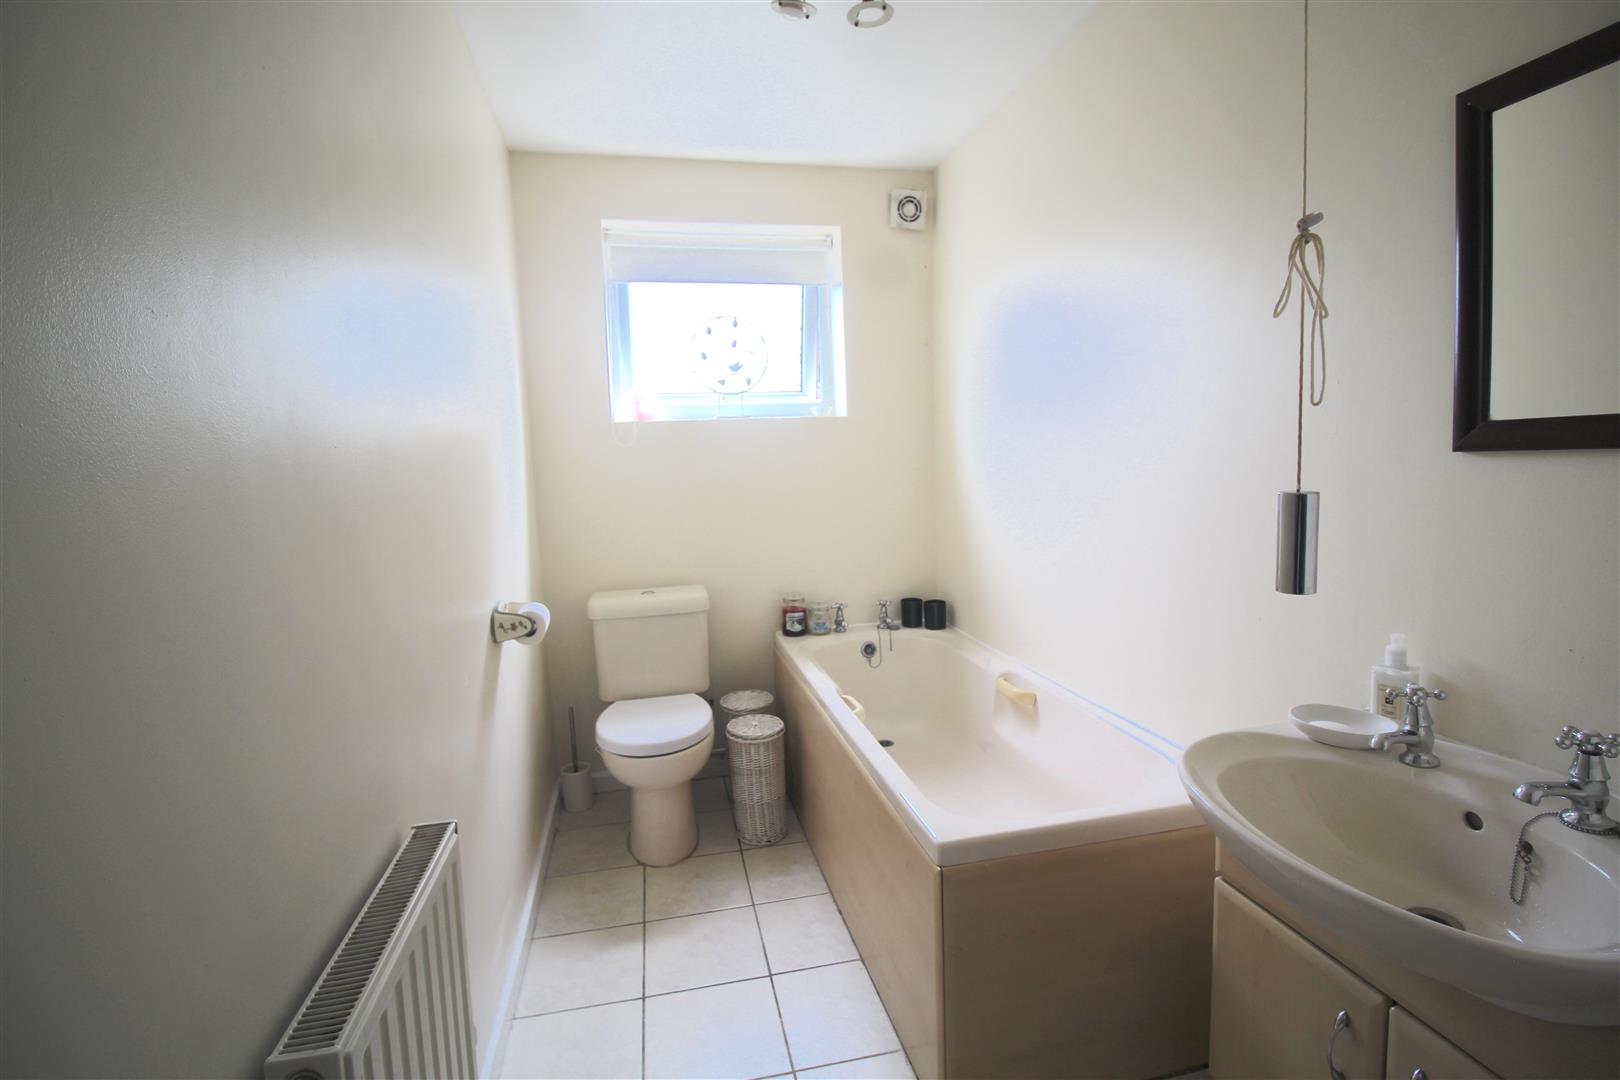
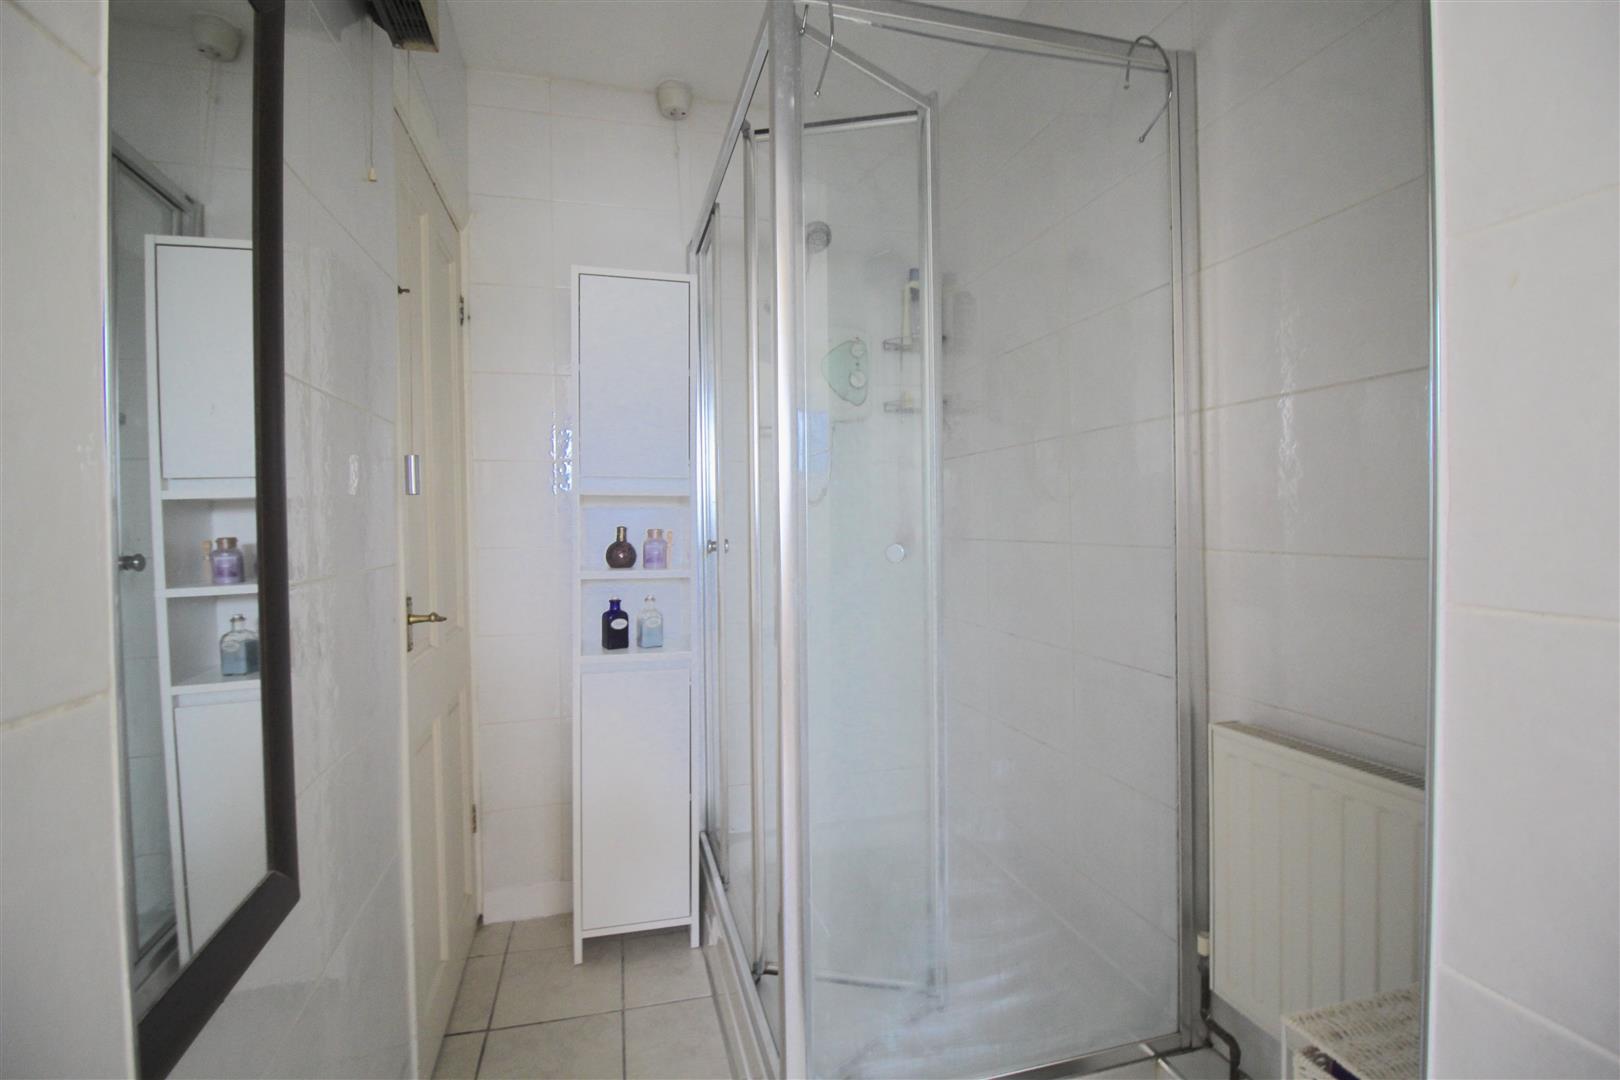
Extended Family Bathroom
Suite comprises of a separate shower cubicle with an electric shower over, panelled bath unit and wash basin and low-level WC. Tiling to the floor area. Radiators. Obscure double glazed window to the rear.
FIRST FLOOR
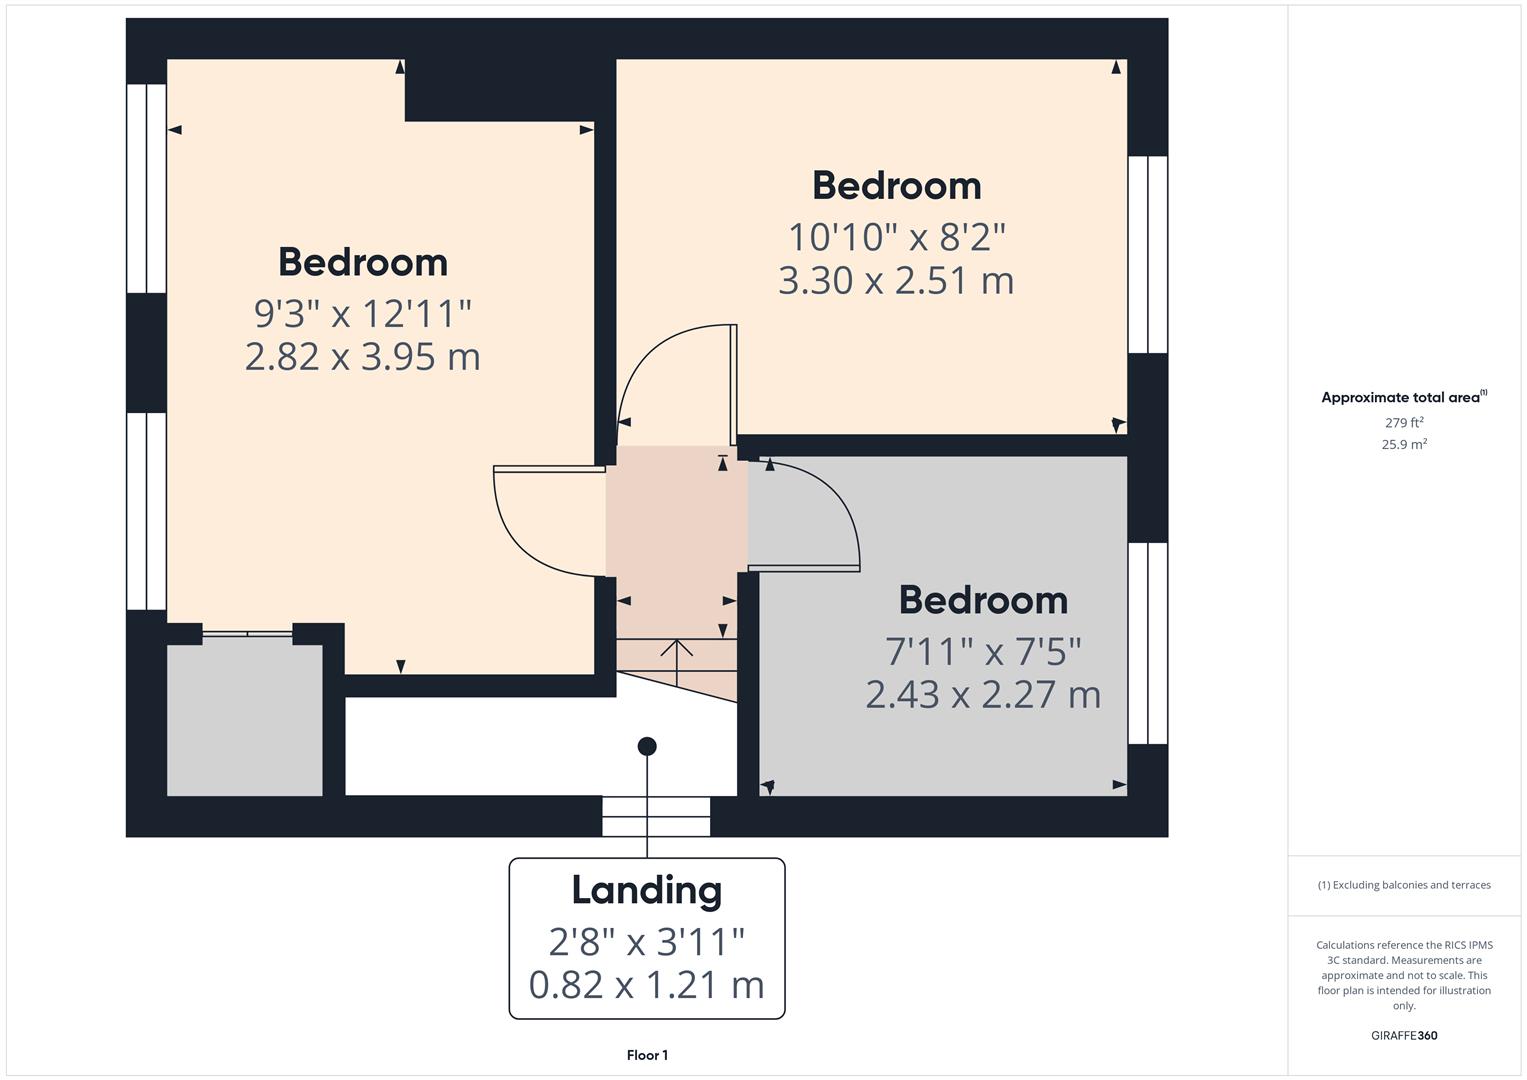
Landing
Double glazed window to the side. radiator. Ceiling loft hatch. Doors leading to first floor accommodation:-
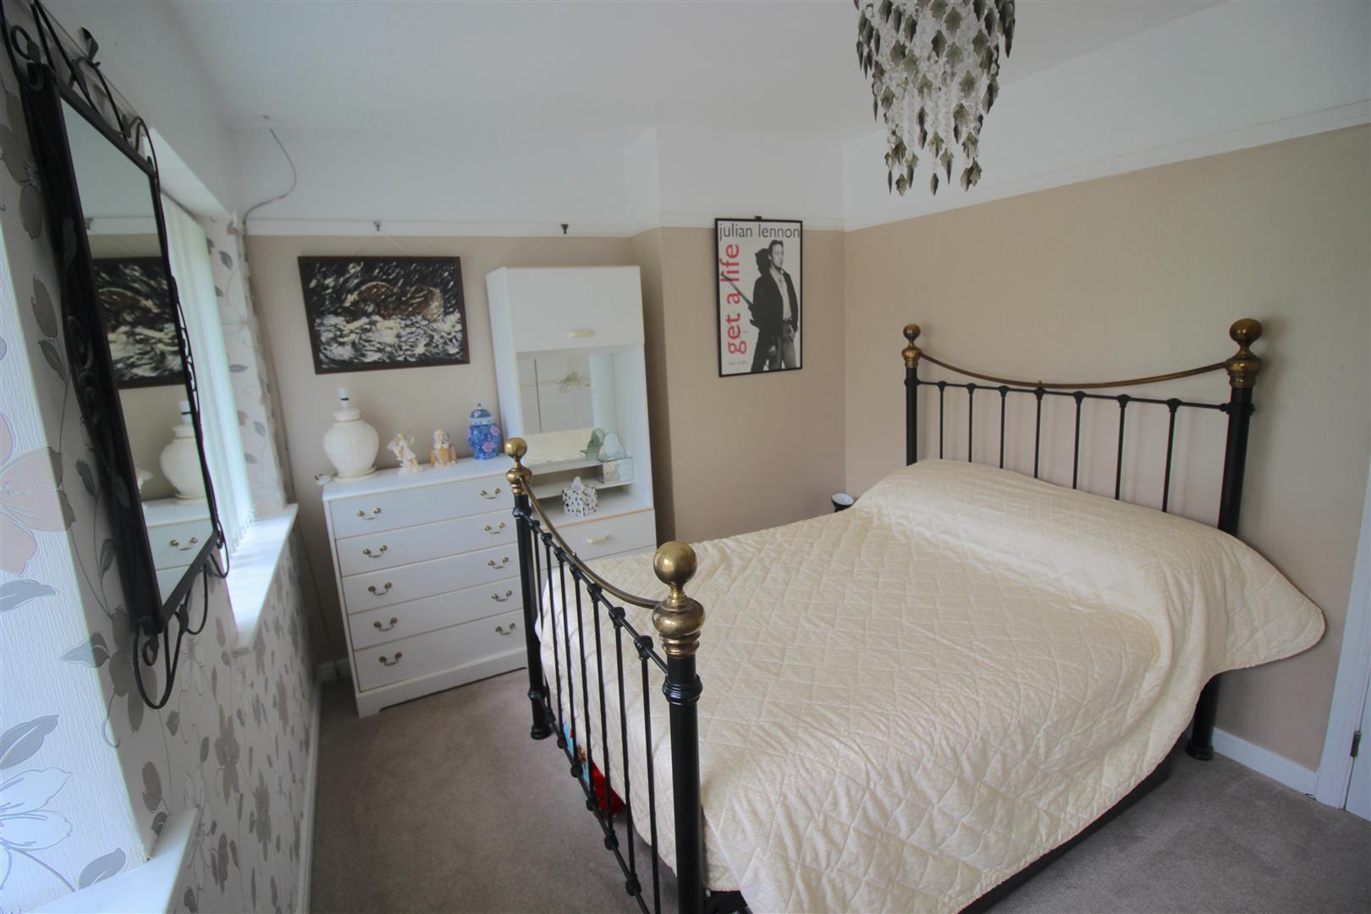
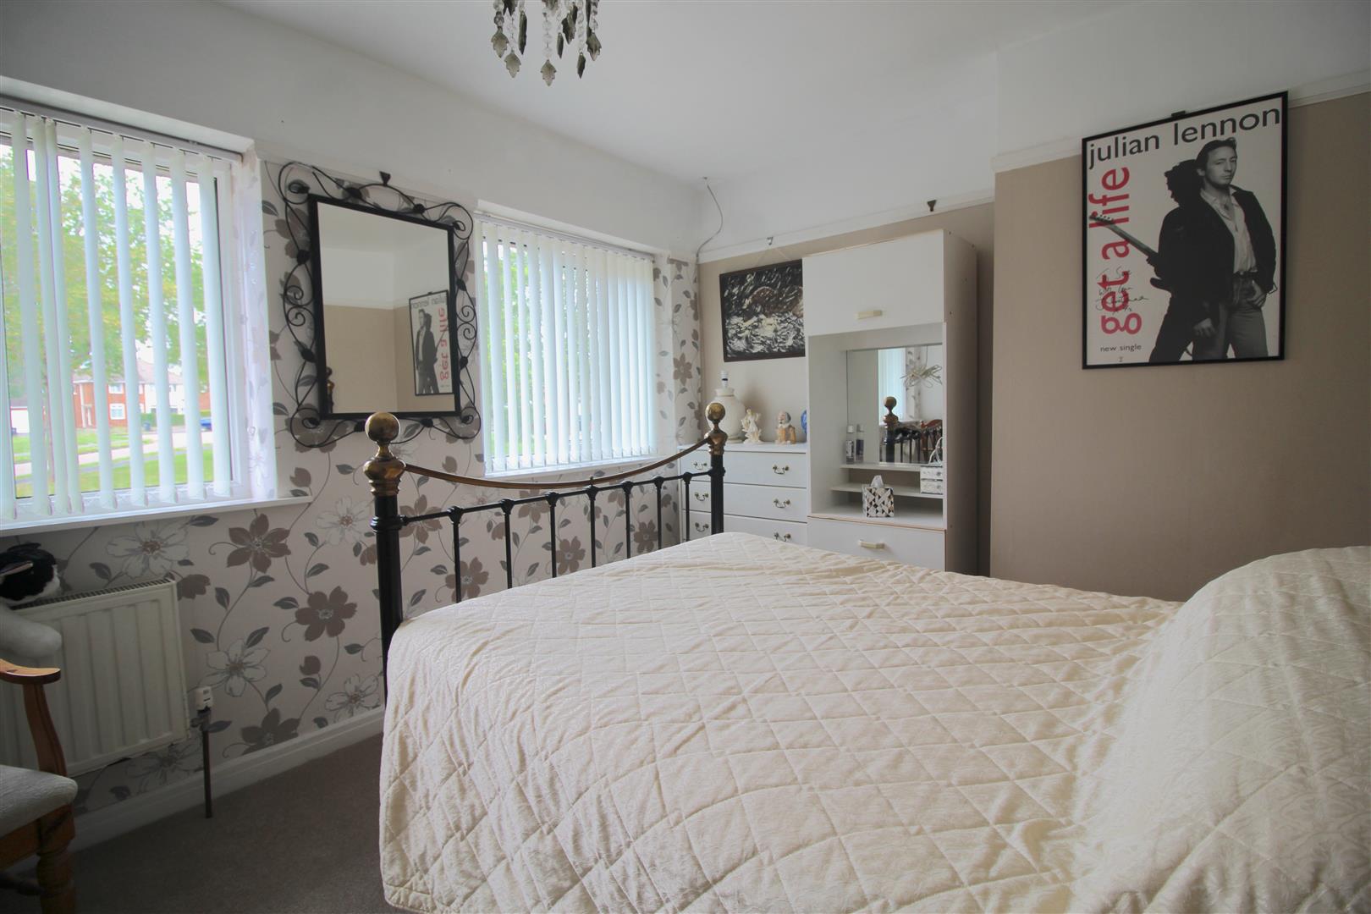
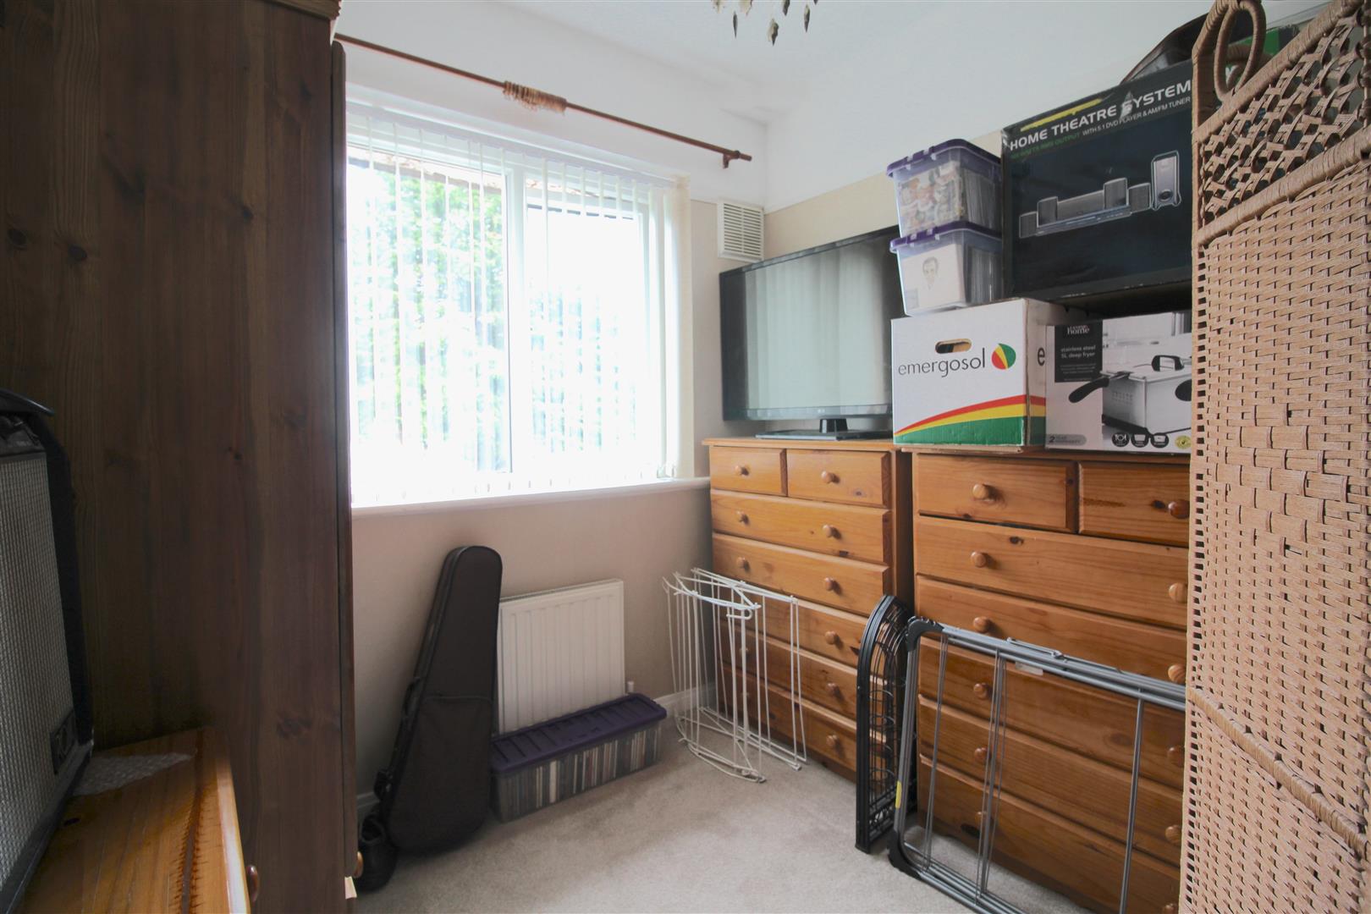
Bedroom One 3.94m x 2.82m (12'11" x 9'3")
Double glazed windows to the front and radiator. Storage cupboard.
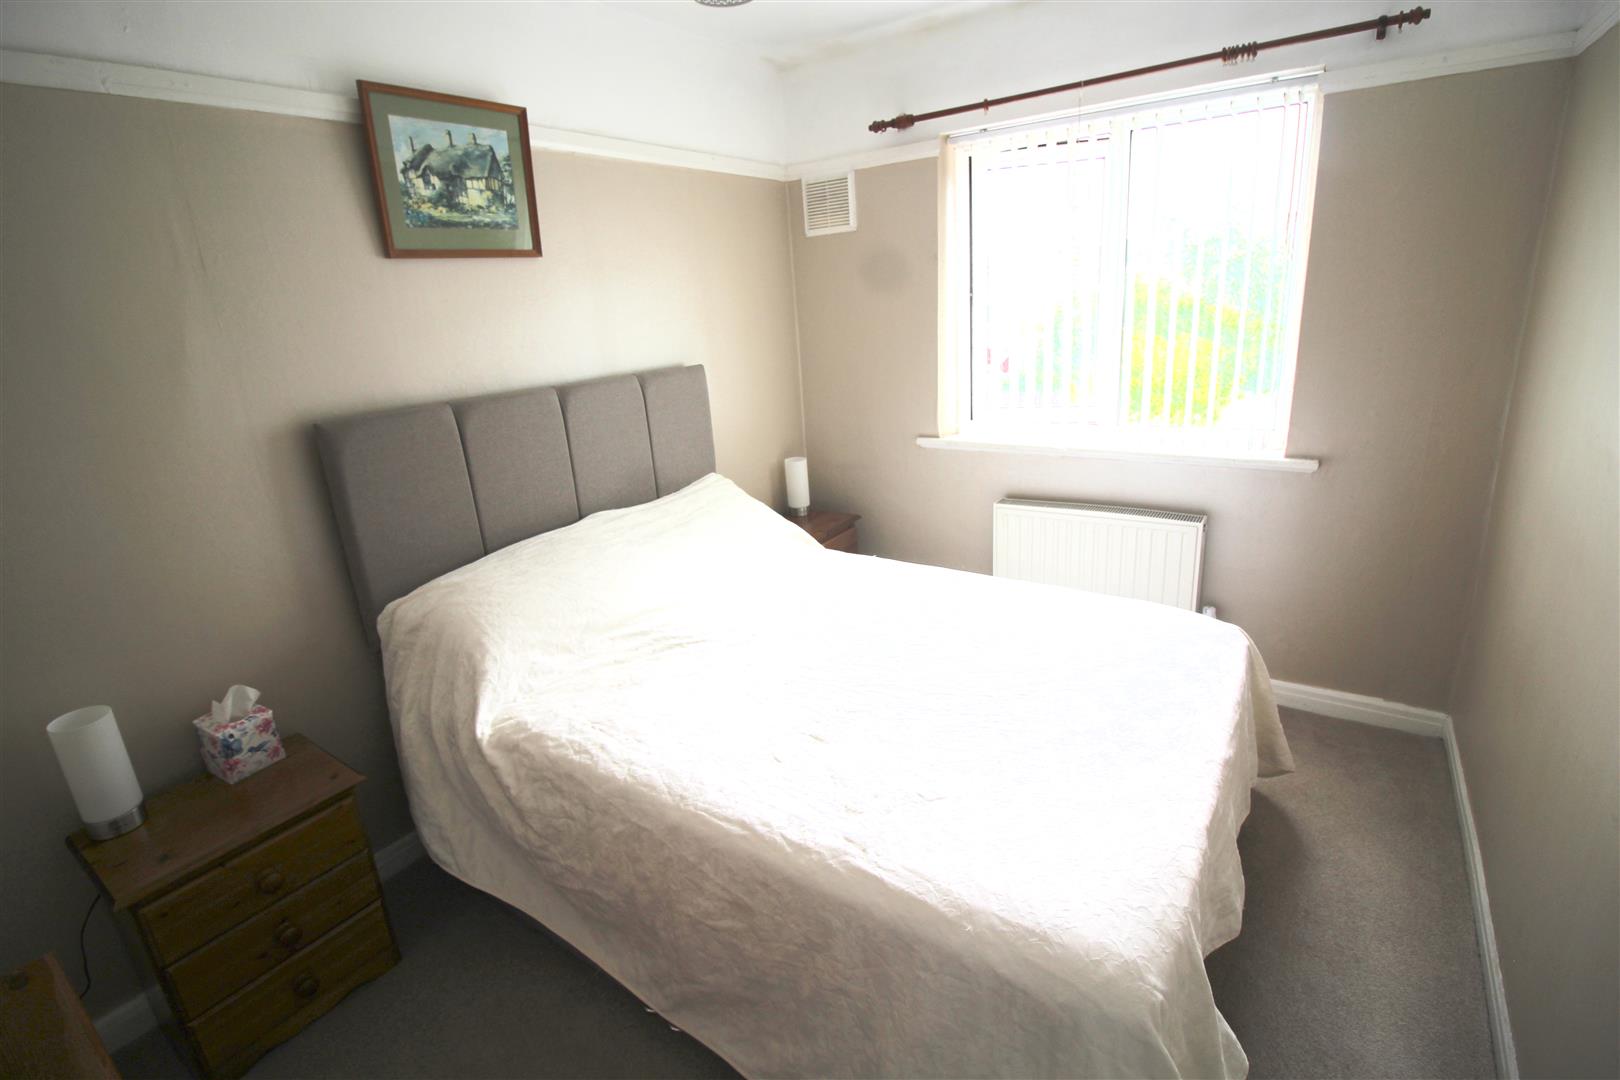
Bedroom Two 3.30m x 2.49m (10'10" x 8'2")
Double glazed window to the rear and radiator.
Bedroom Three 2.41m x 2.26m (7'11" x 7'5")
Double glazed window to the rear and radiator.
OUTSIDE
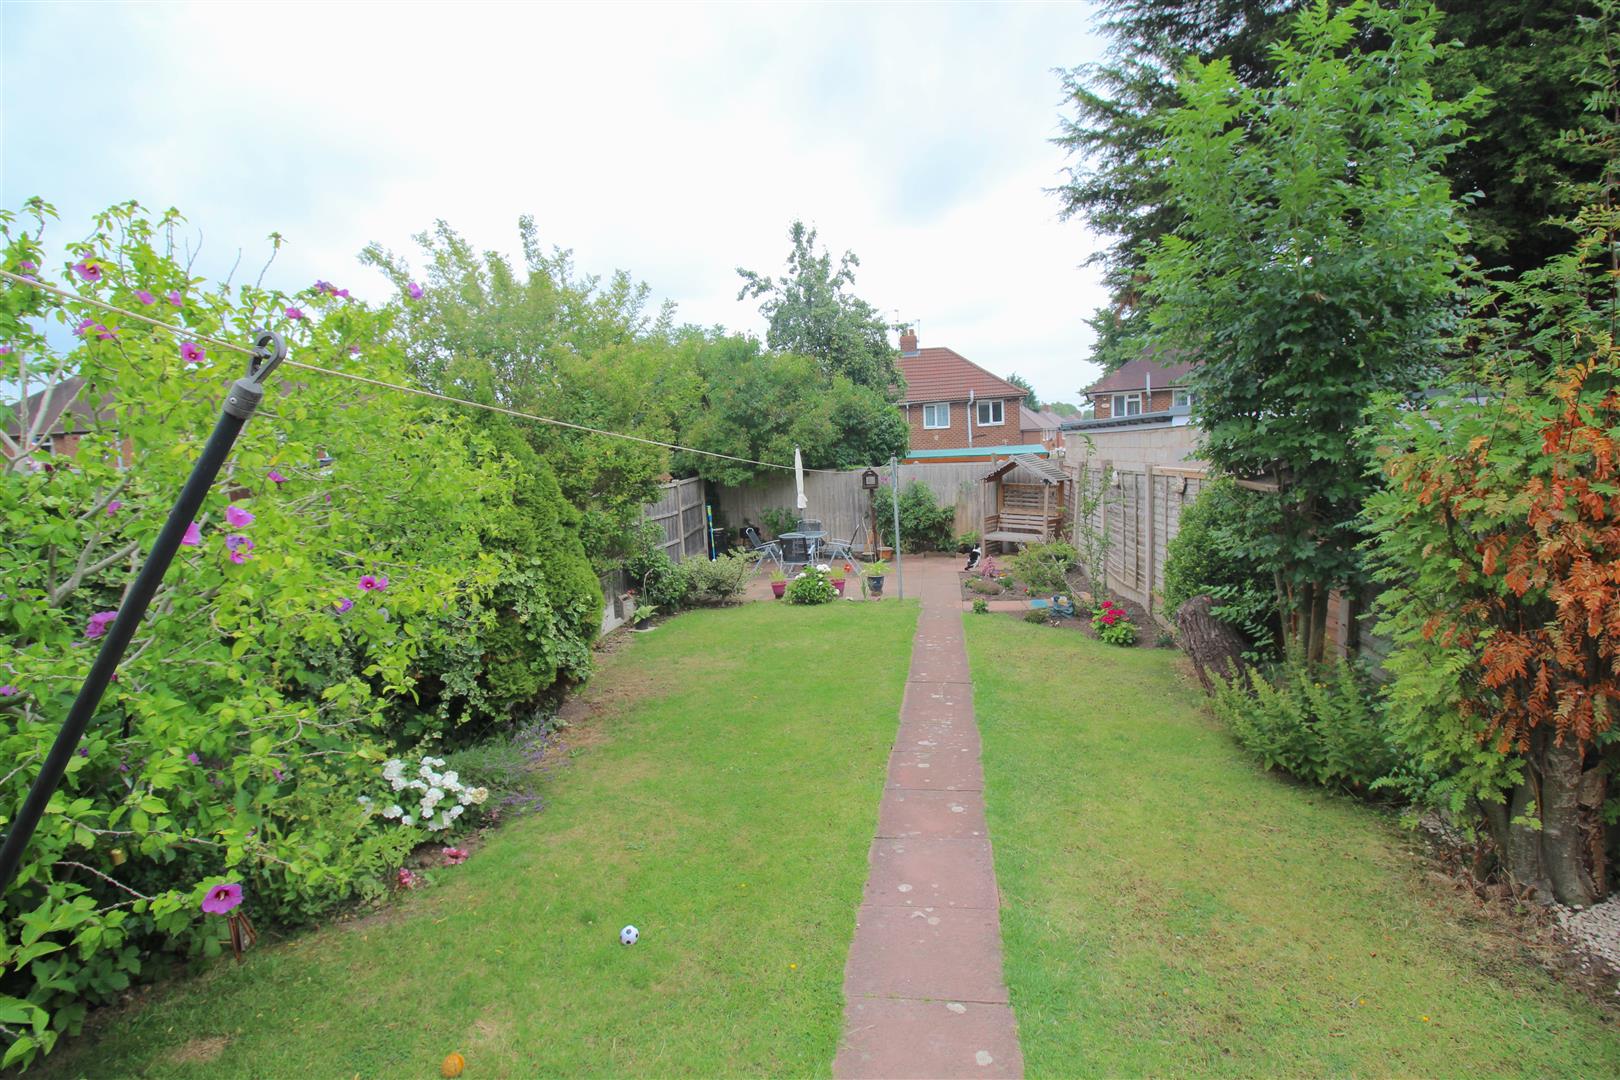
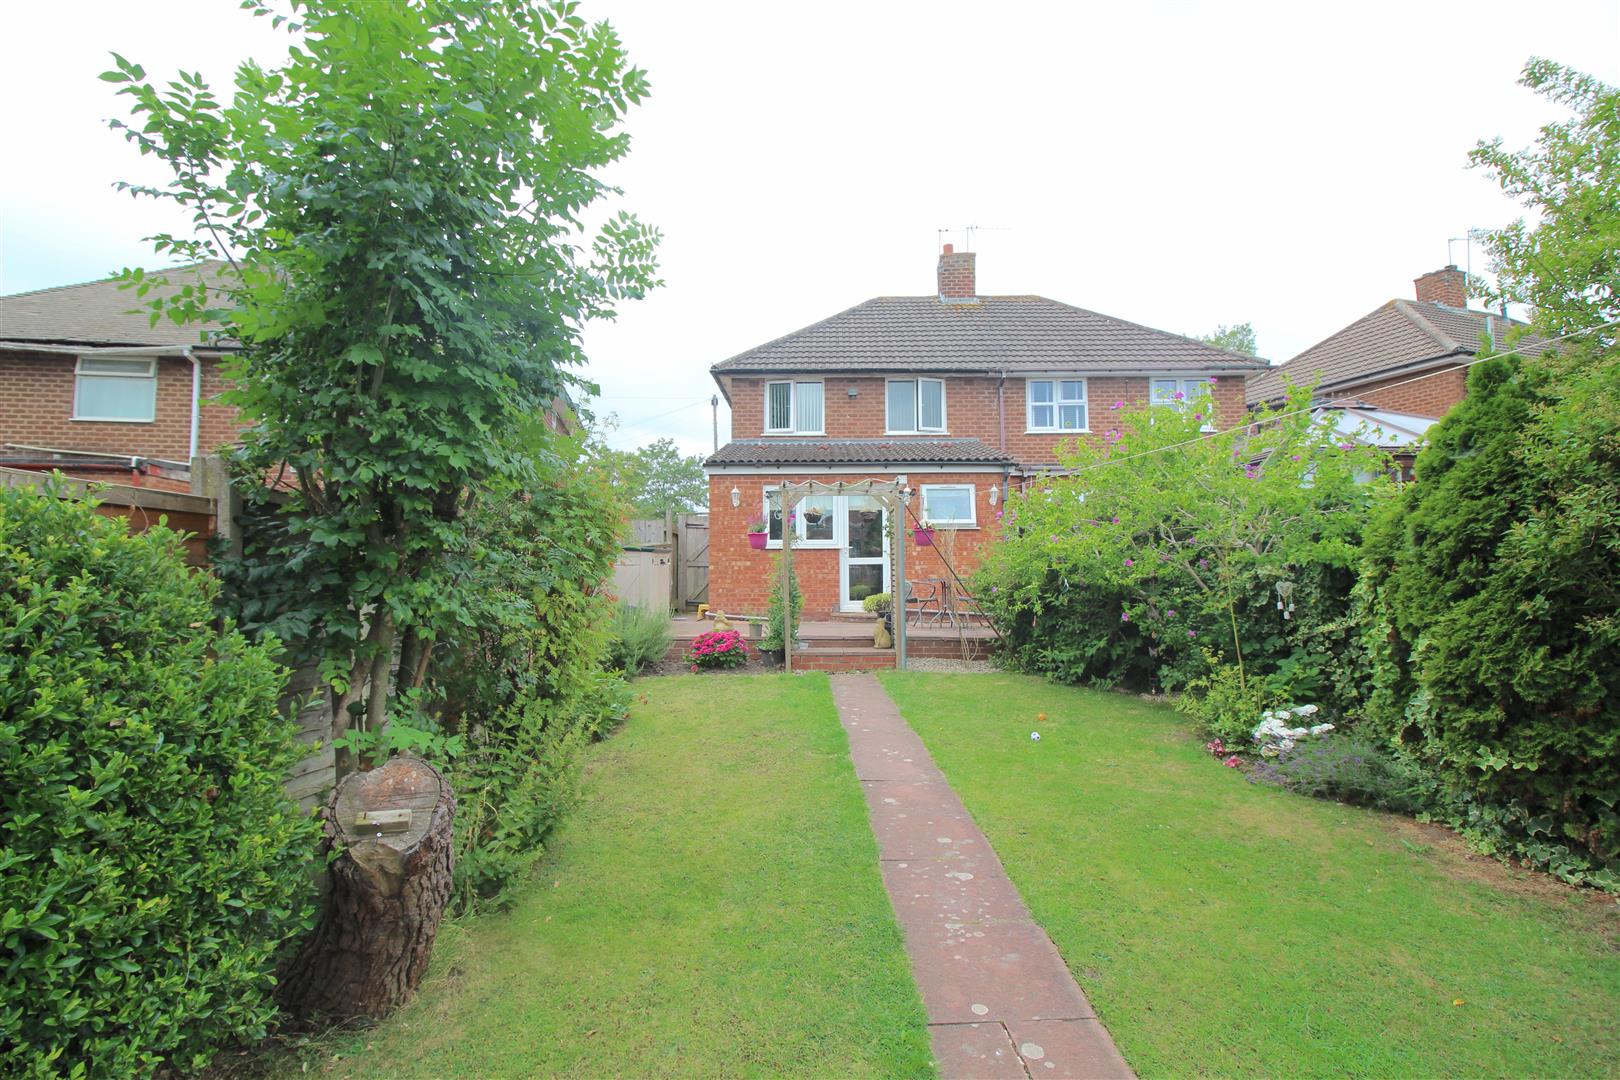
Family Rear Garden
Timber fenced perimeter with a side gate giving access to/from the front of the property. The rear garden is mainly laid to lawn with paved patio area and mature border shrubbery.
 For Sale
 For Sale
 For Sale
 For Sale
 For Sale
 For Sale