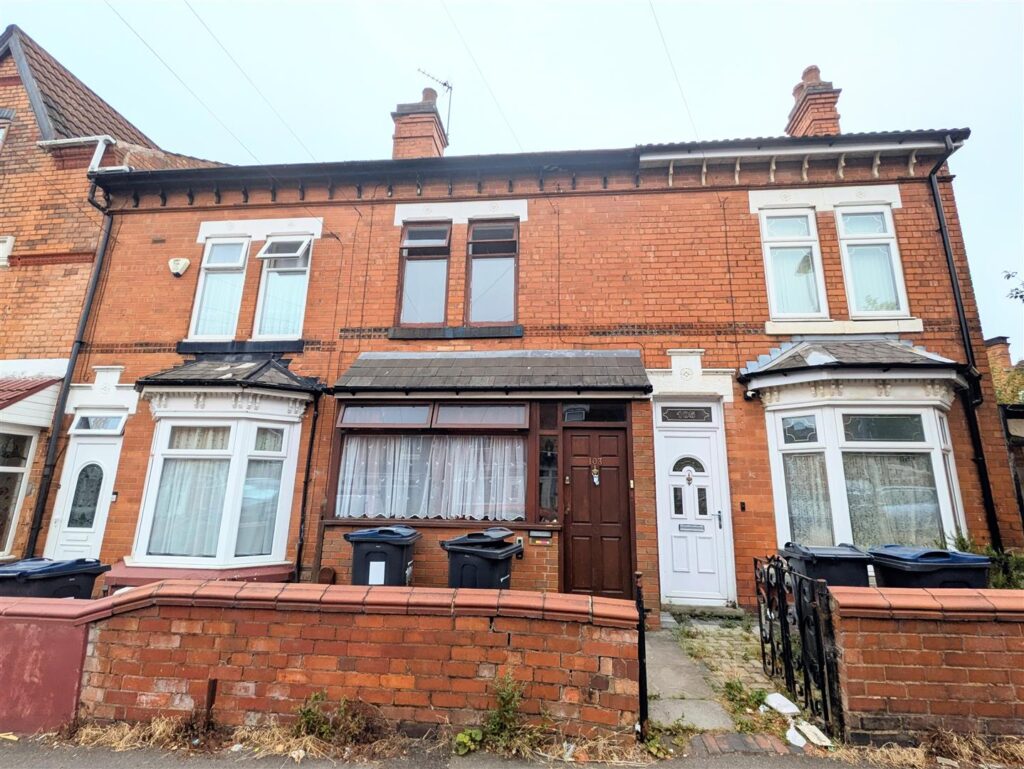
56 Gillscroft Road, Stechford, Birmingham, B33 9PP
 3 Bedrooms
 1 Bathroom
APPROACH
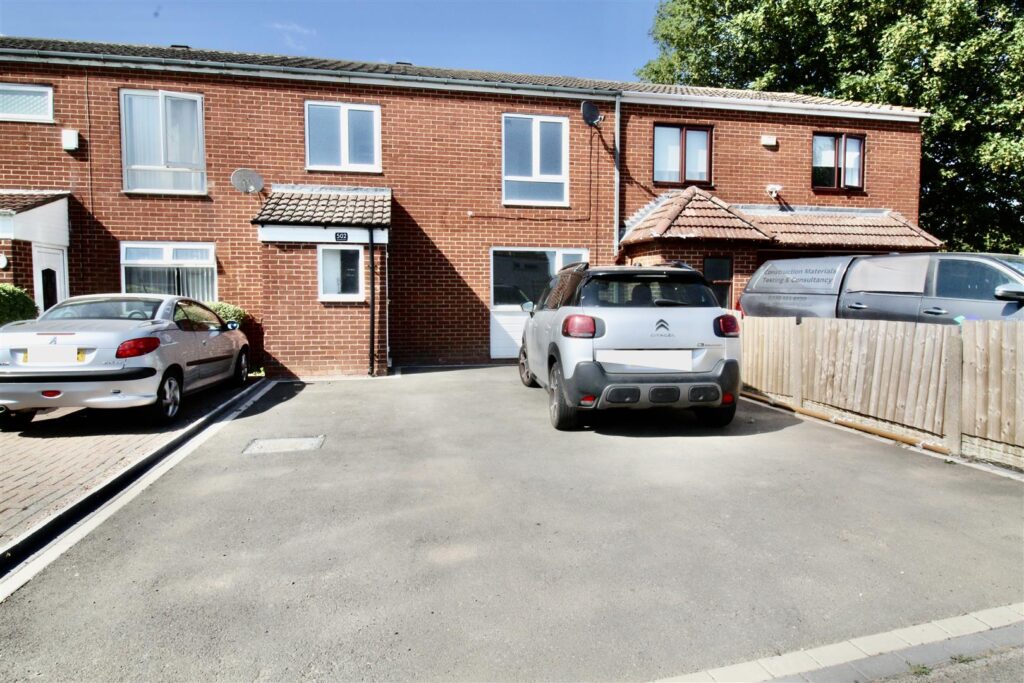
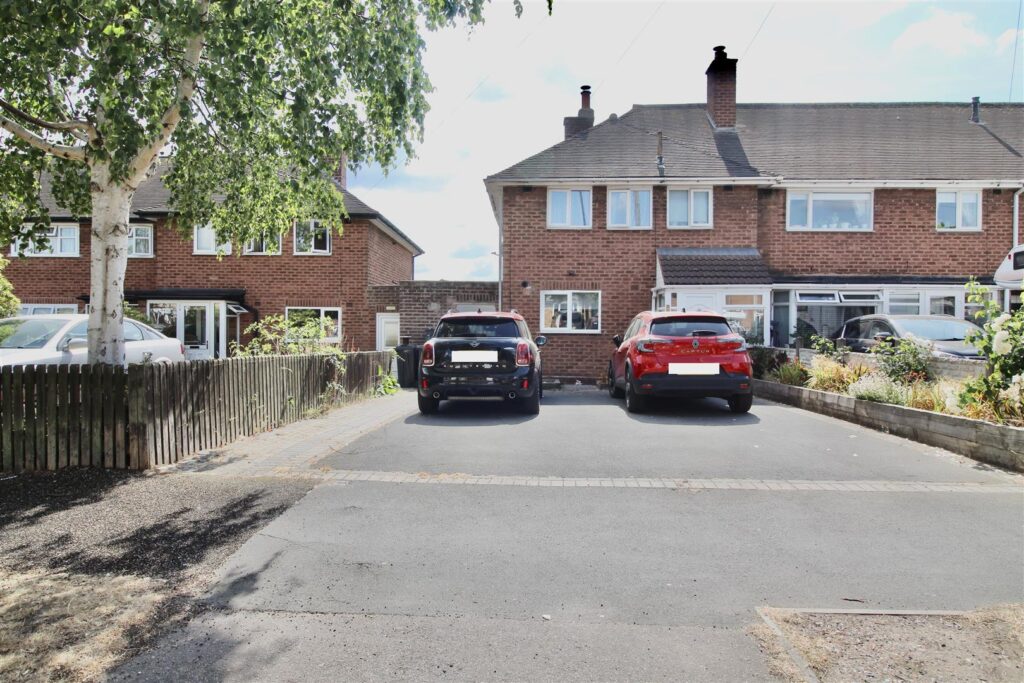
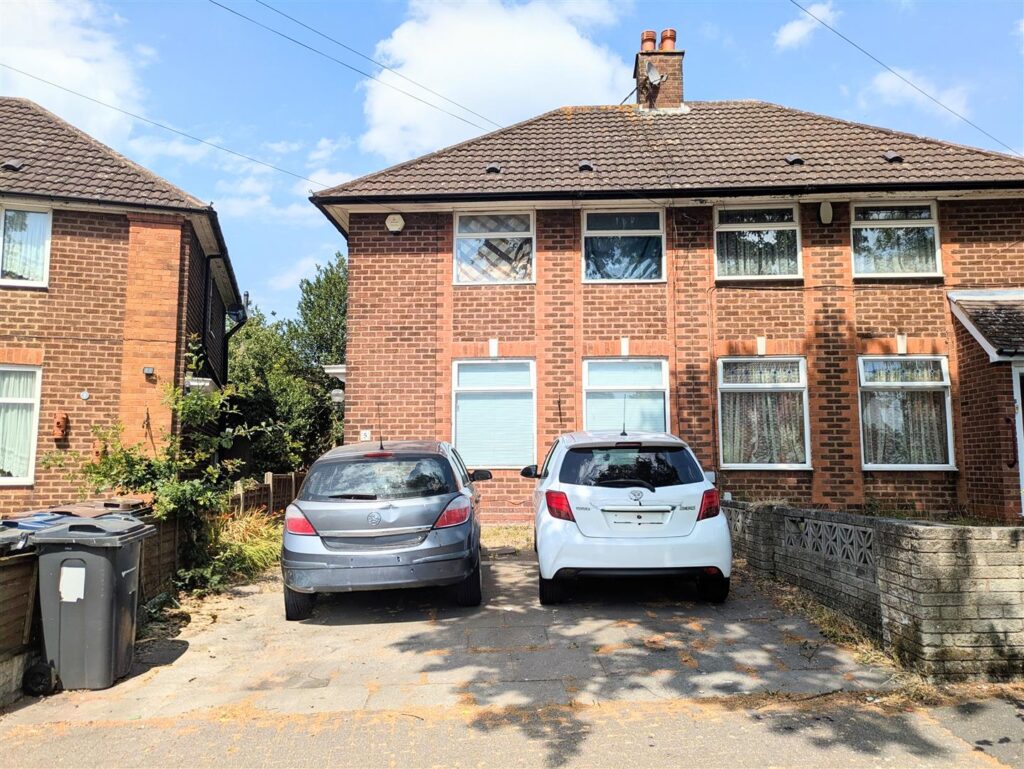
The property is accessed via the dropped kerb and leading to:-
DRIVEWAY
A block paved DRIVEWAY providing parking for two vehicles with a brick wall either side and leading to a double glazed entrance door.
Entrance Hall
Staircase to first floor landing. Radiator. A door leading to the ground floor accommodation:-
Lounge 4.06m x 3.89m (13'4" x 12'9")
Double glazed windows to the front and radiator. Feature decorative gas fire with a wooden surround, stone/marble inset and hearth. Wood effect flooring.
Extended Kitchen 3.86m x 2.72m (12'8" x 8'11")
A range of wall and base units with work surfaces over incorporating a stainless steel, sink and drainer unit with mixer tap over. Appliances include a separate double electric oven and electric hob. Plumbing for a washing machine. Part tiling to the walls and tiled floor. Radiator. Double glazed window to the rear and a double glazed door to the side allowing access to the garden.
Inner Hall
Obscure double glazed window to the side. Tiling to the floor area. Storage cupboard. Further door leading into the shower room.
Shower Room
Suite comprises of a walk in shower cubicle with an electric shower over, wash basin with storage underneath and low flush WC. Tiling to the walls and flooring. Ceiling spotlights. Obscure double glazed window to the rear.
FIRST FLOOR
Landing
Ceiling loft hatch. Obscure double glazed window to the side. Doors giving access to first floor accommodation:-
Bedroom One 3.45m to wardrobe x 2.72m (11'4" to wardrobe x 8'
Double glazed windows to the front and radiator. Wood effect flooring. Fitted wardrobes.
Bedroom Two 3.33m x 2.49m (10'11" x 8'2")
Double glazed window to the rear and radiator. Wood effect flooring.
Bedroom Three 2.36m x 2.29m (7'9" x 7'6")
Double glazed window to the rear and radiator. Wood effect flooring.
OUTSIDE
Rear Family Garden
Timber fenced perimeter with a side gate allowing access to/from the front of the property. The rear garden has a paved patio area and lawn. Timber storage shed. Mature border shrubbery. Outside tap point.

No floorplan available.
 For Sale
 For Sale
 For Sale
 For Sale
 For Sale