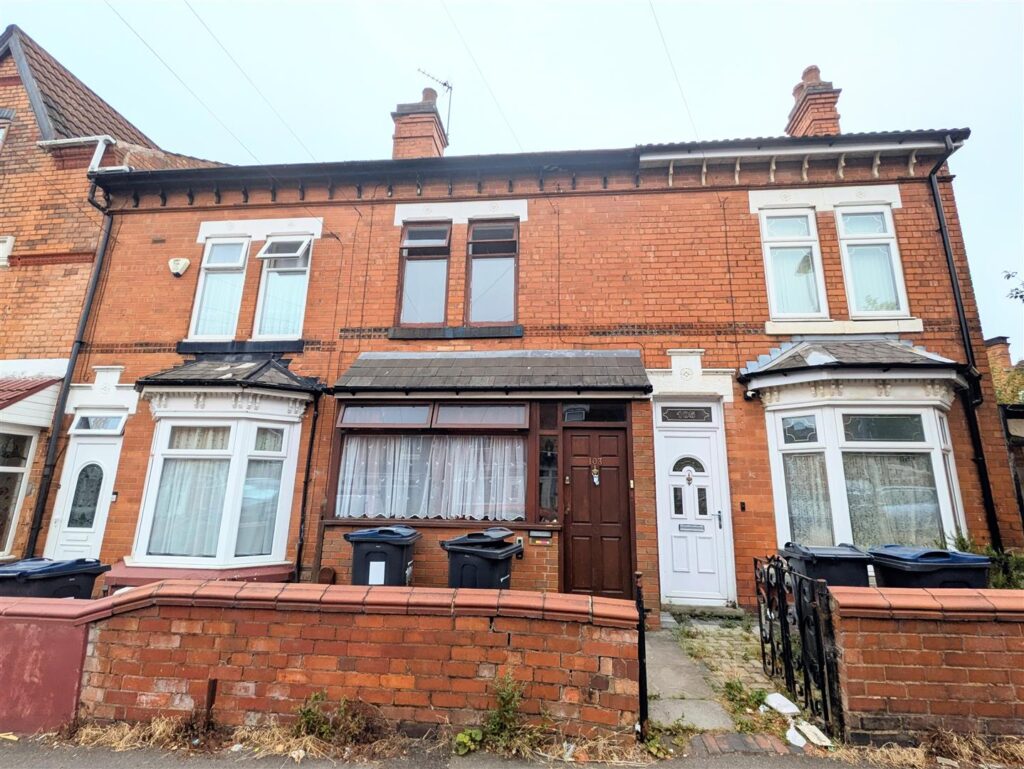
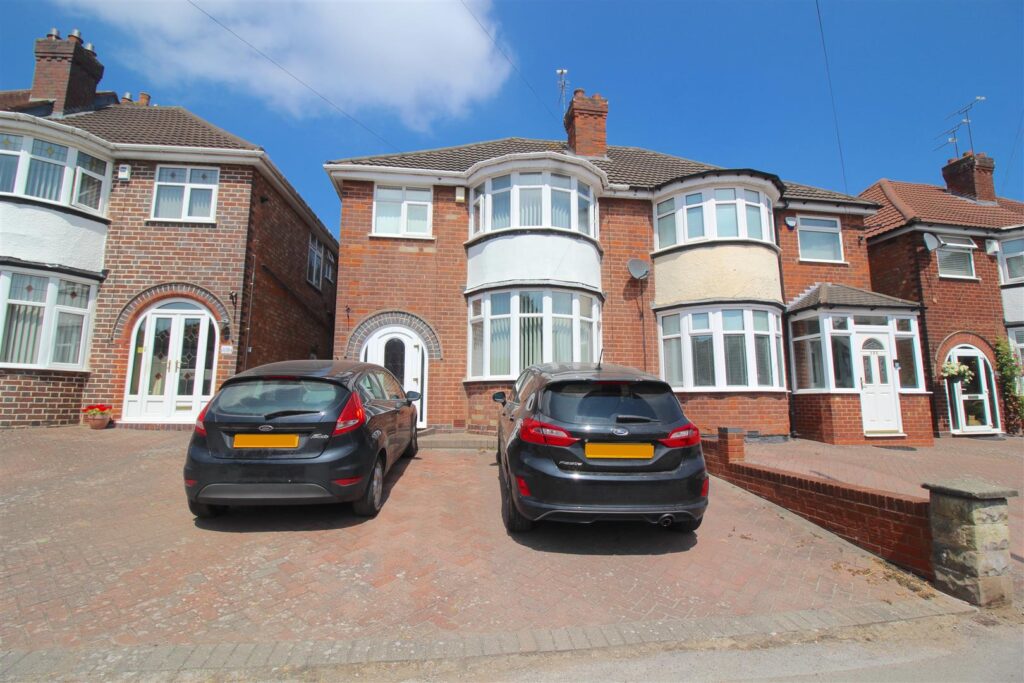
101 Gleneagles Road, Yardley, Birmingham, B26 2JG
 3 Bedrooms
 1 Bathroom
Approach
Lounge 10.36m/2.13m x 3.02m (34/7 x 9'11 )
Window to front, three central heating radiators, stairs to the first floor and double glazed patio to rear
Kitchen 2.92m x 3.02m (9'7 x 9'11)
Double glazed window to rear, door to rear, fitted with wall base and drawer units with worksurface over sink and drainer with mixer tap, oven hob and extractor.
W.C
low level w.c.
FIRST FLOOR
Landing
Window to side and loft access.
Bedroom 3.07m x 3.02m (10'1 x 9'11 )
Window to front and central heating radiator.
Bedroom 3.02m x 3.02m (9'11 x 9'11)
Window to rear and central heating radiator.
Bedroom 2.01m x 1.70m (6'7 x 5'7 )
window to front
Shower Room
Window to rear, low level w.c, wash hand basin and shower
OUTSIDE
Rear Garden
Enclosed with slabbed area and access to:
Rear Garage, Potting Shed & Store Room & Play Room

No floorplan available.
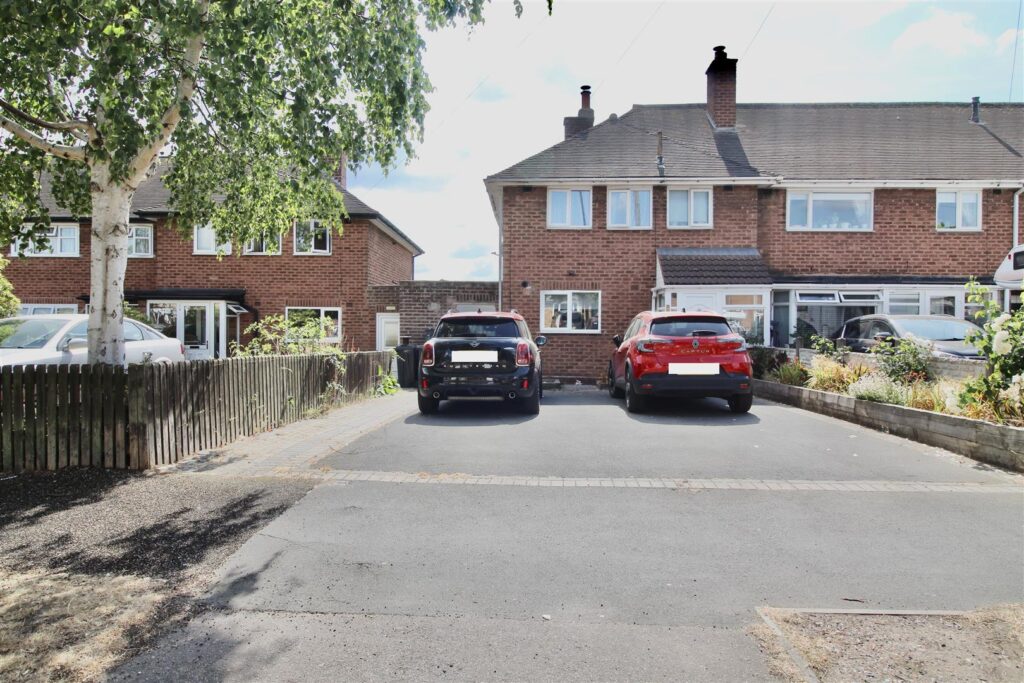 For Sale
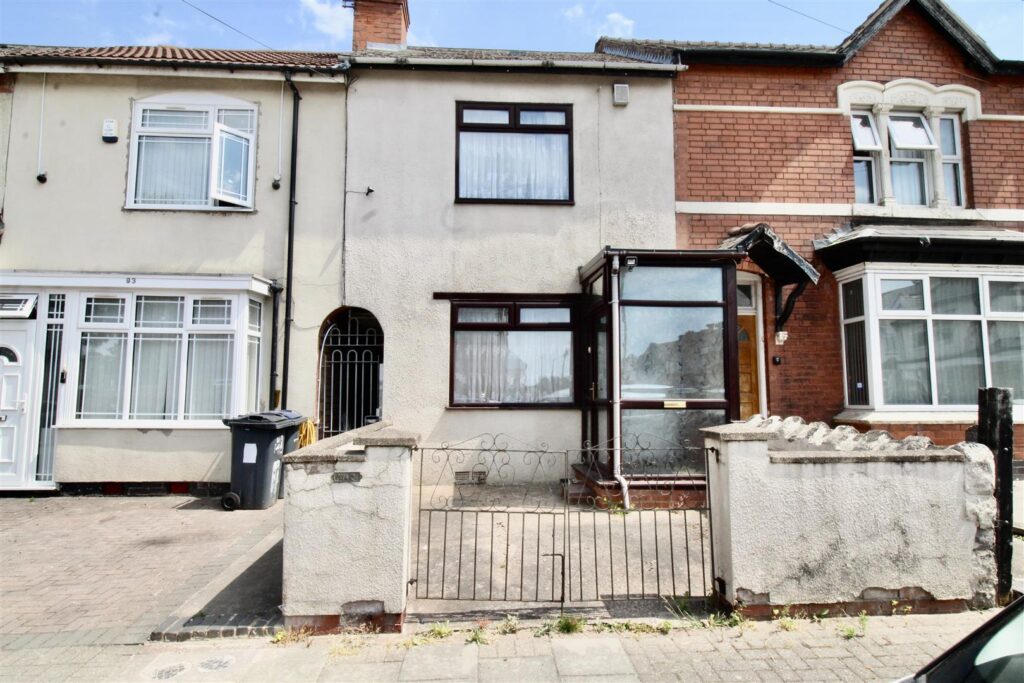 For Sale
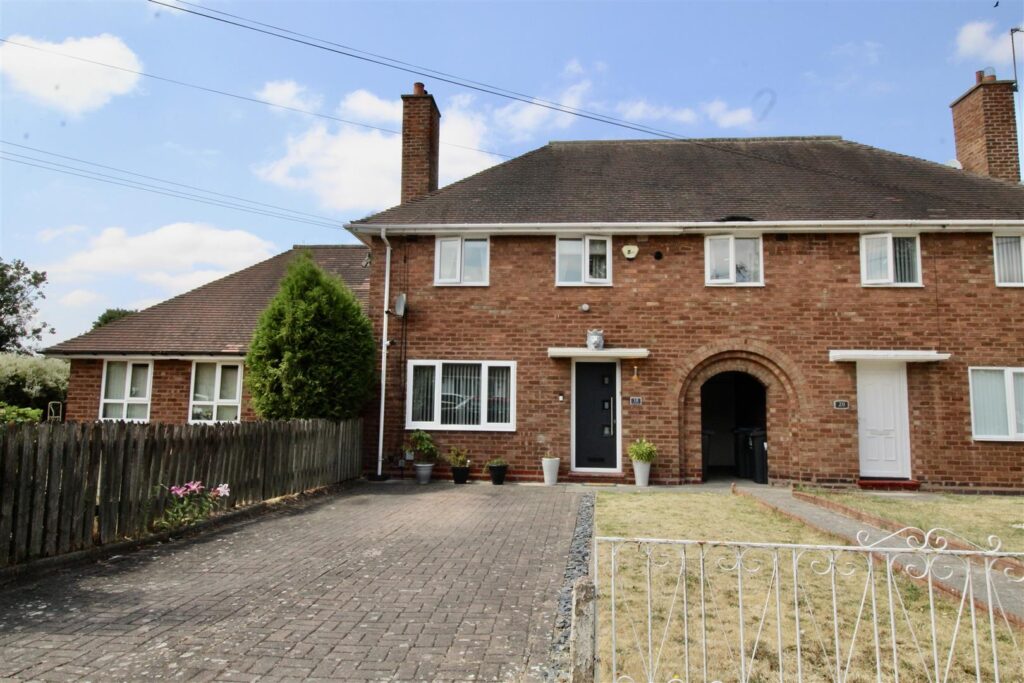 For Sale
 For Sale
 For Sale