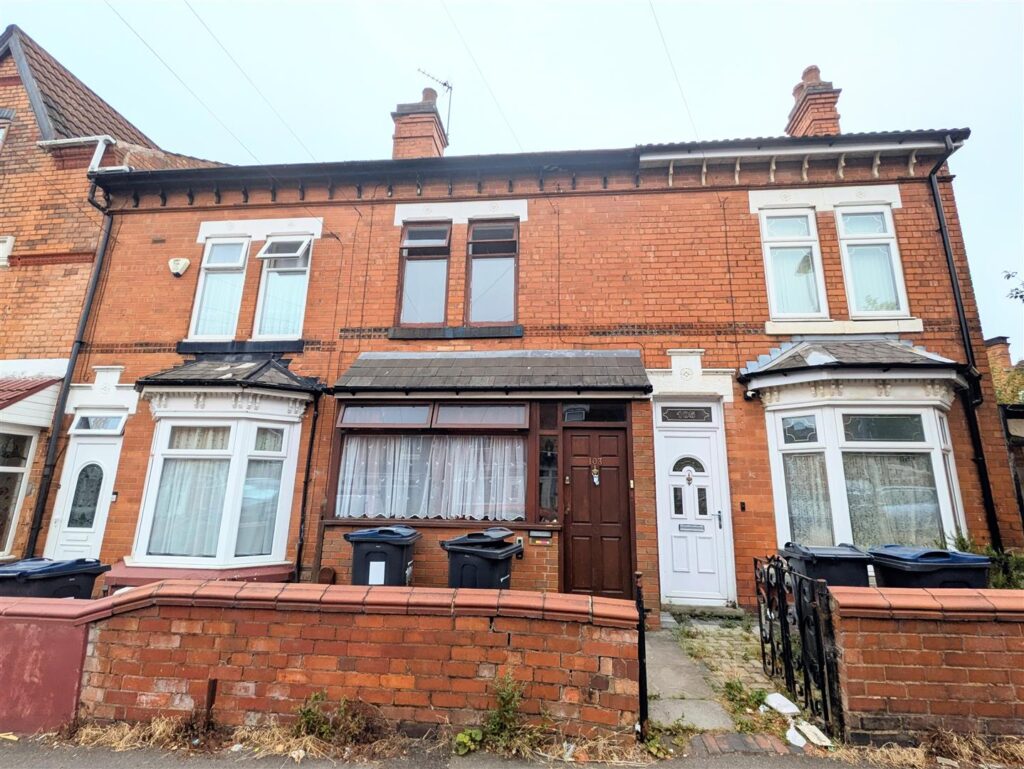
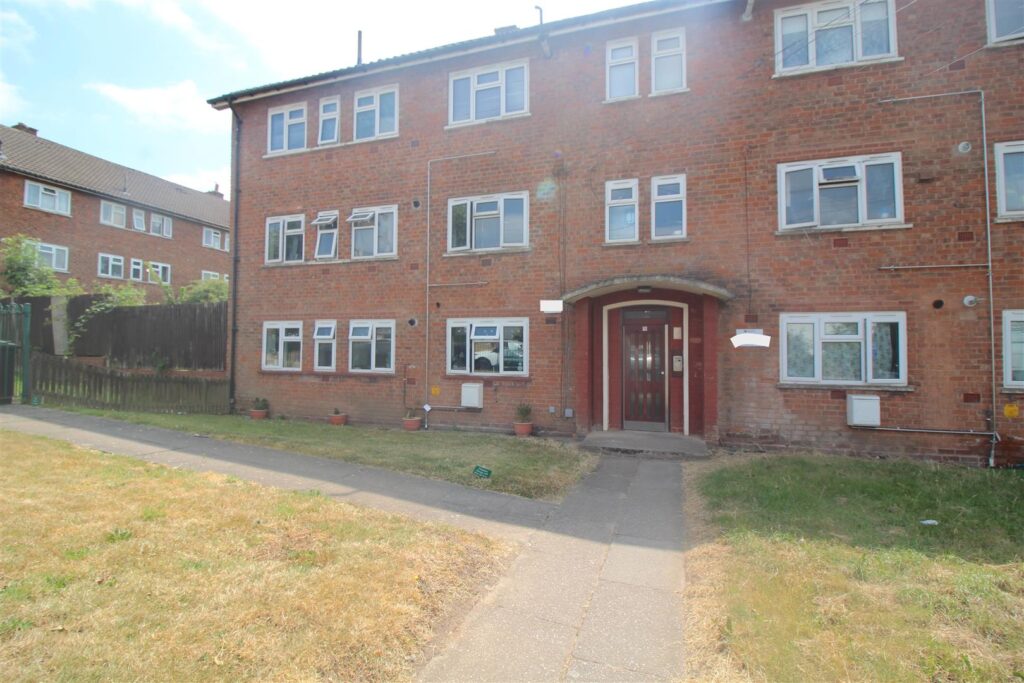
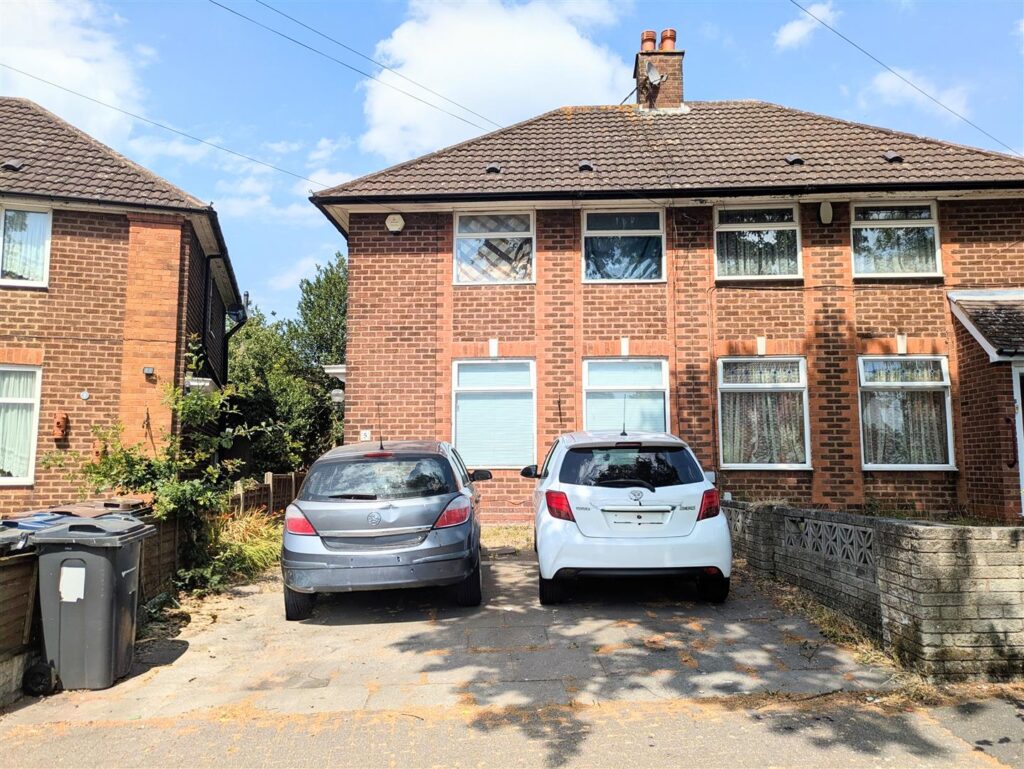
19 Hernefield Road, Shard End, Birmingham, B34 6PT
 2 Bedrooms
 1 Bathroom
Approach
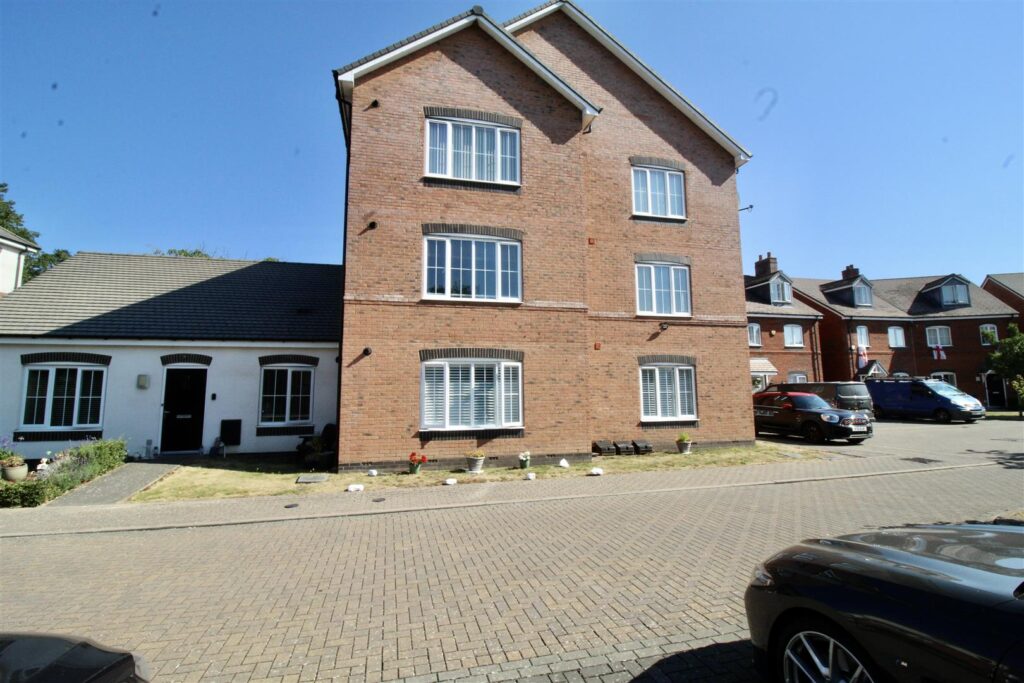
The property is set back from the main part of Hernefield Road via a service road leading to:-
Front Garden
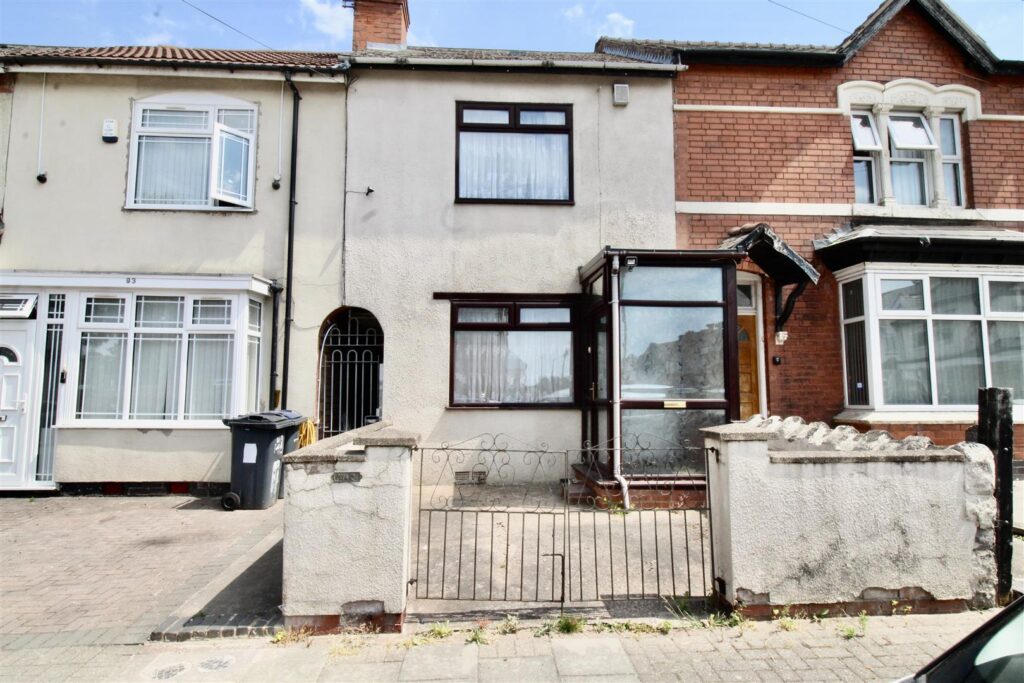
Privet border to one side and a low wall border to the other side of the driveway area providing off road parking for four vehicles. UPVC door to the side of the property allowing access to the side entrance area which in turn gives direct access through to the rear garden. Double glazed French doors to the front of the property leading
to:-
Entrance Porch 2.54m x 0.79m (8'4" x 2'7")
Enclosed entrance porch with double glazed windows tot he sides and to the front, tiling to the walls, and a further door allowing access to:-
Entrance Hallway 3.53m x 1.91m (11'7" x 6'3")
Stairs rising to the first floor landing area with an open space below, storage cupboard housing the utility meters, a radiator, and a decorative coving finish to the ceiling. Doors or openings to:-
Through Lounge/Dining Room 6.83m x 3.33m max 2.82m min (22'5" x 10'11" max 9
Double glazed windows to the front and to the rear, decorative coving finish to the ceiling area, and wood effect flooring. Two radiators (one either end of the room) and a wooden style fire surround with a stone effect back over hearth. Internal door to the rear of the room allowing access to:-
Kitchen 3.18m x 2.36m (10'5" x 7'9")
Range of wall mounted and floor standing base units with a work surface over incorporating a stainless steel effect sink and drainer unit with a mixer tap over. Plumbing for a washing machine, wall mounted boiler and plumbing for a gas cooker to be installed. Partly tiled walls, tiling to the floor area, spotlights inset to the ceiling, and a double glazed window to he rear. Opening to the entrance hallway and an internal door to the side into:-
Side Entrance 4.06m x 1.37m (13'4" x 4'6")
UPVC door to the front leading to the front driveweay area, part glazed UPVC door to the side allowing access to the rear garden area, electric supply, lighting, tile effect flooring and a storage cupboard to one end.
FIRST FLOOR
Landing
Loft access via a hatch area, and a double glazed window to the side
Bedroom One 4.37m x 3.12m (14'4" x 10'3")
Two double glazed windows to the front, a radiator, and a build in storage/wardrobe area situated over the stairs.
Bedroom Two 3.45m max 2.97m min x 3.02m (11'4" max 9'9" min x
Double glazed window to the rear, radiator, and two built in wardrobes/storage to one walls.
Bathroom 2.31m x 1.70m (7'7" x 5'7")
Suite comprised of a panelled bath with ornate taps over and a shower screen to the side for the electric shower. Low flush WC and a pedestal wash hand basin with ornate design taps. Spotlights inset to the ceiling area, decorative old fashioned design tile effect flooring, radiator, and double glazed windows to the rear and to the side.
OUTSIDE
Rear Garden
Fence borders surrounding a garden consisting of paved patio areas, artificial lawn areas, and real lawn areas. Timber shed, security light, two outside lights and an outside tap.
FURTHER INFORMATION
The property is a non-Standard build property

No floorplan available.
 For Sale
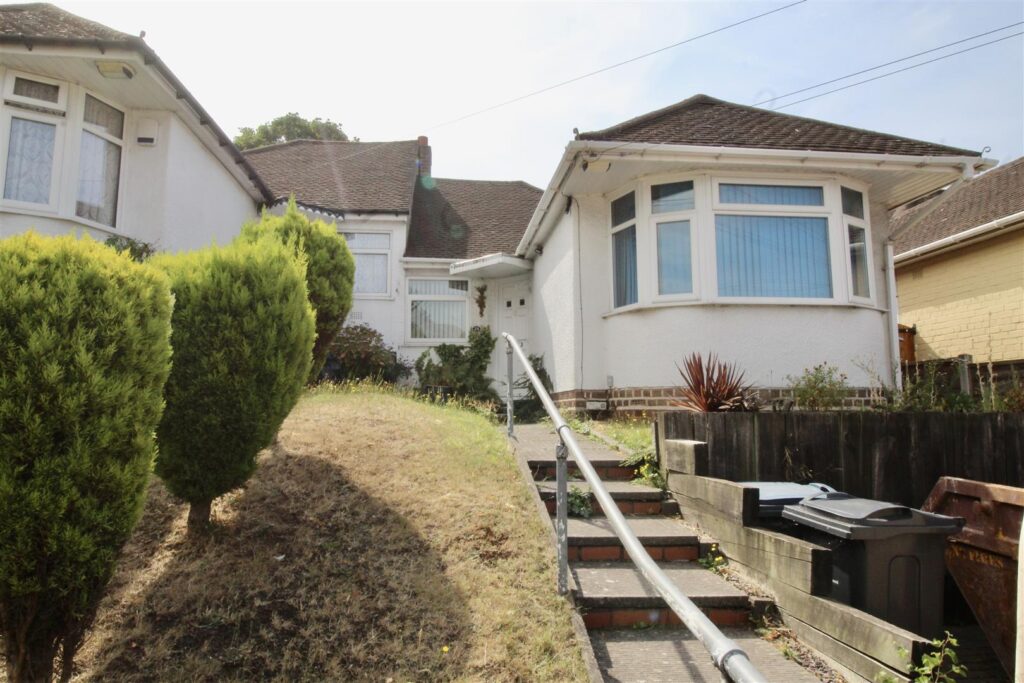 For Sale
 For Sale
 For Sale