49 Homelea Road, Yardley, Birmingham, West Midlands, B25 8TD
 3 Bedrooms
 1 Bathroom
Approach
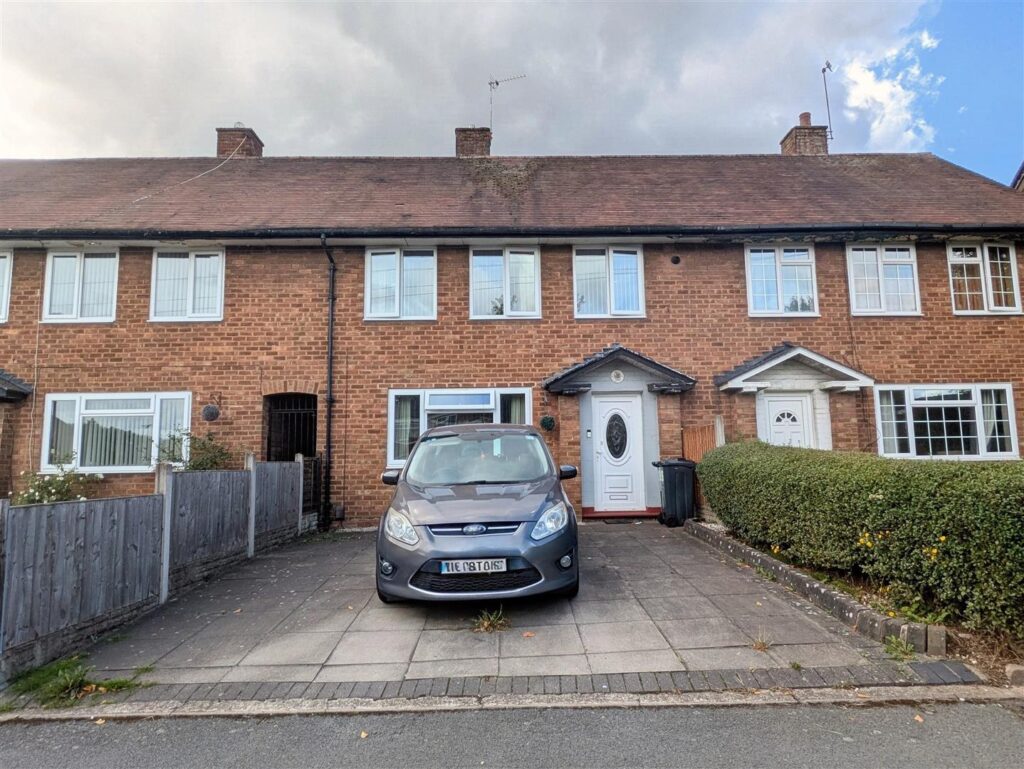
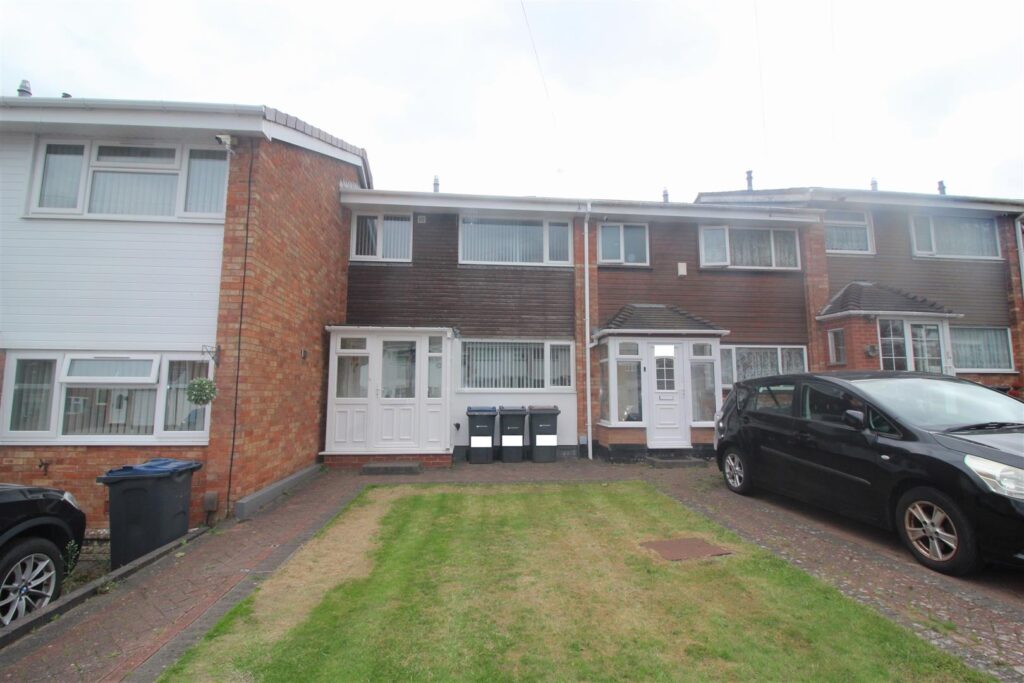
The property is accessed via a dropped kerb and leading to:-
Driveway
A block paved driveway providing parking for two vehicles with timber fence and privet hedging to the sides and leading to a double glazed entrance door:-
Entrance Hallway
Staircase leading to the first floor landing. Radiator. Wood effect flooring. A door allowing access to the ground floor accommodation:-
Lounge 5.16m into bay window x 3.94m (16'11" into bay win
Double glazed bay window to the front and radiator. Under stairs storage cupboard. Wood effect flooring.
Kitchen 3.12m x 2.82m (10'3" x 9'3")
A range of wall and base units with work surfaces over incorporating a sink and drainer unit with mixer tap over. Gas cooker point. Plumbing for a washing machine. Double glazed window and door to the rear allowing access to the garden.
Lobby
Storage cupboard with further door into the bathroom
Bathroom
Suite comprises of a bath unit with pedestal wash basin and low flush W.C. Heated towel rail. Tiled flooring Double glazed window to the rear.
FIRST FLOOR
Landing
Double glazed window to the side. Ceiling loft access. Doors leading to first floor accommodation:-
Bedroom One 4.01m into wardrobes x 3.25m (13'2" into wardrobes
Double glazed window to the front and radiator. Fitted wardrobes. Wood effect flooring. A door allowing access into the en-suite shower room.
En-Suite Shower Room
Suite comprises of a shower cubicle with electric shower over, pedestal wash basin and low flush w.c Tiling to the walls and flooring.
Bedroom Two 3.89m x 2.59m (12'9" x 8'6")
Double glazed window to the rear and radiator. Wood effect flooring.
Bedroom Three 2.90m x 2.26m (9'6" x 7'5")
Double glazed window to the rear and radiator. Wood effect flooring.
OUTSIDE
Rear Garden
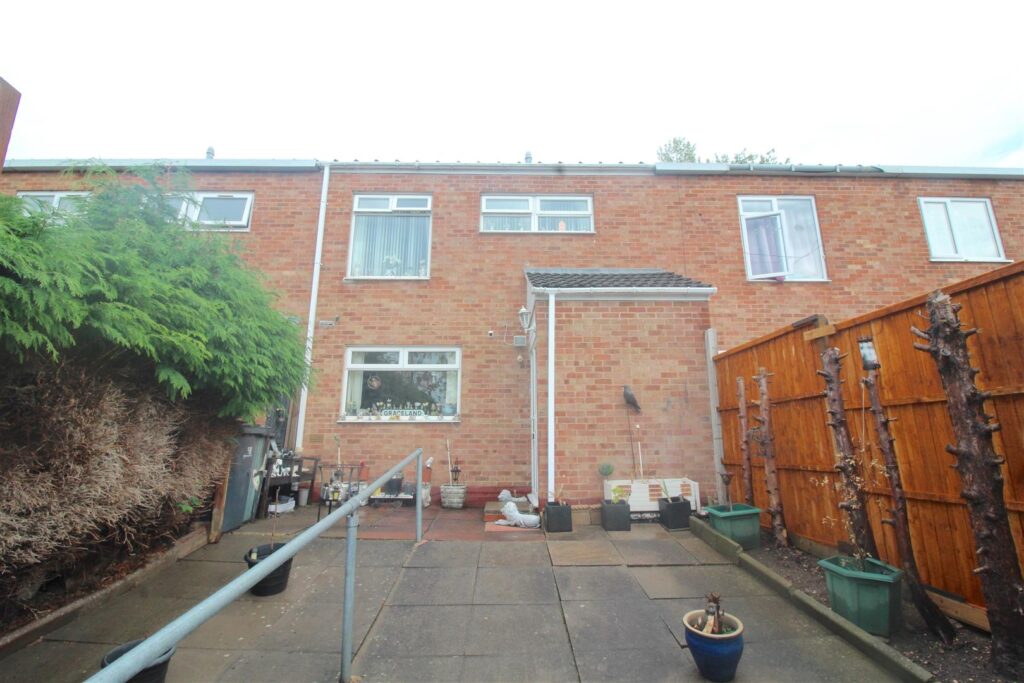
Timber fenced perimeter with a side gate giving access to/from the front of the property. The rear garden is mainly laid to lawn with mature shrubbery and trees.

 For Sale
 For Sale
 For Sale
 For Sale
 For Sale