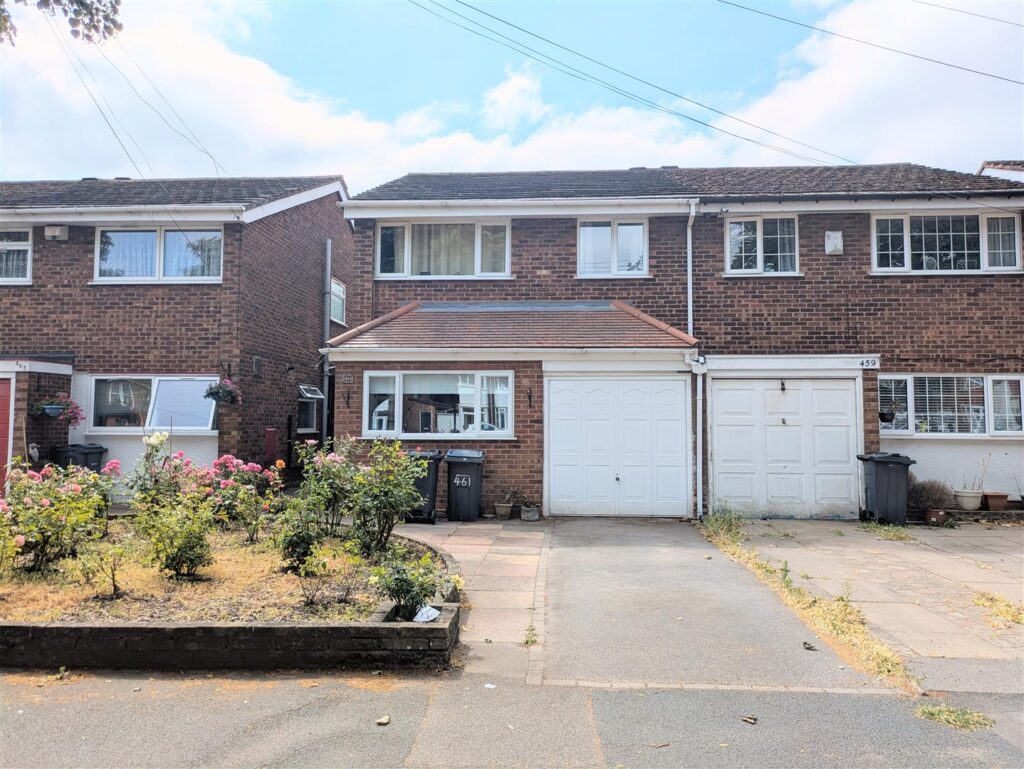
73 Keble Grove, Birmingham, B26 3DD
 3 Bedrooms
 1 Bathroom
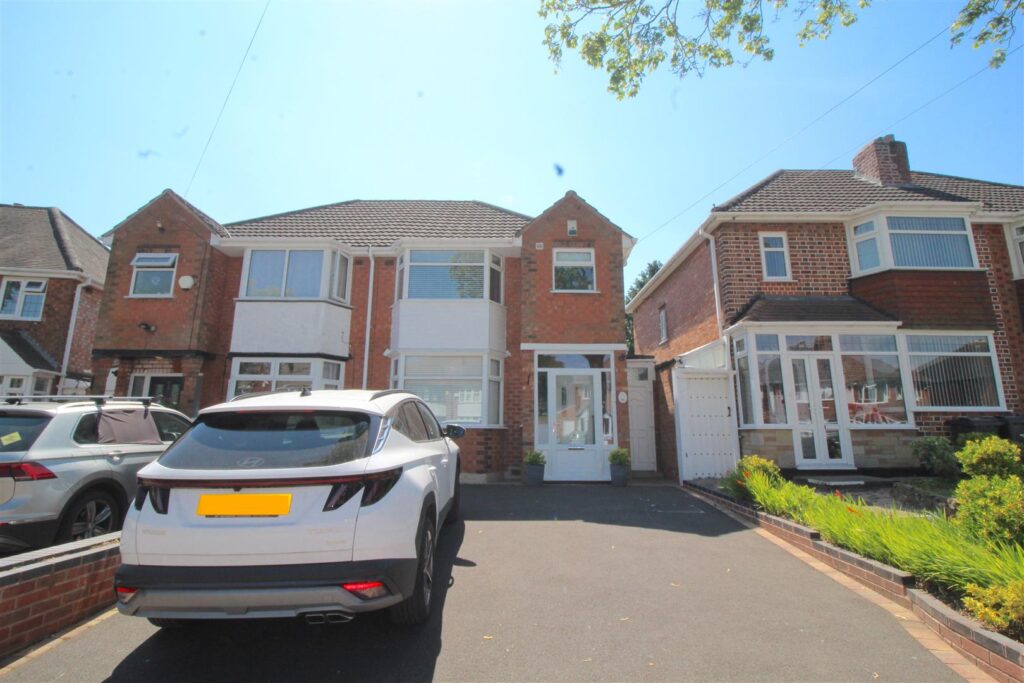
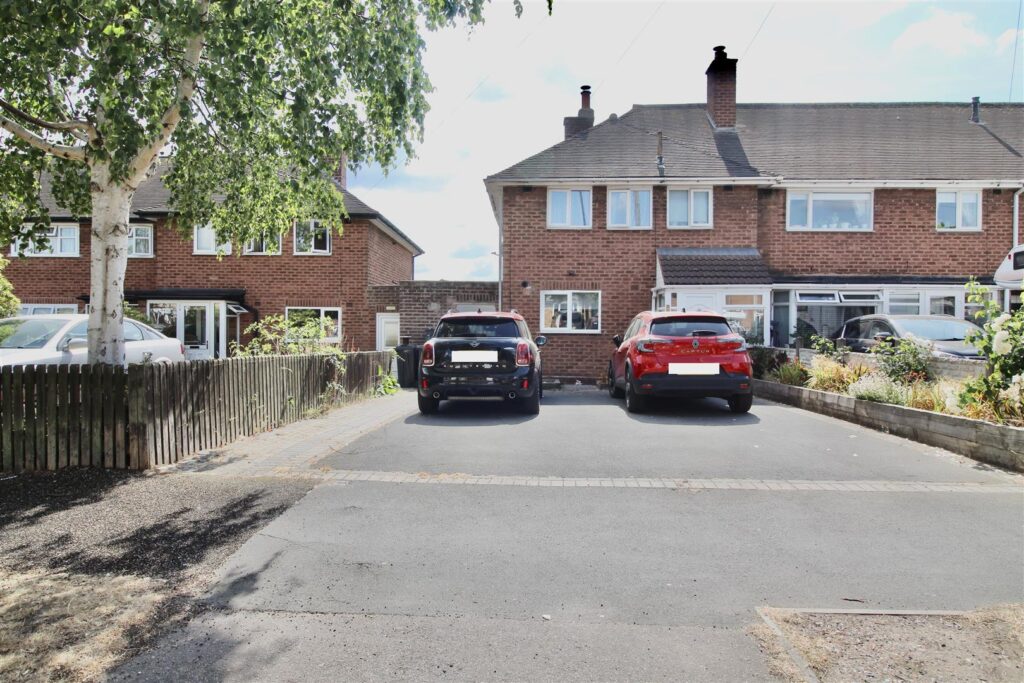
Approach
Access is gained driveway leading to:
Hallway
Stairs to the first floor, understairs storage cupboard, central heating radiator and doors off :
Lounge 6.25m x 6.07m (20'6 x 19'11 )
Double glazed window to rear, double glazed double doors to rear and central heating radiator.
Kitchen 3.33m x 3.05m (10'11 x 10)
Double glazed window to front, central heating radiator, fitted with a range of matching wall base and drawer units with work surface over incorporating sink and drainer with mixer tap over.
FIRST FLOOR
Landing
Loft access and doors off:
Bedroom One 3.71m x 3.20m (12'2 x 10'6 )
Double glazed window to rear and central heating radiator
Bedroom Two 3.58m x 2.29m (11'9 x 7'6 )
Double glazed window to rear and central heating radiator.
Bedroom Three 4.32m x 2.36m (14'2 x 7'9 )
Double glazed window to front and central heating radiator.
Bathroom 3.58m x 2.57m (11'9 x 8'5 )
Double glazed frosted window to front, suite comprising low level w.c, wash hand basin, bath, central heating radiator and airing cupboard
OUTSIDE
Garage 4.80m x 2.59m (15'9 x 8'6 )
With up and over door to front
Rear Garden
With patio area and lawned area.

 For Sale
 For Sale
 For Sale
 For Sale
 For Sale