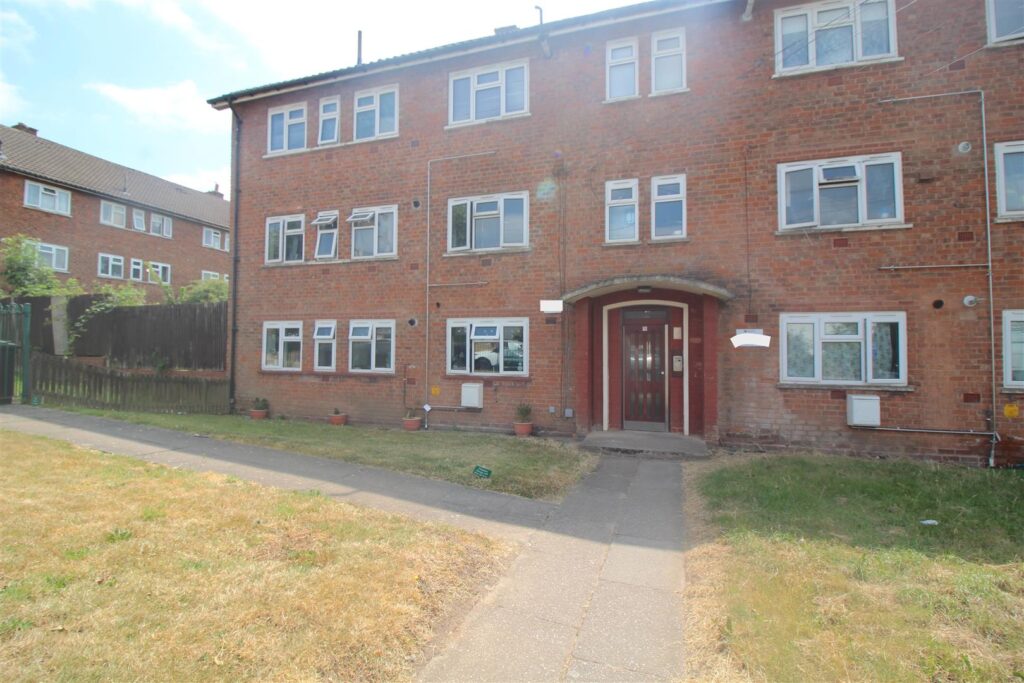
29 Kington Way, Stechford, Birmingham, B33 8PU
 2 Bedrooms
 1 Bathroom
Approach
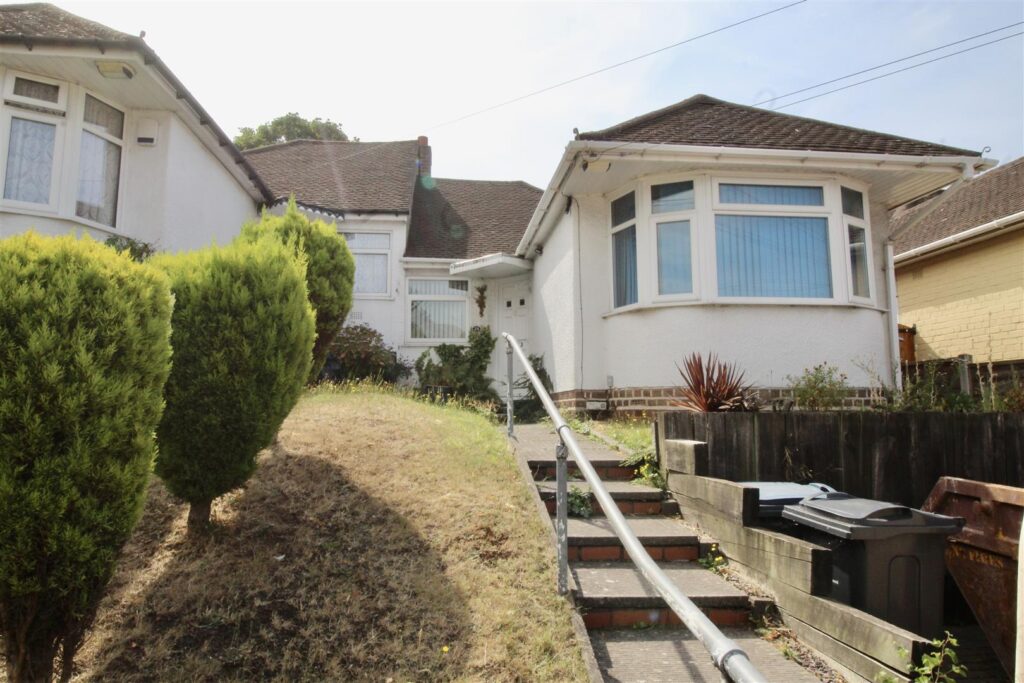
Access is gained via pathway leading to front door with stairs to:
Landing
Loft access (with pull down ladder) central heating radiator and doors off:
Lounge / Diner 6.07m x 3.30m (19'11 x 10'10)
Double glazed window to front and central heating radiator.
Kitchen 3.91m max x 2.21m (12'10 max x 7'3)
Double glazed window to side, fitted with a range of wall base and drawer units with work surface over incorporating stainless steel sink and drawer with mixer tap over.
Bedroom 3.81m x 3.45m (12'6 x 11'4)
Double glazed window to front, central heating radiator and fitted wardrobes
Bedroom 3.28m (max) x 3.40m (10'9 (max) x 11'2 )
Double glazed window to rear and central heating radiator
Shower Room
Double glazed frosted window, walk in shower with low level w.c, wash hand basin and central heating radiator.
OUTSIDE
Rear Garden
With patio area and lawned area
Garage in Block
ADDITIONAL INFORMATION
The property is leasehold with approx 139 year left on the lease - we have been informformed that there is no ground rent and no service charge -

No floorplan available.
 For Sale
 For Sale
 For Sale
 For Sale