Monday - Saturday: 9am - 6pm
|
Sunday by appointment
  • Castle Bromwich 0121 748 7272
  • castlebromwich@primeestatesuk.com
  • Yardley 0121 783 3422
  • yardley@primeestatesuk.com
Properties
Appraisals
Kitts Green Road, Kitts Green, Birmingham
Sold

Kitts Green Road, Kitts Green, Birmingham

Location 41 Kitts Green Road, Kitts Green, Birmingham, West Midlands, B33 9NY
Asking Price
£240,000
Bedrooms 3 Bedrooms
Bathrooms 1 Bathroom

Approach
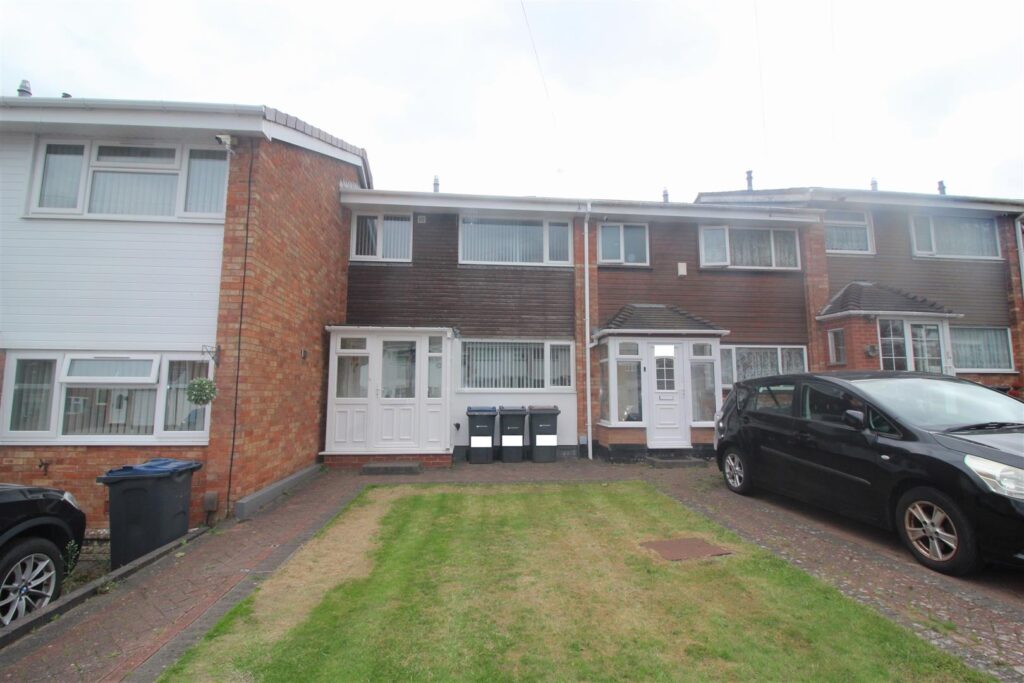
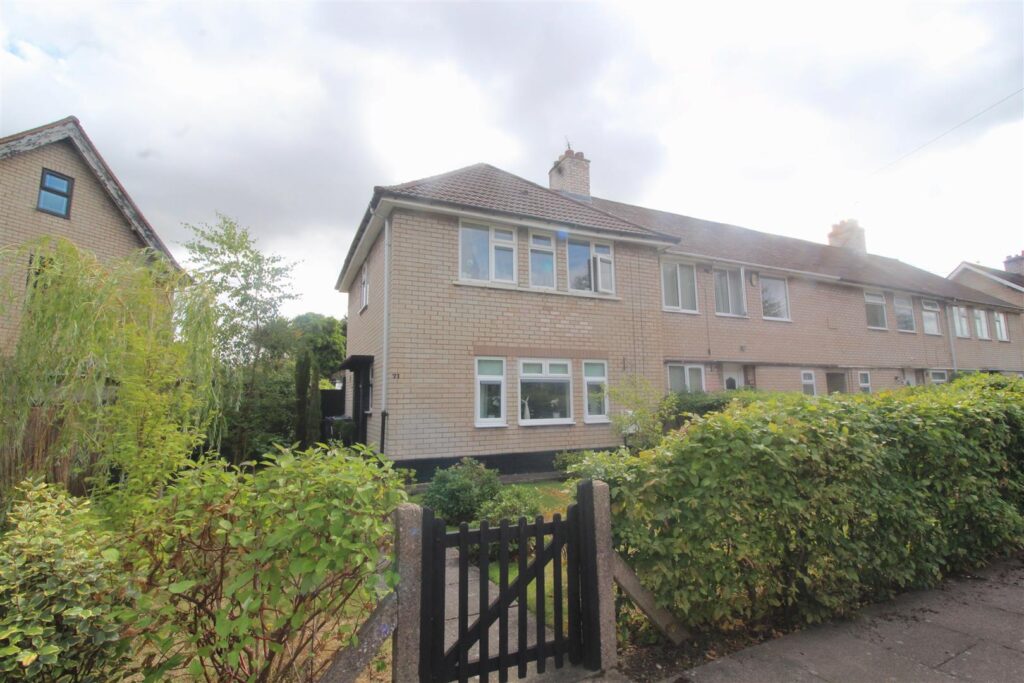
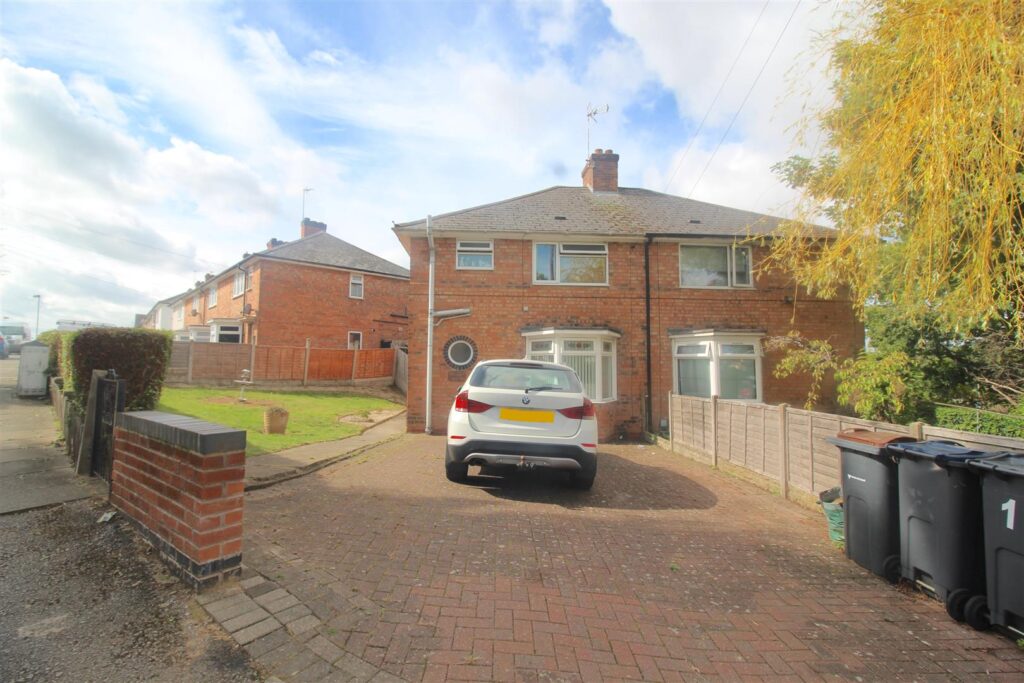
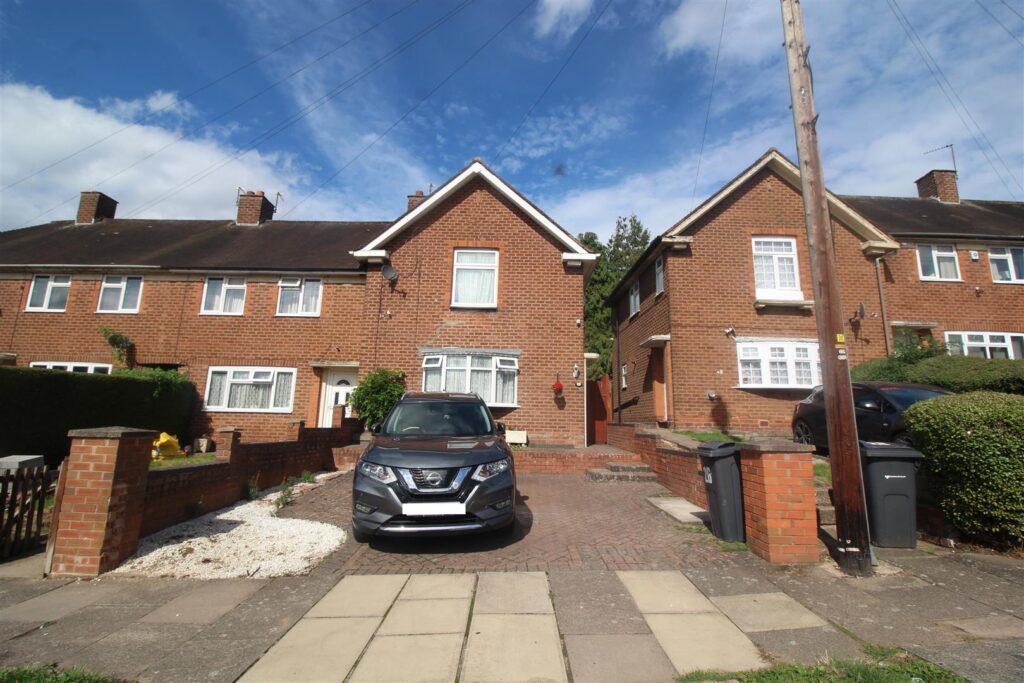
The property is accessed via a dropped kerb and leading to:-

Driveway
A driveway providing parking for two vehicles with a brick walled perimeter and leading to a double glazed entrance door.

Entrance Hallway
Staircase to the first floor accommodation:- Radiator. Tiled flooring. Doors leading to ground floor accommodation:-

Lounge 4.90m x 3.10m (16'1" x 10'2")
Radiator. Feature fireplace with decorative fire. Feature wooden flooring. Double glazed sliding doors to the rear giving access to the family garden.

Kitchen 4.06m x 2.82m (13'4" x 9'3")
A range of wall and base units with work surfaces over incorporating a sink and drainer unit with mixer tap over. Plumbing for a washing machine. Radiator. Gas cooker point with extractor canopy over.. Double glazed windows to the front and side. Radiator. Part tiling to the walls and tiled flooring. Storage cupboard. Further door to the rear leading into a side lobby.

Side Lobby
Double glazed door to the side, giving additional access to/from the front of the property. A door leading into the guest WC. Doorway leading into rear reception/office.

Rear Reception Room/Office 2.39m x 2.31m (7'10" x 7'7")
Double glazed window to the rear.

Separate W.C
A low-level flush WC. Obscure double glazed window to the side.

FIRST FLOOR

Landing
Ceiling loft hatch. Double glazed window to the front. Radiator. Doors giving access to first floor accommodation. A door leading to an additional staircase and leading to a USABLE LOFT SPACE.

Bedroom One 4.42m x 2.82m (14'6" x 9'3")
Double glazed window to the rear and radiator. Fitted wardrobes and storage units.

Bedroom Two 3.00m x 2.08m (9'10" x 6'10")
Double glazed window to the front and radiator. Wood effect flooring.

Bedroom Three 3.07m x 2.44m (10'1" x 8'0")
Double glazed window to the rear and radiator.

Family Bathroom
Suite comprises of a panelled bath unit with electric and tap shower over, wash basin with storage underneath and low flush w.c. Part tiling to the walls. Heated towel rail. Obscure double glazed window to the side.

Usable Loft Space
Double glazed skylight window to the rear.

OUTSIDE

Rear Family Garden
Timber fenced perimeter with a side gate giving access to/from the front of the property. The rear family garden is mainly laid to lawn with mature border shrubbery, patio areas and trees.

Kitts Green Road, Kitts Green, Birmingham
View All Images
Floorplan
Floorplan
Floorplan
Floorplan

Request a Viewing

Thank you. Your enquiry has been sent successfully.
An error occurred whilst trying to send your enquiry. Please try again.
Please ensure all required fields have been completed
Call Mail

Mortgage Calculator

Monthly Costs

Similar Properties

Duncroft Road, Birmingham For Sale

Duncroft Road, Birmingham

£240,000 Offers Over
Ridgewood, Shard End, Birmingham For Sale

Ridgewood, Shard End, Birmingham

£230,000
Heathland Avenue, Hodge Hill, Birmingham Under Offer

Heathland Avenue, Hodge Hill, Birmingham

£250,000 Offers Over
Ermington Crescent, Hodge Hill, Birmingham For Sale

Ermington Crescent, Hodge Hill, Birmingham

£260,000
Asquith Road, Ward End, Birmingham Sold STC

Asquith Road, Ward End, Birmingham

£220,000
Bell Lane, Tile Cross, Birmingham For Sale

Bell Lane, Tile Cross, Birmingham

£270,000
Gallery image

EPC

  • Home
  • Properties
  • Appraisals
  • About Prime Estates
  • Cookie Policy
  • Privacy Policy
  • Complaints Procedure
  • Terms & Conditions
Castle Bromwich

0121 748 7272

254 Chester Rd., Castle Bromwich, Birmingham B36 0JE

castlebromwich@primeestatesuk.com

Yardley

0121 783 3422

167-169 Church Rd., Yardley, Birmingham B25 8UR

yardley@primeestatesuk.com

We are open: Monday - Saturday: 9am-6pm, Sunday by appointment.

Site by

  • Home
  • About Us
  • Selling
  • Letting
  • Mortgage Services
  • Community
  • Contact
  • Home
  • About Us
  • Selling
  • Letting
  • Mortgage Services
  • Community
  • Contact
Castle Bromwich

0121 748 7272

Yardley

0121 783 3422