


 19 Lyecroft Avenue, Chelmsley Wood, Birmingham, B37 6SZ
 3 Bedrooms
 1 Bathroom
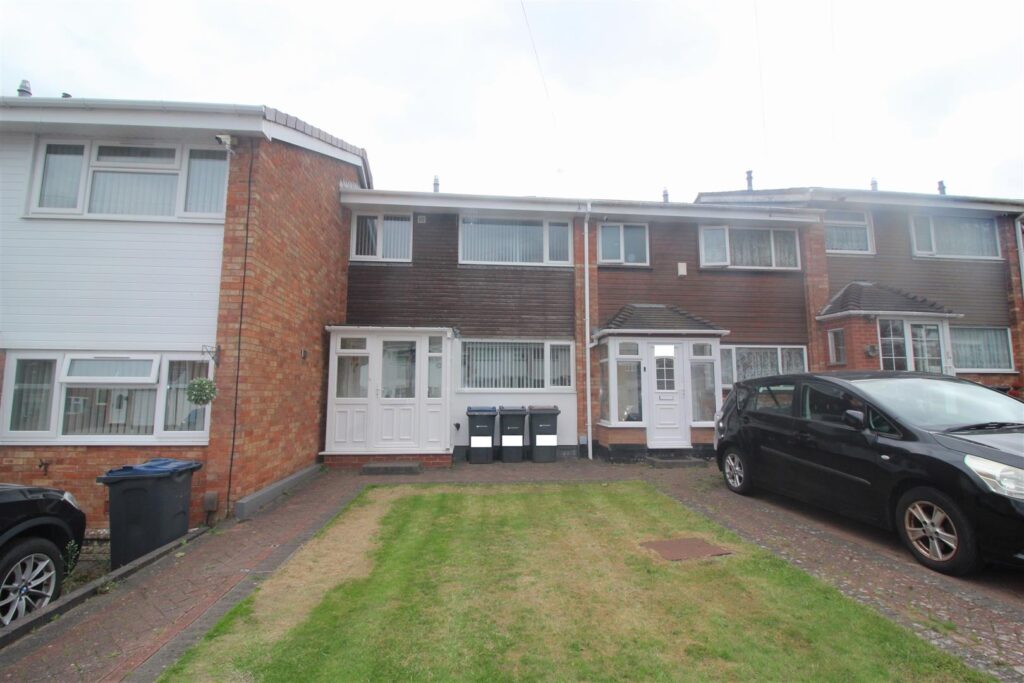
Front Garden/Driveway
Driveway to the front providing off road parking for one vehicle with an EV CHARGER. Garden laid mainly to lawn with a porcelain level paved pathway divide to the driveway allowing access to:-
Entrance Porch 1.47m x 0.51m (4'10" x 1'8" )
Double glazed window to the side of the entrance door, high gloss marble effect tiling to the floor area, a further double glazed window and door to the rear leading into:-
Open Plan Entrance Hallway/Lounge 4.60m x 3.89m (15'1" x 12'9" )
Decorative runner style stair covering leading to the first floor landing area, under floor heating to the high gloss marble effect flooring, decorative media wall, and a mirror to the wall at the bottom of the stairs creating light throughout the area. Door to the rear into:-
Kitchen/Dining Room 4.60m x 3.18m (15'1" x 10'5")
Range of wall mounted and floor standing base nits with a wine rack and display shelving incorporated. Butchers block effect work surfaces creating a horseshoe shaped kitchen area with a stainless steel one and a half sink and drainer unit with a mixer tap over. Decorative panelling to one wall, storage cupboard, and under floor heating below the high gloss marble effect tiling to the floor area. Appliances build in consist of an eye level double oven, gas hob and an extractor. Double glazed window to the rear, further double glazed windows to the rear to the side of the double glazed door also to the rear allowing access to/from the rear garden area.
FIRST FLOOR
Landing
Double glazed window to the side, storage cupboard, loft access via the hatch area and a wood effect flooring.
Bedroom One 4.55m x 2.64m (14'11" x 8'8")
Double glazed window to the front, radiator and wood effect flooring. Sensor activated light to the fitted double wardrobe with smoked effect sliding glass doors, decorative light up panelling behind the dressing table mirror and a fitted marble effect dressing table unit with drawer, matching bedside drawer units, with panelling to the wall area extending to the ceiling over the bedside units with a trio industrial design hanging light unit
Bedroom Two 3.30m x 2.62m max 1.93m min (10'10" x 8'7" max 6'
Double glazed window to the rear, radiator and wood effect flooring. Fitted double wardrobe with glass sliding doors, fitted dressing table area with light up panelling and a mirror behind, light up display shelving to one side. Fitted bed unit with drawers below and a central slide out unit (currently housing a fish tank) Pull down ladder to:-
Bedroom Three 3.40m x 1.85m (11'2" x 6'1")
Double glazed window to the front, radiator and wood effect flooring, with a light up set of display shelving
Bathroom 2.54m x 1.63m (8'4" x 5'4")
Suite comprised of a panelled bath with a mixer tap ver, corner shower cubicle with sliding access doors and a boiler fed rainfall shower with further detachable shower incorporated. Low flush WC, and a pedestal wash hand basin. Wall mounted ladder style radiator over the bath area for space saving purposes, spotlights inset to the ceiling area, and tile effect flooring. Partly tiled walls with a chrome effect trim, mirror inset over the bath area, an extractor inset to the ceiling over the shower area, and a double glazed window to rear.
Rear Garden
Fence borders surrounding a paved patio area with a pagoda/gazebo over, outside light, outside tap, double outside socket and a garden laid mainly to artificial lawn. There is an access gate to the side allowing access into the Annex/2nd garden area.
ANNEX AREAS
Annex Bedroom Area 4.52m max 3.63m min x 2.29m max 0.64m min (14'10"
Double glazed window to the front, wall mounted electric heater, high gloss marble effect tiling to the floor area. Door to:-
Annex Shower Room Area 1.22m x 1.07m (4' x 3'6")
Suite comprised of a corner shower cubicle with sliding access doors and a boiler fed shower inset. Low flush WC and a space saving wall mounted wash hand basin with a mixer tap over. High gloss marble effect tiling to the floor and wall areas, and an extractor to the ceiling area.
Annex Kitchen Area 2.08m x 2.51m (6'10" x 8'3")
Range of wall mounted and floor standing base units with space left for a free standing cooker area. The cooker area has an extractor over, marble effect work surfaces with a stainless steel effect sink and drainer and mixer tap inset. Built in microwave to the wall unit area, double glazed windows to the rear either side of the double glazed door also to the rear allowing access to/from the rear garden area.
Annex Rear Garden Area
Fence perimeters with an access gate to the rear where there is additional parking areas (1st come 1st served as not allocated) further access gate to the side into the main properties rear garden area. The rear garden is a low maintained paved area with steps down to the kichen area.
FURTHER INFORMATION
The current owner has converted the garage area into a bedroom, and shower room for family use, there was an extension to the rear of the garage when the current owner purchased the property that is now a kitchen area to the annex. We have described it as ANNEX AREAS not rooms and have not added the additional areas to the main property descriptions due to them not having required permissions.
On short term lets as in Air B&B the main property could achieve £200 per night and the Annex Areas £80 per night bringing in an income of £280 per night.
LOFT SPACE
This area has been boarded, storage areas in the eaves created, lighting to create a child's secret area accessed via the pull down ladder


 For Sale
 For Sale
 For Sale
 For Sale
 For Sale
 For Sale


