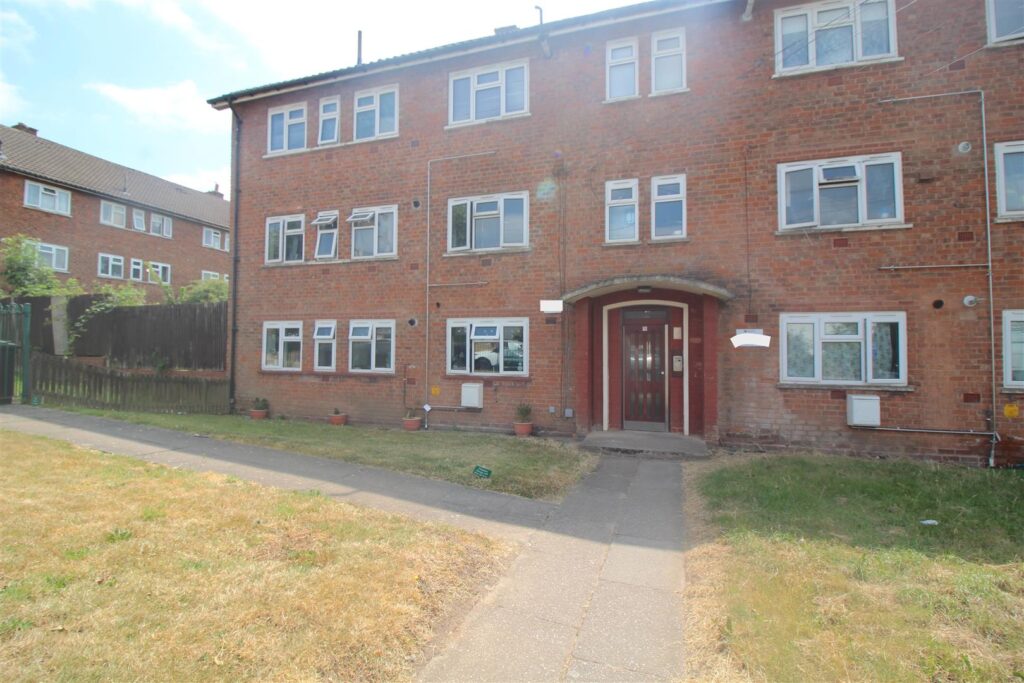
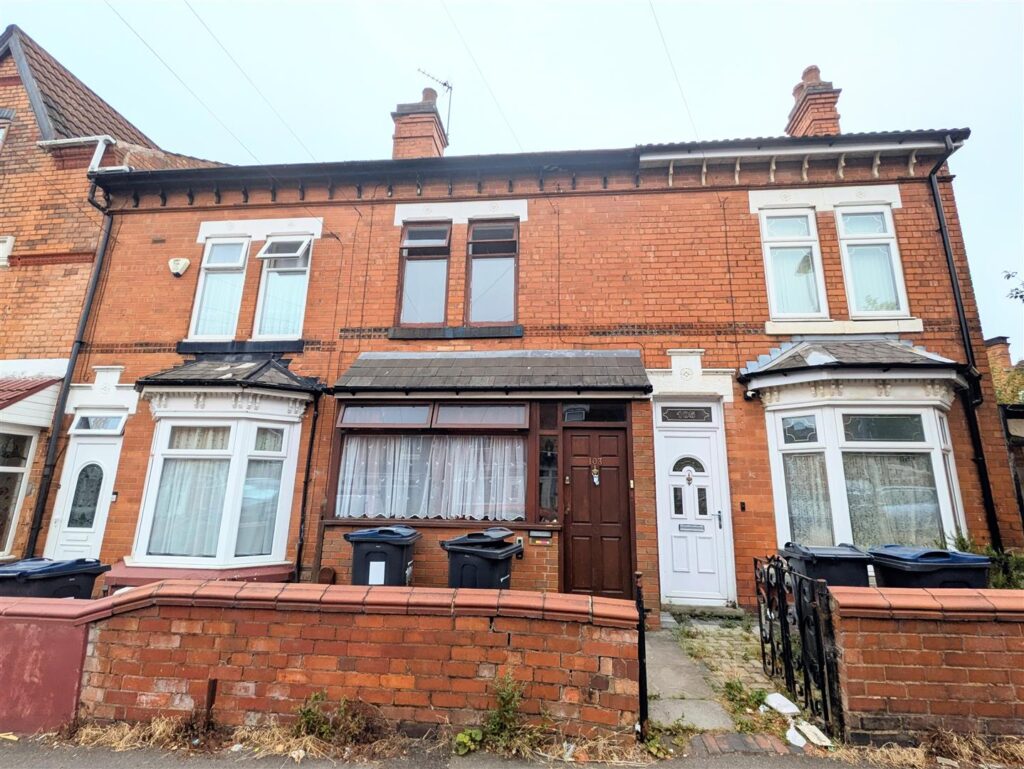
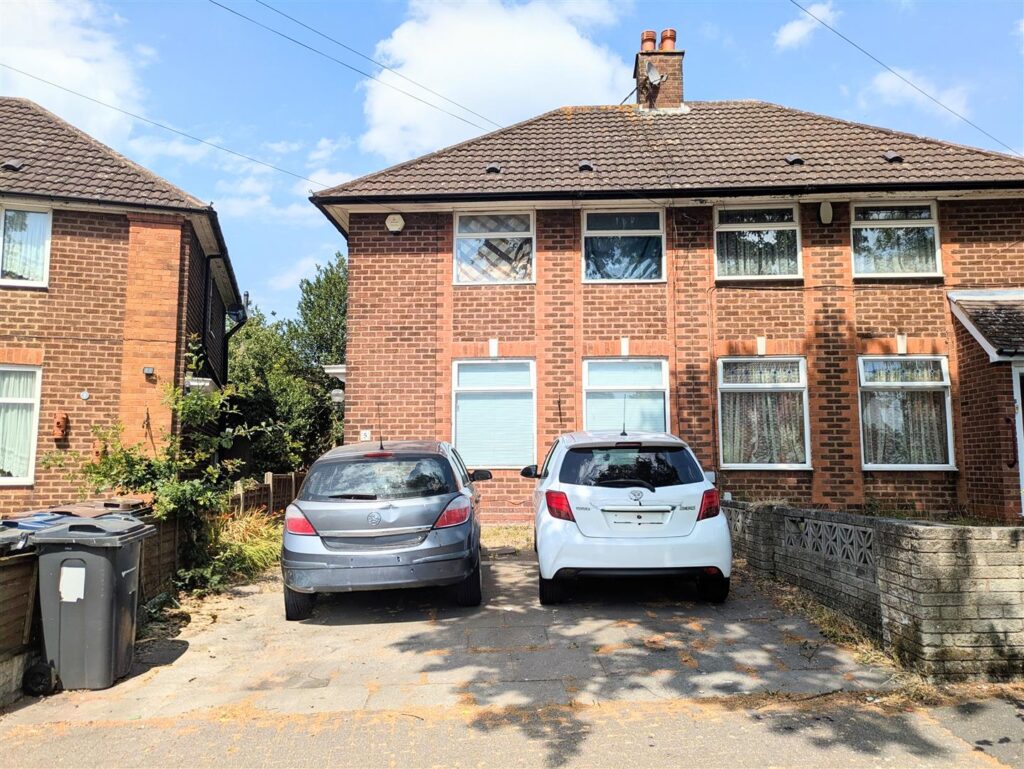
53 Membury Road, Saltley, Birmingham, B8 1QN
 3 Bedrooms
 1 Bathroom
AUCTION INFORMATION
This property is for sale by Traditional Auction. The buyer and seller must Complete within 56 days. Interested parties personal data will be shared with the Auctioneer (iamsold).
The buyer pays a non-refundable deposit of 10% of the purchase price upon exchange.
The buyer signs a Reservation Agreement and makes payment of a non-refundable Reservation Fee of 4.50% of the purchase price including VAT, subject to a minimum of £6,600.00 including VAT. This is paid to reserve the property to the buyer during the Reservation Period and is paid in addition to the purchase price. This is considered within calculations for Stamp Duty Land Tax.
Services may be recommended by the Agent or Auctioneer in which they will receive payment from the service provider if the service is taken. Payment varies but will be no more than £450.00. These services are optional.
Front Garden
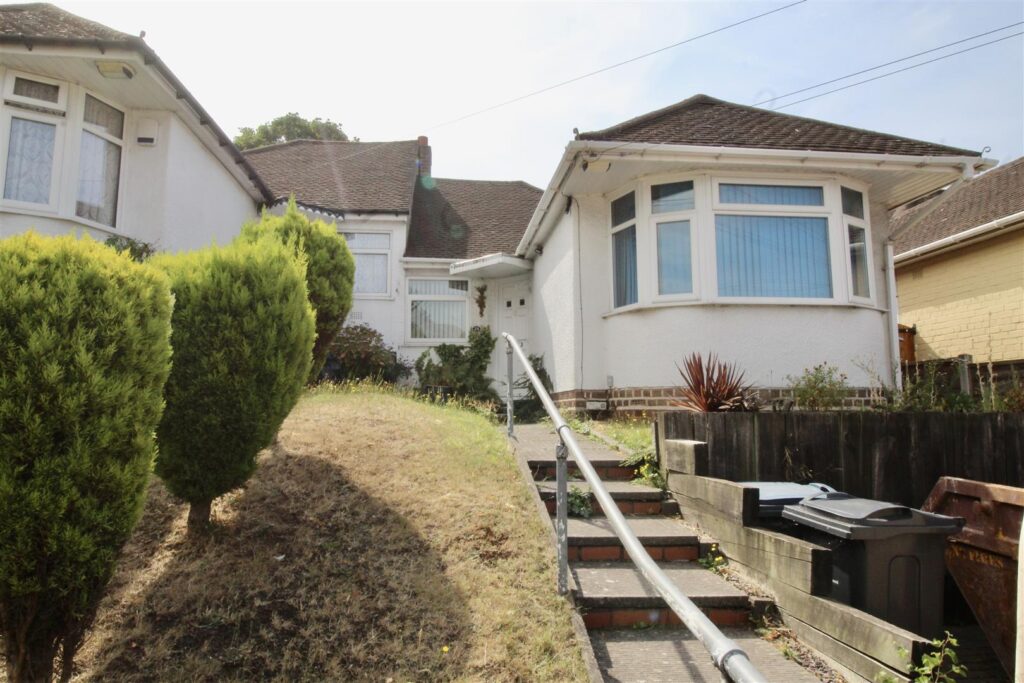
Low wall border to the front and partly to one side with a fence to the other side of the paved front garden area. Door to:-
Entrance Porch 0.91m x 0.86m (3' x 2'10")
Enclosed entrance porch with a further internal door to the rear into:-
Entrance Hallway 2.67m x 0.86m (8'9" x 2'10")
Doors to:-
Reception Room One 4.22m into bay 3.73m to wall x 2.51m (13'10" into
Box bay window to the front.
Reception Room Two 3.53m x 3.40m (11'7" x 11'2")
Window to the rear, door to the stairs and a further door to:-
Kitchen 2.79m x 1.91m (9'2" x 6'3")
Wall and base units with a stainless steel sink and drainer incorporated, window to the side and a door into:-
Inner Vestibule 2.26m x 0.86m (7'5" x 2'10")
Door to the side allowing access to the rear garden area and a further internal door to:-
Bathroom 2.06m x 1.70m (6'9" x 5'7")
Suite comprised of a panelled bath (broken will need replacing) a low flush WC and a pedestal wash hand basin. Wall mounted boiler and a window to the side
FIRST FLOOR
Bedroom One 3.71m x 3.51m (12'2" x 11'6" )
Window to the front
Bedroom Two 3.40m x 2.64m (11'2" x 8'8")
Window to the rear, storage cupboard over the stairs with a loft access hatch incorporated
Bedroom Three 2.74m x 1.88m (9' x 6'2")
Window to the rear
OUTSIDE
Rear Garden
Due to being overgrown and neighbouring properties throwing unwanted goods in there we cannot advise what exactly this area consists of apart from there are fence borders, and a mature tree
Further Information
The property is sold as seen.

No floorplan available.
 For Sale
 For Sale
 For Sale
 For Sale