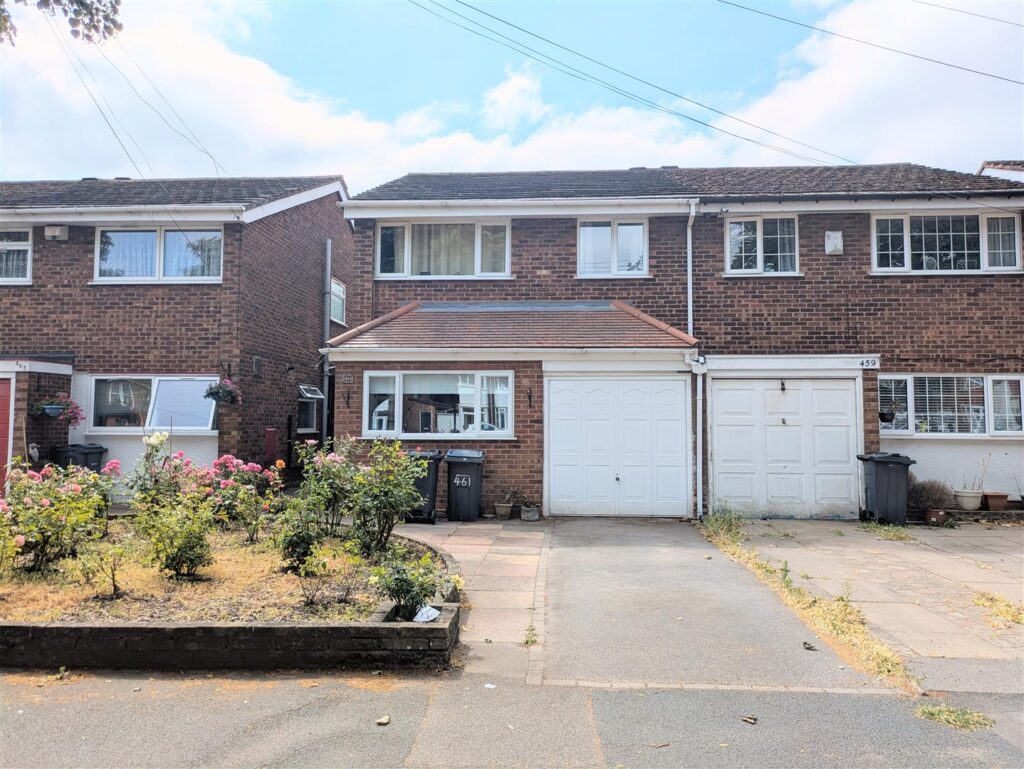
123 Middle Leaford, Kitts Green/Buckland End, Birmingham, B34 6HA
 3 Bedrooms
 1 Bathroom
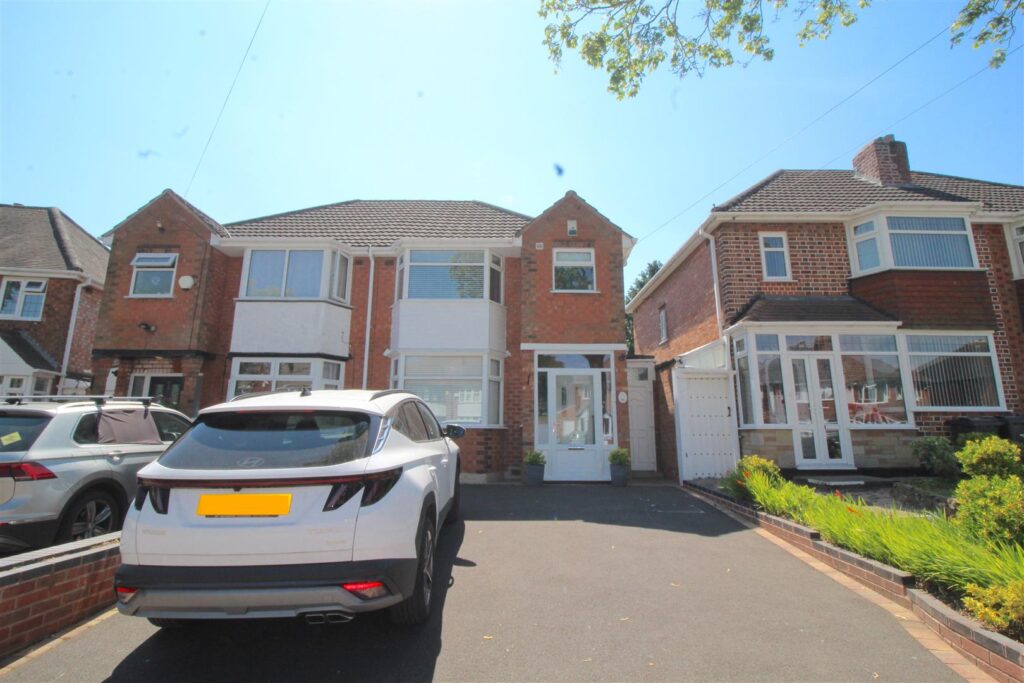
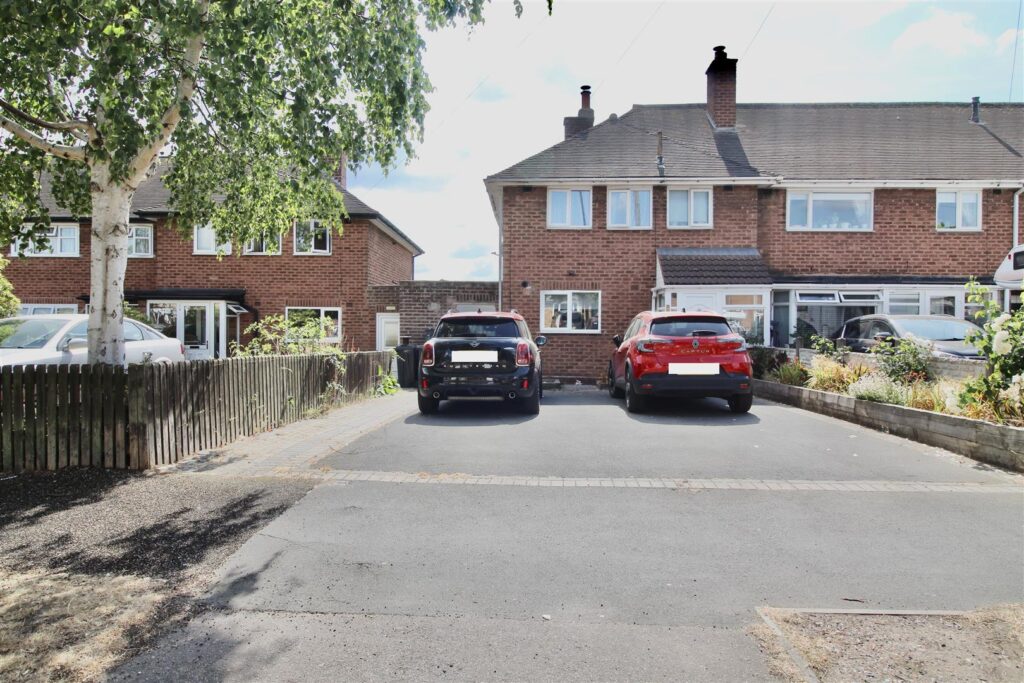
Front Garden/Driveway
Tarmac driveway providing off road parking for multiple vehicles, paved pathway to the side of the property allowing access to the double glazed kitchen entrance door, and the access gate to the side of the property giving direct access to the rear garden area. Composite door allowing access to:-
Entrance Hallway
Stairs rising to the first floor landing area, radiator, double glazed window to the side, and spotlights to the ceiling area. Decorative dado rail to the walls and coving finish to the ceiling area. Doors to:-
Downstairs WC 1.42m x 0.99m (4'8" x 3'3")
Suite comprised of a low flush WC, ad a wall mounted wash hand basin with a mixer tap over. Radiator, tiling tothe floor area, tiling to the splash prone area and a double glazed window to the front.
Lounge 3.99m x 3.71m max 3.56m min (13'1" x 12'2" max 11'
Double glazed window to the front, radiator, decorative coving finish to the ceiling area. Modern style fire place with an electric log effect fire inset. Partly glazed French doors to the rear leading through to:-
Kitchen/Dining Room 4.70m x 3.30m (15'5" x 10'10")
Range of cream high gloss effect wall mounted and floor standing base units with a Butchers Block work surface over with matching up-stands to the wall area. The work surface incorporates a glass top sink and drainer unit with stainless steel Belfast style sink inset and a mixer tap over. Appliances built in consist of a Zanussi double oven, a Zanussi gas hob with a glass effect splash back and stainless steel effect extractor above. Bosch dishwasher, and an Indesit microwave. Wall mounted boiler, plumbing for a washing machine, and a flat column design radiator. Spotlights inset to the ceiling area, Click Vinyl wood effect flooring in two different shades to differentiate the kitchen from the dining room area. Storage cupboard situated under the stairs, spotlights inset to the ceiling area, double glazed window to the rear, and a double glazed door to the side allowing access to the side access pathway area. Double glazed French doors within the dining room area allowing access to/from:-
Conservatory 3.91m x 2.67m (12'10" x 8'9")
Partly brick build with double glazed windows to the side and to the rear, a single double glazed access door to the side leading to the rear garden area, and further double glazed French doors to the rear also allowing access to the rear garden area. Glass self cleaning roof panels, vertical column design radiator, tiling to the floor area, and an internal door to the front allowing access to:-
Garage 5.49m x 2.79m (18' x 9'2")
Side garage with an electric roller door to the front, electric supply, lighting, and a radiator. Wall mounted and floor standing base units with a work surface over creating storage, and the double glazed door to the rear into the conservatory area.
FIRST FLOOR
Landing
Double glazed window to the side, storage cupboard between bedroom one and two, decorative coving finish to the ceiling area, and dado rail to the walls. Loft access via he hatch area, and doors to:-
Bedroom One 4.62m x 2.67m + box window 1.12m x 0.64m (15'2" x
Double glazed box bow window to the front, radiator, and a decorative coving finish to the ceiling area. Fitted bedroom units consisting of three double wardrobes, and a three drawer chest of drawers.
Bedroom Two 2.79m x 2.64m (9'2" x 8'8")
Double glazed window to the rear, radiator, and a decorative coving finish to the ceiling area.
Bedroom Three 2.92m x 1.98m (9'7" x 6'6")
Double glazed window to the front, radiator, storage cupboard situated over the stairs, decorative coving finish to the ceiling, and a distressed wood effect flooring.
Bathroom 1.98m x 1.91m (6'6" x 6'3")
Suite comprised of a panelled bath with a water fall design mixer tap and an electric shower unit over. Concealed flush WC inset to storage cupboards with a tall design matching storage unit. Designer style wash hand basin with a water fall design mixer tap over sat on a vanity unit providing storage below. Tiling to the floor area and further tiling to the walls with a decorative tiling above the wash hand basin area and the baths shower area. Ladder style radiator and a double glazed window to the rear.
OUTSIDE
Rear Garden
Fence borders with an access gate to the front allowing access to the side paved pathway. Paved patio area extending to one side of the proeprty allowing access to the side access gate. Garden laid mainly to lawn with decorative stepping stones inset leading to a decorative pond and water fall. Mature shrubbery and flower bed borders, outside tap, a lantern style wall mounted outside light

No floorplan available.
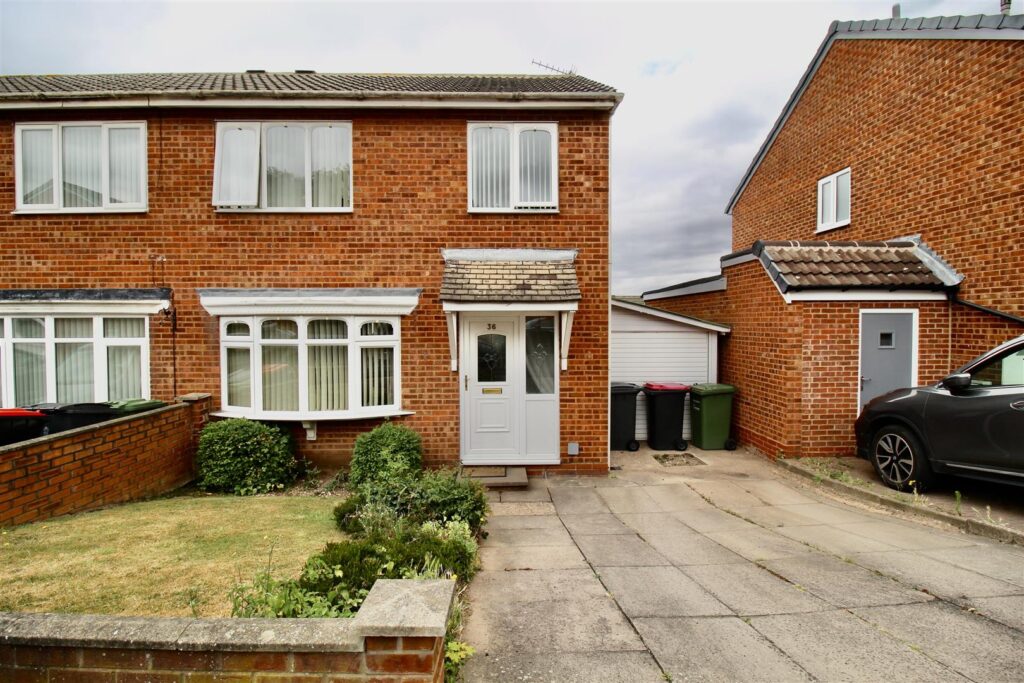 For Sale
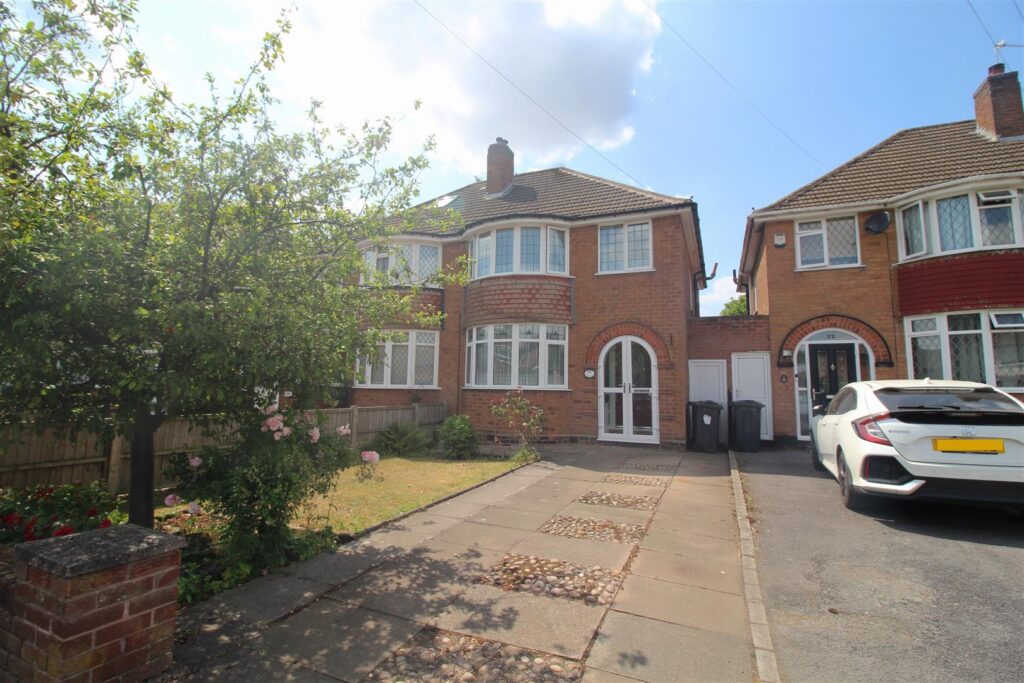 For Sale
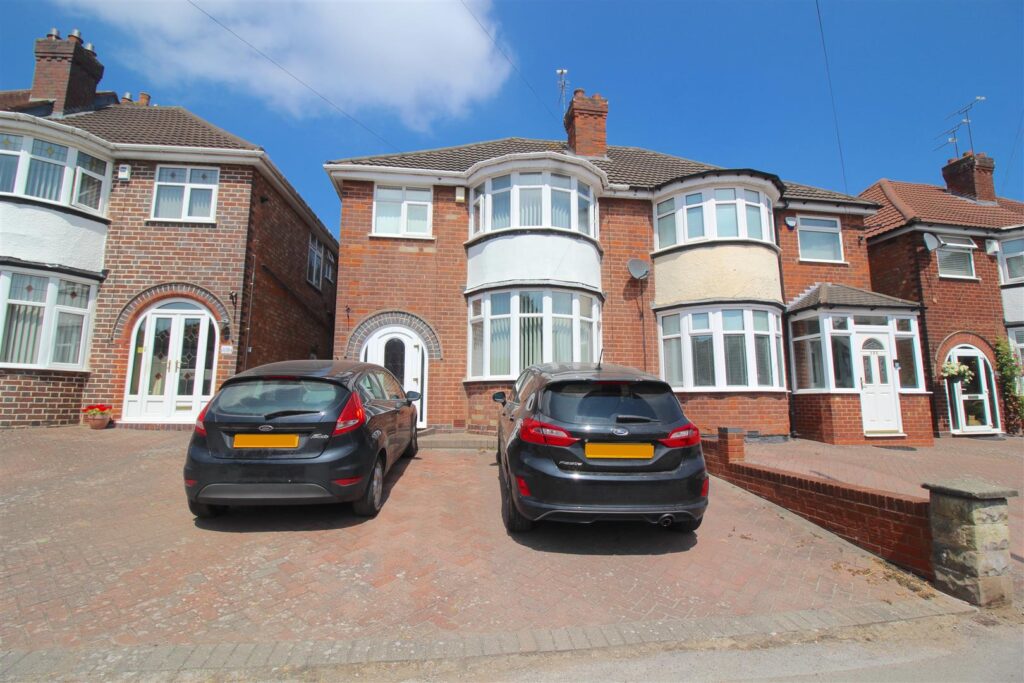 For Sale
 For Sale
 For Sale