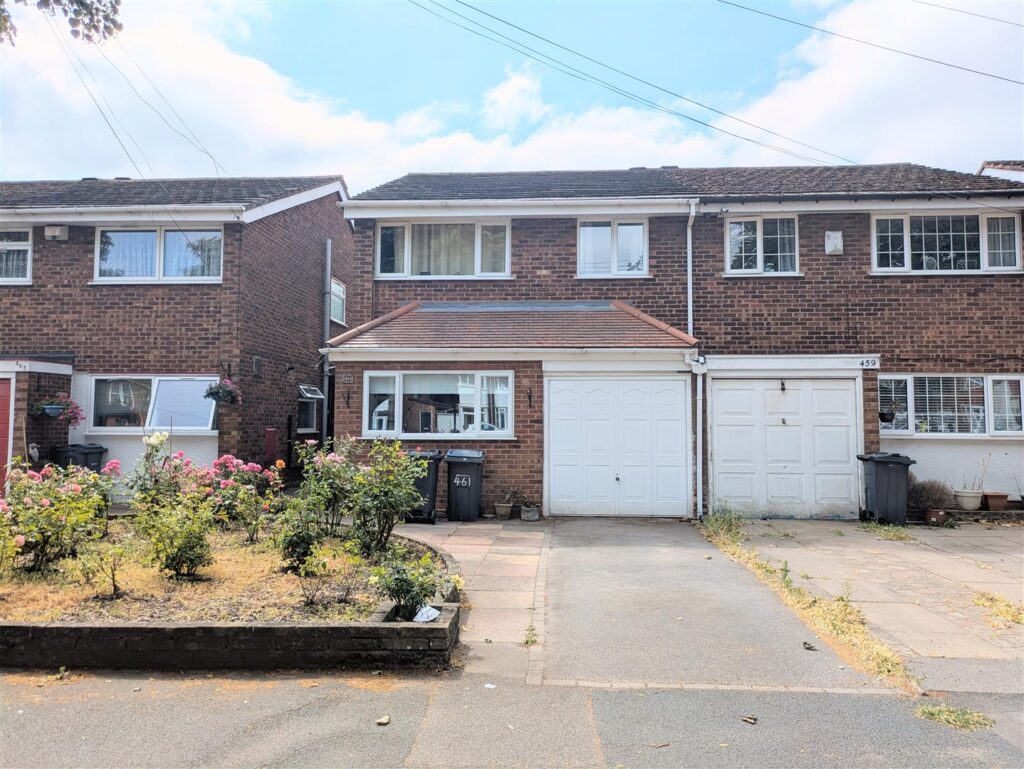
20 Mill Burn Way, Birmingham, B9 4PH
 3 Bedrooms
 2 Bathrooms
Approach
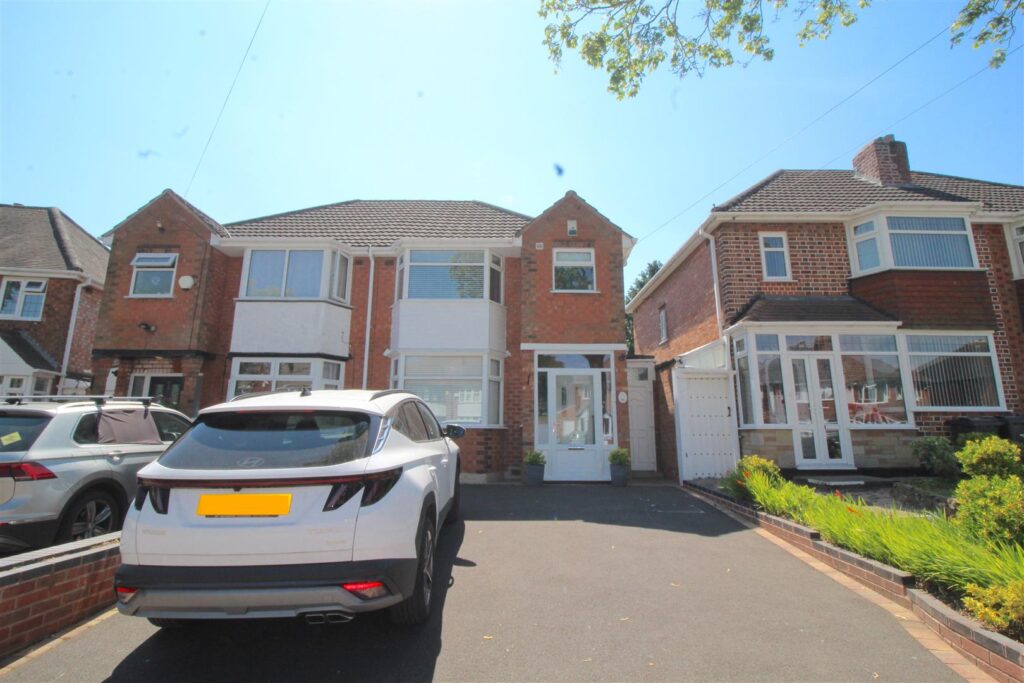
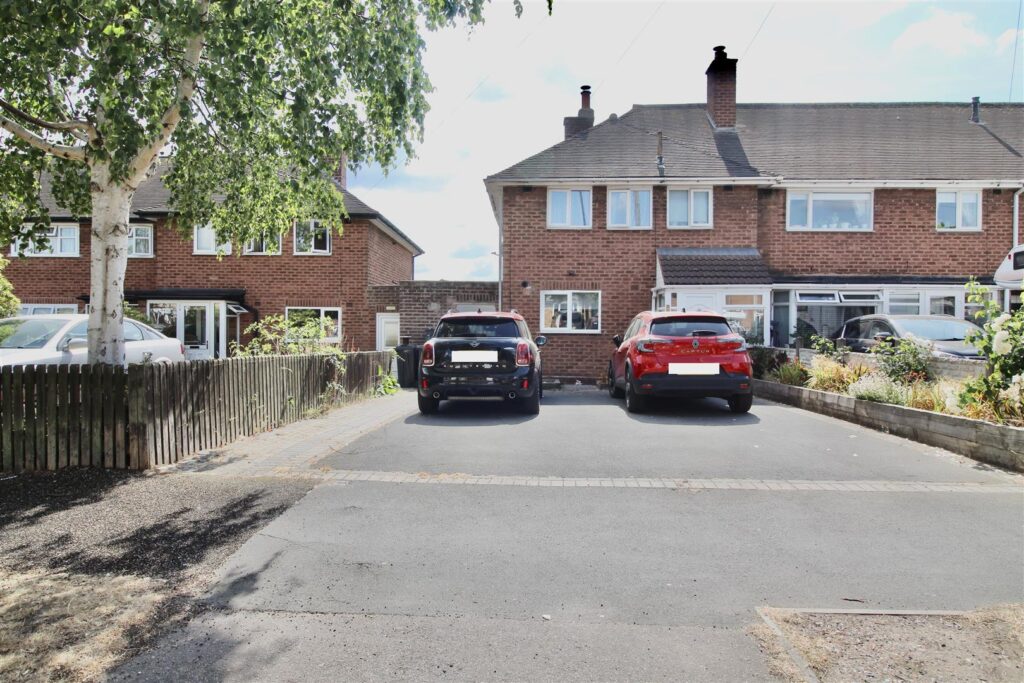
Access is gained via driveway to:
Hallway
Door to lounge and door to:
W.C
With window to front, low level w.c and wash hand basin.
Lounge 4.90m x 3.40m (16'1 x 11'2 )
Window to front, central heating radiator and door to:
Dining Room 2.82m x 2.13m (9'3 x 7)
Double glazed patio door to rear.
Kitchen 2.77m x 2.13m (9'1 x 7)
Window to rear, fitted with wall and base units with work surface over incorporating stainless steel sink and drainer with mixer tap over.
store 4.95m x 2.51m (16'3 x 8'3)
Double glazed double doors to front and door to rear
FIRST FLOOR
Landing
Doors off:
Bedroom 3.71m x 2.74m (12'2 x 9)
Window to front, door to:
En Suite
Frosted window to front, shower and wash hand basin
Bedroom 3.99m 2.39m (13'1 7'10)
Window to front and rear
Bedroom 3.20m x 2.21m (10'6 x 7'3)
Winodw to rear
Bathroom
Frosted window to rear, panelled bath, low level w.c, pedestal wash hand basin.
OUTSIDE
with lawned area
ADDITIONAL INFORMATION
Mobile Coverage
EE - 86%
THREE - 84%
VODAFONE - 80%
O2 - 73%
Broadband Availability
Standard16 Mbps1 MbpsGood
Superfast162 Mbps22 MbpsGood
Ultrafast2000 Mbps2000 Mbps

No floorplan available.
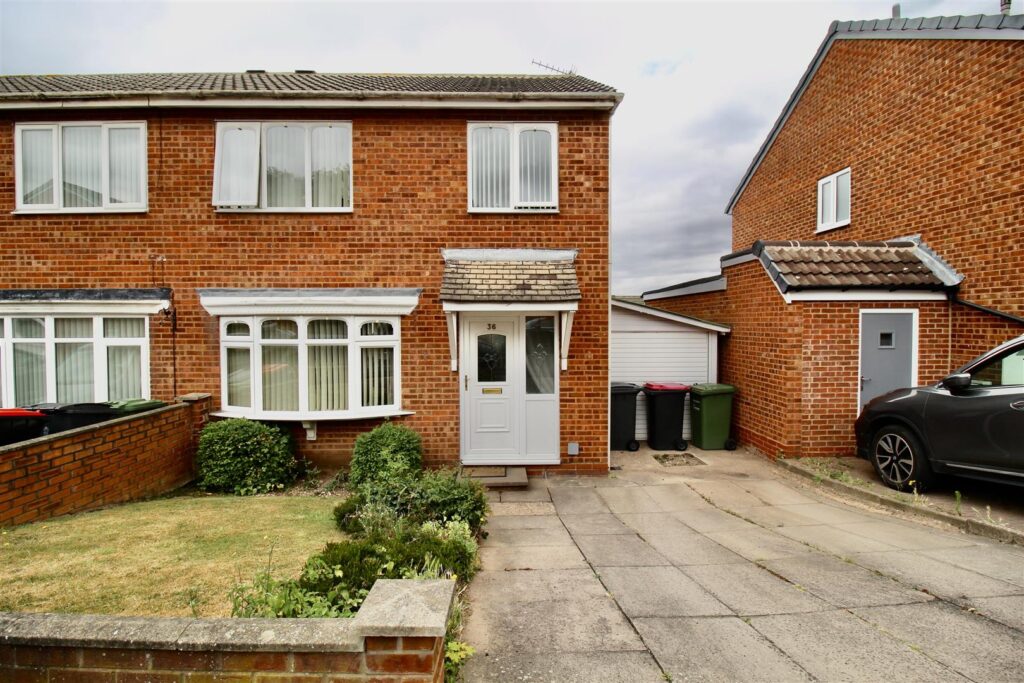 For Sale
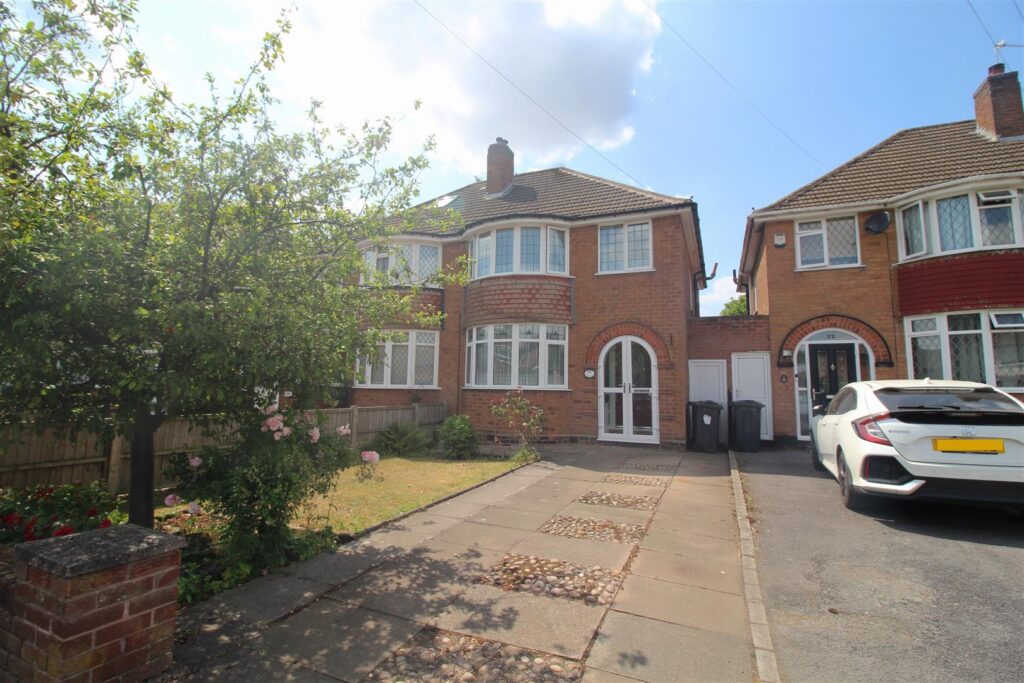 For Sale
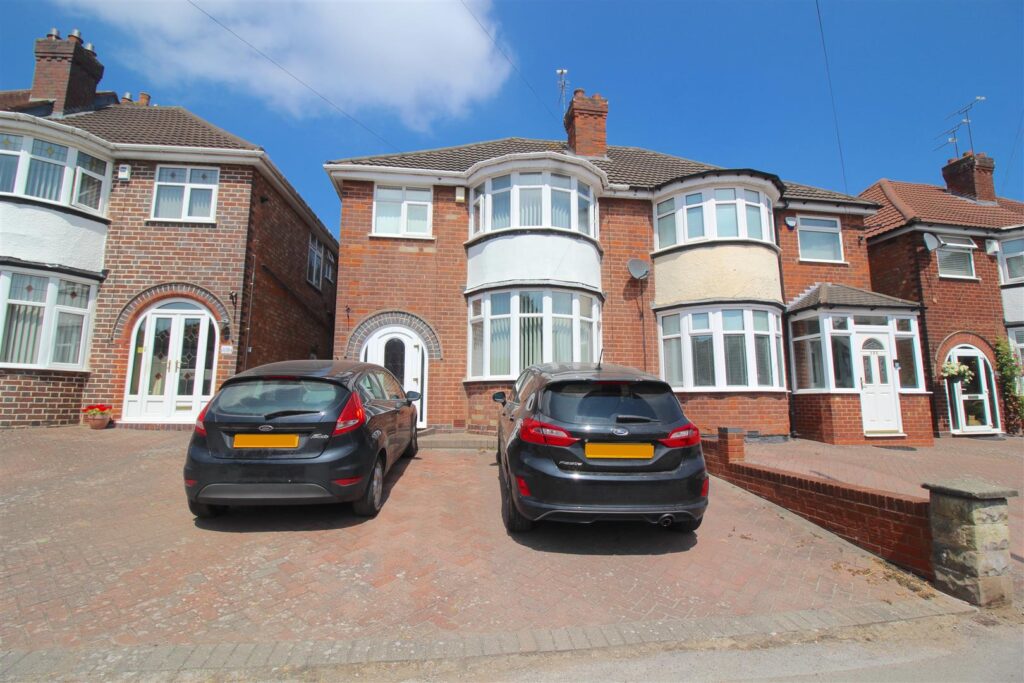 For Sale
 For Sale
 For Sale