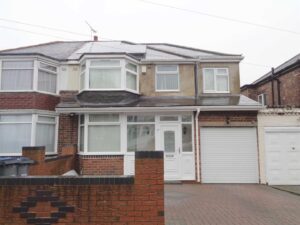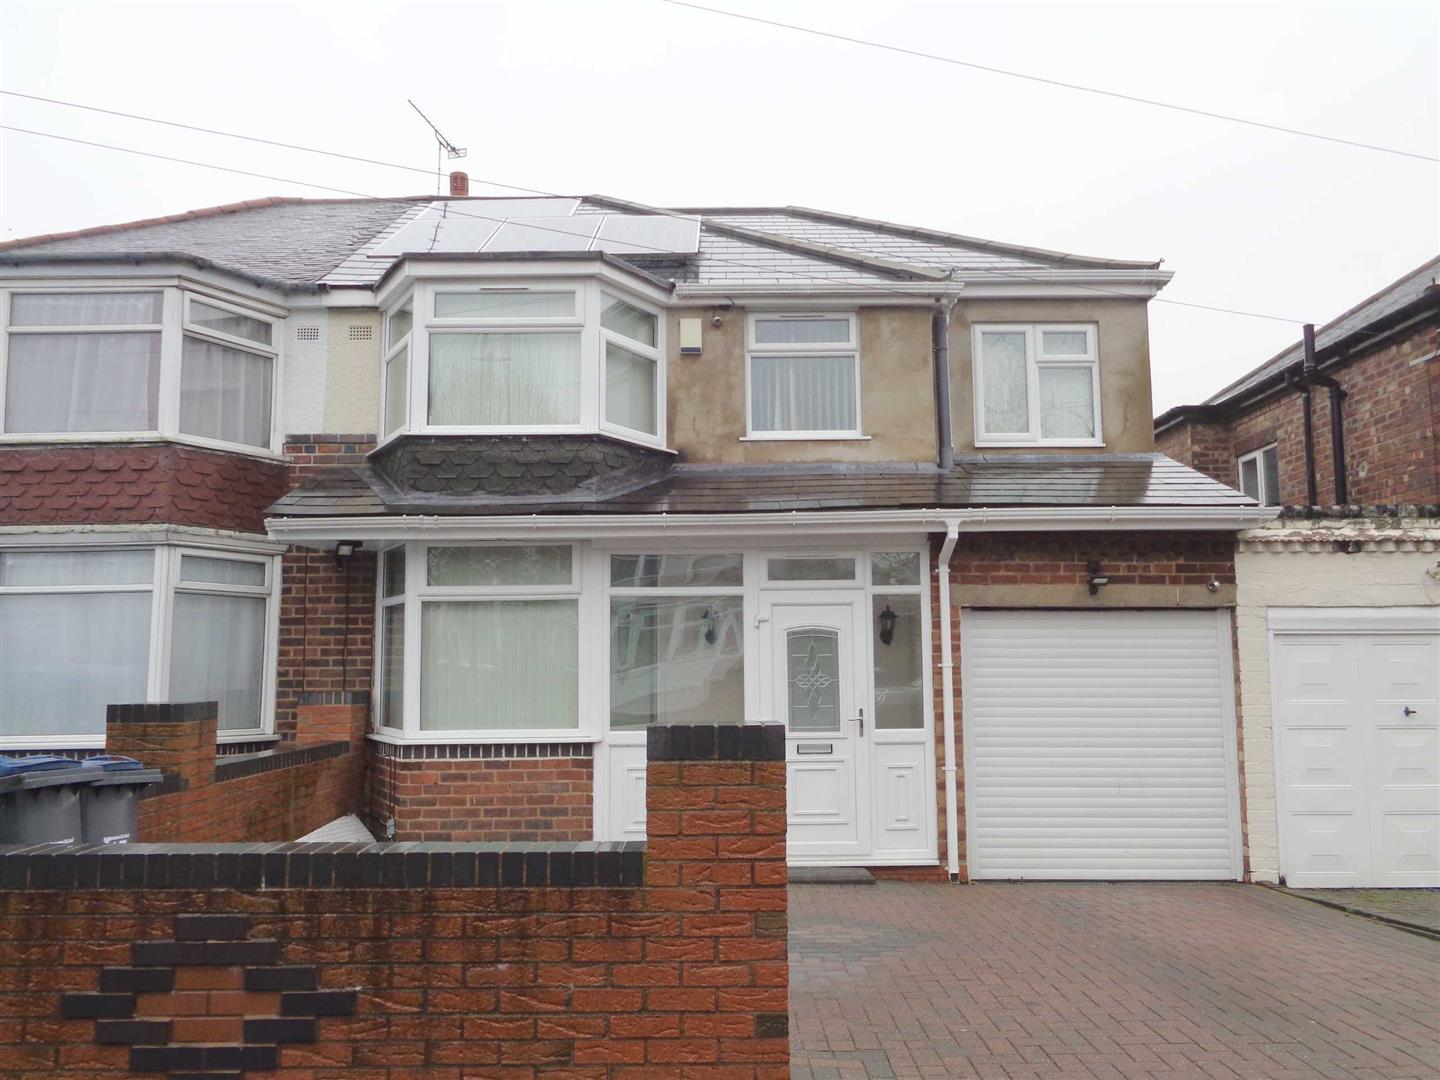
 15 Oakdale Road, Hodge Hill, Birmingham, B36 8AX
 4 Bedrooms
 2 Bathrooms
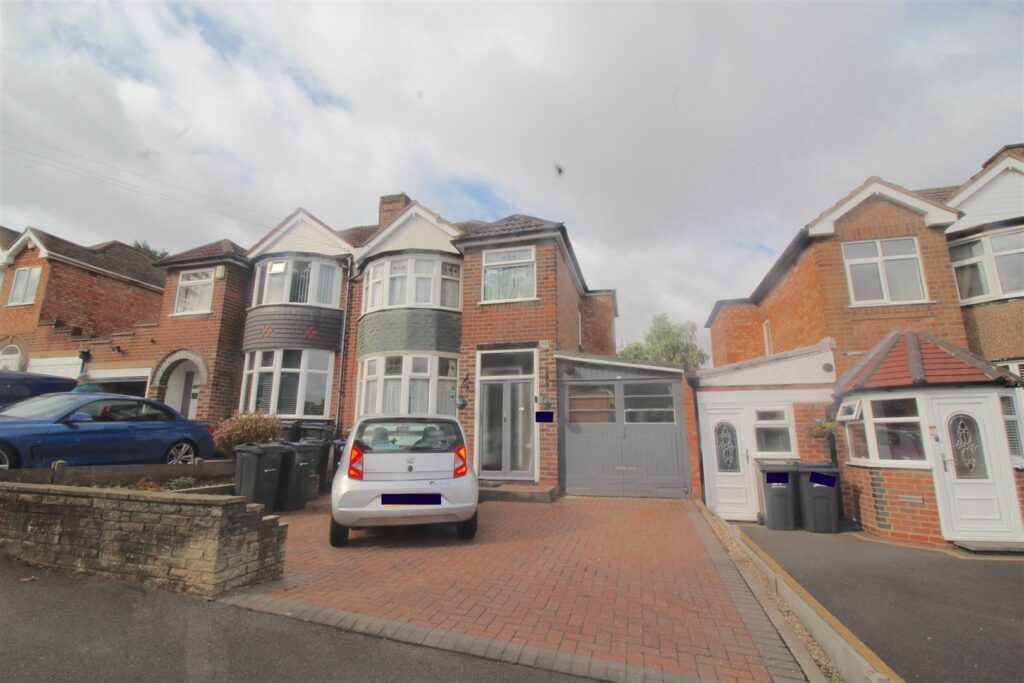
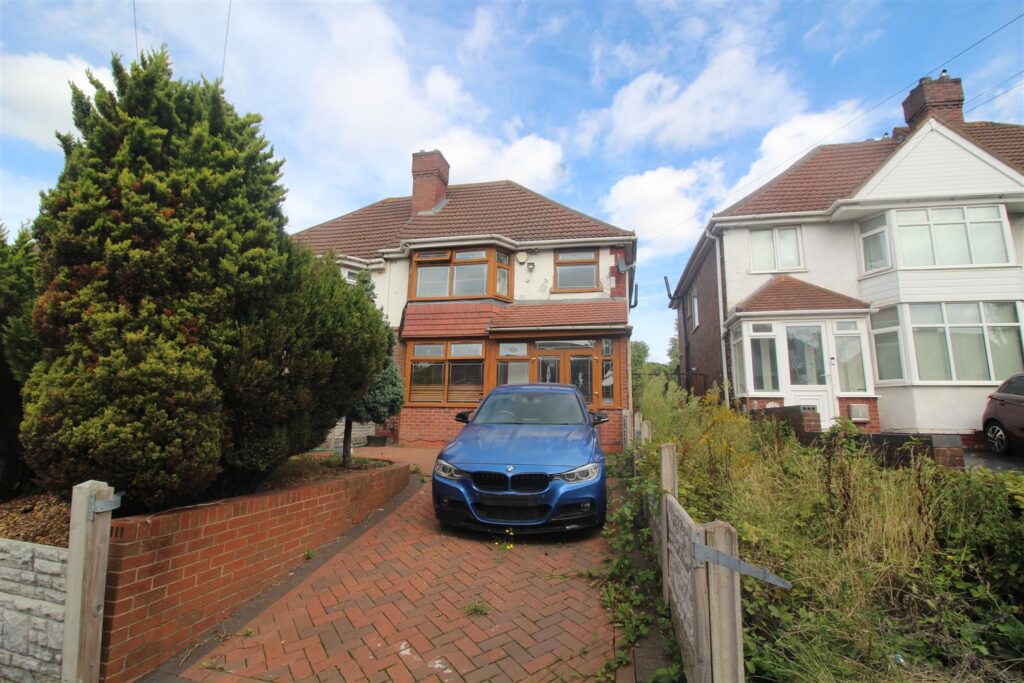
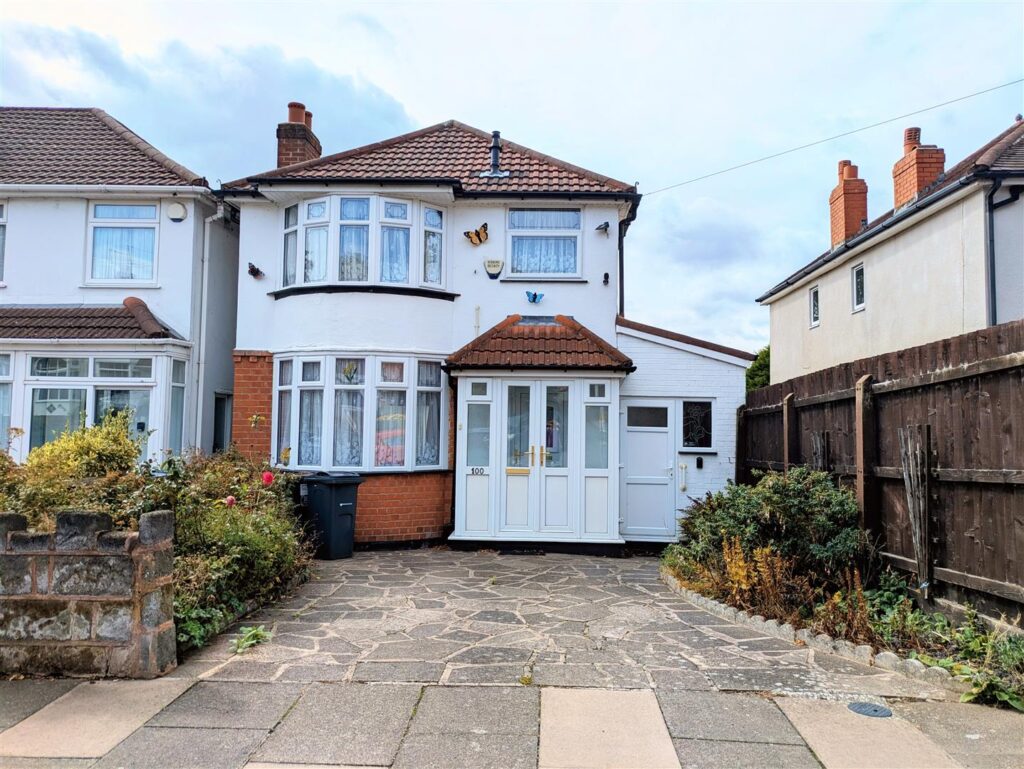
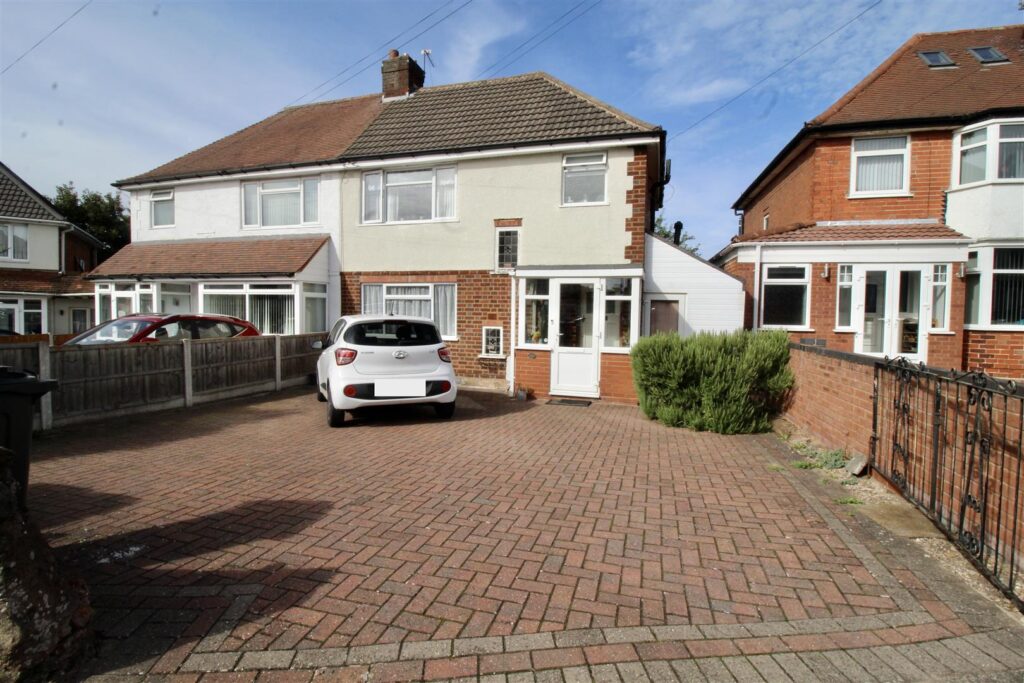
Front Garden / Driveway
Low wall border with decorative pillars to one side and to the front of the property border, open border to the other side with a raised block paved edging forming the divide. Block paved driveway for multiple vehicles also providing access to the storage/original garage area. Security lights and a double glazed entrance door to:-
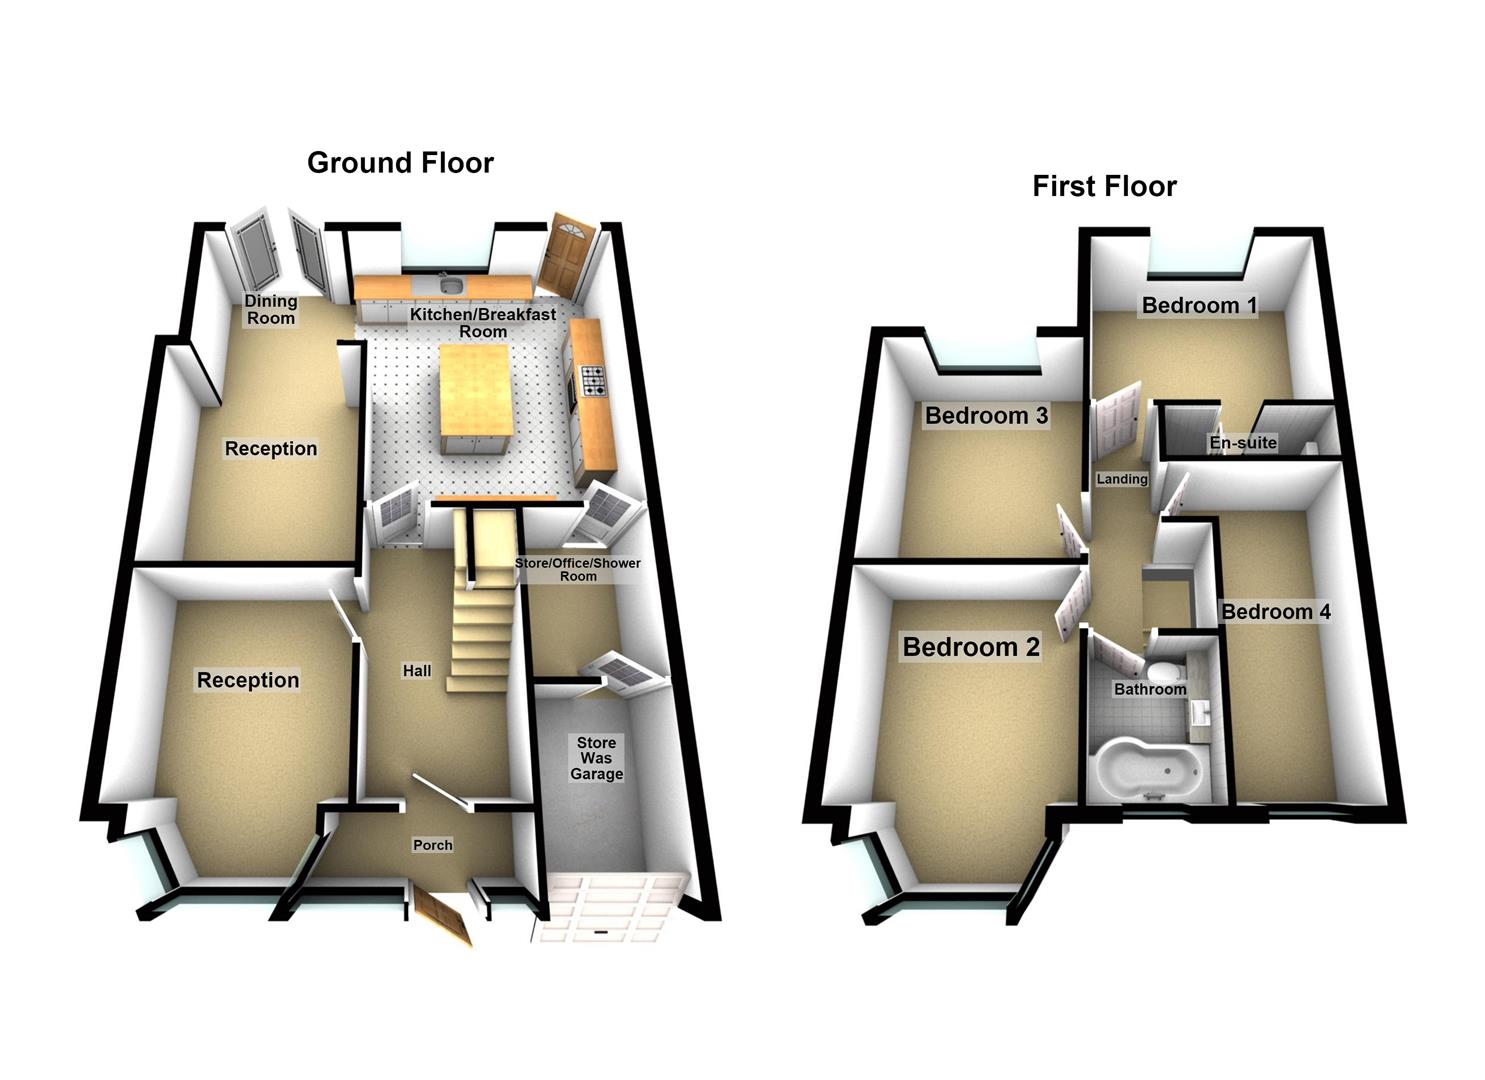
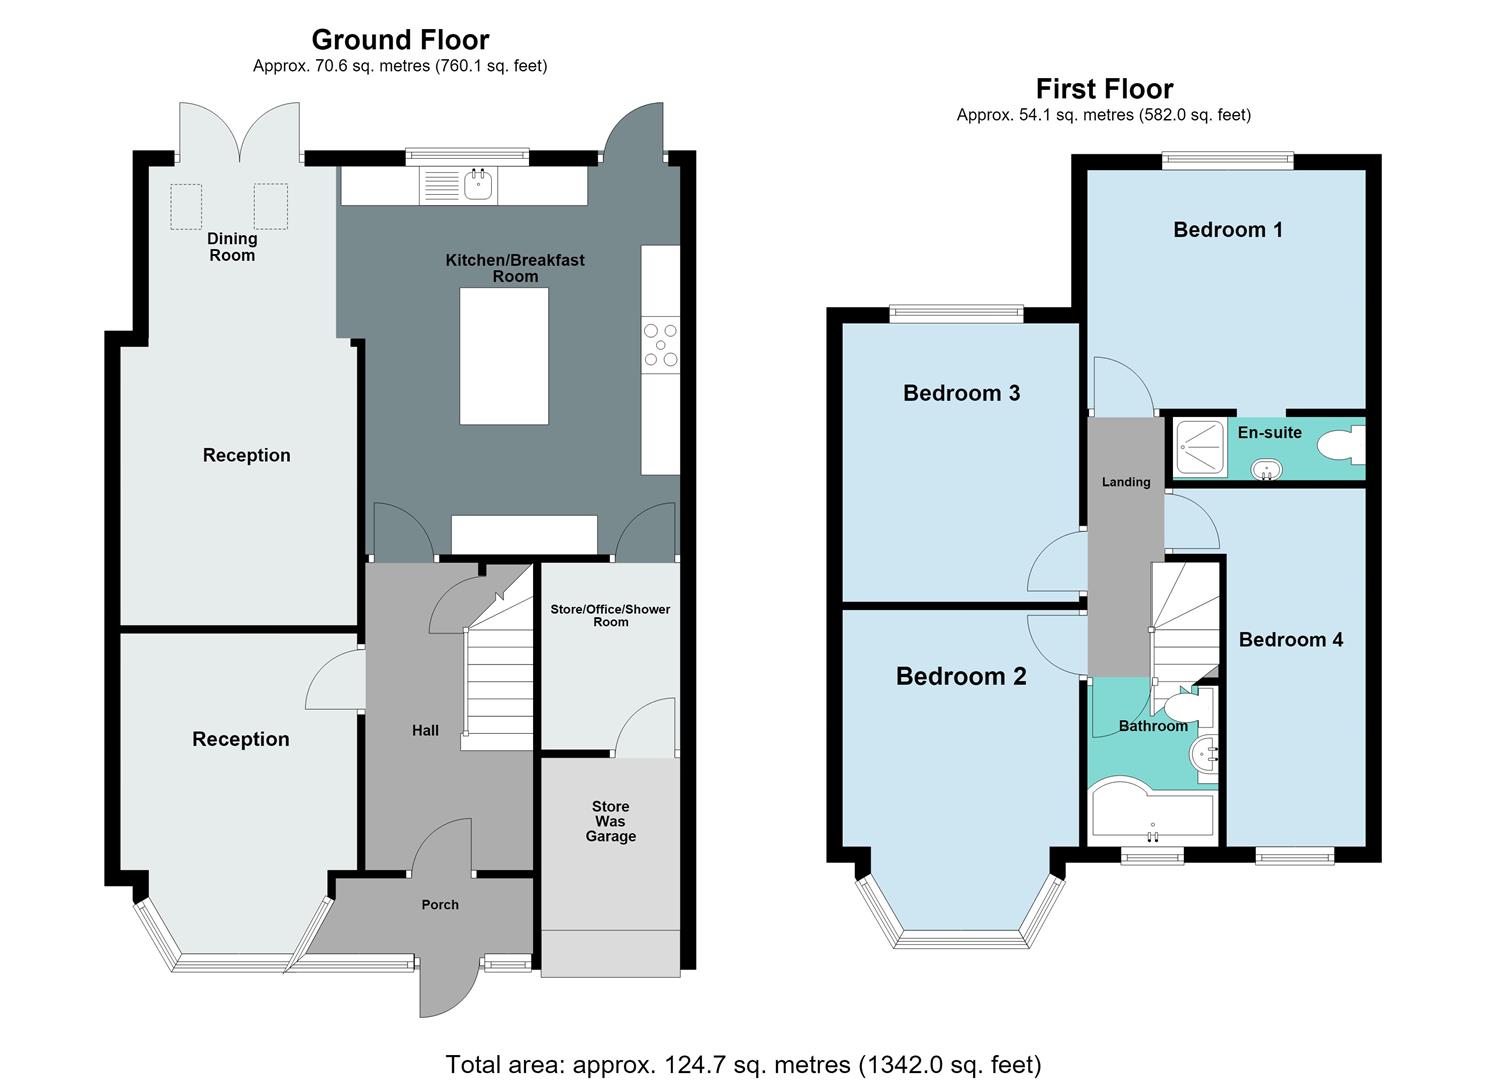
Entrance Porch 2.26m x 0.81m (7'5" x 2'8")
Enclosed entrance porch with double glazed windows to the front and to the side, two wall mounted decorative lantern style lights, and wood effect flooring. Decorative part glazed entrance door to:-
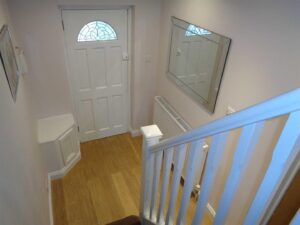
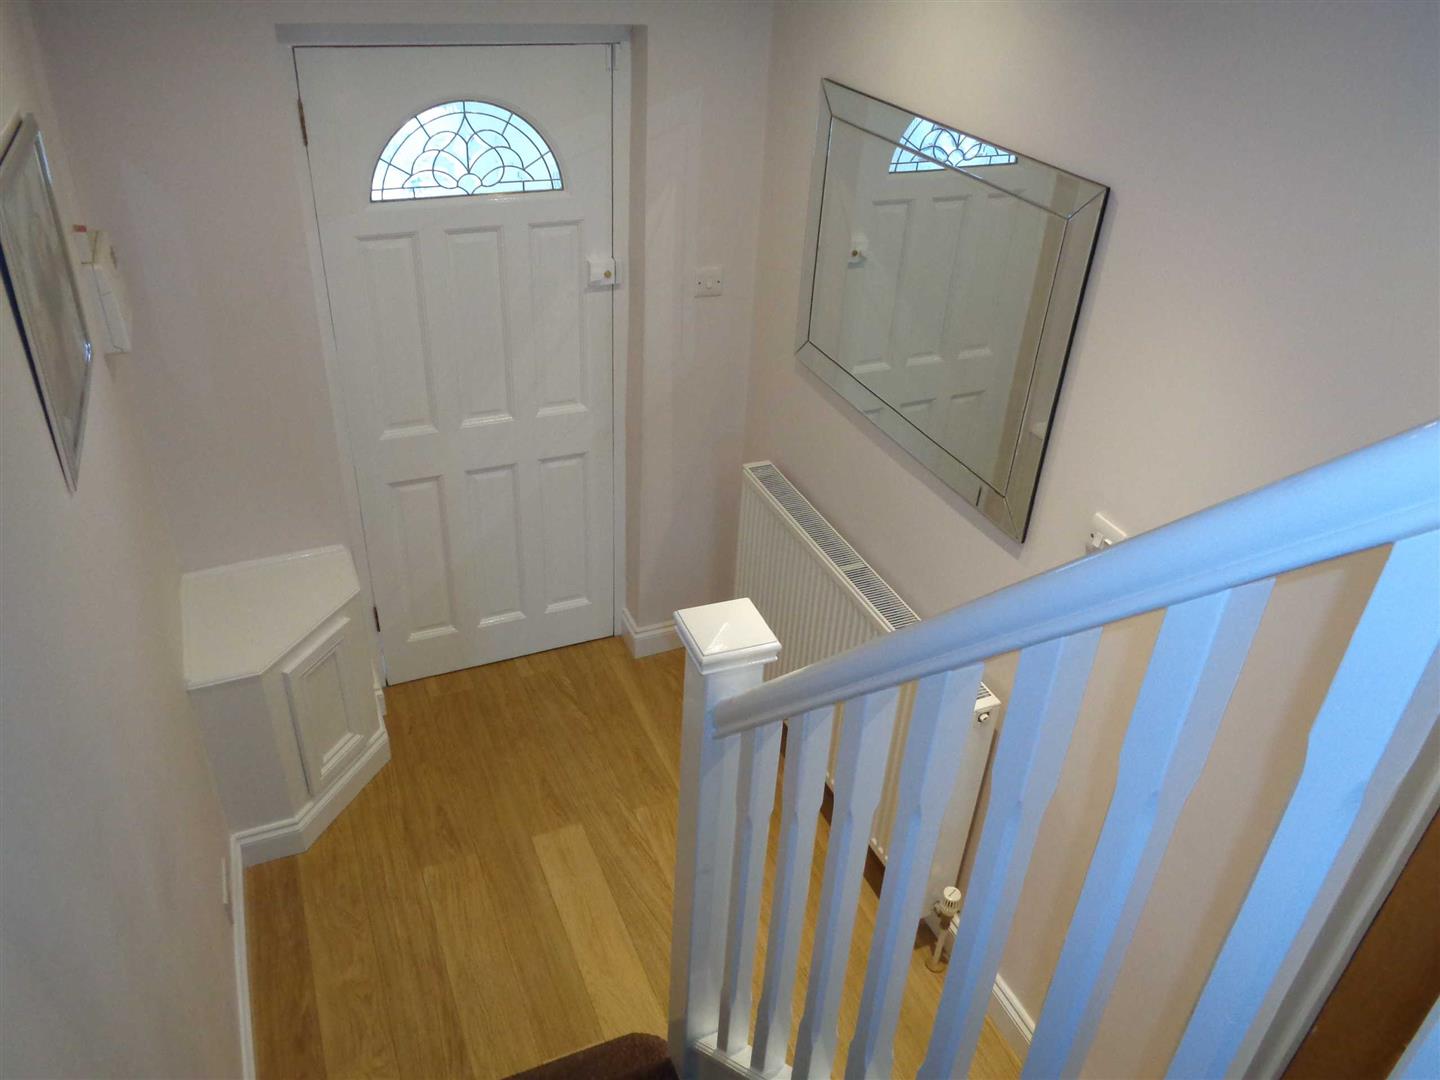
Entrance Hallway
Stairs rising to the first floor landing, storage cupboard concealing the utility meters, radiator, decorative coving finish to the ceiling, spotlights inset to the ceiling and wood effect flooring. Doors to:-
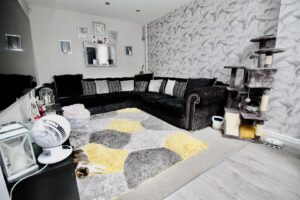
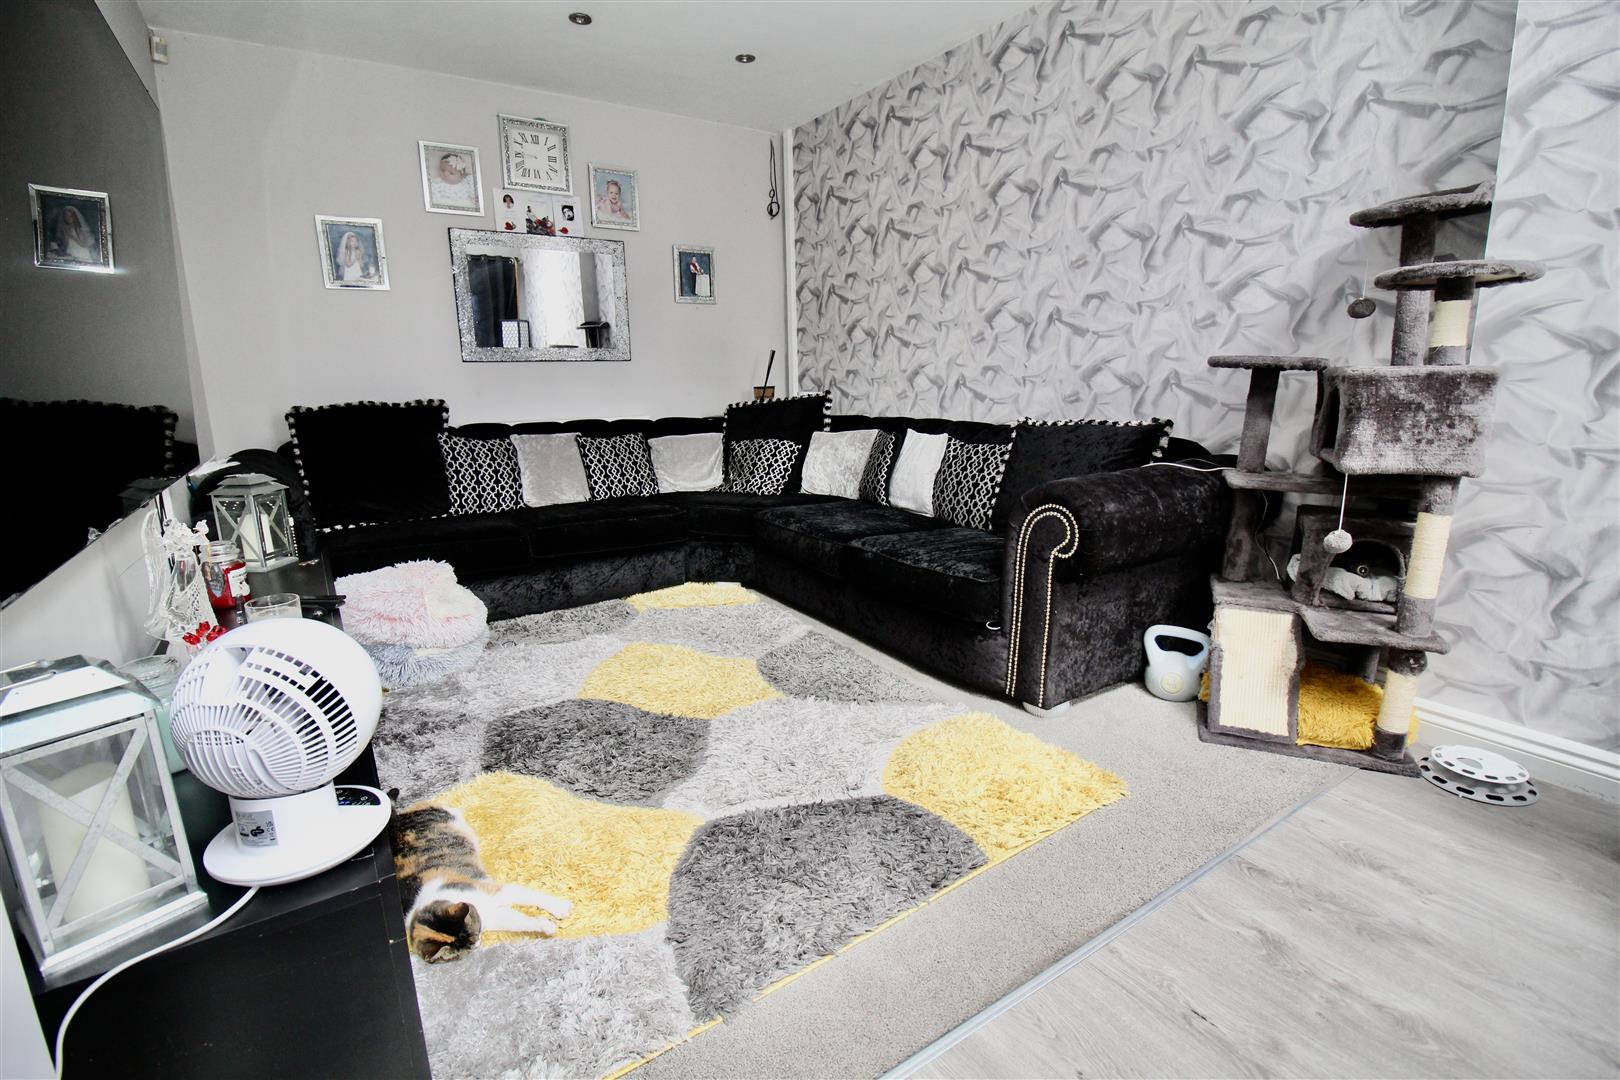
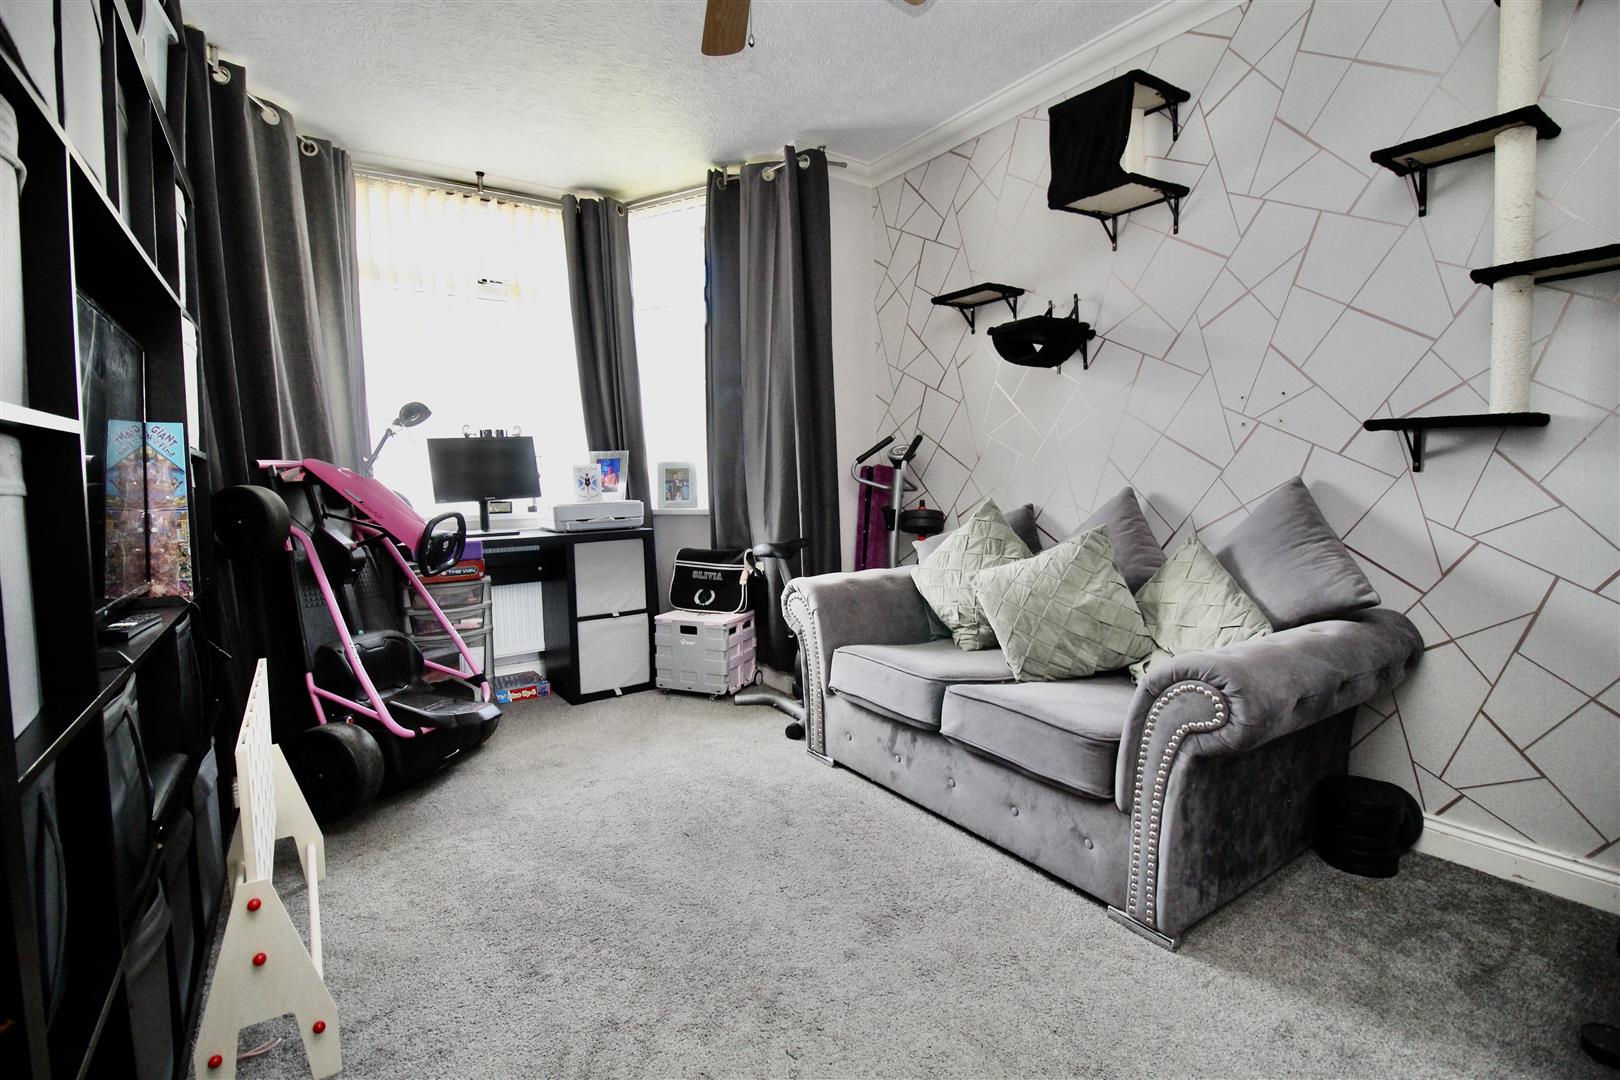
Front Reception Room 4.11m into bay 3.02m to wall x 3.05m (13'6" into b
Double glazed bay window to the front, decorative coving finish to the ceiling, radiator, and decorative fanlight.
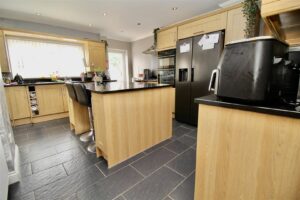
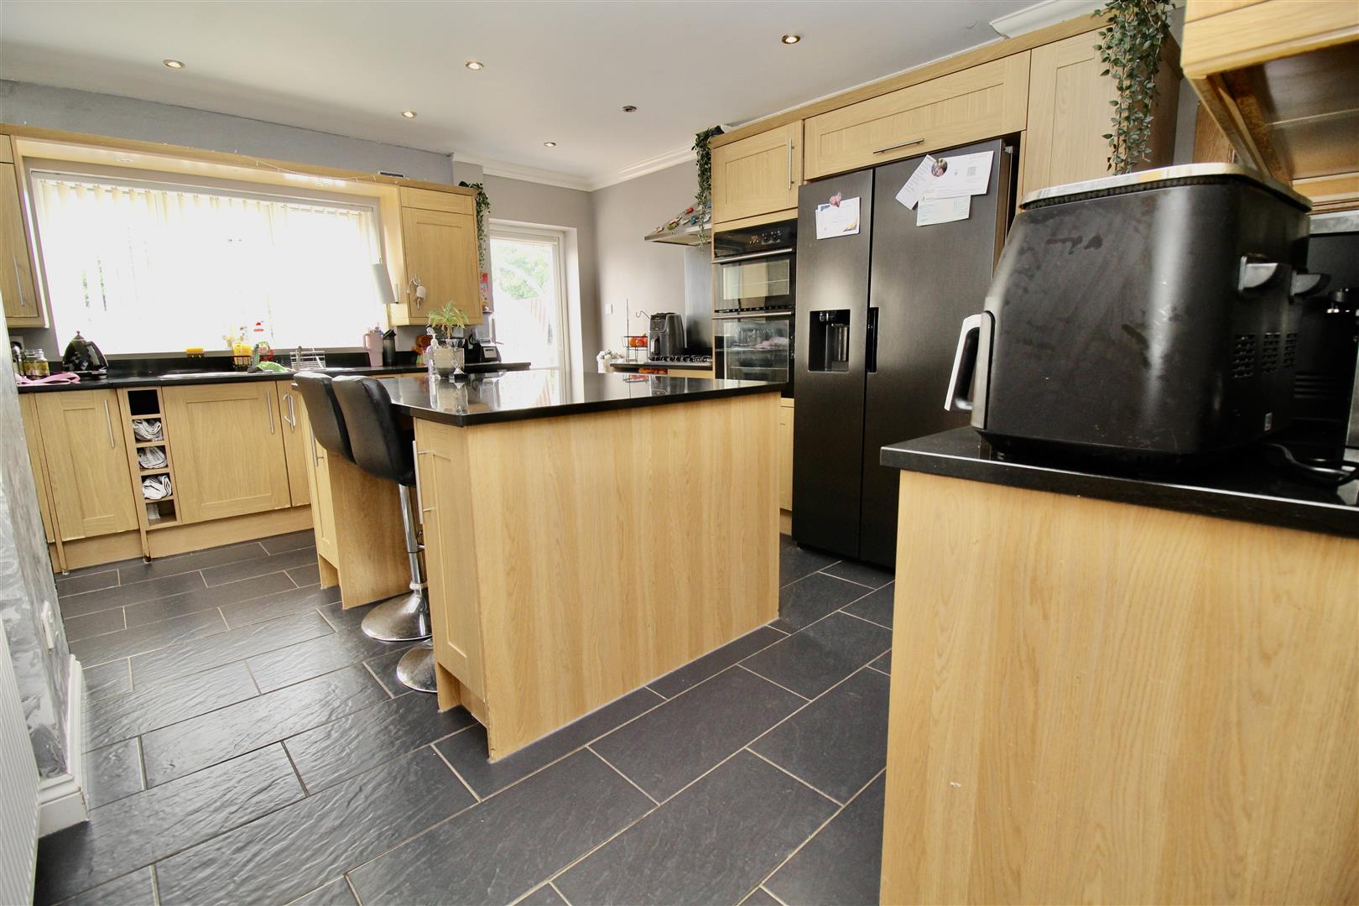
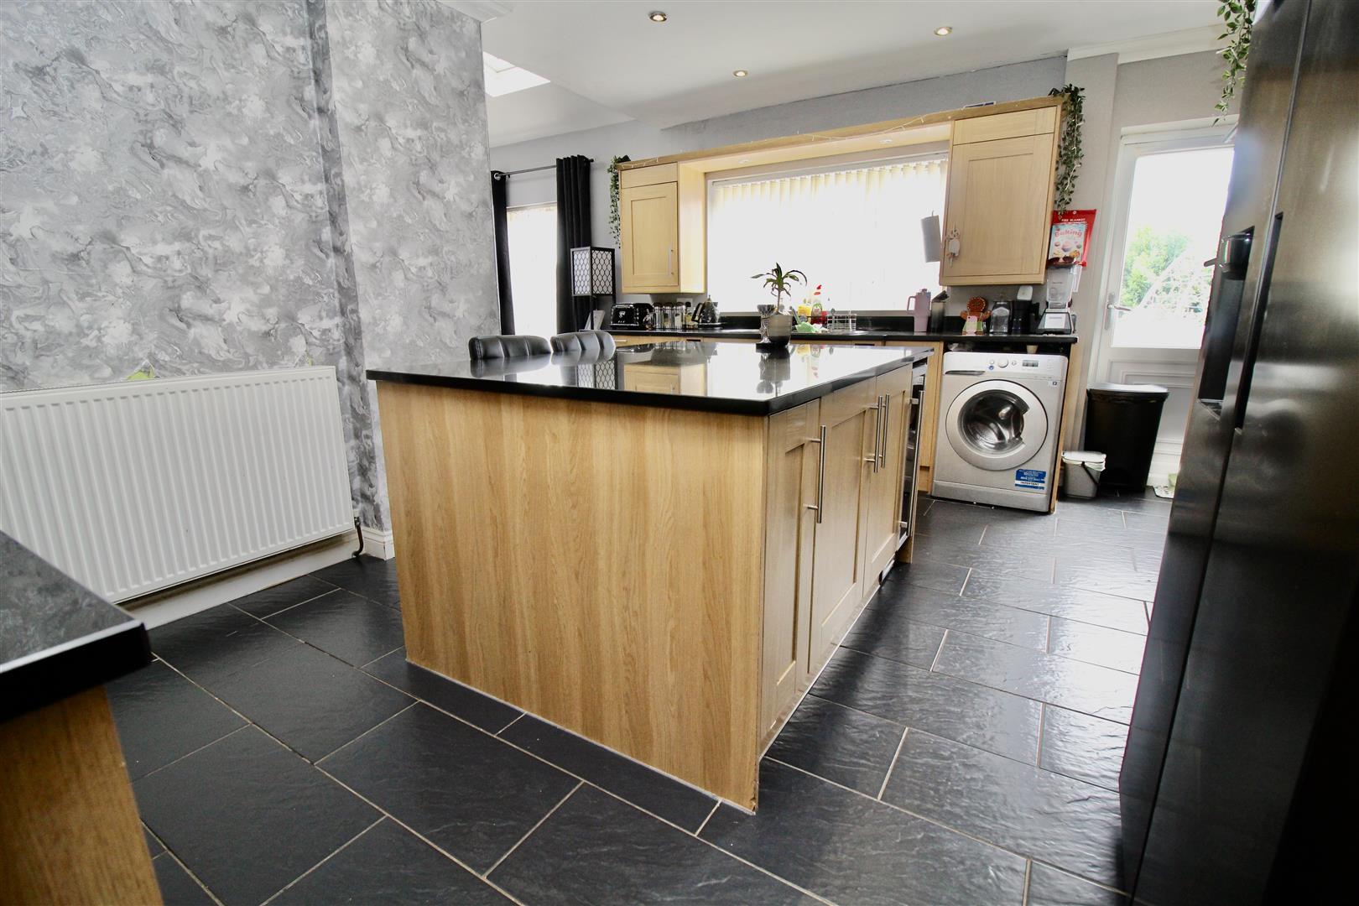
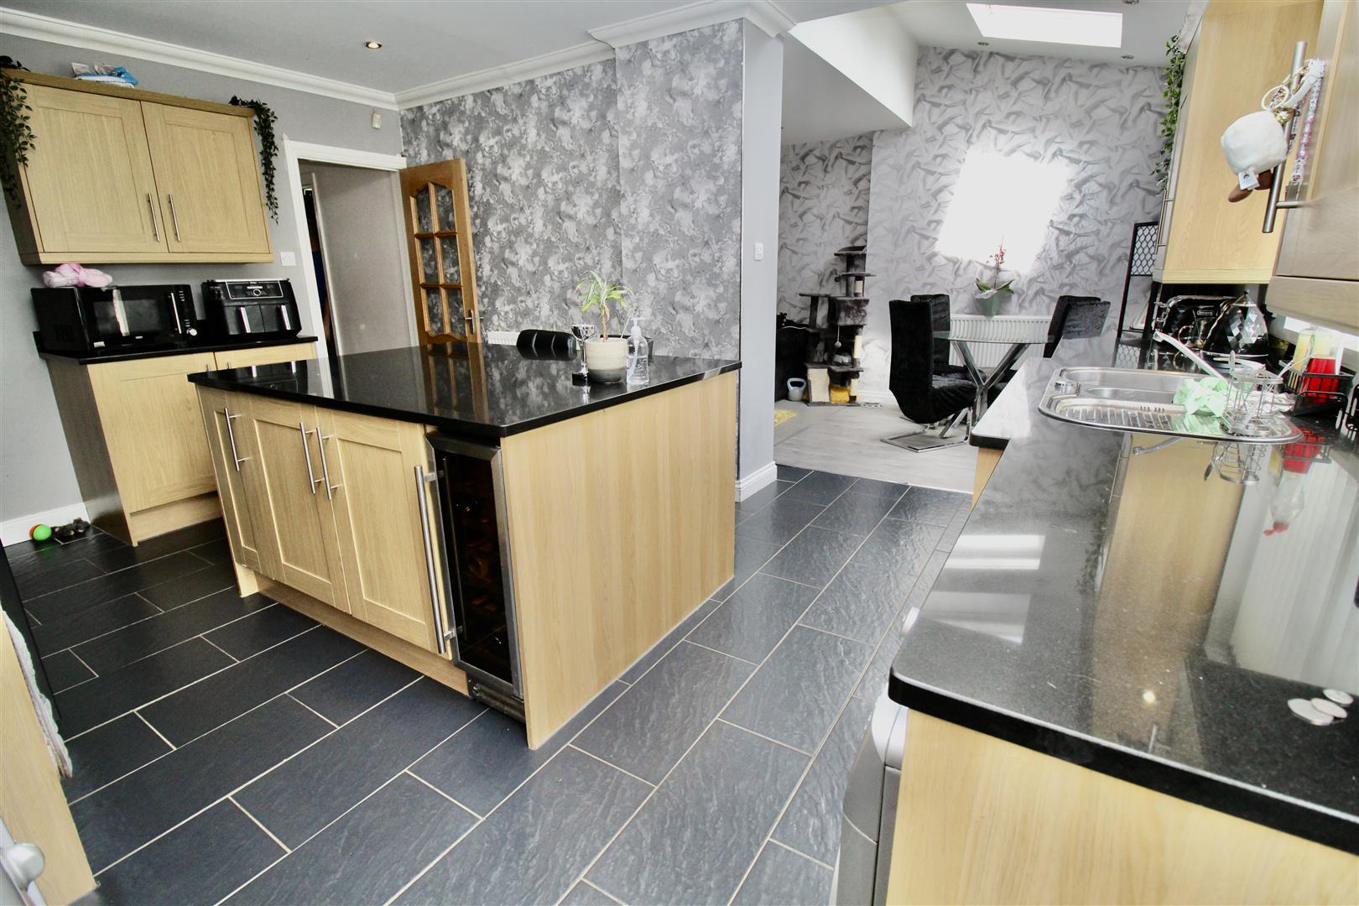
Open Plan Breakfast Kitchen 16' x 14'3" (max) 11'11" (min)
Range of wood effect wall mounted and floor standing base units with two wine racks incorporated, Granite work surfaces with matching upstands, central island creating storage and a breakfast bar also with Granite work surfaces. Stainless steel effect sink and drainer unit with a mixer tap over, under unit decorative mood lighting. Appliances built in consist of a Stoves double oven, a five burner gas hob with a stainless steel effect splashback and a stainless steel effect extractor. Wall mounted boiler concealed in a matching wall unit. Radiator, decorative coving finish to the ceiling which also has decorative spotlights inset. Tiling to the floor area, double glazed window to the rear with over head lighting inset to the matching pelmet, plumbing for a dishwasher with further plumbing for a washing machine. Spaces for a dishwasher, washing machine, wine cooler, tumble drier and an American style fridge/freezer. Double glazed door to the rear allowing access to the rear garden and an internal door allowing access to the office/bathroom/study. Open plan to:-
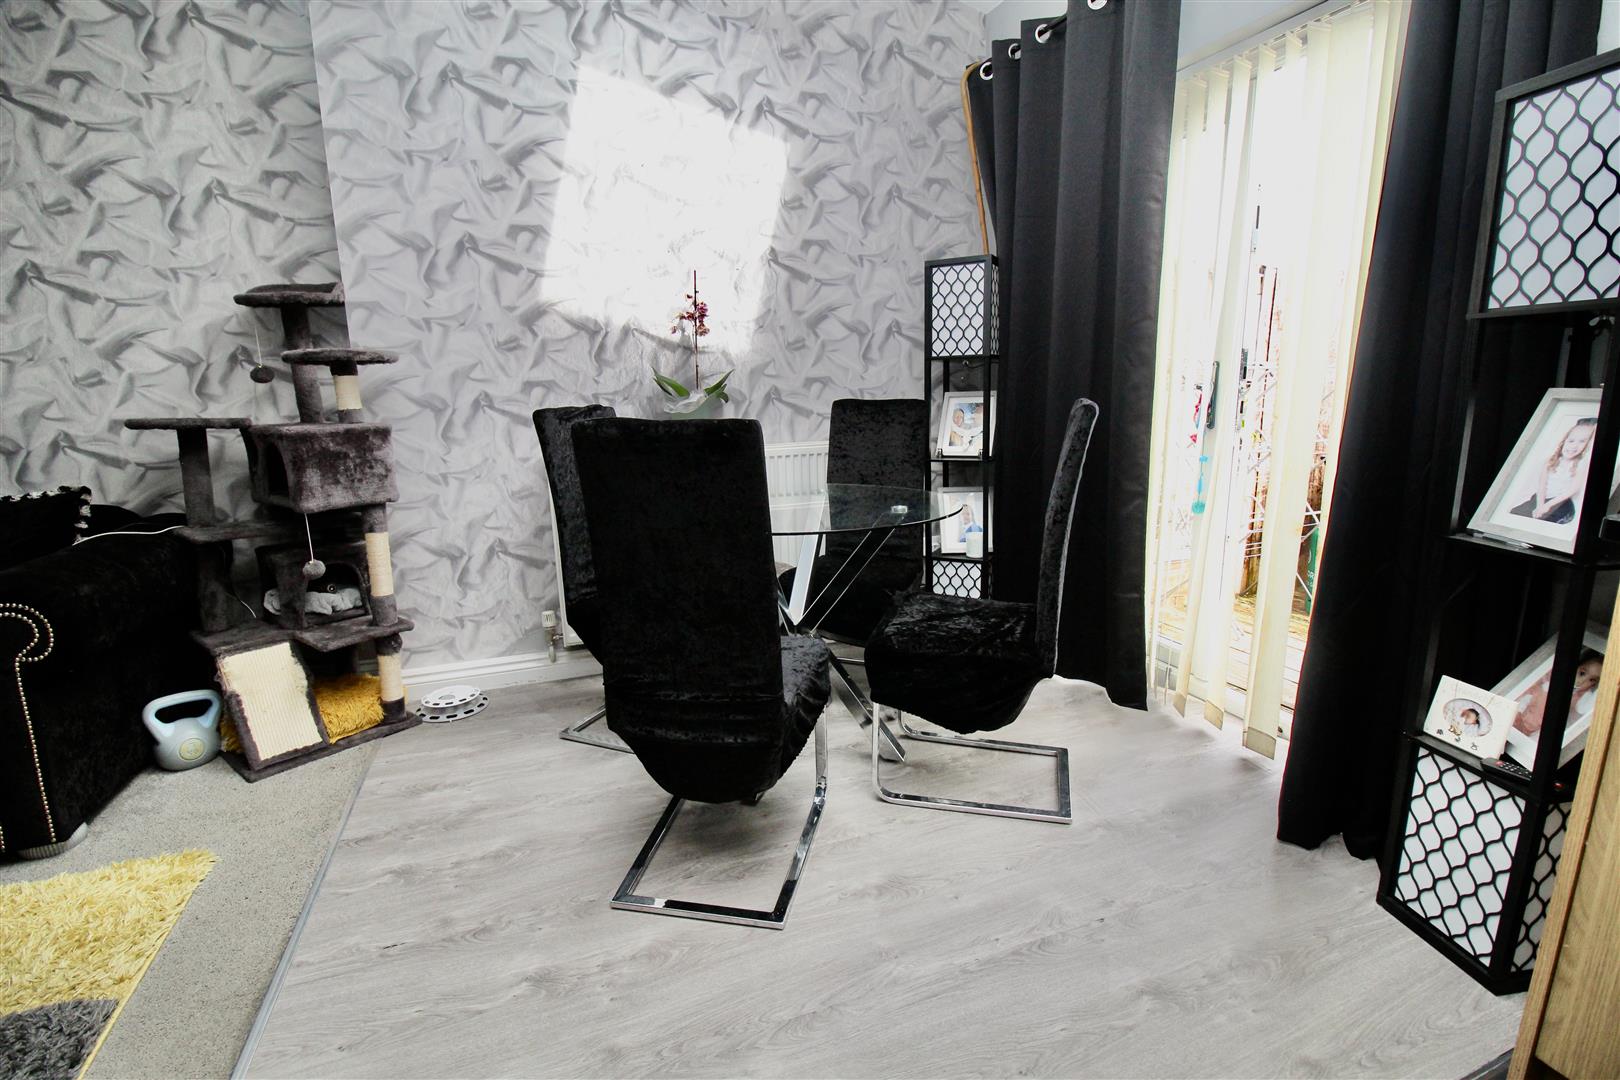
Open Plan Dining Area 7'8" x 7'8"
Two double glazed sky lights to the rear, radiator, wood effect flooring, spotlights inset to the ceiling and French style double glazed doors to the rear allowing access to the rear garden. Open plan to:-
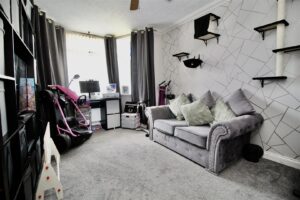
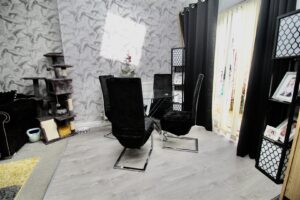
Open Plan Second Reception Room 11'8" x 9'11"
Spotlights inset to the ceiling, and a radiator
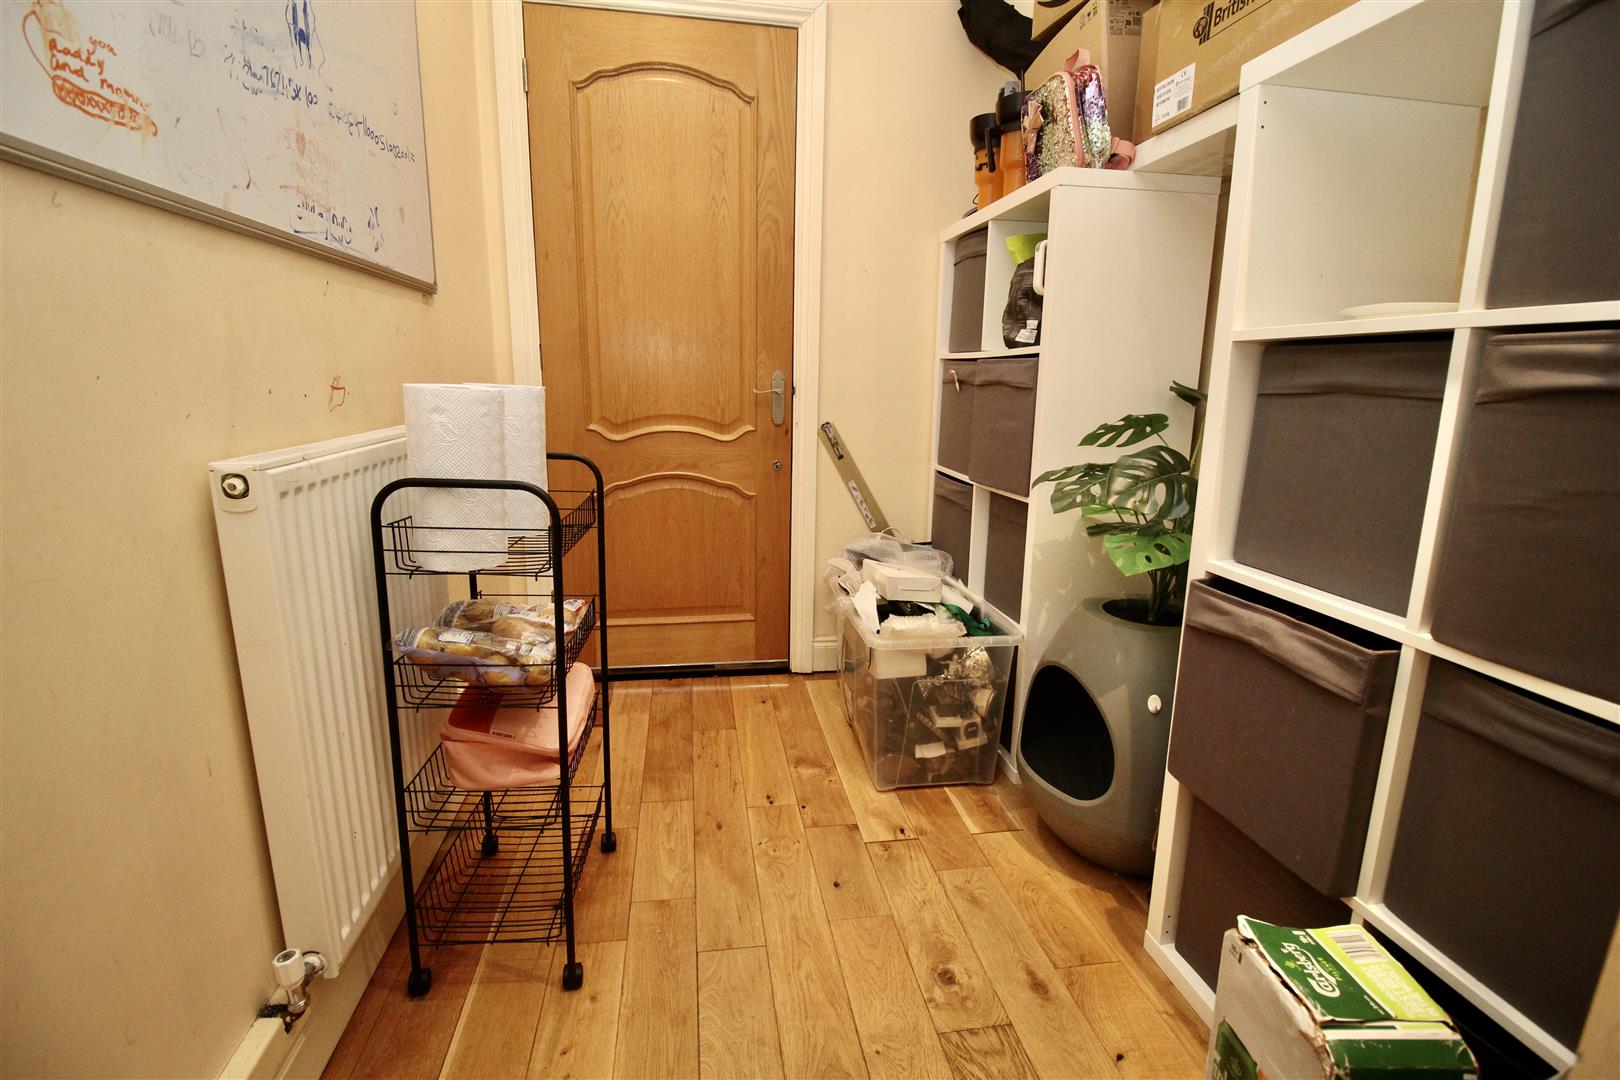
Storage / Bathroom / Utility 7'4" x 5'10"
Currently used as an additional storage space but has plumbing for an easy conversion to a utility room or a bathroom. The room currently comprises of a radiator, spotlights inset to the ceiling, oak flooring, and a further door to the front allowing access to the garage/storage area
FIRST FLOOR
Landing
Loft access via an enlarged opening with a pull down ladder leading to an insulated and half boarded storage area and a light. Doors to:-
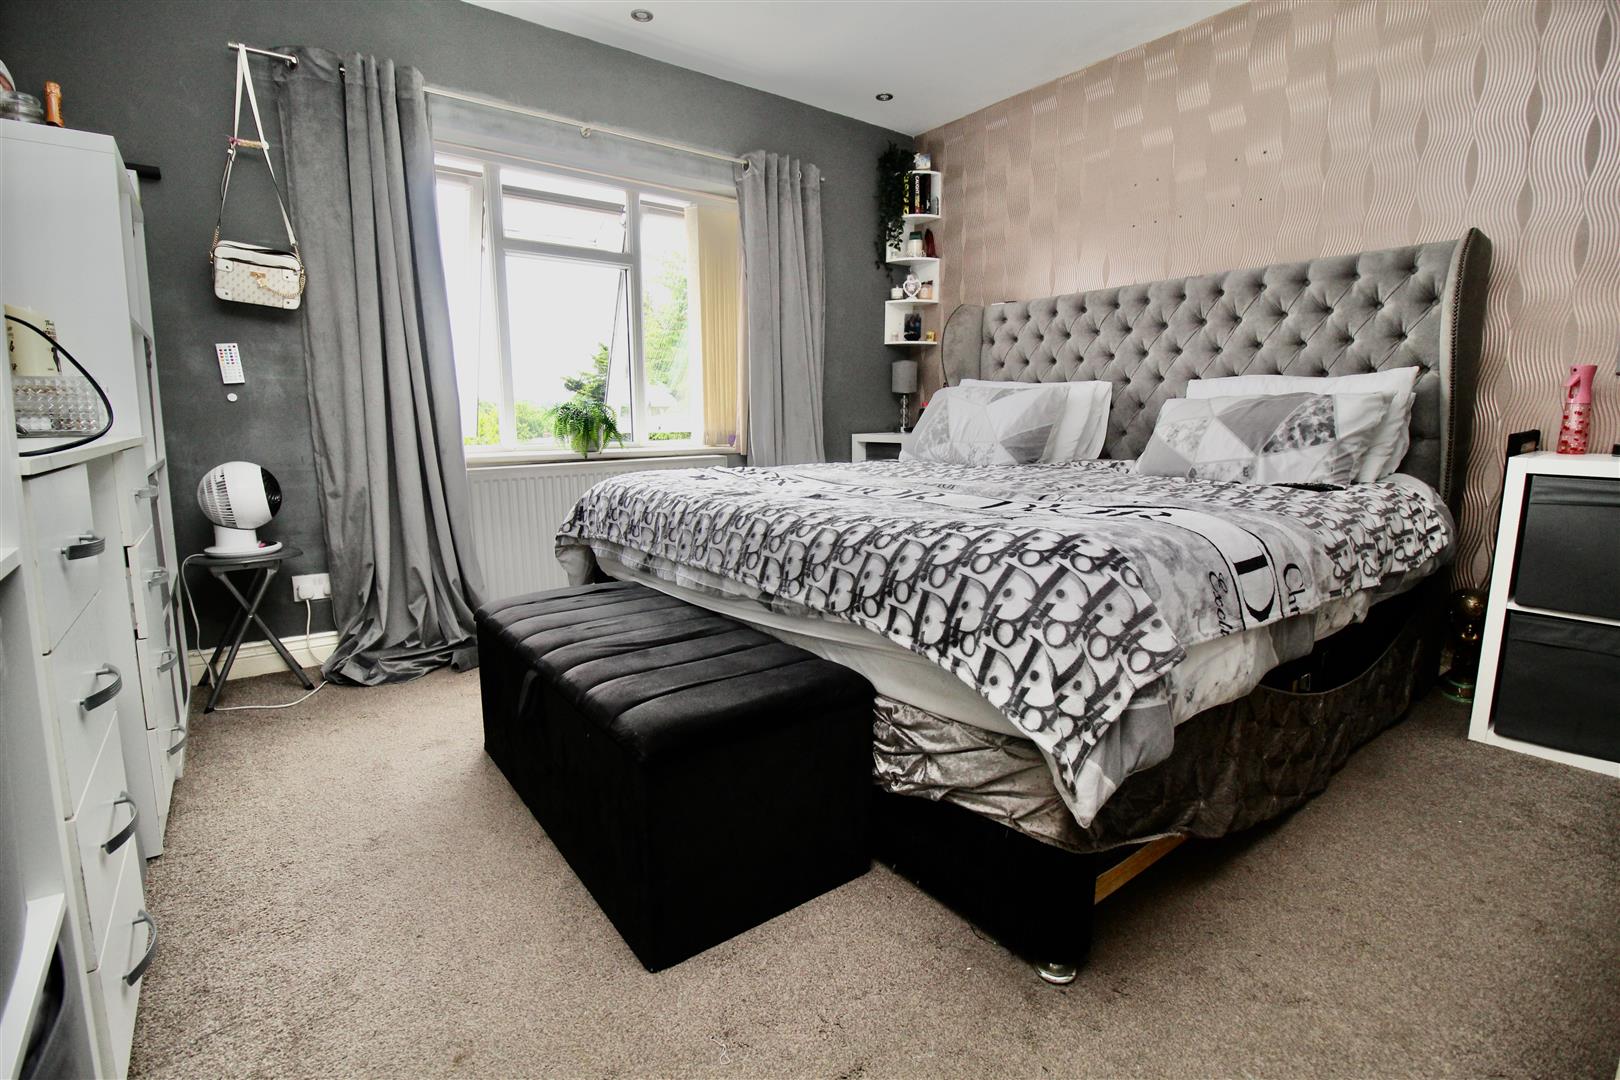
Bedroom One 11'10" x 10'
Double glazed window to the rear, spotlights inset to the ceiling, and a radiator. Door to:-
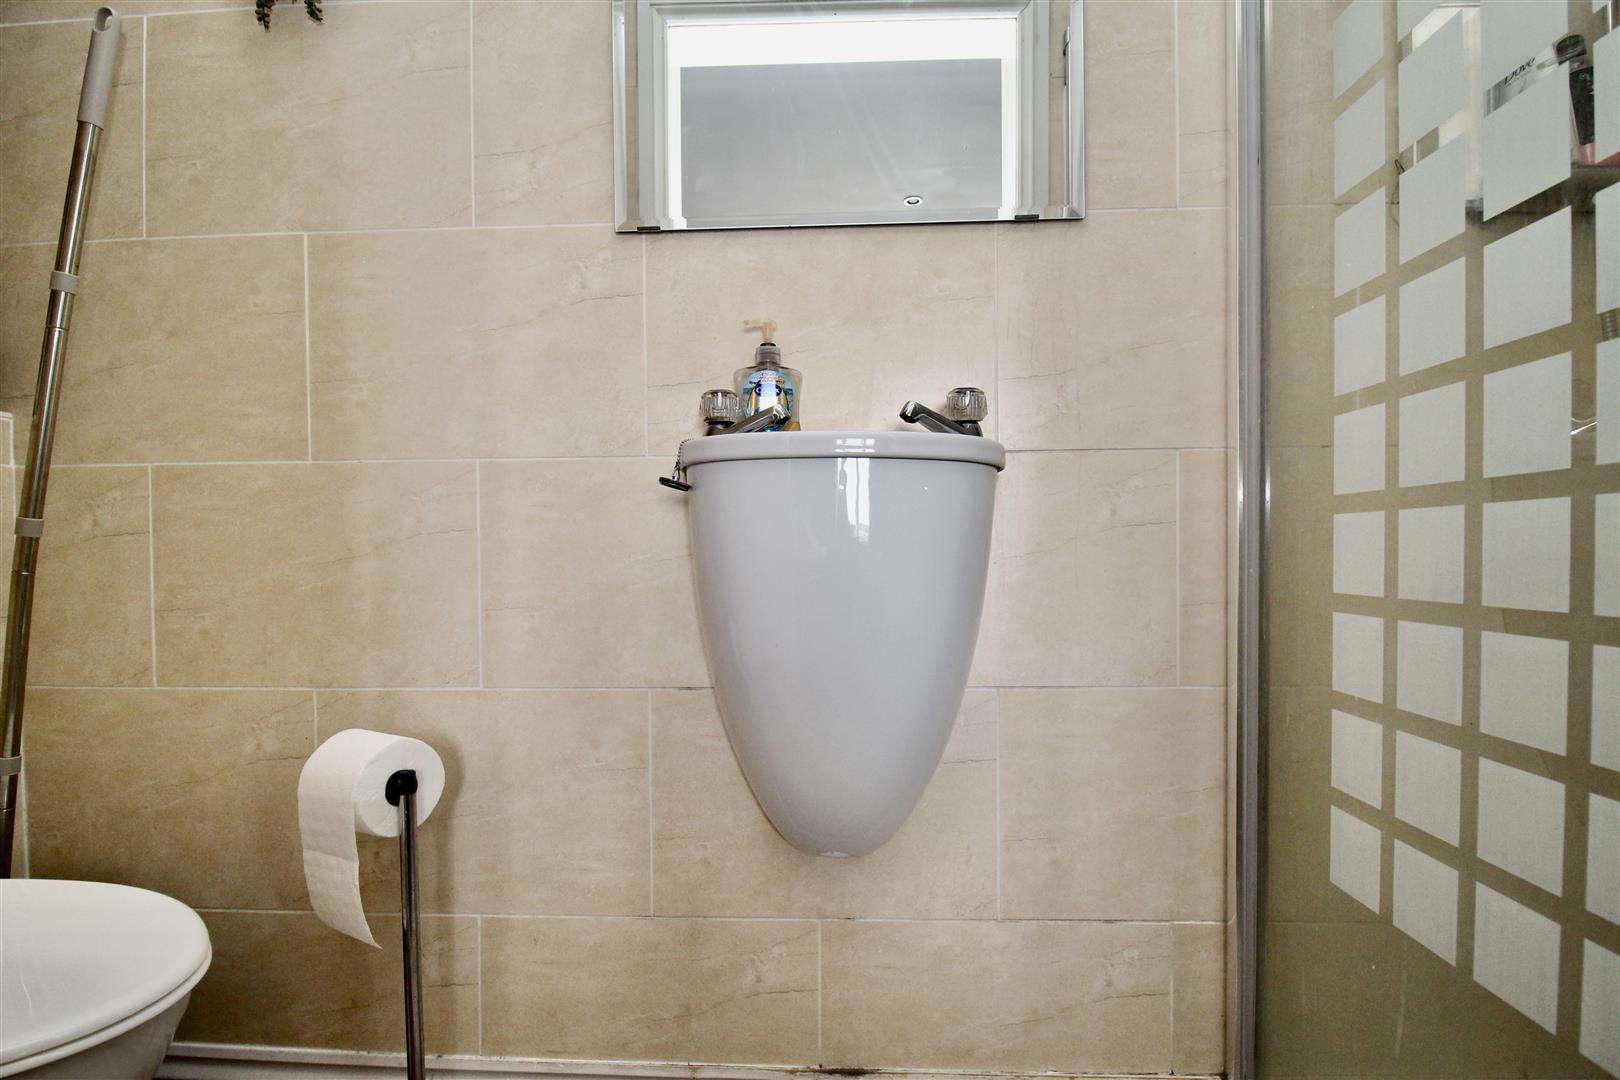
En-Suite Shower Room 2.64m x 0.81m (8'8" x 2'8")
Suite comprising of a shower cubicle housing a boiler fed power shower, low flush w.c, and a designer style wall mounted wash hand basin. Wood effect tiling to the floor area and further tiling to the walls, spotlights inset to the ceiling also activates the extractor via light switch.
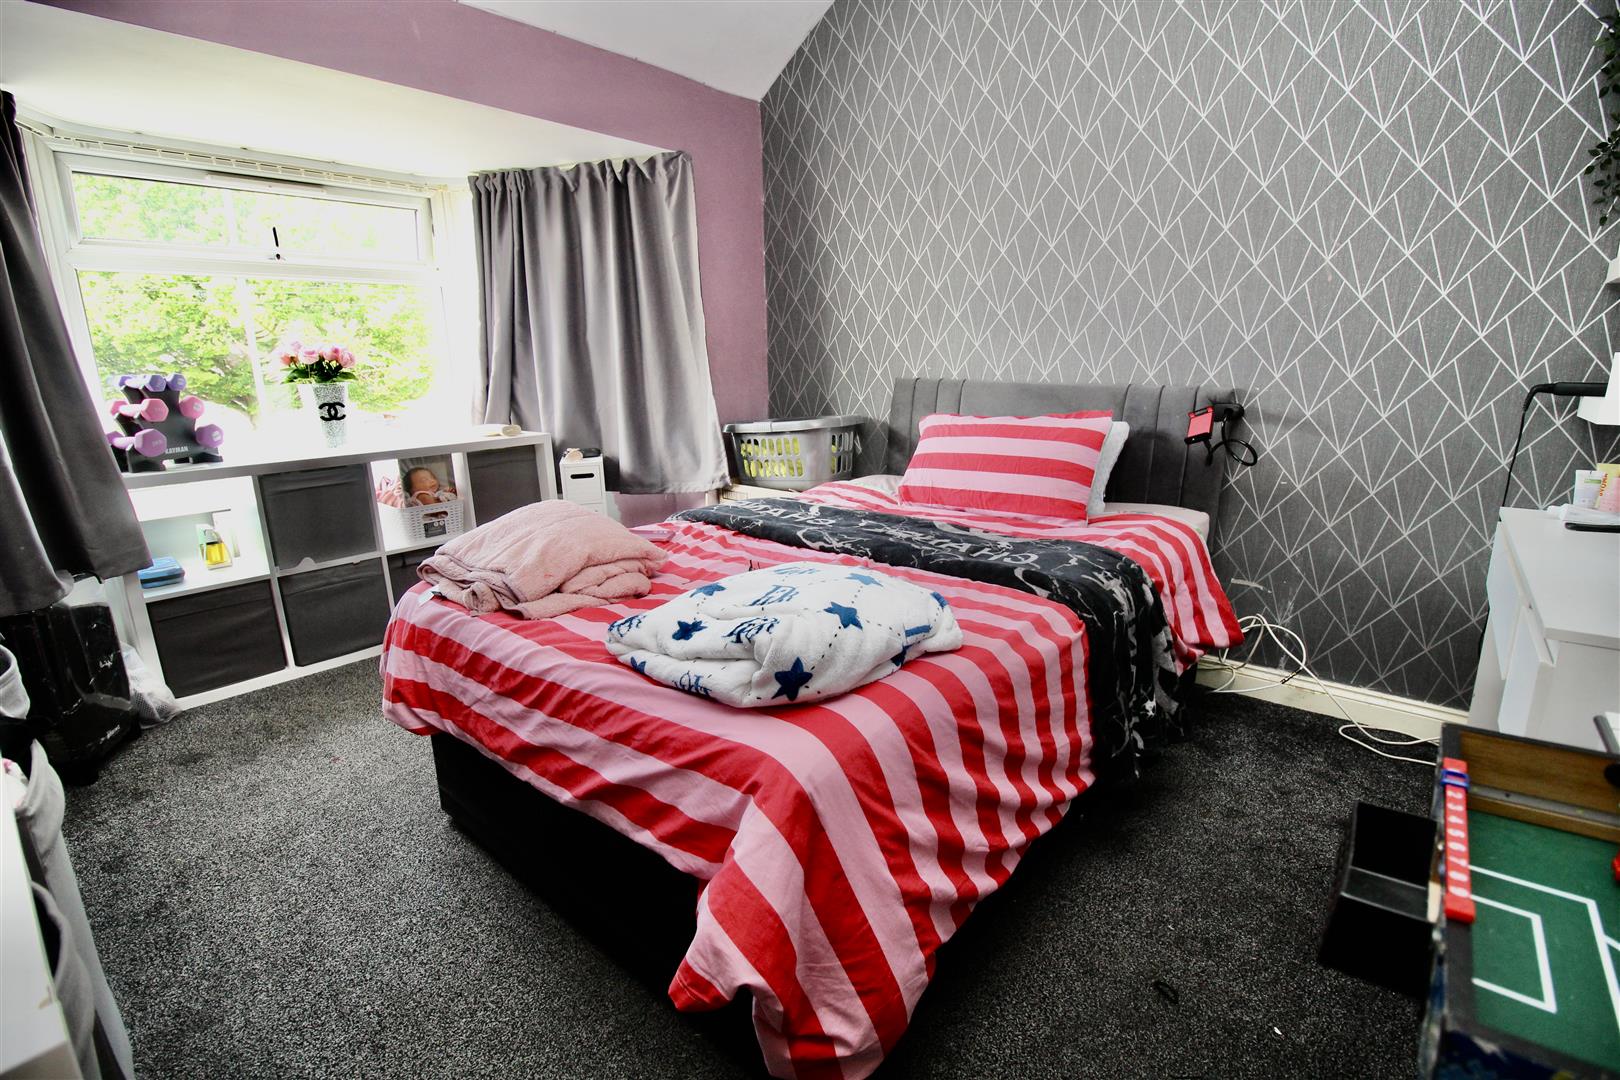
Bedroom Two 4.11m into bay 3.02m to wall x 3.05m (13'6" into b
Double glazed bay window to the front, spotlights inset to the ceiling, radiator.
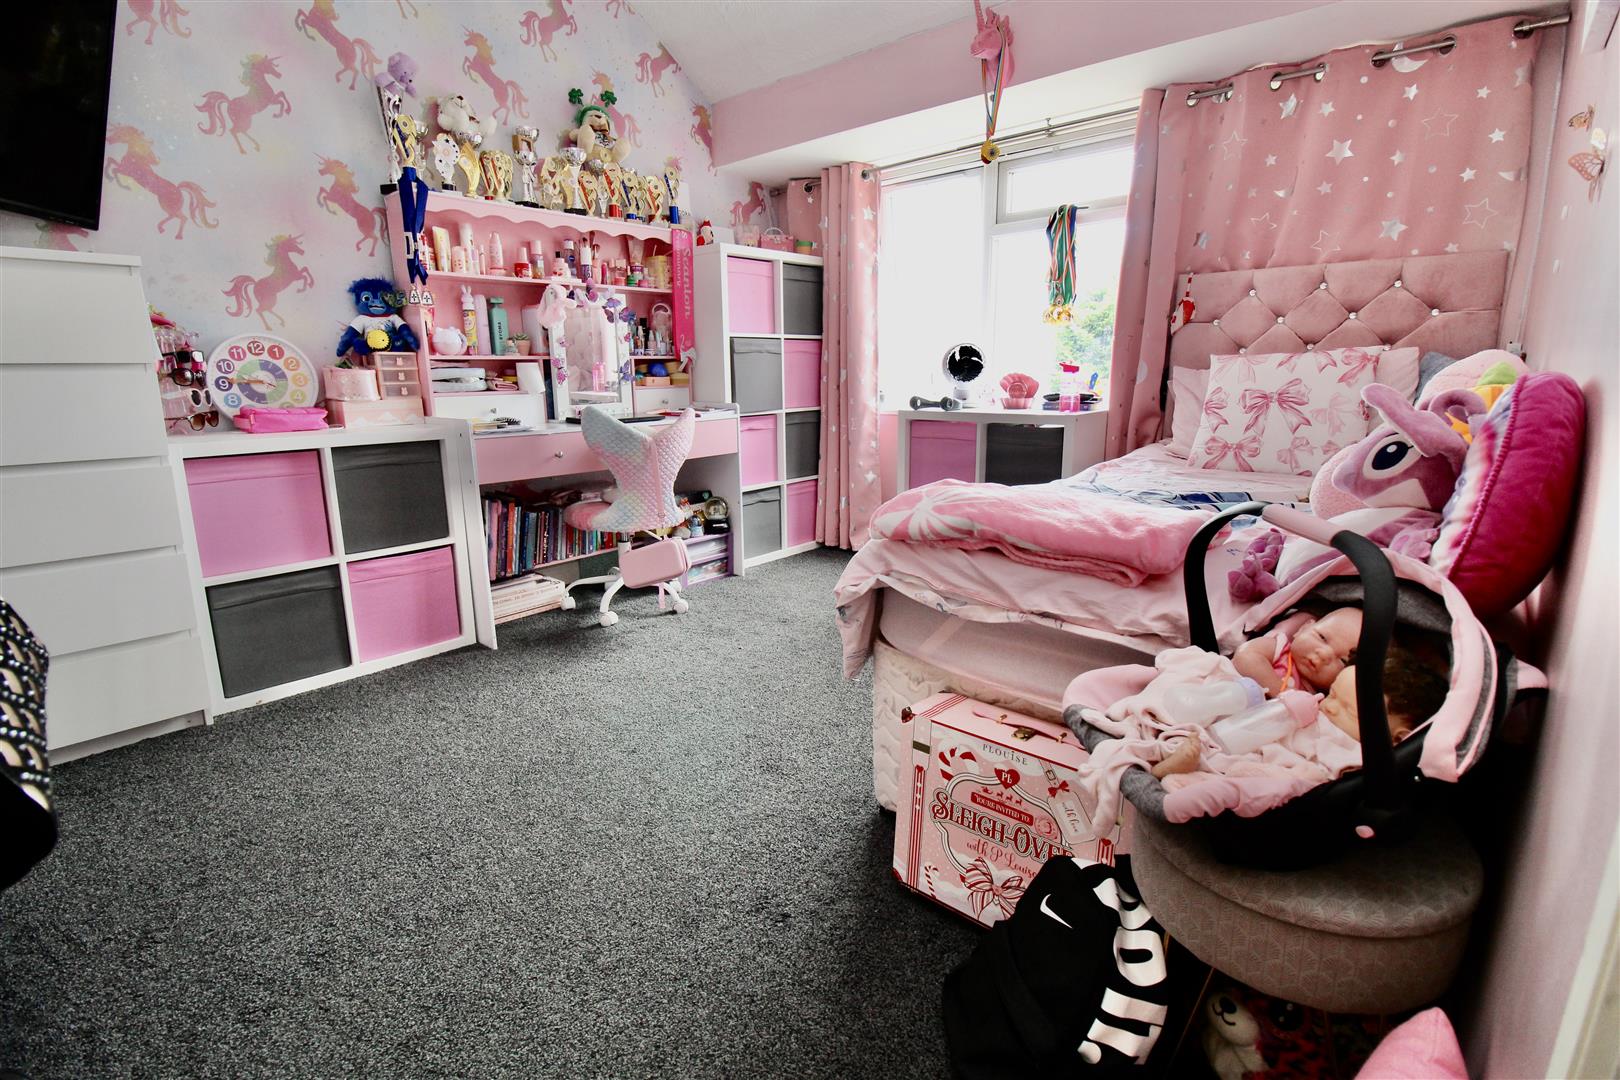
Bedroom Three 11'10" x 9'11"
Double glazed window to the rear, spotlights inset to the ceiling, radiator.
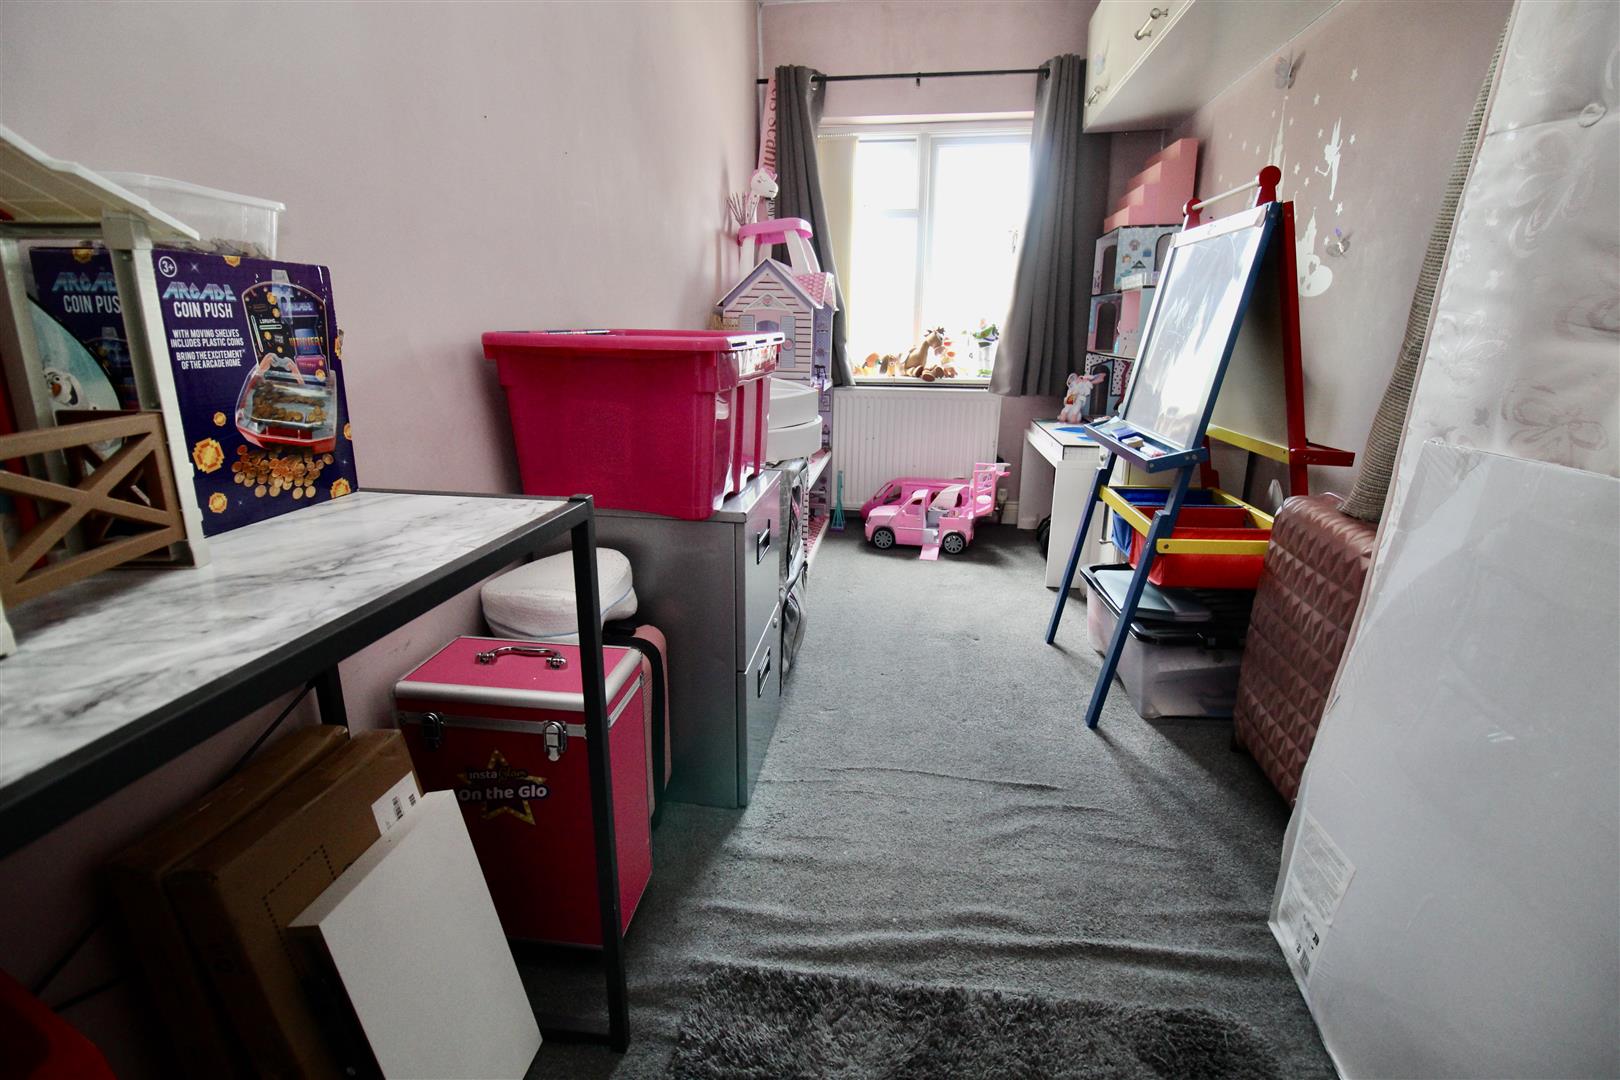
Bedroom Four 4.57m x 1.75m + 1.40m x 0.84m (15'0" x 5'9" + 4'7"
Double glazed window to the front, spotlights inset to the ceiling, radiator.
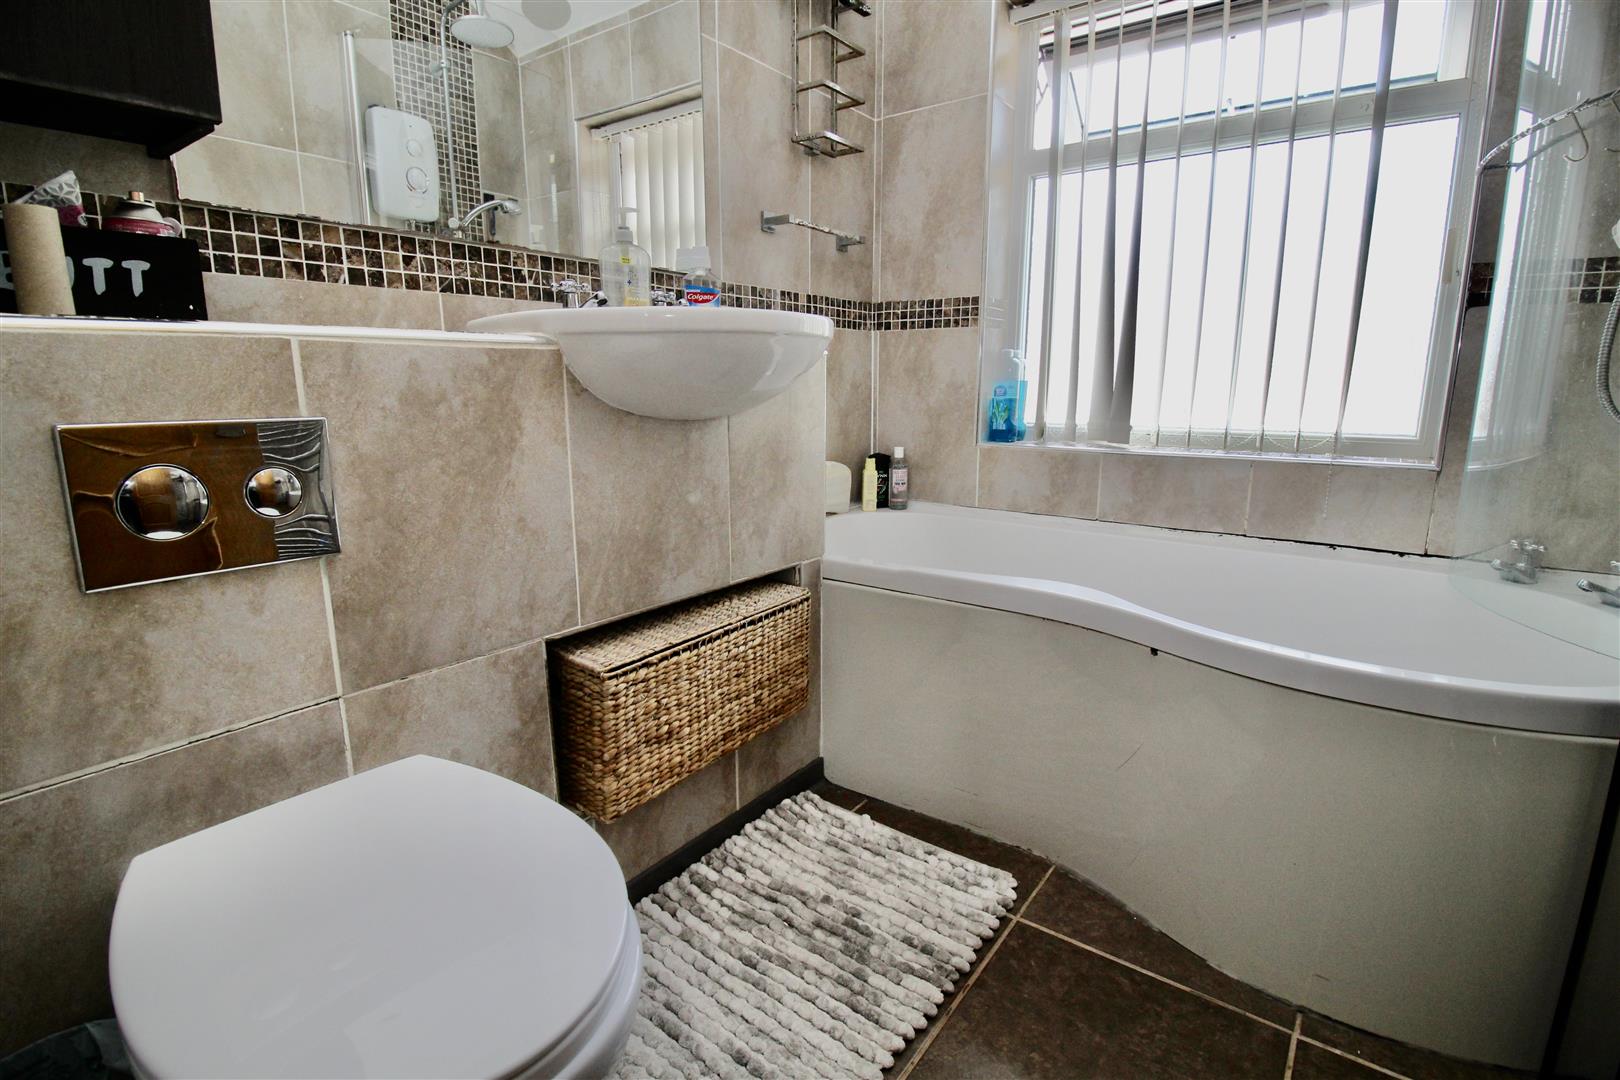
Bathroom 2.06m x 1.68m (6'9" x 5'6")
Suite comprising of a P-shaped panelled bath with a shower unit over consisting of a rainfall shower head and a further detachable extendable shower head, low flush w.c with a concealed flush, and a wash hand basin inset to a decorative tiled area with open niche below. Spotlights inset to the ceiling, a fitted wall unit with a mirror to the side, tiling to the floor and to the walls with a decorative mosaic design dado tile inset. Ladder style radiator and a double glazed window to the front.
OUTSIDE
Rear Garden
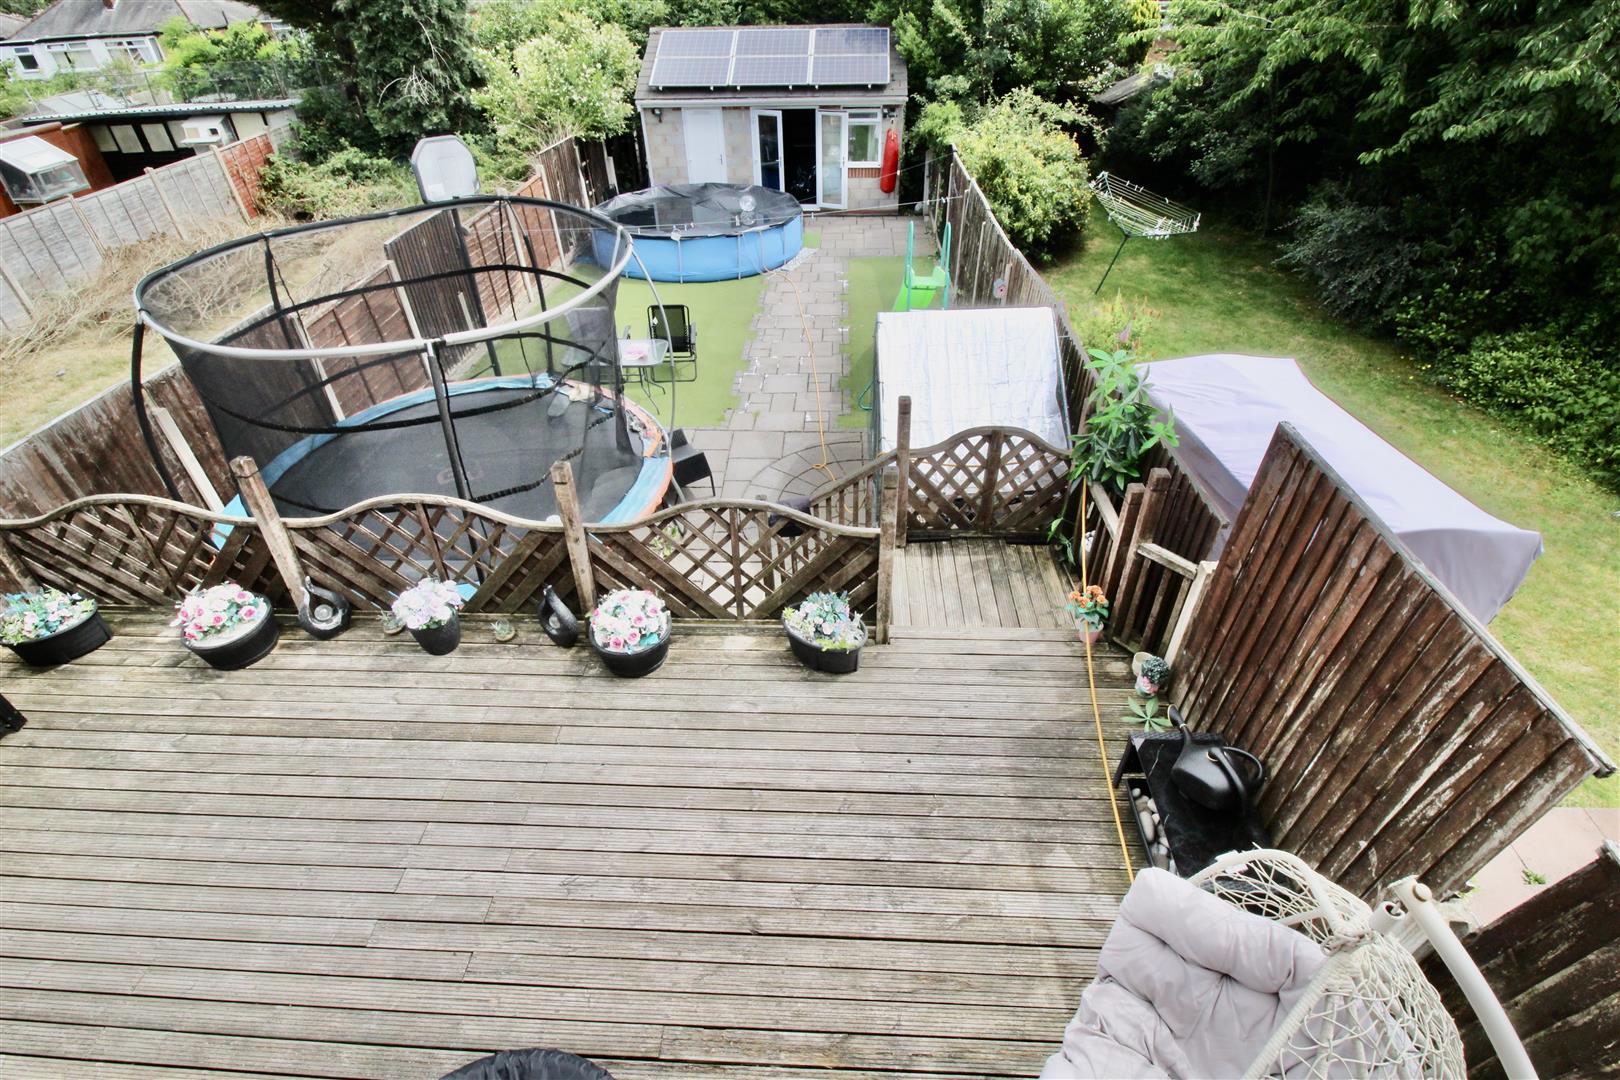
Raised decked area with decorative fence perimeters and steps leading down to the lower tier of the garden consisting of Cotswold style paved pathway dividing artificial lawn area to either side. Outside electrical socket, and water point, fence perimeters surrounding the rear garden. The rear garden also has a brick built storage / play area to the rear of the garden.
Out Building 11'7" x 10'4"
Double glazed window to the front, double glazed French style doors to the front leading to/from the rear garden area, electric supply, lighting, wood effect flooring, and spotlights inset to the ceiling.
Storage Area (was the garage) 2.51m x 1.91m (8'3" x 6'3")
Electric supply and lighting. electric roller door access tot he front driveway area.
Further Information
The property currently benefits from solar panels (not on a rental agreement)
Average saving currently achieved by the vendor is Free Electric all day,
OfCom Broadband
STANDARD - Highest available download speed - 7 Mbps. Highest available upload speed - 0.8 Mbps - Availability Good
SUPERFAST Highest available download speed - 80 Mbps - Highest available upload speed - 20 Mbps - Availability Good
ULTRAFAST- Highest available download speed - 10000 Mbps - Highest available upload speed - 10000 Mbps - Availability Good
OfCom Mobile
Various factors can affect coverage, such as being close to large trees or buildings when outdoors, or the thickness of walls if you’re inside a building. This means there may be differences between the coverage prediction and your experience.
EE- Good outdoor and Variable in-home
O2 Good outdoor and Variable in-home
3 Good outdoor, variable in-home
Vodafone Good outdoor and in-home
Performance across your postal district
This shows the percentage of measurements across your postal district over the last 12 months that can successfully stream video or make a video call if they have coverage.
EE- 79%
O2 -87%
Three -80%
Voda - 83%
Performance scores should be considered as a guide since there can be local variations.
Flood Risk
Surface Water
Yearly Chance - Very Low
Yearly Chance between 2040-2060 - Very Low
Rivers & Seas
Yearly Chance - Very Low
Yearly Chance between 2036 - 2069 - Very Low
 For Sale
 For Sale
 For Sale
 For Sale