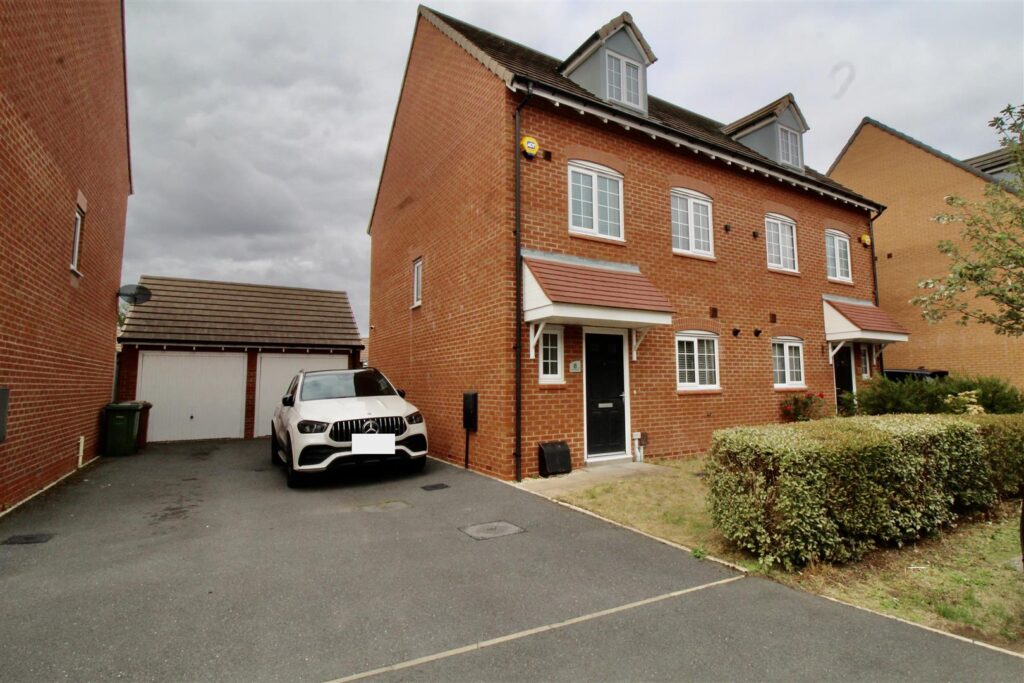
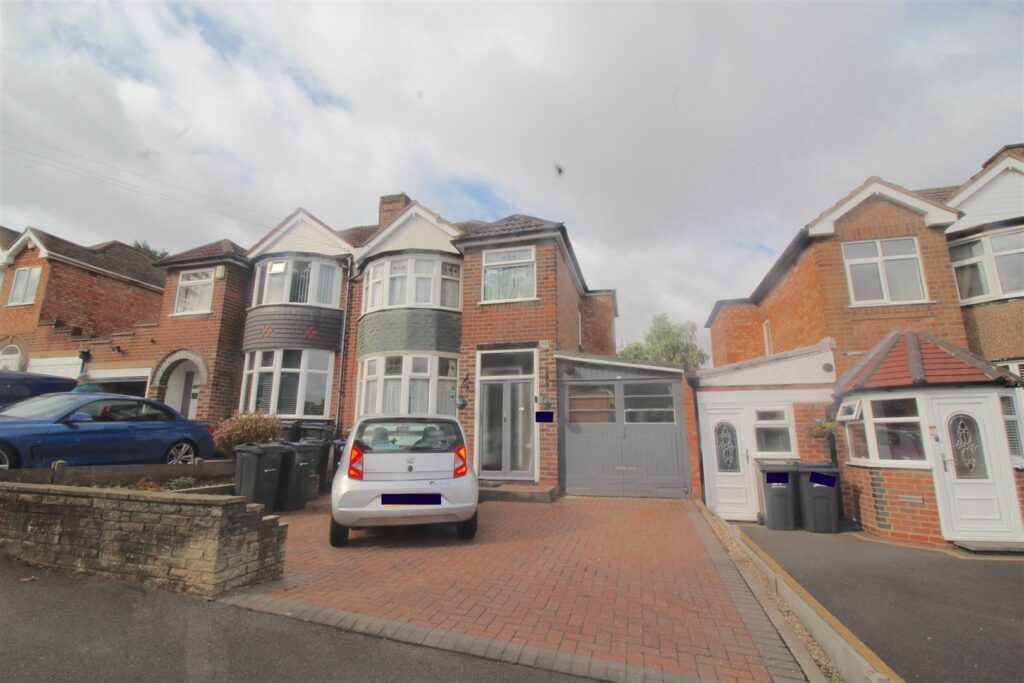
8 Pencroft Road, Shard End, Birmingham, B34 6SP
 4 Bedrooms
 2 Bathrooms
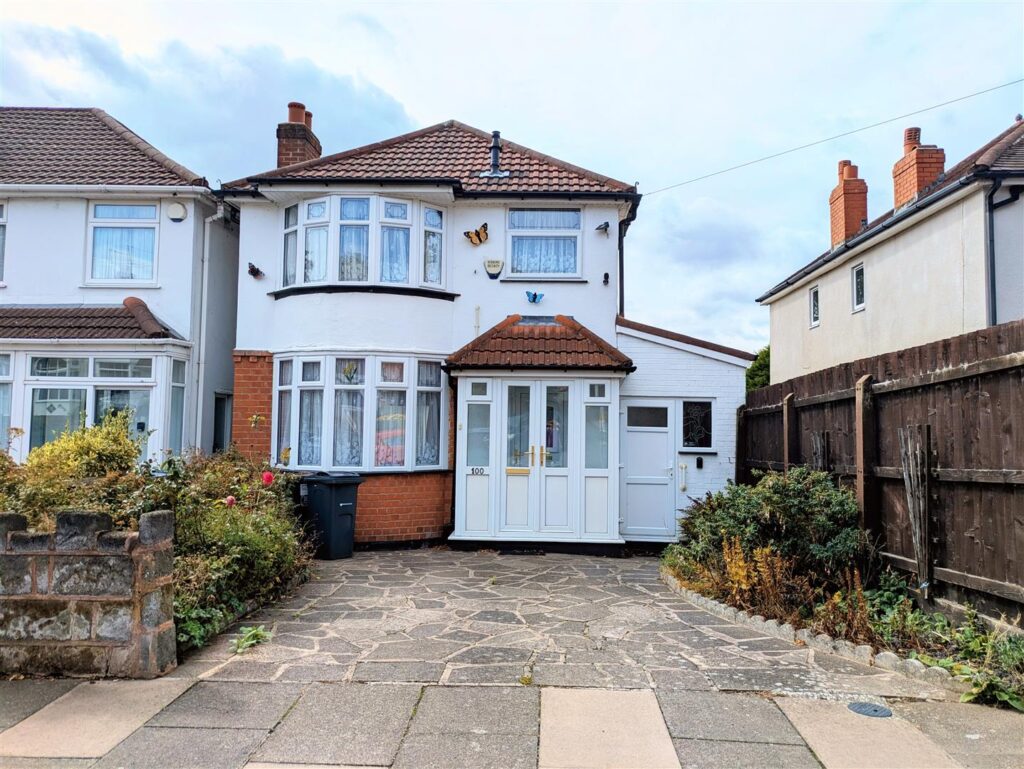
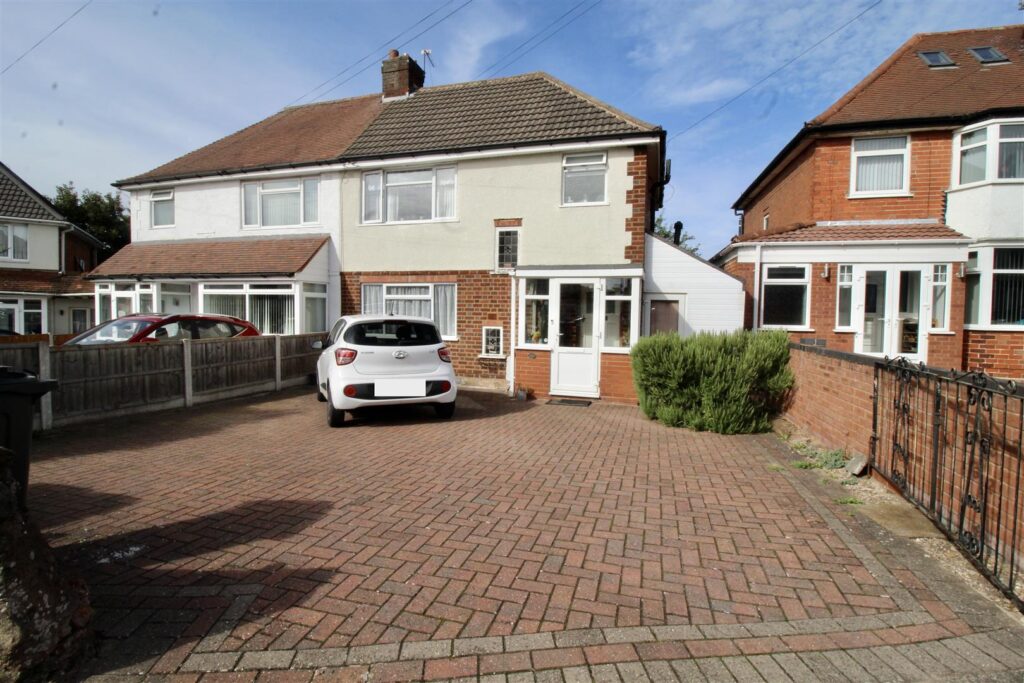
Front Garden
Entrance Porch 2.26m x 0.69m (7'5" x 2'3")
Enclosed entrance porch with double glazed windows to either side, and to the front also either side of the entrance door. Electric supply, Quarry style tiling to the floor area, spotlights inset to the ceiling and a decorative oak glazed door leading to:-
L- Shaped Entrance Hallway 4.57m x 1.12m + 2.67m x 0.86m (15' x 3'8" + 8'9" x
Stairs rising to the first floor landing area with a storage cupboard below, spotlights inset to the ceiling area, wood effect flooring and a decorative coving finish to the ceiling area. Doors to:-
L-Shaped Guest WC 1.98m x 0.74m + 1.04m x 0.81m (6'6" x 2'5" + 3'5"
Suite comprised of a concealed flush WC, and a wash hand basin inset to a floating effect vanity unit providing storage below. Chrome effect ladder style radiator, spotlights inset to the ceiling area, decorative herringbone design wood effect tiling to the floor area. Grey brick design tiling to the WC wall area, further tiling to the splash back for the wash basin area and a double glazed window to the rear.
Lounge 6.10m x 3.33m (20' x 10'11")
Four double glazed windows to the front, two radiators, and a decorative coving finish to the ceiling area. Sleeper style beam over the alcove area housing the log burner with decorative slate effect tiling to the surrounding walls and further tiling to the hearth area.
Rear Reception Room 3.63m x 3.33m (11'11" x 10'11")
Wood effect flooring, radiator and opening to the rear into:-
Orangery/Sun Room 3.05m x 2.77m (10' x 9'1")
Double glazed windows to the side and to the rear, with a set of double glazed French doors to the side allowing access to/from the rear garden area. Wood effect flooring, and a radiator.
Kitchen/Dining Room 6.48m x 3.86m (21'3" x 12'8")
Range of wall mounted and floor standing base units with display units incorporated, Butchers block work surfaces with a Butler sink inset and an ornate design mixer tap over. Appliances built in consist of an under unit fridge, and a dishwasher, further plumbing for a washing machine which is cleverly housed within matching units able to accommodate free standing appliances within. Partly tiled walls, matching tiling to the front window will area, tiling to the floor area, and a radiator. Decorative coving finish to the ceiling area, glass design splash back to the cooker area, with an extractor above, double glazed window to the rear and an internal door to the side allowing access to the garage area.
FIRST FLOOR
Landing
Storage cupboard, stairs rising to the second floor landing area and a decorative double glazed window continuing up from the entrance hallway. Doors to:-
Bedroom One 4.65m max 2.82m min x 3.86m (15'3" max 9'3" min x
Double glazed window to the front, and a radiator, door to;-
Dressing Room 3.40m x 2.49m max 1.78m min (11'2" x 8'2" max 5'10
Double glazed window to the rear, spotlights inset to the ceiling area, loft access hatch also to the ceiling and a door allowing access to:-
En-Suite Shower Room 1.93m x 1.65m (6'4" x 5'5")
Suite comprised of a shower cubicle with a boiler fed shower inset, low flush WC and a wash hand basin inset to a vanity unit providing storage below and a mixer tap above. Chrome effect ladder style radiator, stone effect partly tiled walls with a decorative dado design tile finish, and an extractor above the shower area. Spotlights inset to the ceiling, and a double glazed window to the rear.
Bedroom Two 4.62m max 3.63m min x 3.23m (15'2" max 11'11" min
Double glazed window to the front with a decorative mood lighting area, and a radiator.
Bedroom Three 3.56m x 2.77m (11'8" x 9'1")
Double glazed window to the front, radiator, and a decorative niche area with shelving incorporated.
Bedroom Four 2.39m x 1.85m (7'10" x 6'1")
Double glazed window to the rear, and a radiator.
Family Bathroom 2.39m x 1.85m (7'10" x 6'1")
Suite comprised of a tiled top and side bath with a boiler fed shower over and further ornate design mixer tap shower incorporated. Low flush WC, and a pedestal wash hand basin. Partly tiled walls, tiling to the floor area, spotlights inset to the ceiling, chrome effect ladder style radiator and two double glazed windows to the rear
SECOND FLOOR
Landing 2.16m x 1.70m (7'1" x 5'7")
Decorative double glazed window continuing from the lower landing area, double glazed Velus design window also to the rear and storage within the eaves to one side. Door to:-
Loft Space 5.54m x 2.97m (18'2" x 9'9")
Double glazed Velus windows to the front and to the rear, sliding door access to storage within the eaves both to the front and to the rear of the property structure. Double wardrobe with sliding door access, radiator, and spotlights inset to the ceiling area.
OUTSIDE
Garage 6.43m x 3.05m (21'1" x 10')
Electric roller door to the front, personal door to the side into the kitchen area and a further double glazed door to the side allowing direct access to the rear garden area. Loft access for storage above, electric supply, and lighting.
Rear Garden
Mixture of crazy paved and paved low maintenance rear garden with fence borders. One double outside socket and one single outside socket. Double glazed door to the storage area within the house structure , decorative raised corner pond area with a water fall and slate effect tiled feature to the back, and an outside tap

No floorplan available.
 For Sale
 For Sale
 For Sale
 For Sale