Flat 1, Sundial Court 39 Queslett Road, Great Barr, Birmingham, B43 6DP
 2 Bedrooms
 1 Bathroom
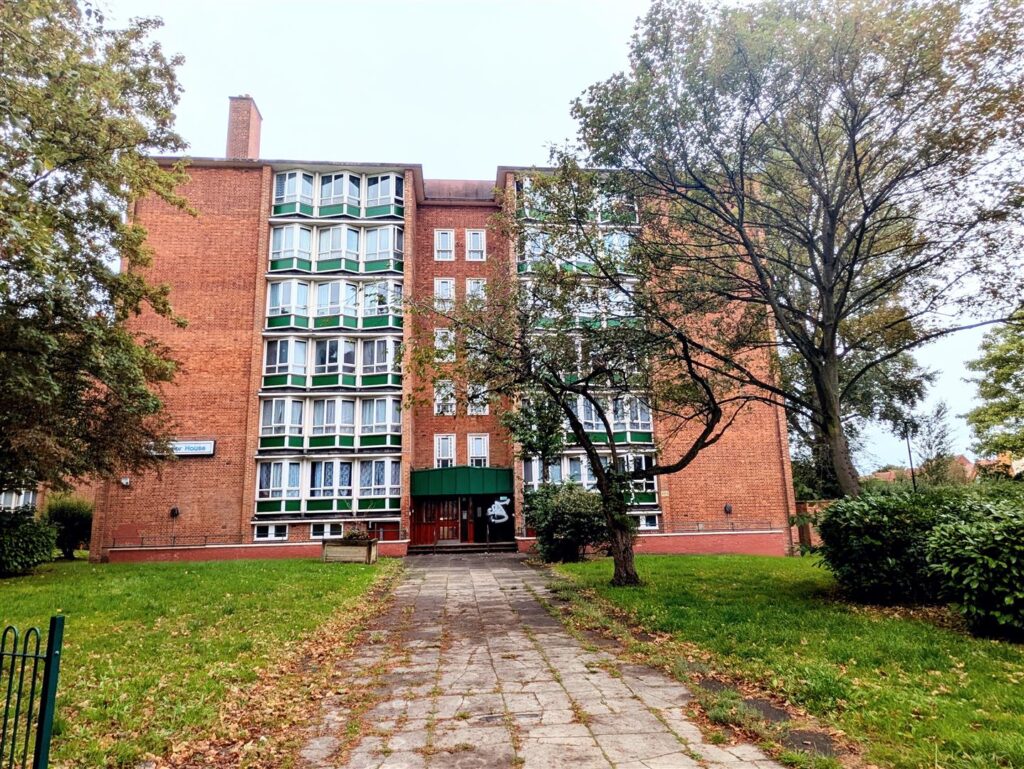
Front Communal Garden/Driveway
The front area is a communal area and offers four parking spaces on a first come first served basis. Wall boarders with flower beds or mature shrubbery flower beds in places. Access gate to one side of the property allowing access through to the communal rear garden and an opening to the other side also allowing access to the communal rear garden area. Oak Pillars with a pitched roof over providing shelter for the entrance area and intercom system. Communal door allowing access through to:-
Communal Hallway
Stairs rising to the upper floor level properties, heaters within the communal areas and a private door allowing access to this property.
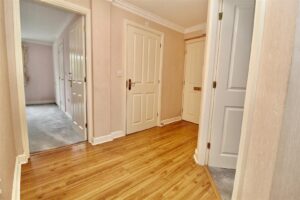
Private Entrance Hallway
Radiator, decorative plaster effect coving finish to the ceiling, wood effect flooring and doors to:-
Lounge 4.98m x 3.02m (16'4" x 9'11")
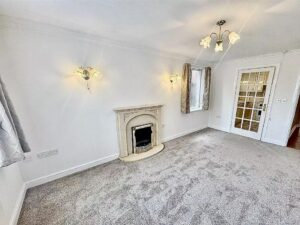
Double glazed window to the front with a further double glazed window to the side, radiator, decorative plaster effect coving finish to the ceiling and a modern stone design fireplace with an electric coal effect fire inset. Glazed door allowing access to:-
Kitchen 2.51m x 1.98m (8'3" x 6'6")
Range of wall mounted and floor standing base units with a work surface over incorporating a stainless steel sink and drainer unit with a mixer tap over. Appliances built in consist of an under unit oven, with an electric hob over, and extractor above. The kitchen also benefits from an AEG washer/drier and a larder style fridge freezer. Radiator, partly tiled walls, tiling to the floor area, decorative coving finish to the walls and a double glazed window to the side.
Bedroom One 4.65m x 2.69m (15'3" x 8'10")
Double glazed window to the front, radiator, and a decorative coving finish to the ceiling area. Fitted bedroom units consisting of two double wardrobes creating a corner area, further double wardrobe to the other side of the bed area, with a three drawer bedside cabinet also either side of the bed area, and two double overhead units above with a further single overhead unit above, and a six drawer set of chest of drawers to the opposite wall area.
Bedroom Two 4.22m x 2.79m (13'10" x 9'2")
Double glazed window to the rear, radiator, decorative coving finish to the ceiling, and two fitted wardrobes creating a corner unit area. Two storage cupboard, single one with the fuse box, light and electric supply, a double one with a further electrical socket.
Shower Room 1.91m x 1.65m (6'3" x 5'5")
Suite comprised of a walk in shower area with a boiler fed shower inset, low flush WC and a pedestal wash hand basin. Tiling or panelling to the walls, tiling to the floor, ladder style radiator, extractor to the ceiling, and safety grab rail with a seat in the shower area.
Benefits of Over 55's Living
24/7 Emergency Support: The integrated careline alarm system ensures that residents can reach emergency services at any time
A community designed with over 55's in mind creates a great balance of privacy or social interaction. Residents can choose to engage in community events or simply enjoy the quiet, private surrounding
RESTRICTIONS
Owner-Occupiers MUST BE 55+ years old
No New Pets allowed (existing pets may remain)
Communal Parking to the front is limited to 4 private vehicles - Not Allocated.
Utilities
Electricity & Gas is currently with Octopus Energy
Water & Sewerage - Severn Trent
TENURE & FEES
Leasehold - 125 Years from 23rd February 2004
Ground Rent £87.50 Per Quarter
Service Charge - £256.68 Per Month. This covers, Building and grounds maintenance, Buildings Insurance, Cleaning and Decorating of Internal Communal Areas. External Window Cleaning, Emergency Call System Maintenance.
Communal Conservatory
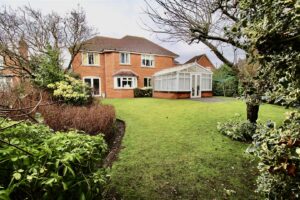
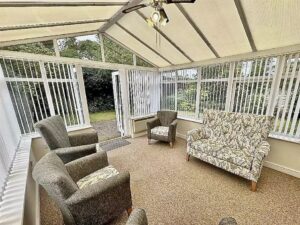
The conservatory is situated to the rear of the building and offers a lovely communal space with heating, and seating to appreciate the rear garden surroundings or other residents company.
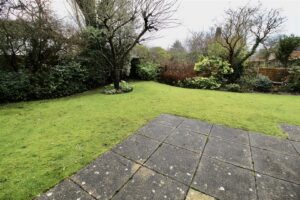
Communal Rear Garden
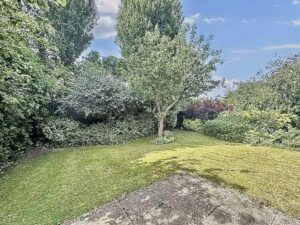
The rear garden is a lovely peaceful area with a scorner seating gazebo, lawn area, and mature shrubbery and flower bed borders.


 For Sale
 Sold STC
 For Sale
 For Sale