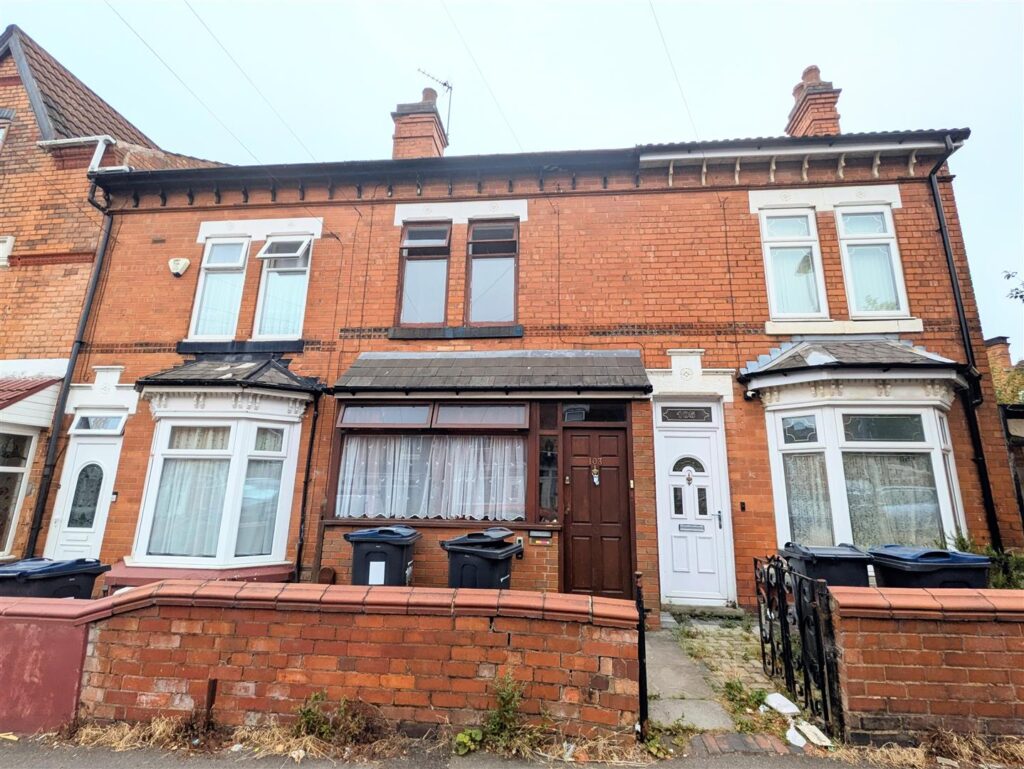
12 Rowley Grove, Tile Cross, Birmingham, B33 0AS
 3 Bedrooms
 1 Bathroom
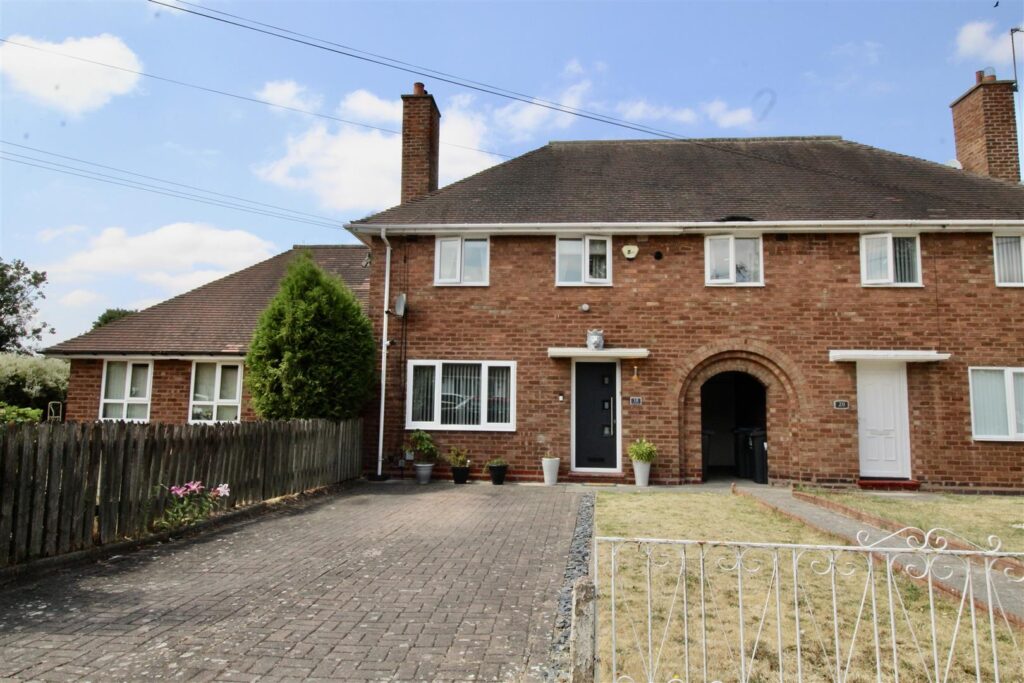
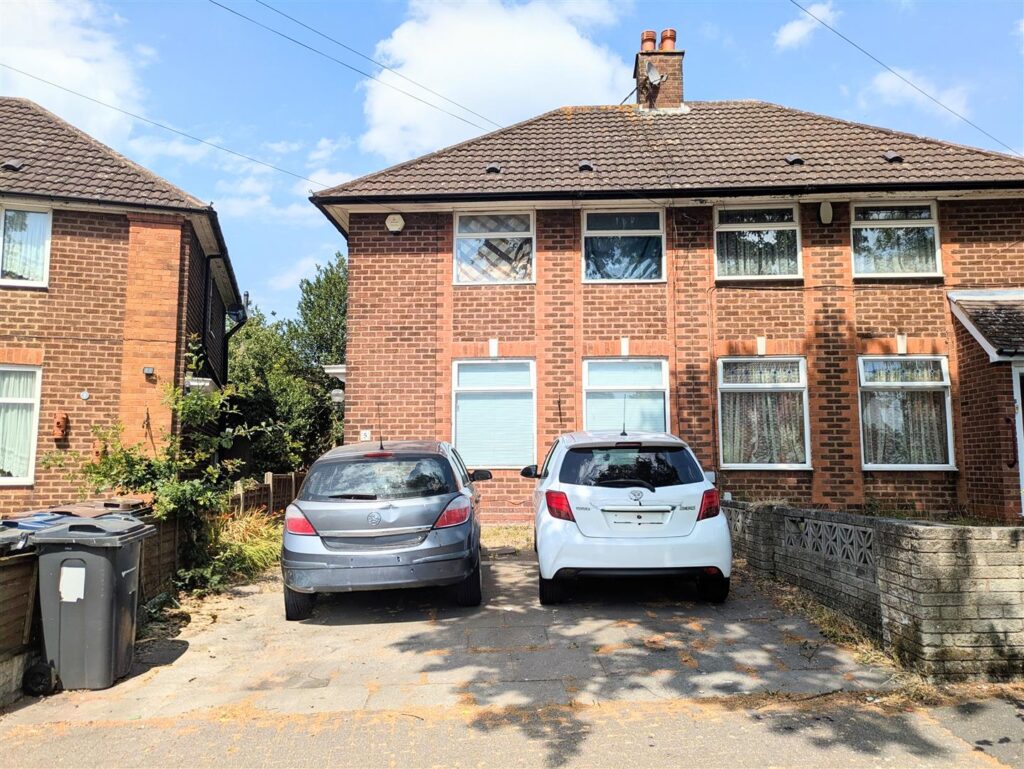
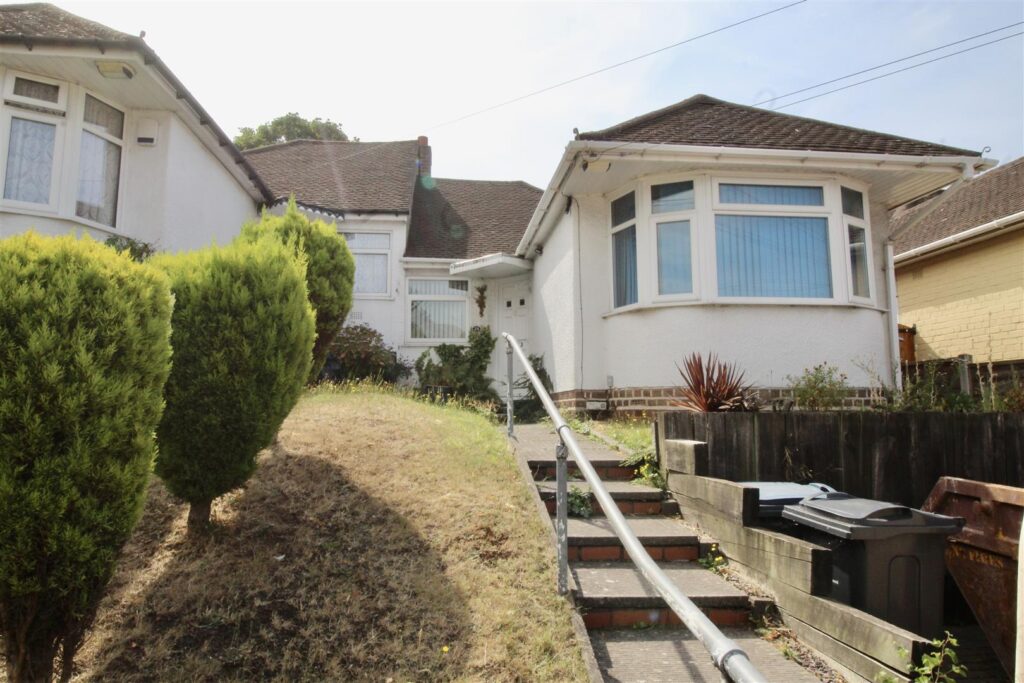
Approach
The property is situated in a cul-de-sac location housing
Front Garden
Paved pathway divide to the garden laid mainly to lawn, the pathway extends to one side giving access to the side gate which in turn allows direct access to the rear garden area. Double glazed door to:-
Entrance Hallway 2.72m x 1.80m (8'11" x 5'11")
Stairs rising to the first floor landing area with a storage cupboard below, radiator, and a double glazed window to the front. Doors to:-
Through Lounge 8.59m x 3.76m max 2.82m min (28'2" x 12'4" max 9'3
Double glazed window with secondary glazing, double glazed sliding patio doors to the rear with secondary glazing allowing access to the conservatory. Two radiators, decorative coving finish to the ceiling area and a wood effect fire surround with a stone effect back over hearth. Internal door to the side into:-
Kitchen 3.12m x 2.72m (10'3" x 8'11")
Range of wall mounted and floor standing base units with a work surface over incorporating a sink and drainer unit with a mixer tap over. Plumbing for a washing machine. Tiling to the floor area, storage cupboard, double glazed window to the rear and a double glazed door to the side allowing access to/from the side/rear garden area.
Downstairs Shower Room 2.39m x 1.78m (7'10" x 5'10")
Suite comprised of a corner shower enclosure with a sliding access door, shelving incorporated, and a boiler fed rainfall shower with a further detachable shower incorporated. Low flush WC and a wash hand basin inset to matching units with storage below. Tiling to the walls with a decorative dado tile inset, tiling to the floor area, and a ladder style radiator. Extractor fan to the outer wall area, and a double glazed window to the side. The shower room is on the ground floor accessed directly from the entrance hallway.
Conservatory 2.92m x 2.79m (9'7" x 9'2")
Double glazed conservatory with windows to either side and to the rear, set of double glazed French style doors to the angled side allowing access to/from the rear garden area..
FIRST FLOOR
Landing
Double glazed window to the side, storage cupboard (7’5” x 2’) and further doors to:-
Bedroom One 4.29mmax 3.33m min x 3.78m max 2.82m min (14'1"ma
Double glazed window to the front with secondary glazing and a radiator..
Bedroom Two 3.96m x 2.84m (13' x 9'4")
Double glazed window to the rear with secondary glazing, and a radiator
Bedroom Three 2.72m x 2.59m to limited head room (8'11" x 8'6" t
Double glazed window to the side, wooden panelling to the eves area with storage and shelving incorporated, and exposed varnished floorboards.
Upstairs WC 1.47m x 0.76m (4'10" x 2'6")
Low flush WC and a wall mounted wash hand basin. Double glazed window to the side, tiling to the floor area, and partly tiled walls.
OUTSIDE
Rear Garden
Paved patio area leading to a garden laid mainly to lawn with stepping stones inset. Mature shrubbery and flower bed borders, fence perimeters with an access gate to the front leading through to the front garden area. Outside tap, and a security light.
En-Bloc Garage unleasured (unleasured )
FURTHER INFORMATION
The property is currently leasehold but will be FREEHOLD on completion.
The property requires modernisation but is already priced to reflect this.

No floorplan available.
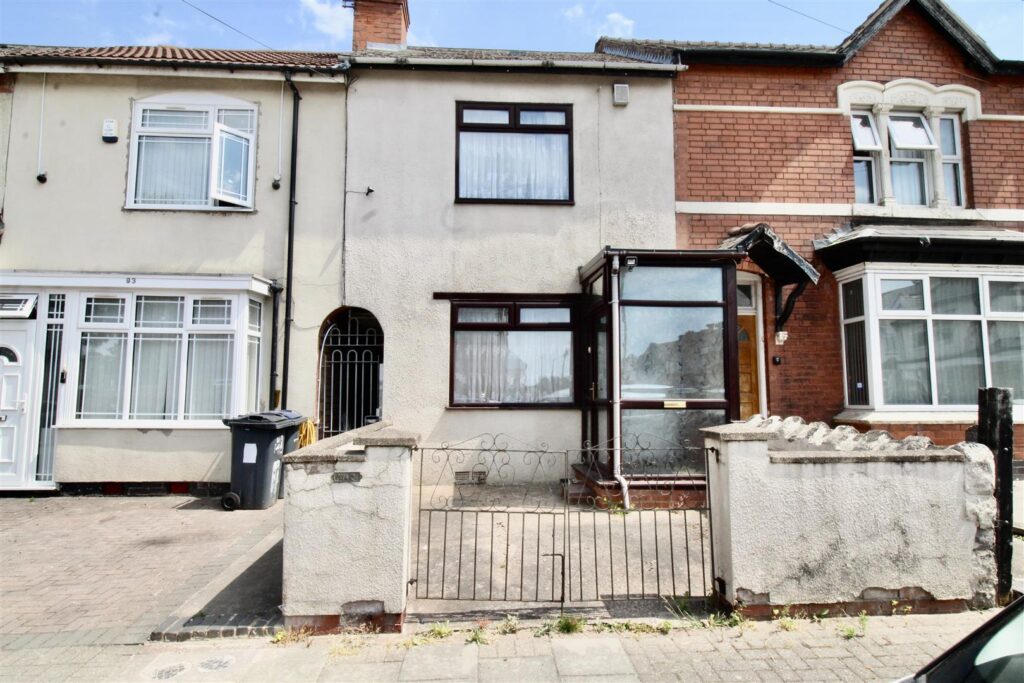 For Sale
 For Sale
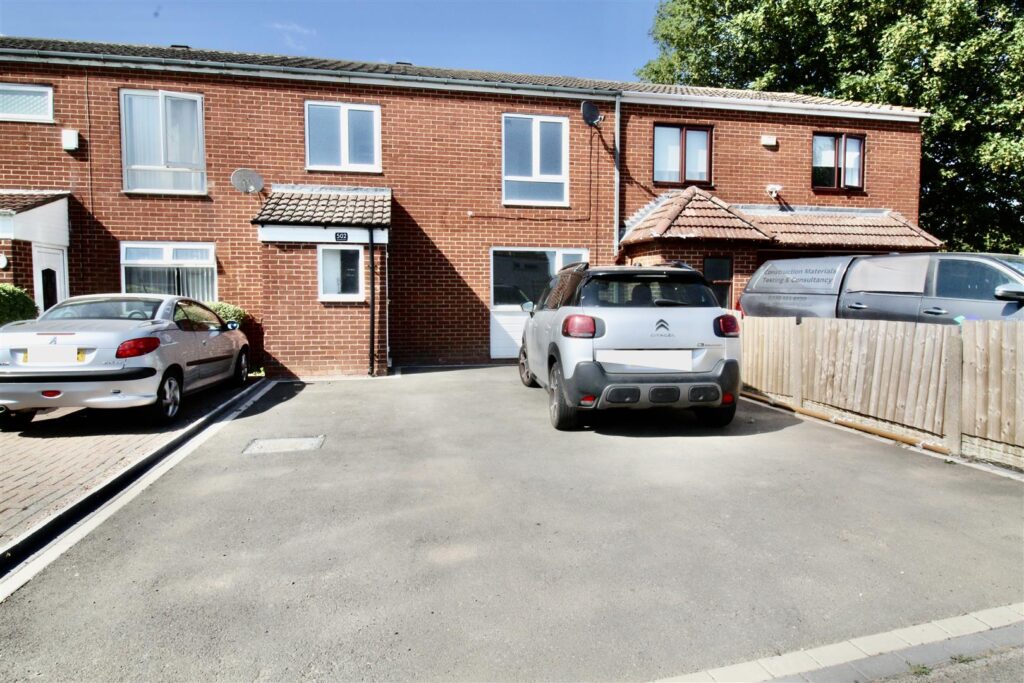 For Sale
 For Sale
 For Sale