 17 Rymond Road, Hodge Hill, Birmingham, B34 6BU
 3 Bedrooms
 1 Bathroom
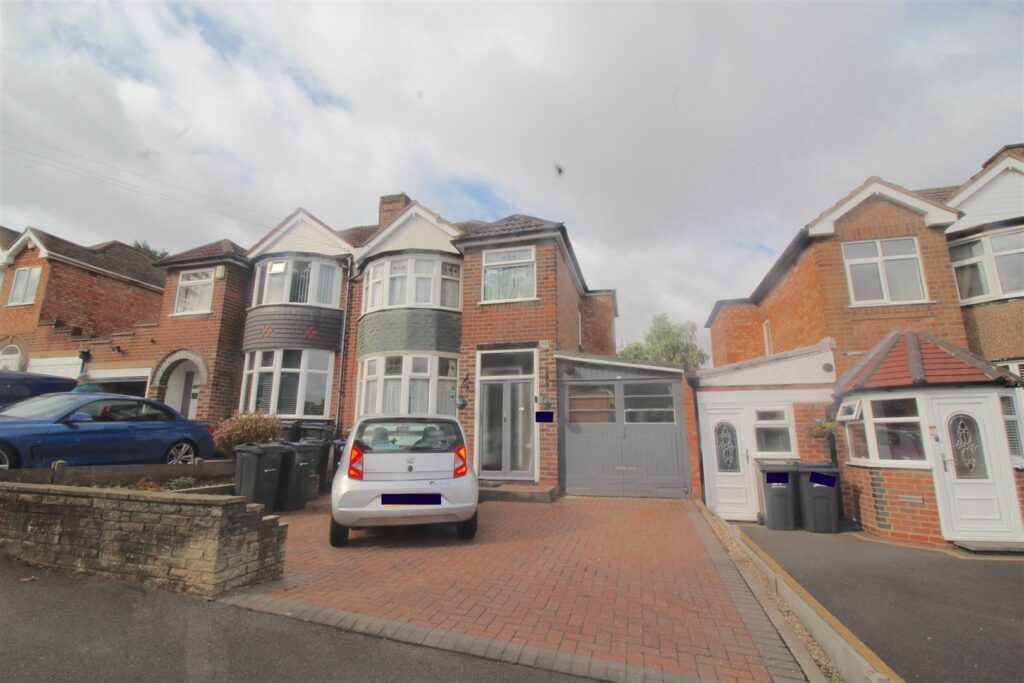
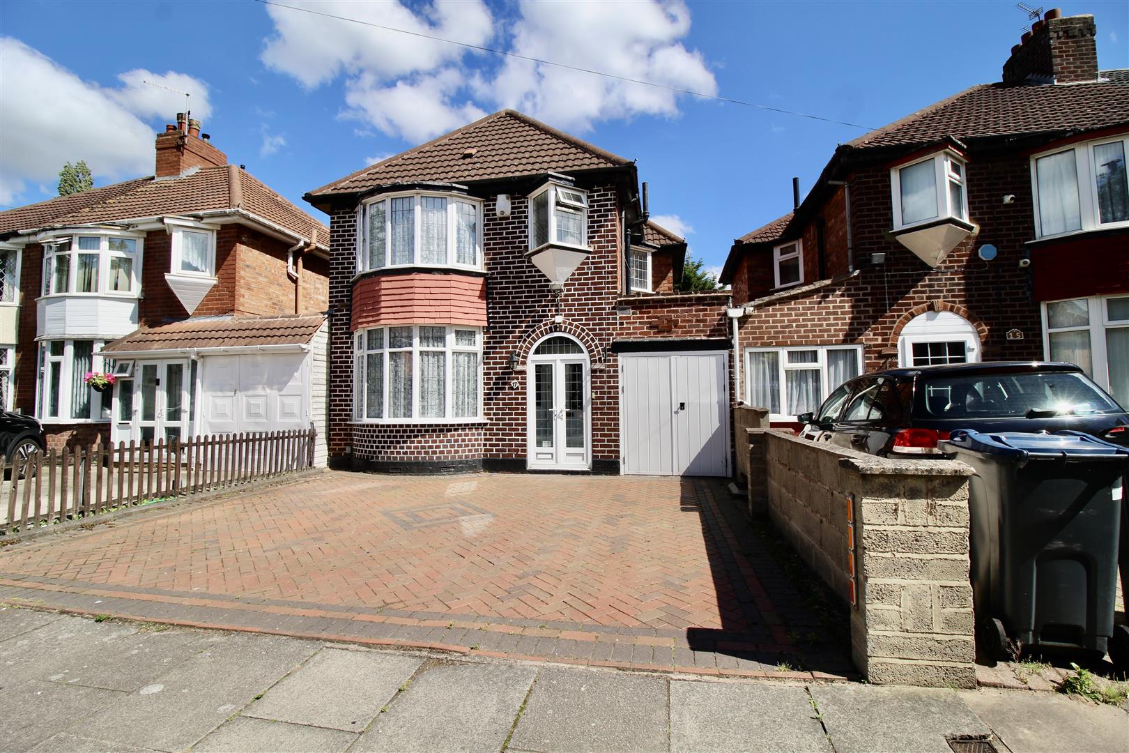
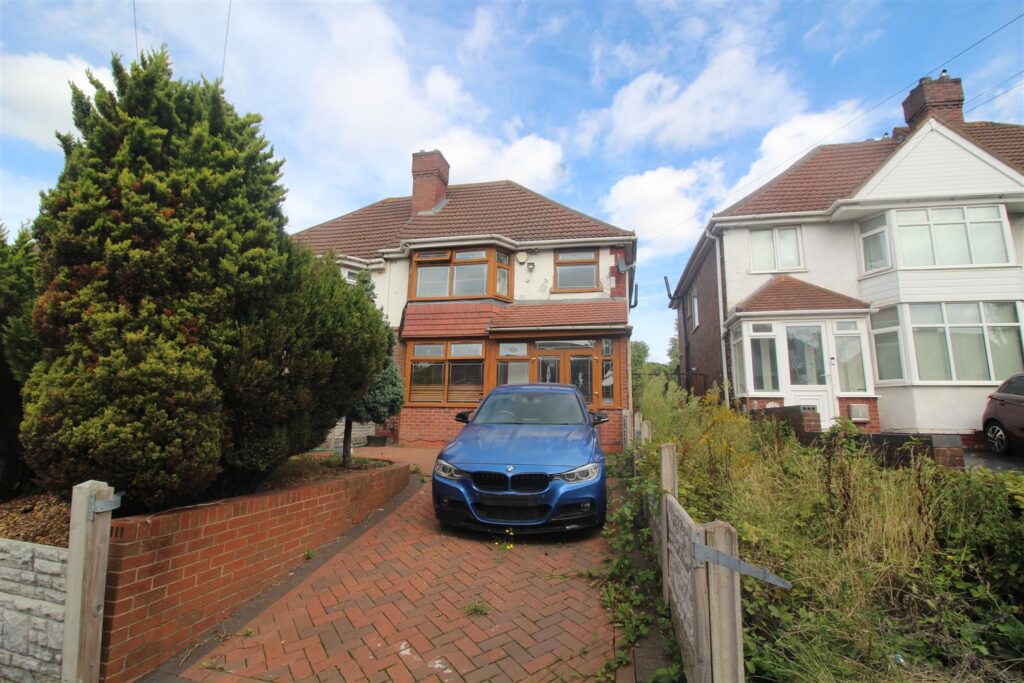
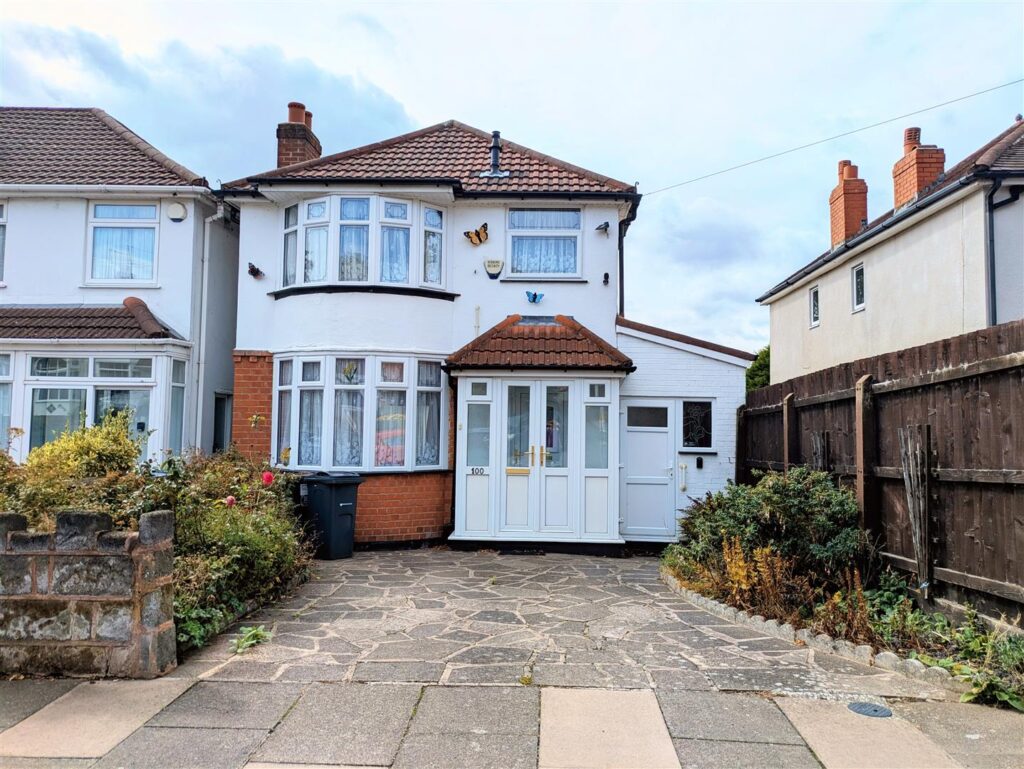
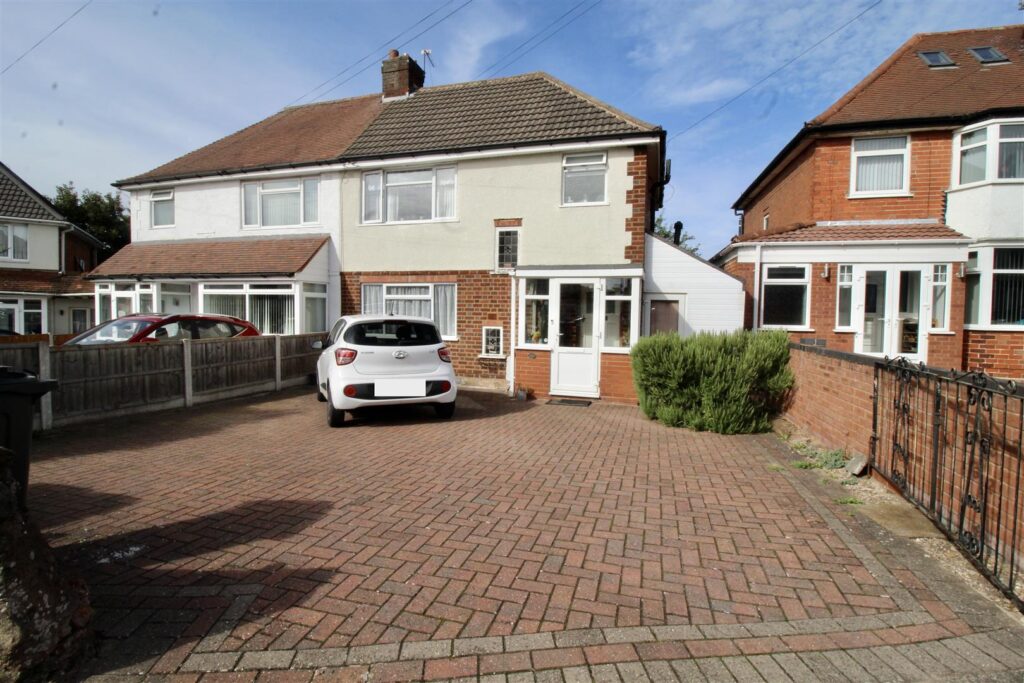
Front Garden/Driveway
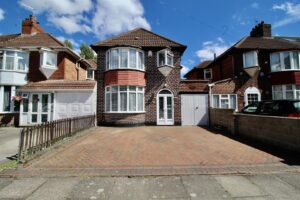
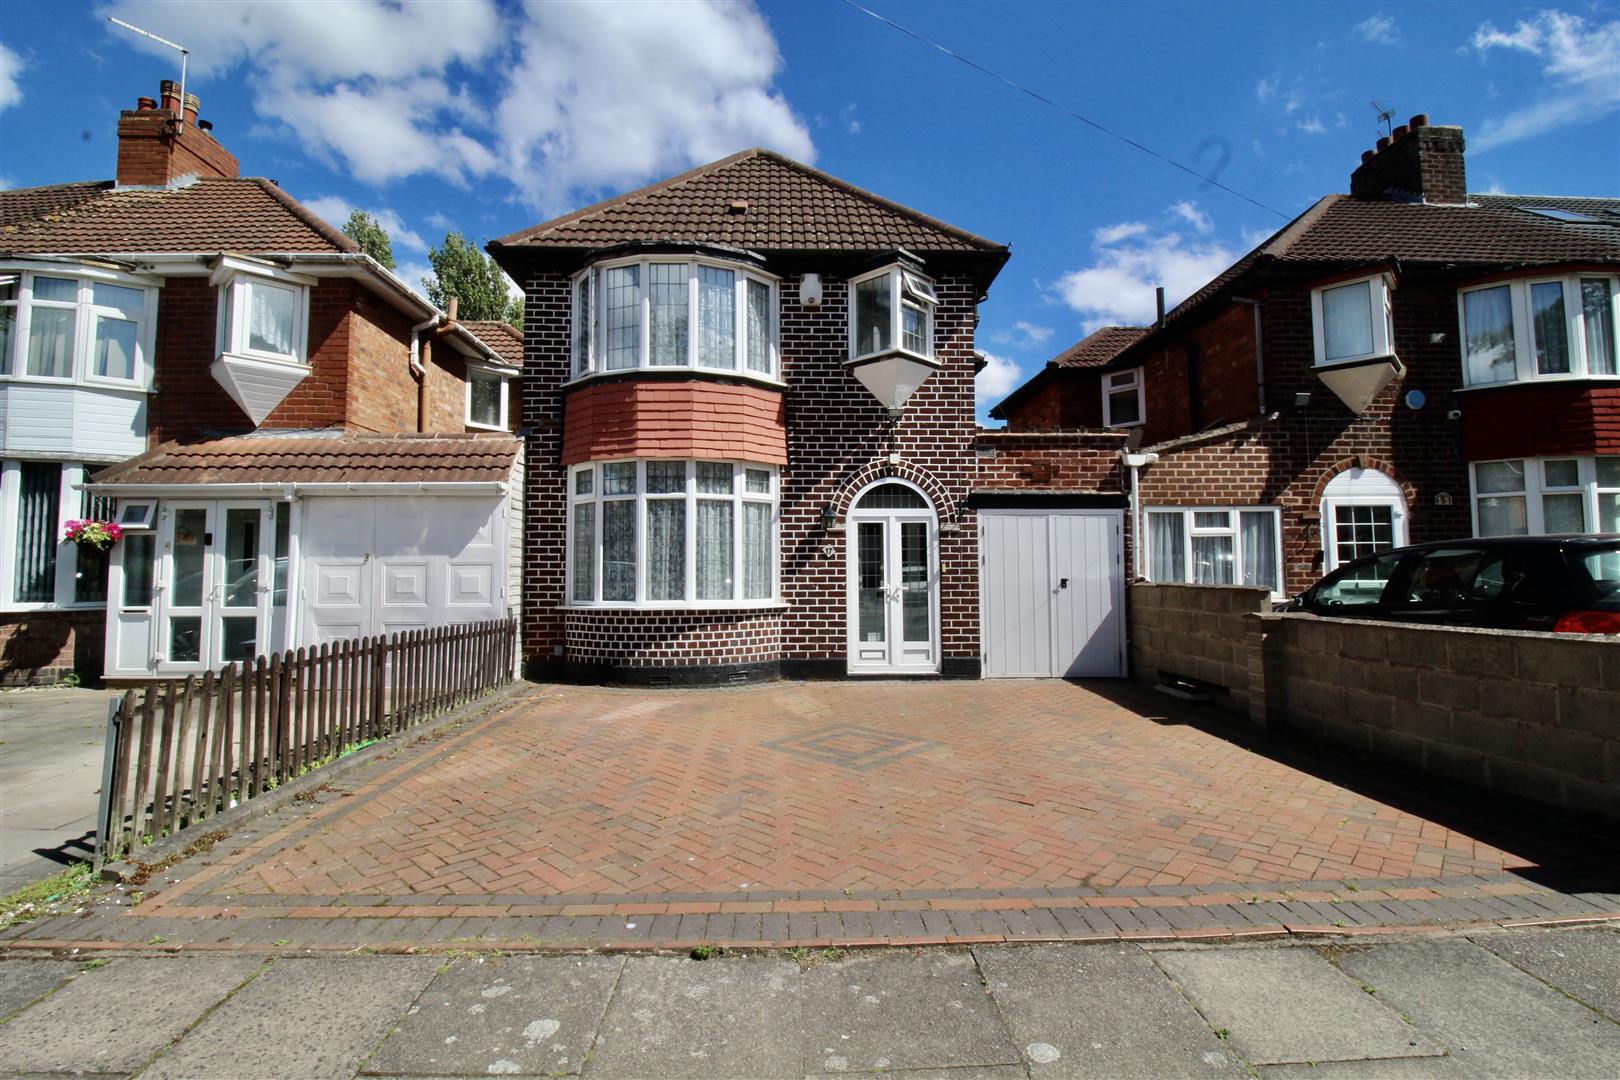
Low wall border to one side, fence to the other side of the block paved driveway providing off road parking for multiple vehicles. Decorative archway with double glazed double doors inset with double glazed windows to the side and over allowing access to:-
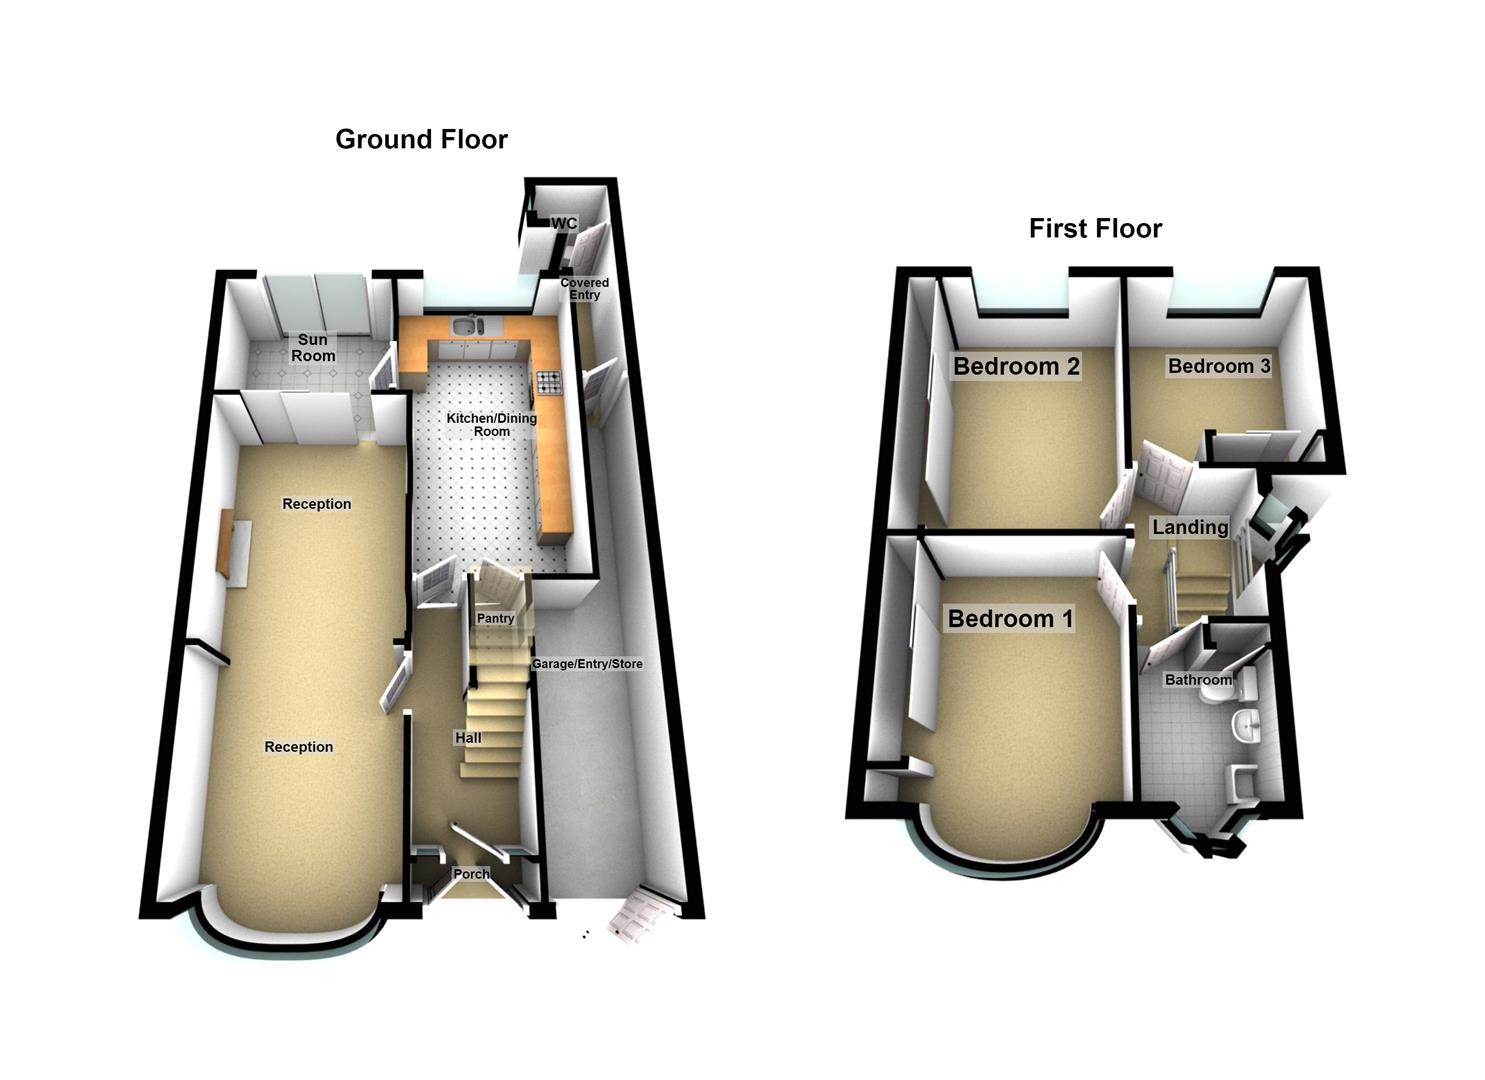
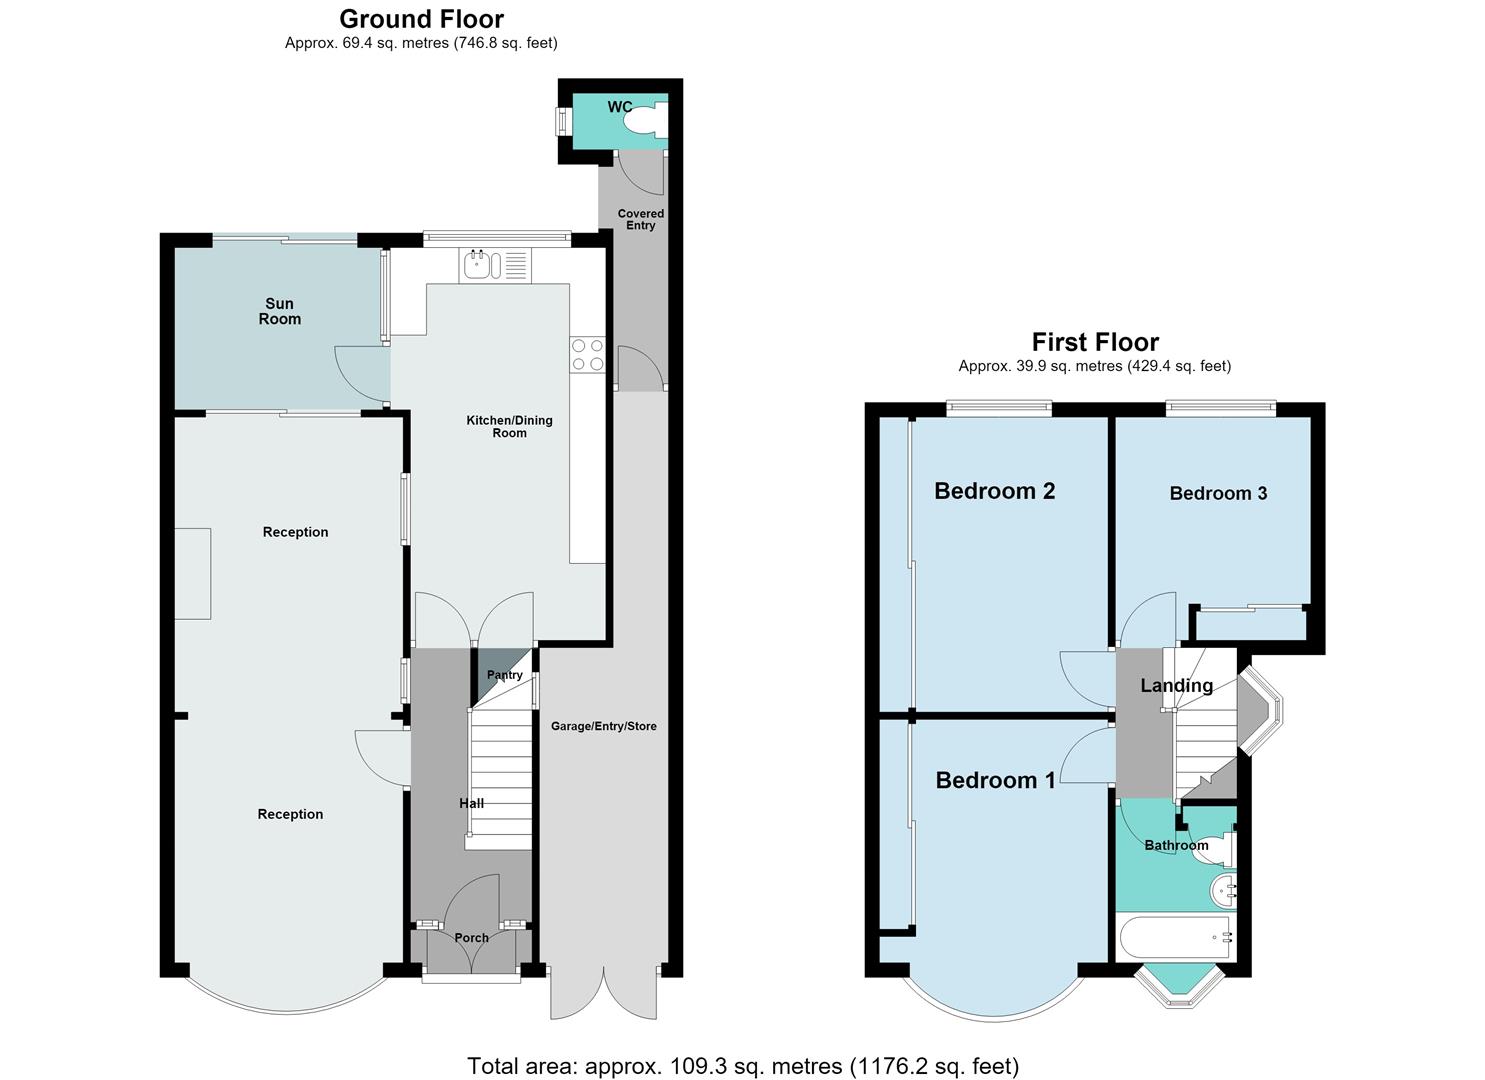
Entrance Porch 1.52m’1.22m” x 0.61m’ (5’4” x 2’)
Enclosed entrance porch with Quarry style tiling to the floor area, storage unit to the side housing utility meter, decorative glazed door with windows either side and above giving access to:-
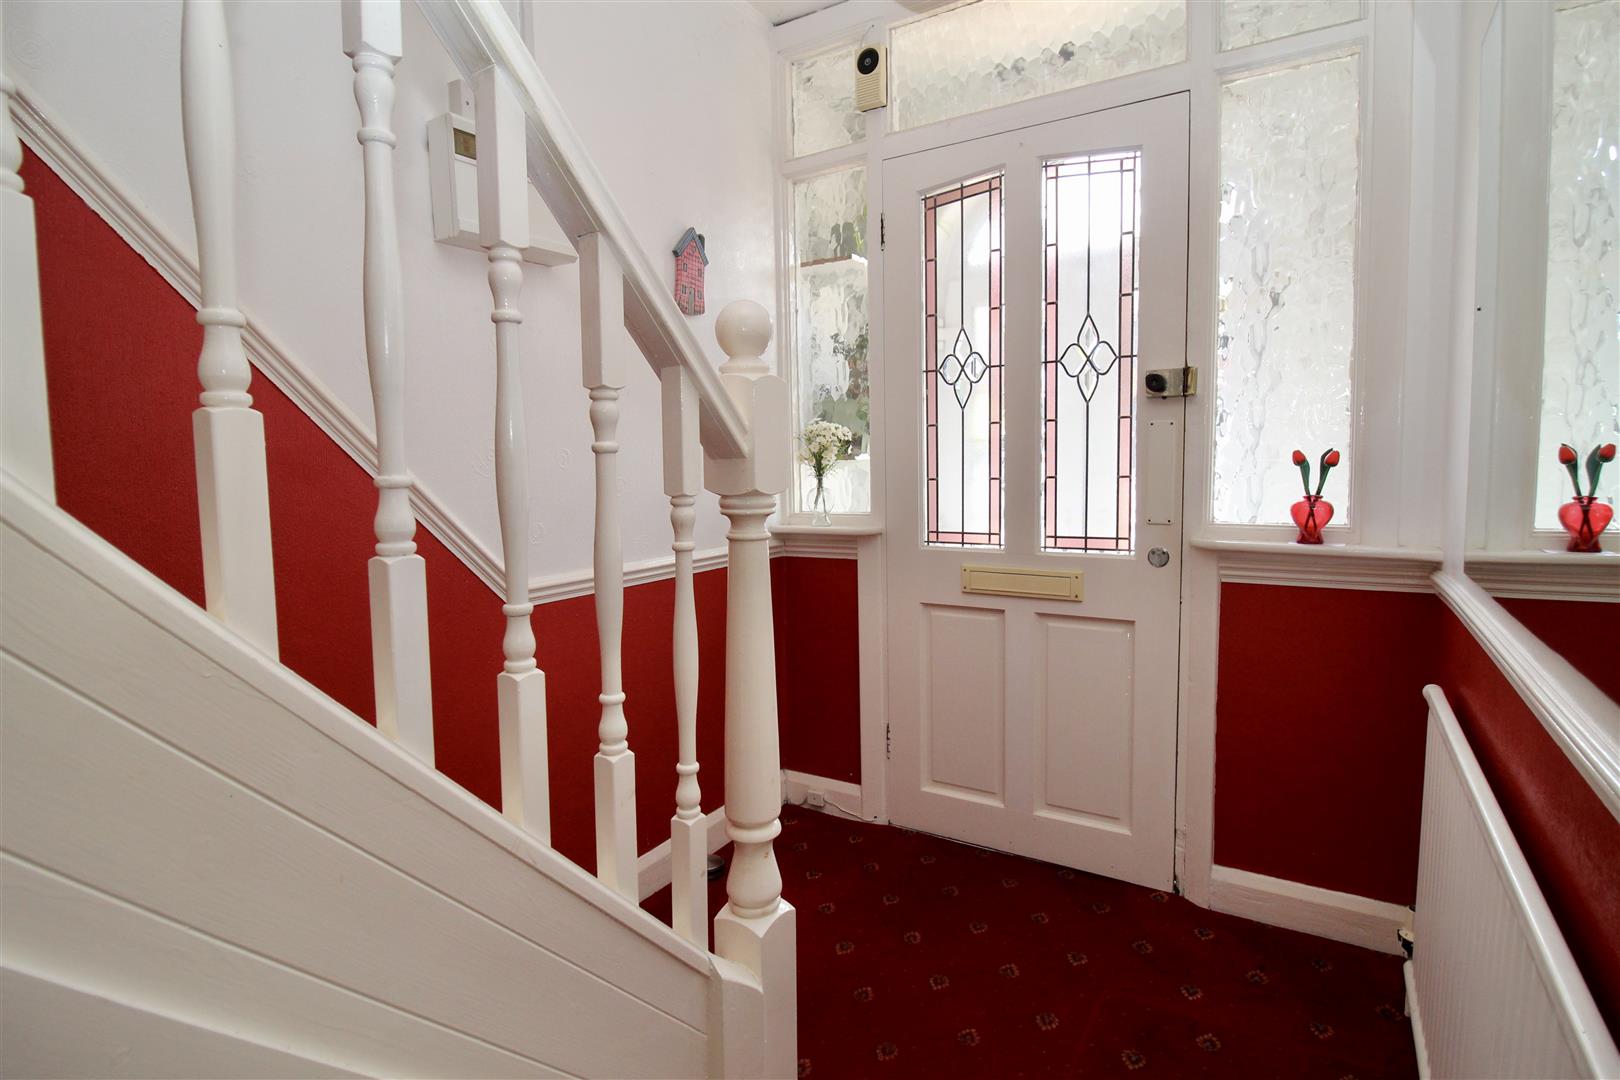
Entrance Hallway 3.66m’1.52m” x 1.52m’1.83m” (12’5” x 5’6”)
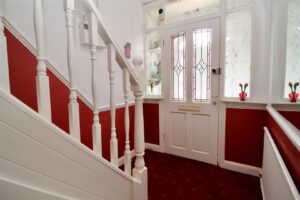
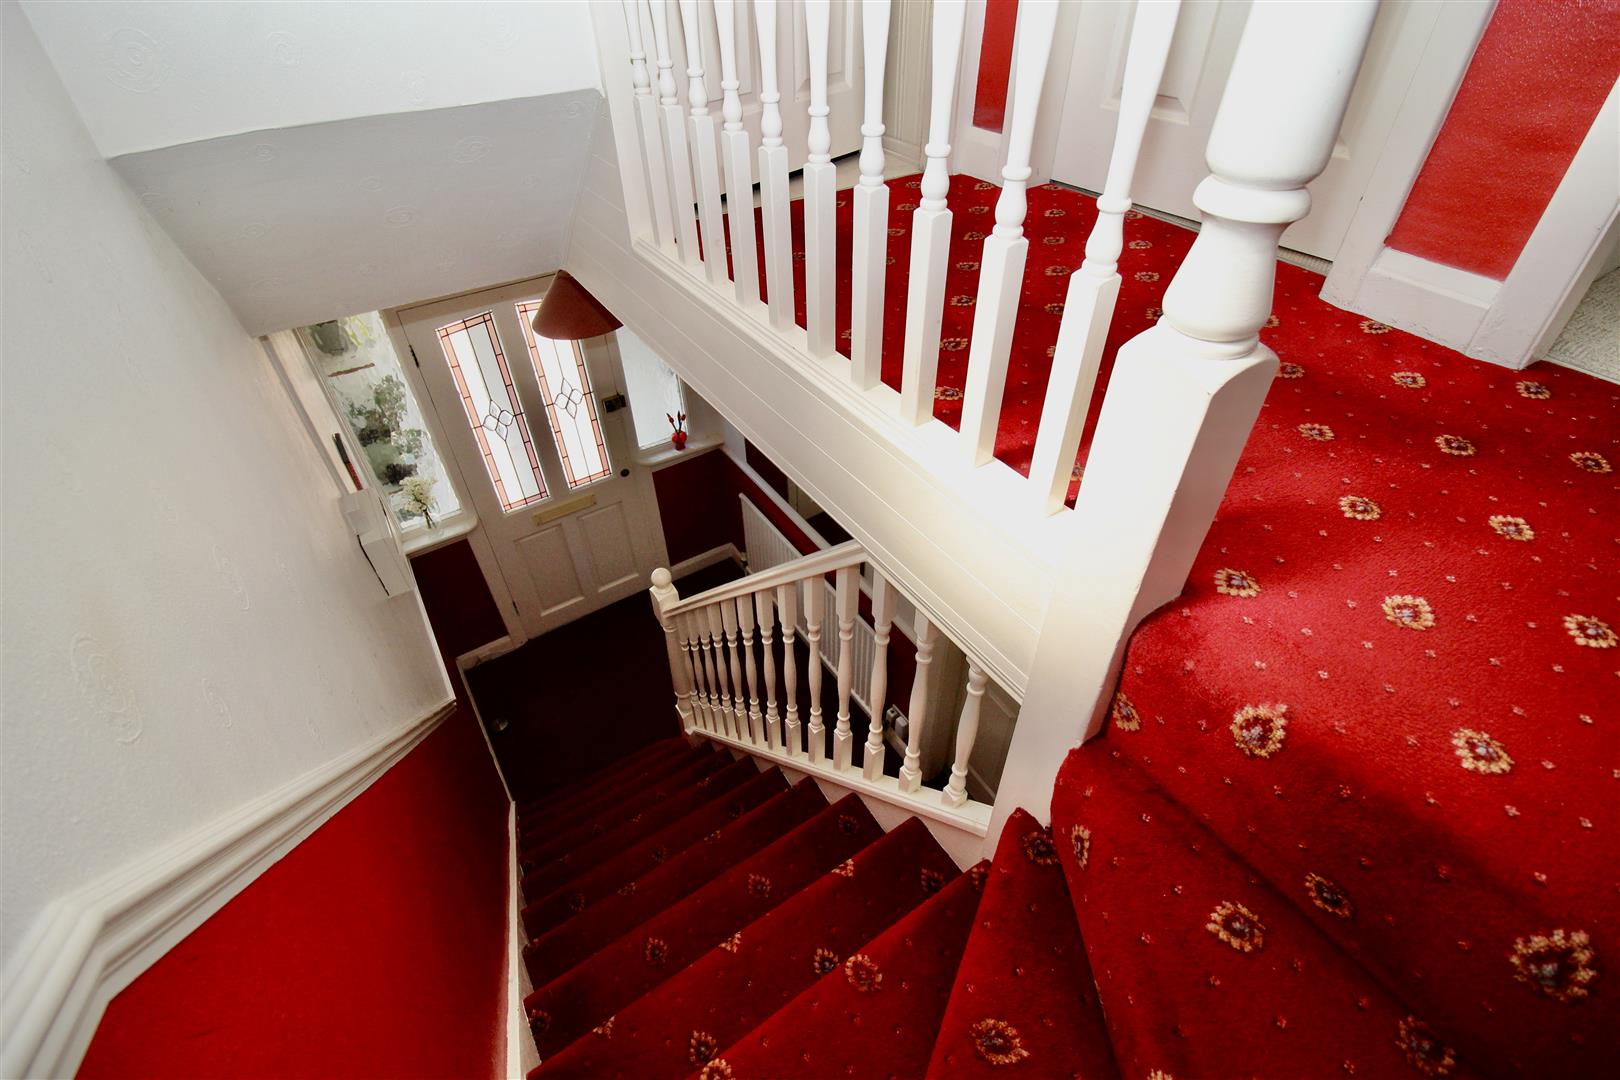
Stairs rising to the first floor landing area, radiator, dado rail to the walls and doors to:-
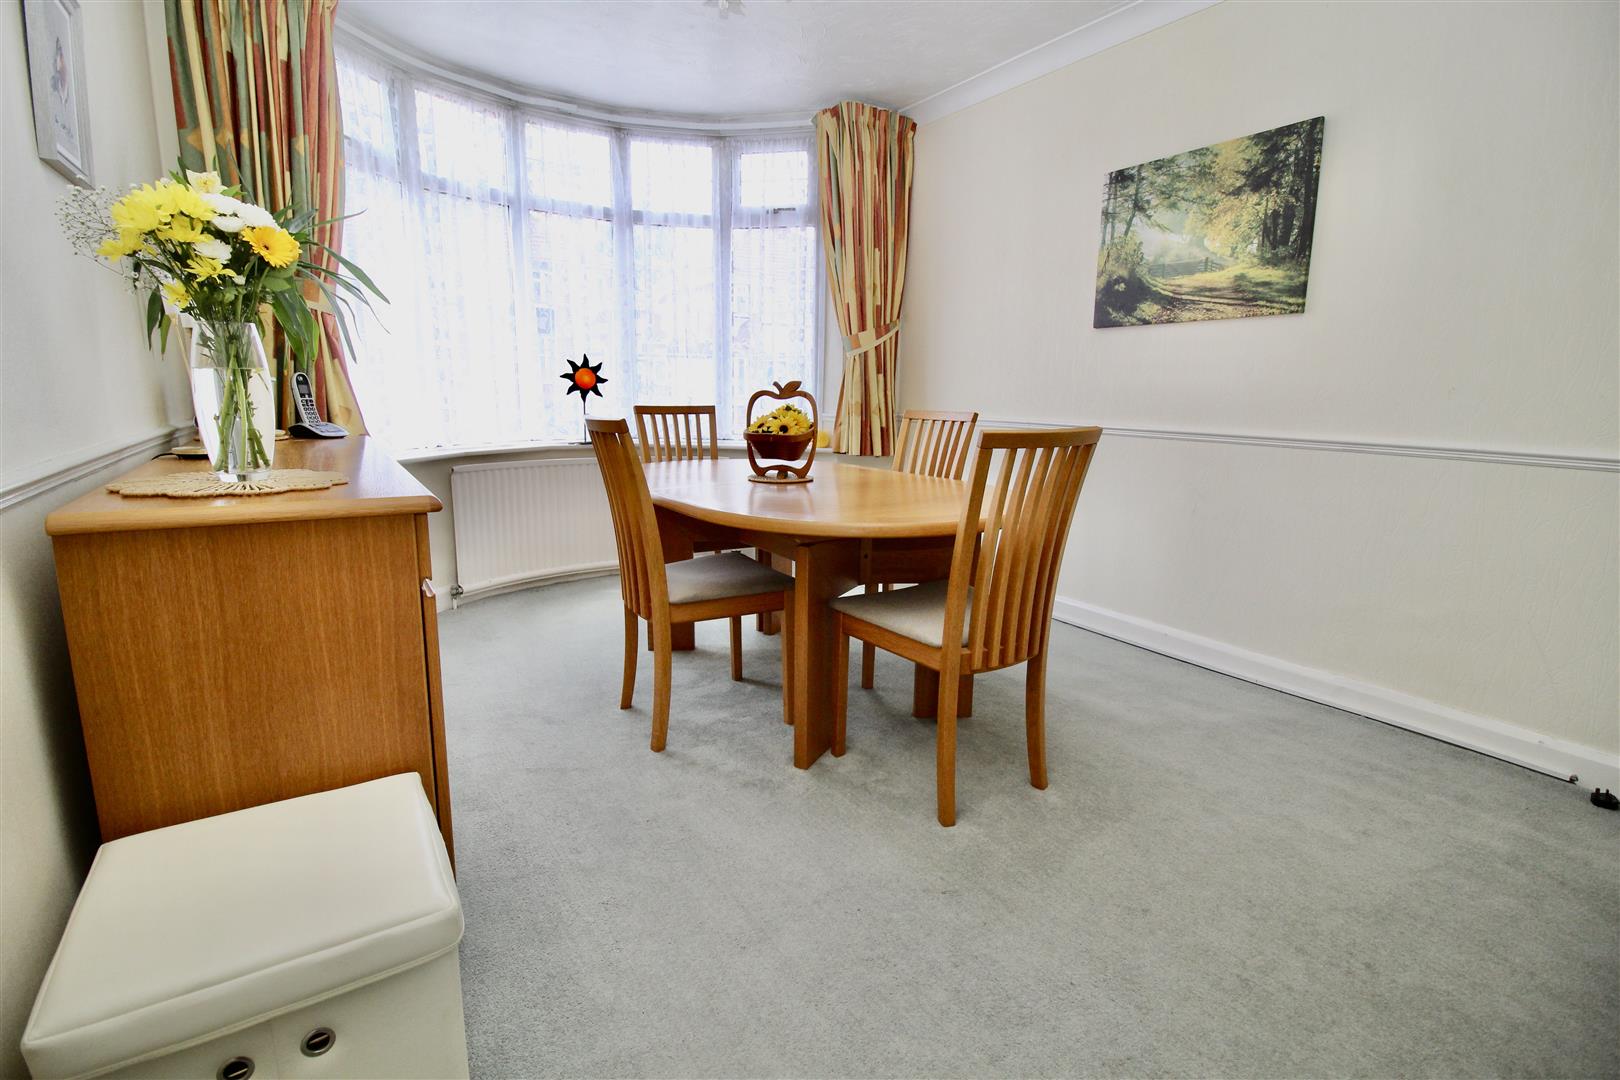
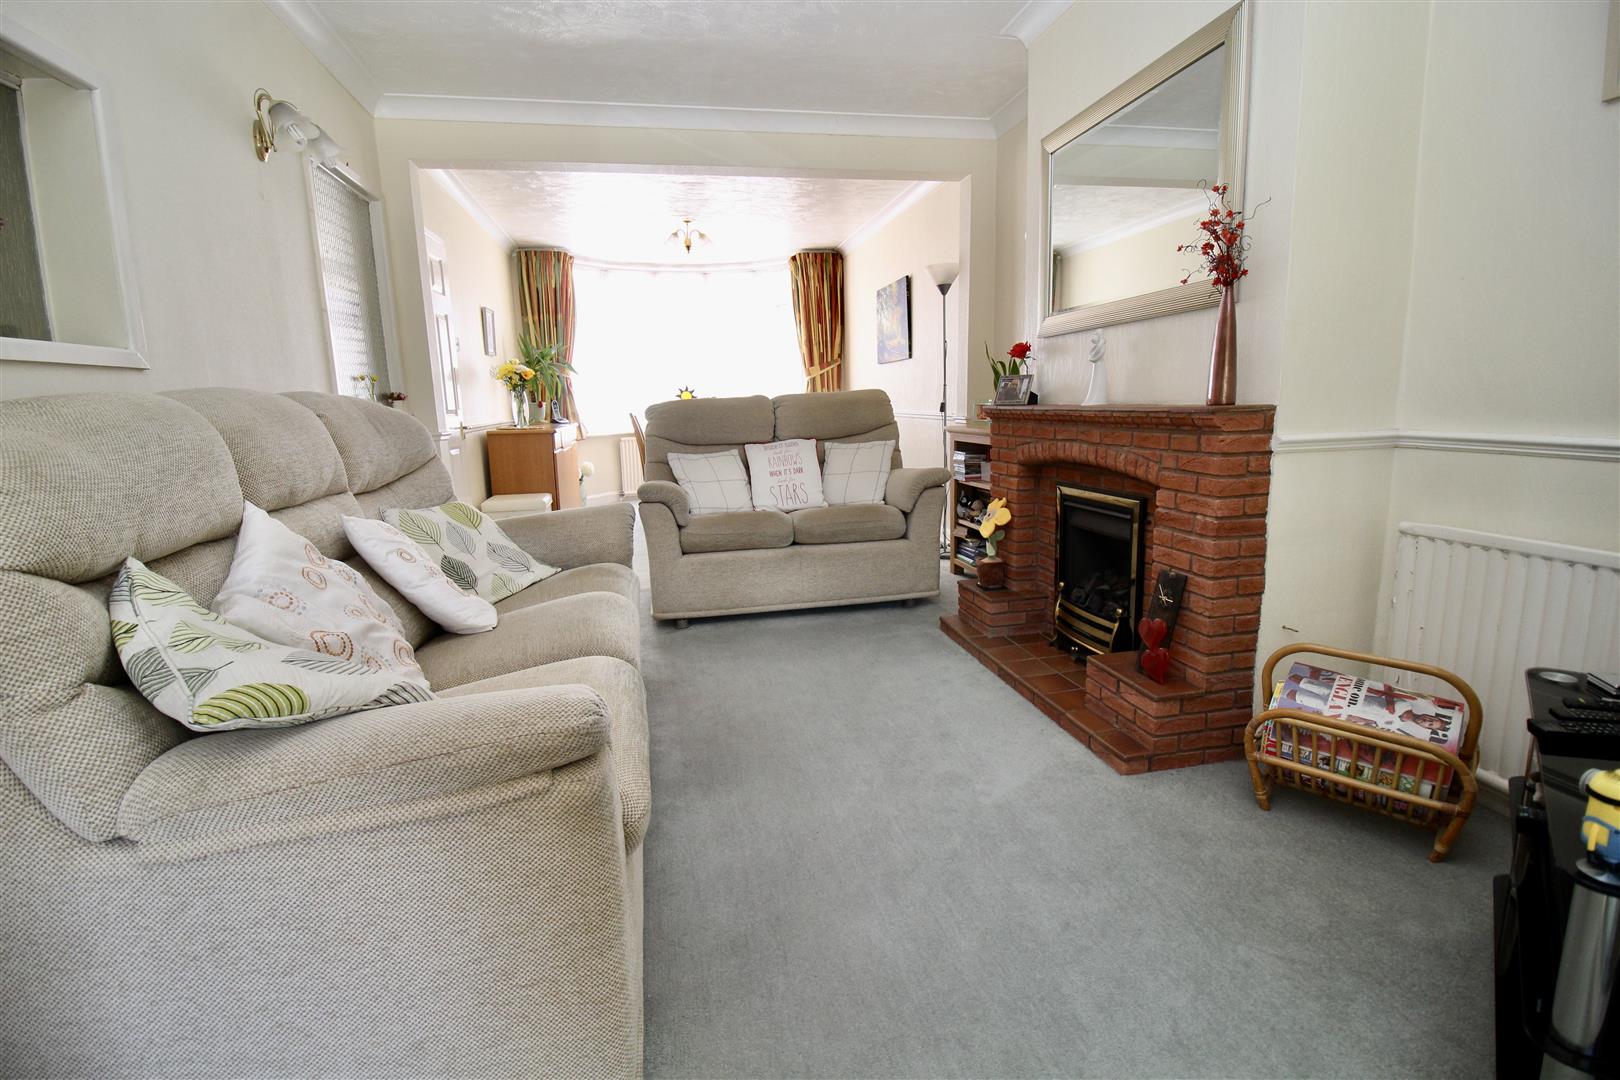
Reception Room 3.96m’1.22m” into bay 3.35m’ to wall x 3.05m’1.22m
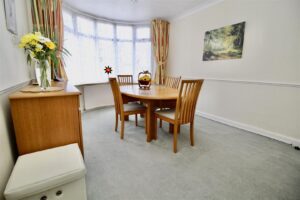
Double glazed curved bay window to the front, bay radiator, coving finish to the ceiling, opening to the rear into:-
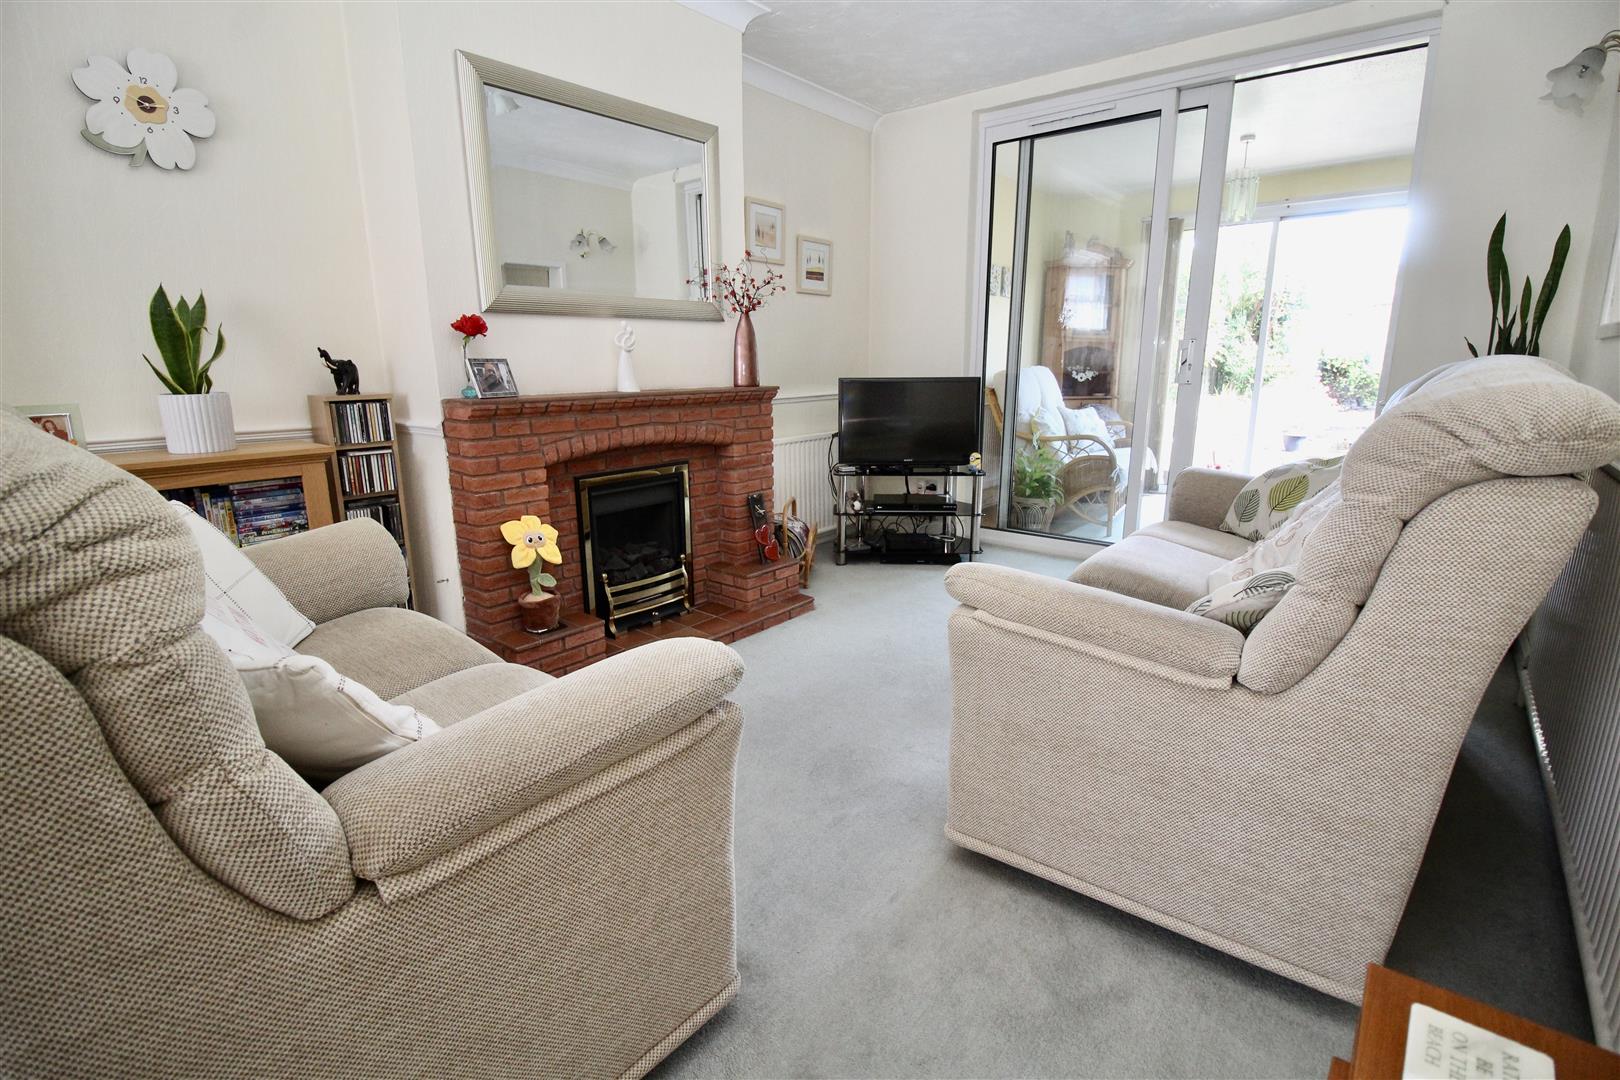
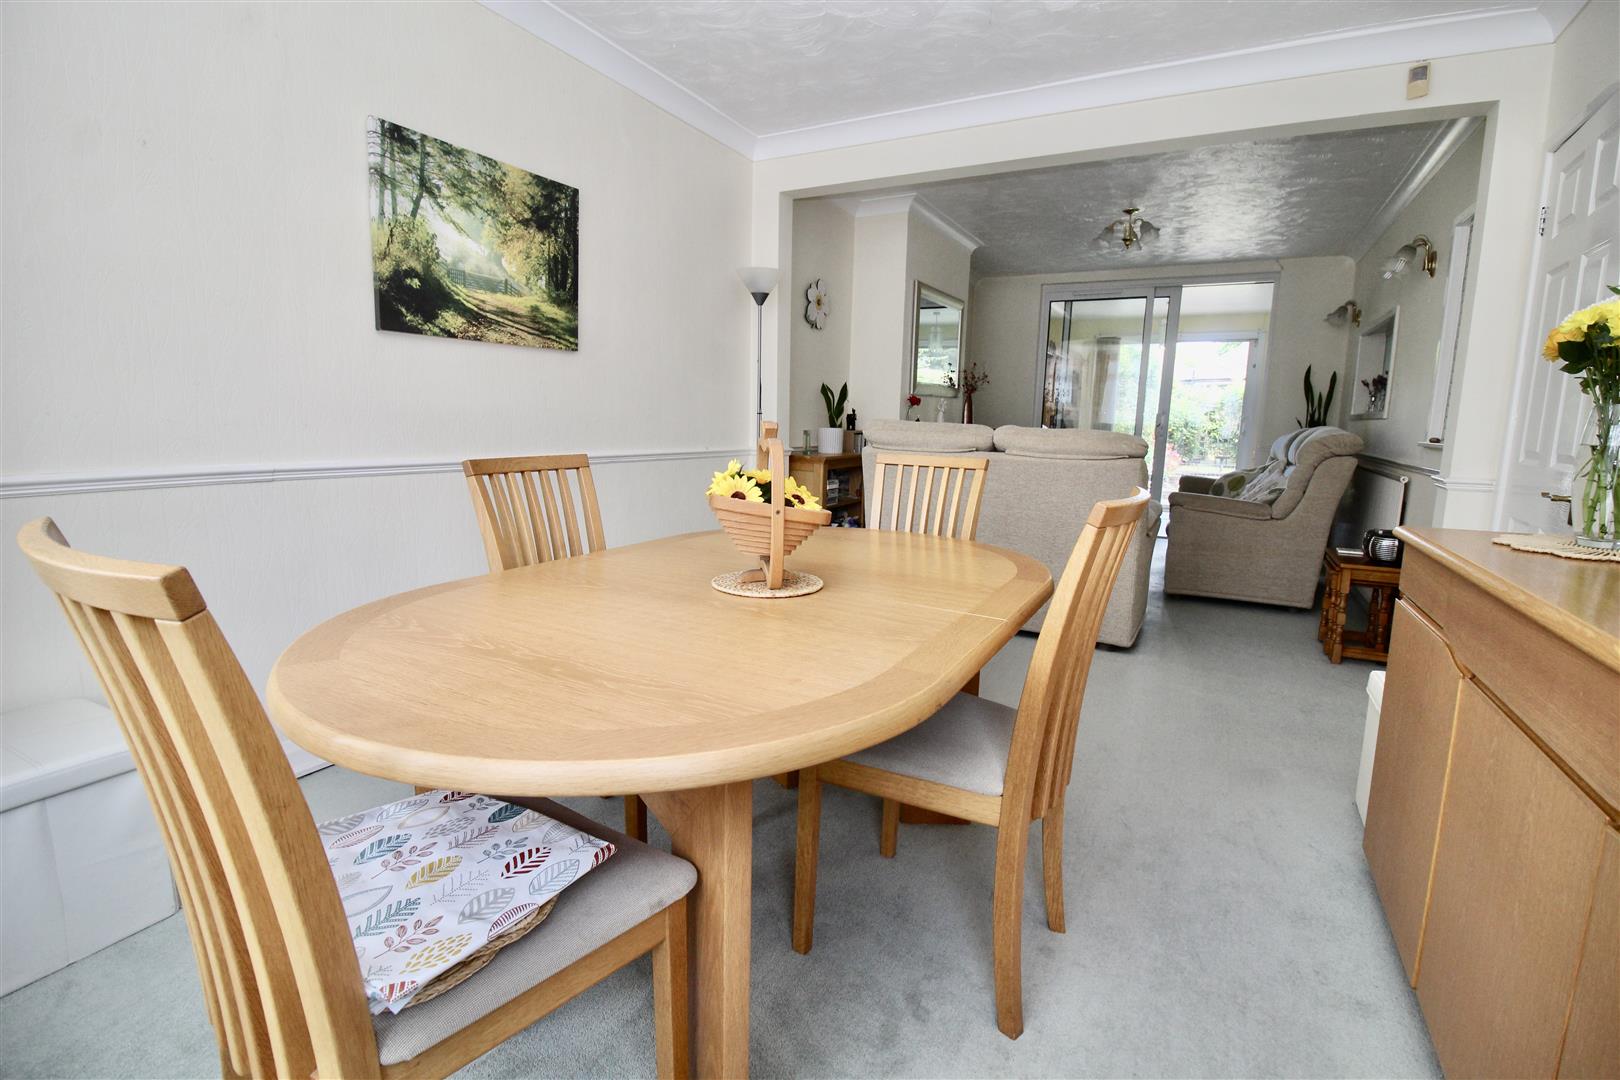
Reception Room 3.96m’1.22m” x 3.05m’0.91m” (13’4” x 10’3”)
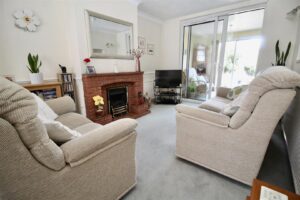
Double glazed sliding patio doors to the rear allowing access to/from the sun room. Window to the side into the hallway area, further glass sliding door/window hatch area into the kitchen/dining room. Brick design fire surround with Quarry style tiled hearth and a coal effect gas fire inset. Two radiators, dado rail to the walls and coving finish to the ceiling area.
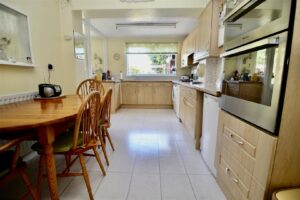
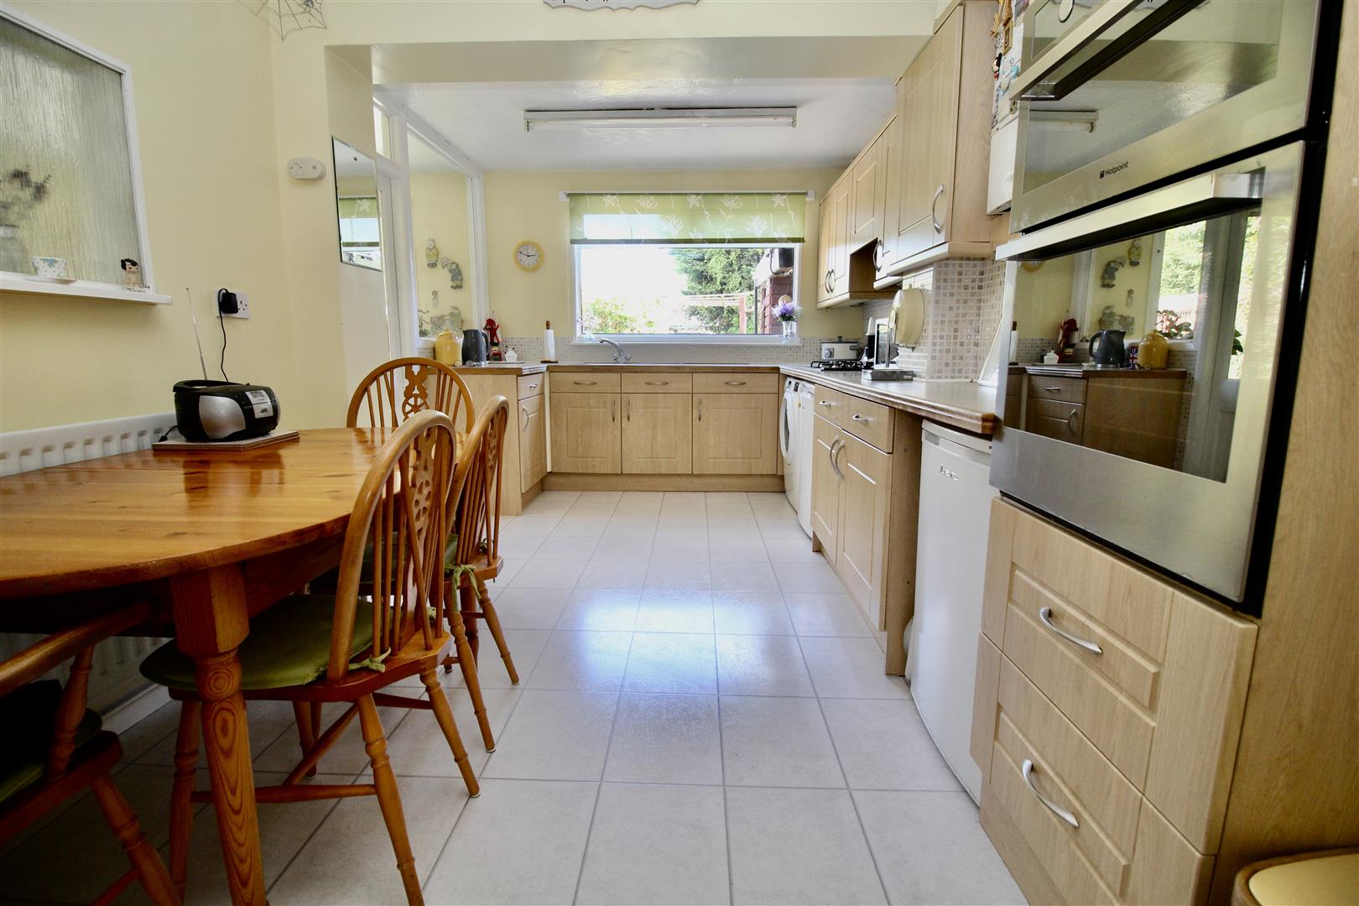
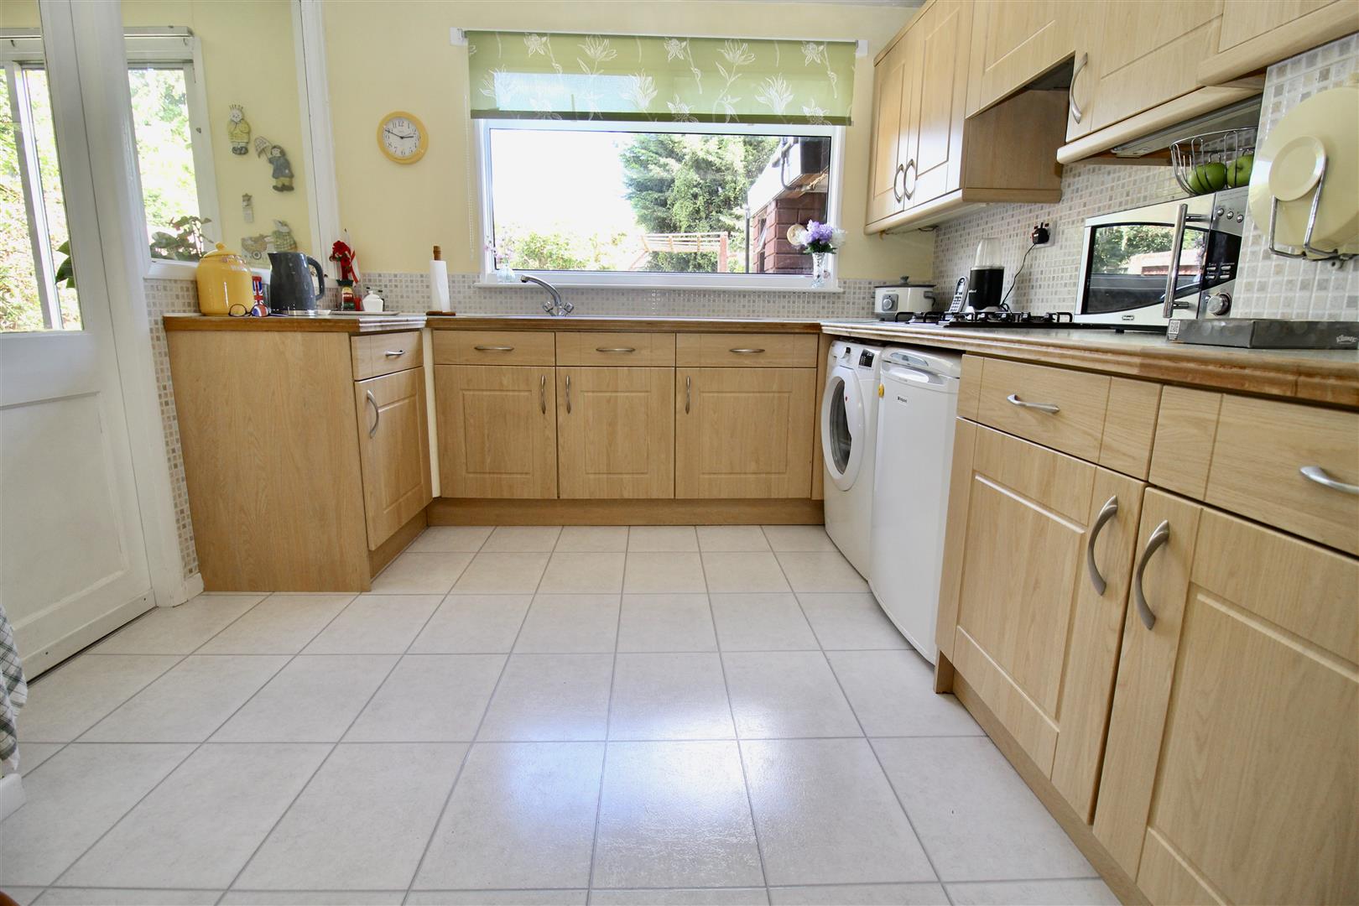
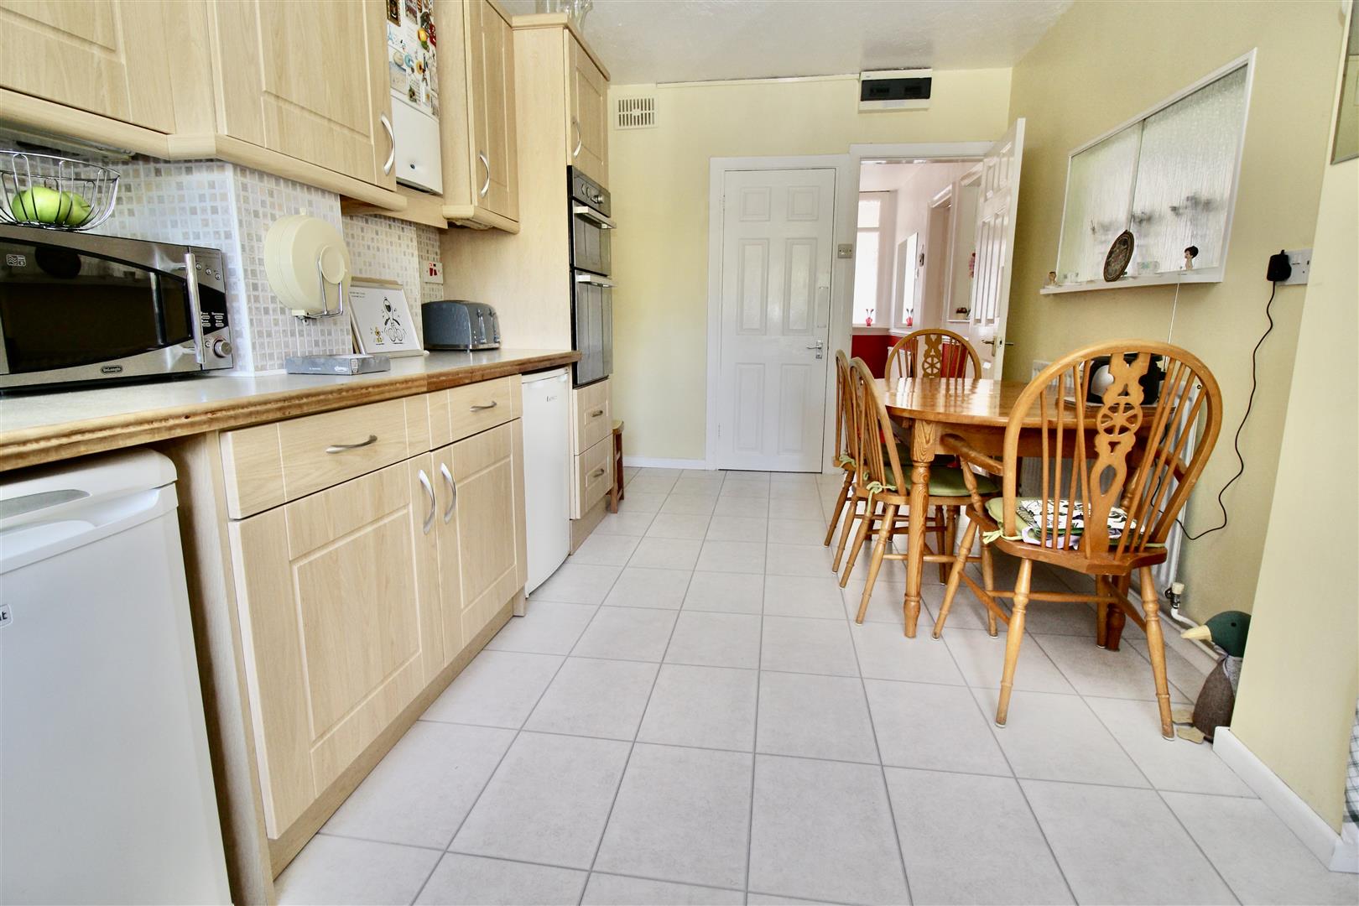
Extended Kitchen/Dining Room 5.18m’2.74m” x 2.44m’3.05m” (17’9” x 8’10”)
Range of wall mounted and floor standing base units with a work surface over incorporating a stainless steel effect one and a half sink and drainer unit with a mixer tap over. Appliances built in consist of an eye level double oven, four burner gas hob and an extractor canopy. Plumbing for a washing machine, storage/pantry cupboard with a window inset. Tile effect flooring, mosaic effect partly tiled walls and a radiator. Double glazed window to the rear, door to the side into the side entry/garage/store area, further window to the side and a partly glazed door also to the side allowing access to/from:-
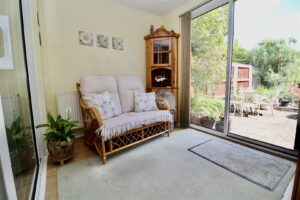
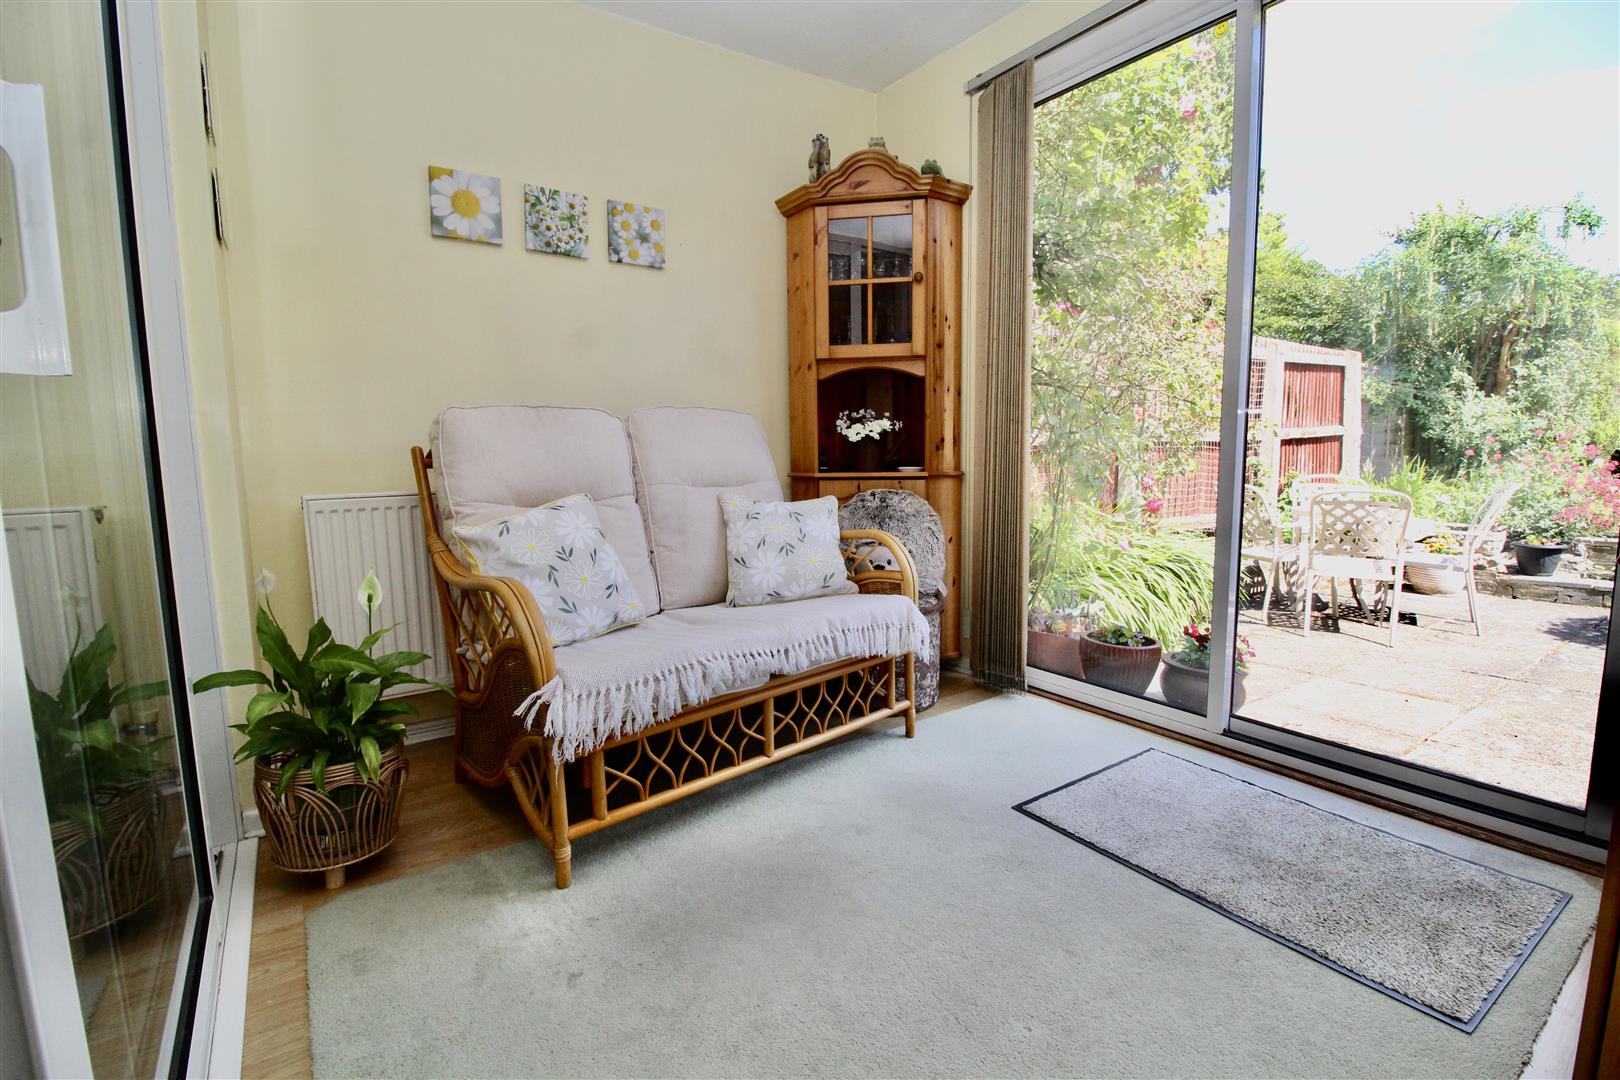
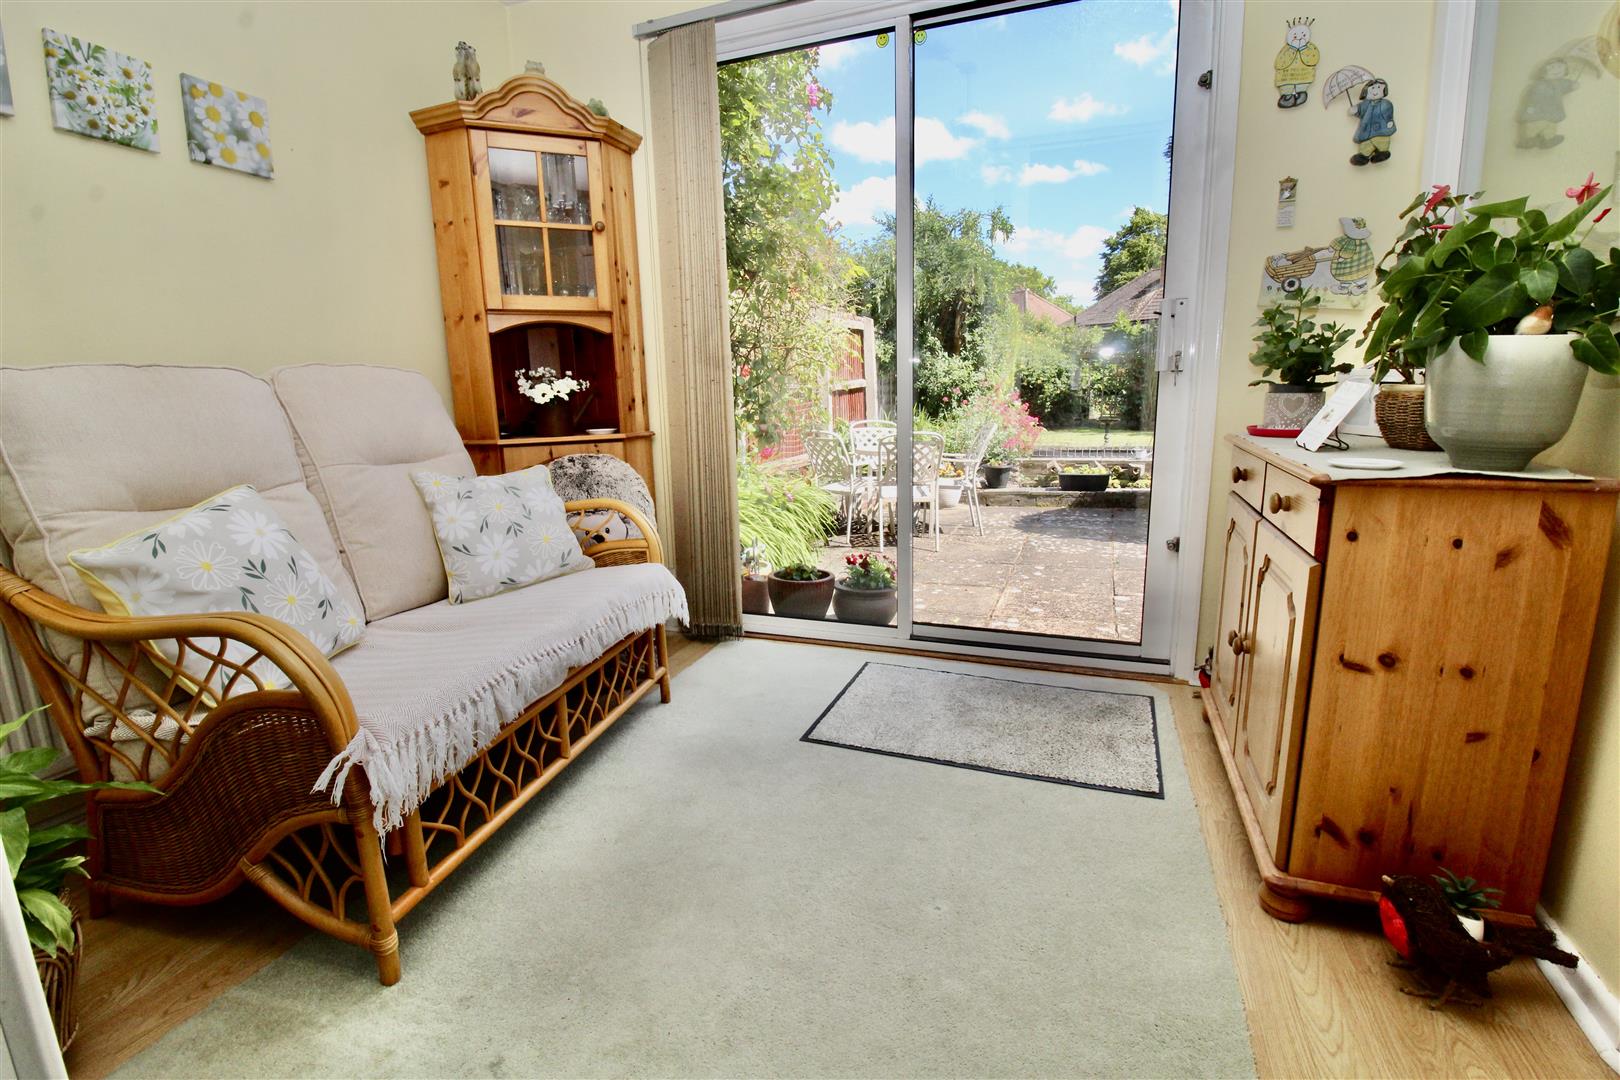
Sun Room 2.74m’1.52m” x 2.13m’1.22m” (9’5” x 7’4”)
Double glazed sliding patio doors to the rear leading through to/from the rear garden area. Radiator, and wood effect flooring,
FIRST FLOOR
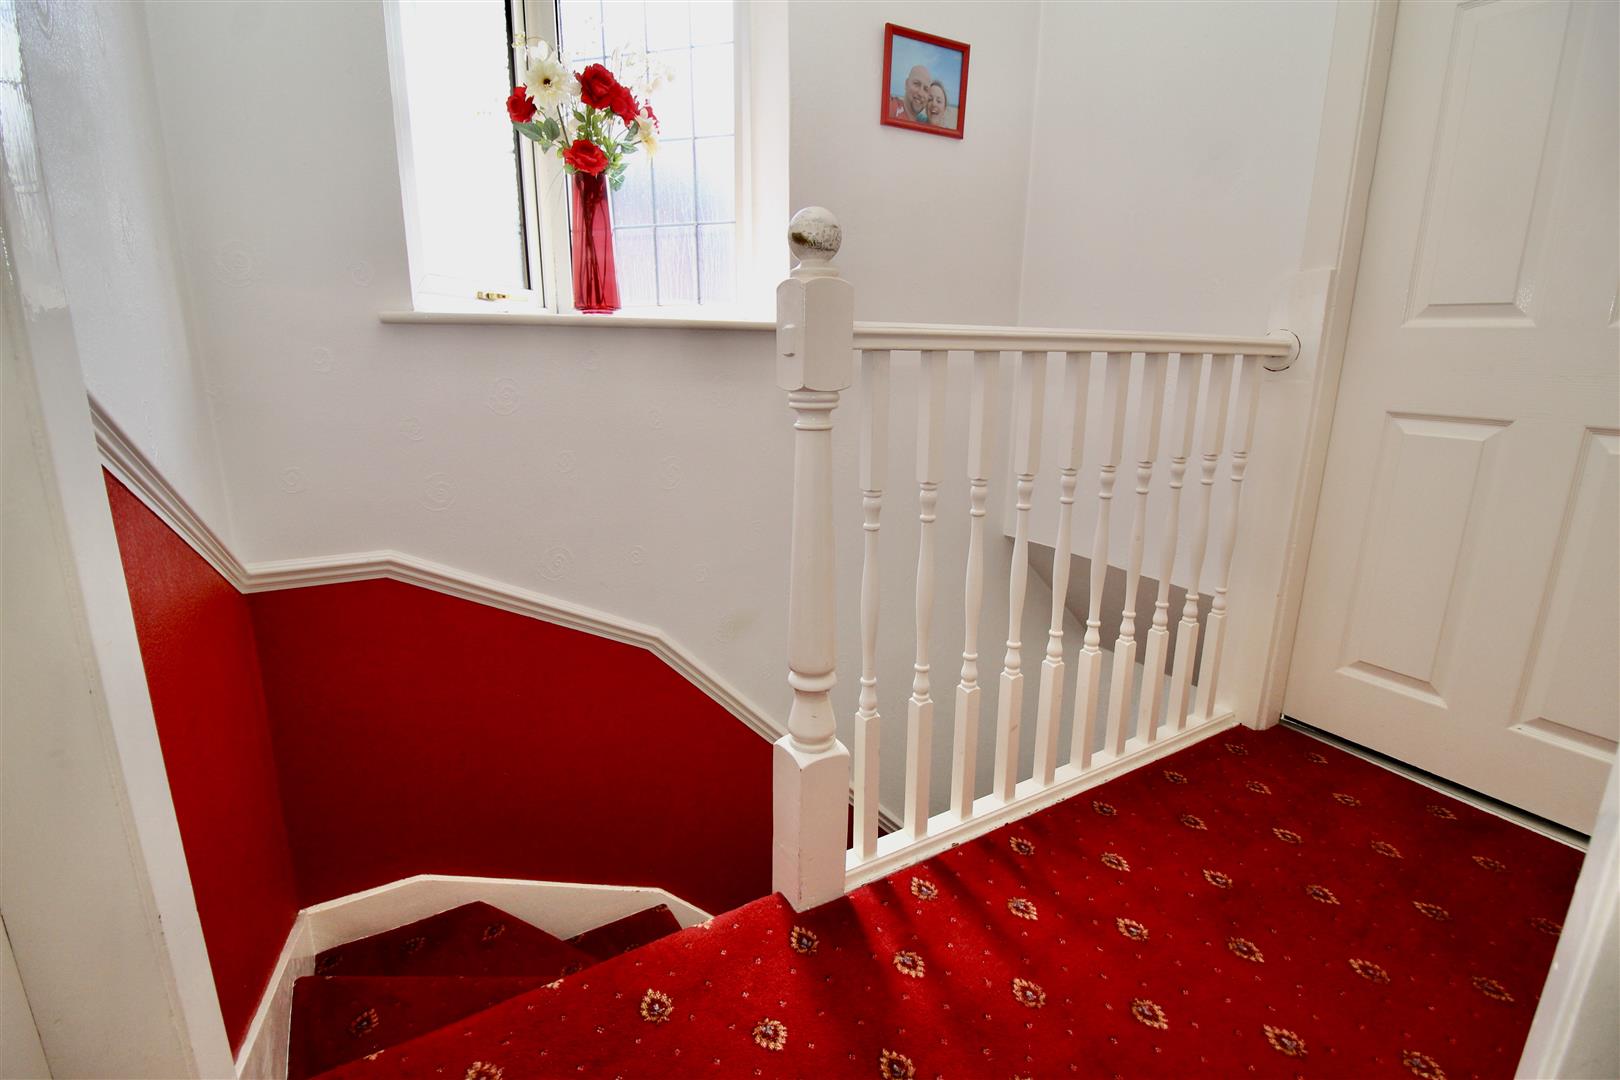
Landing
Double glazed triangular design bow window to the side, dado rail to the walls, loft access via the hatch area and doors to:-
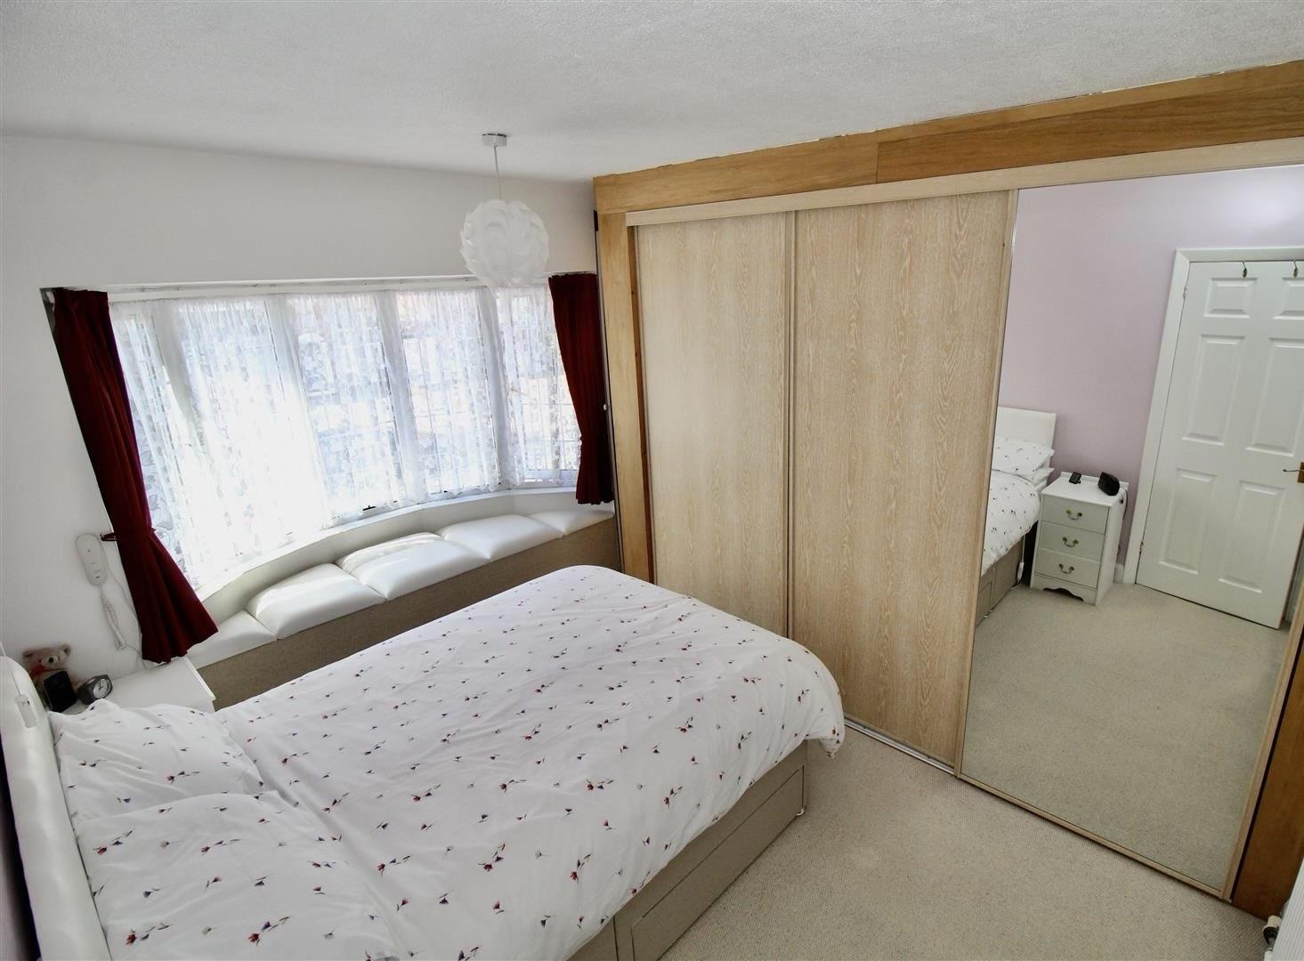
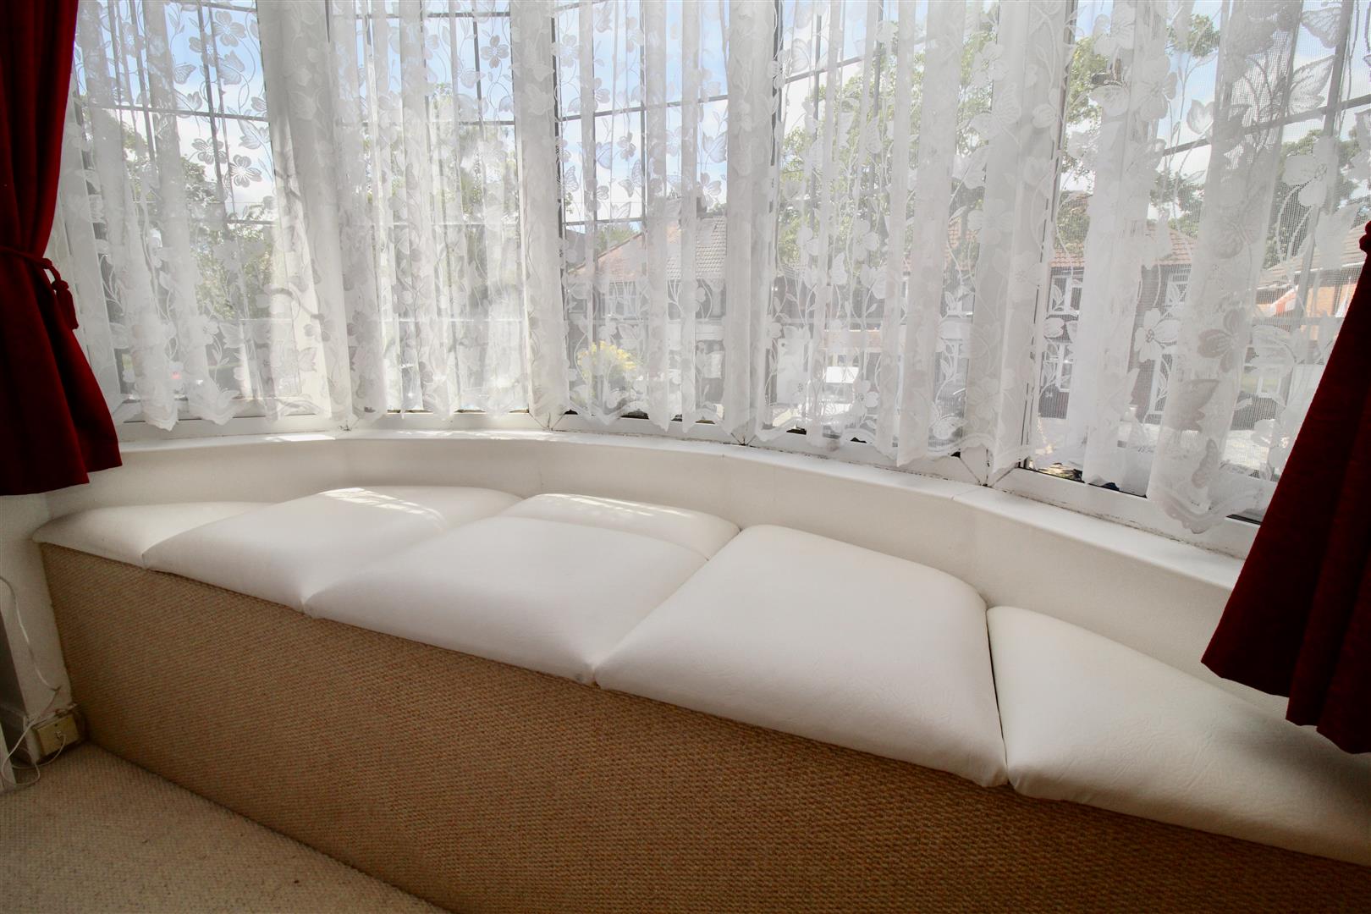
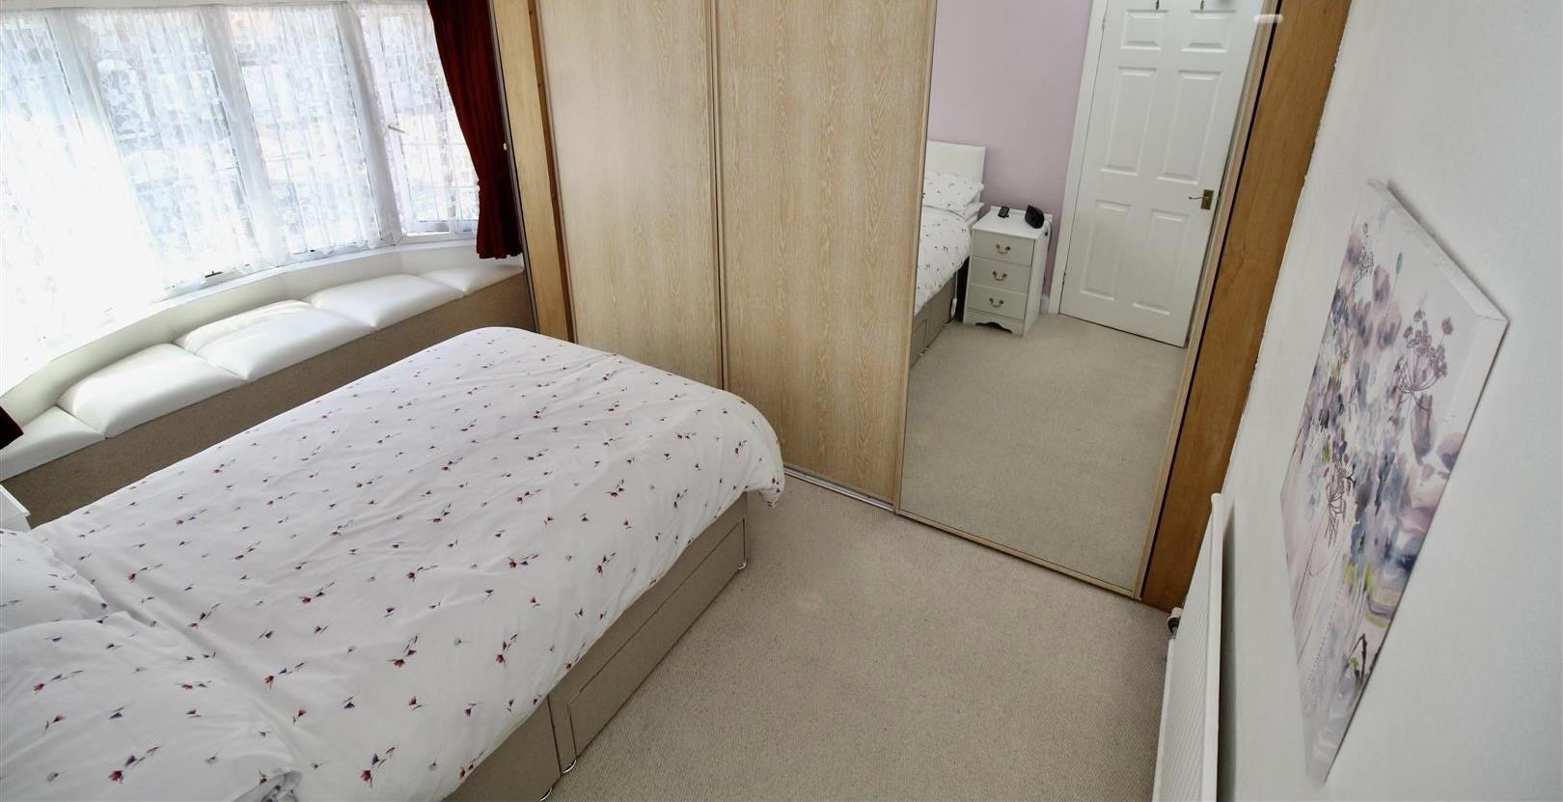
Bedroom One 3.96m’1.52m” into bay 3.35m’ to wall x 3.05m’1.22m
Double glazed curved bay window to the front with a window seat inset below providing additional storage. Radiator, fitted wardrobes to one wall with three sliding access doors one of which is mirrored.
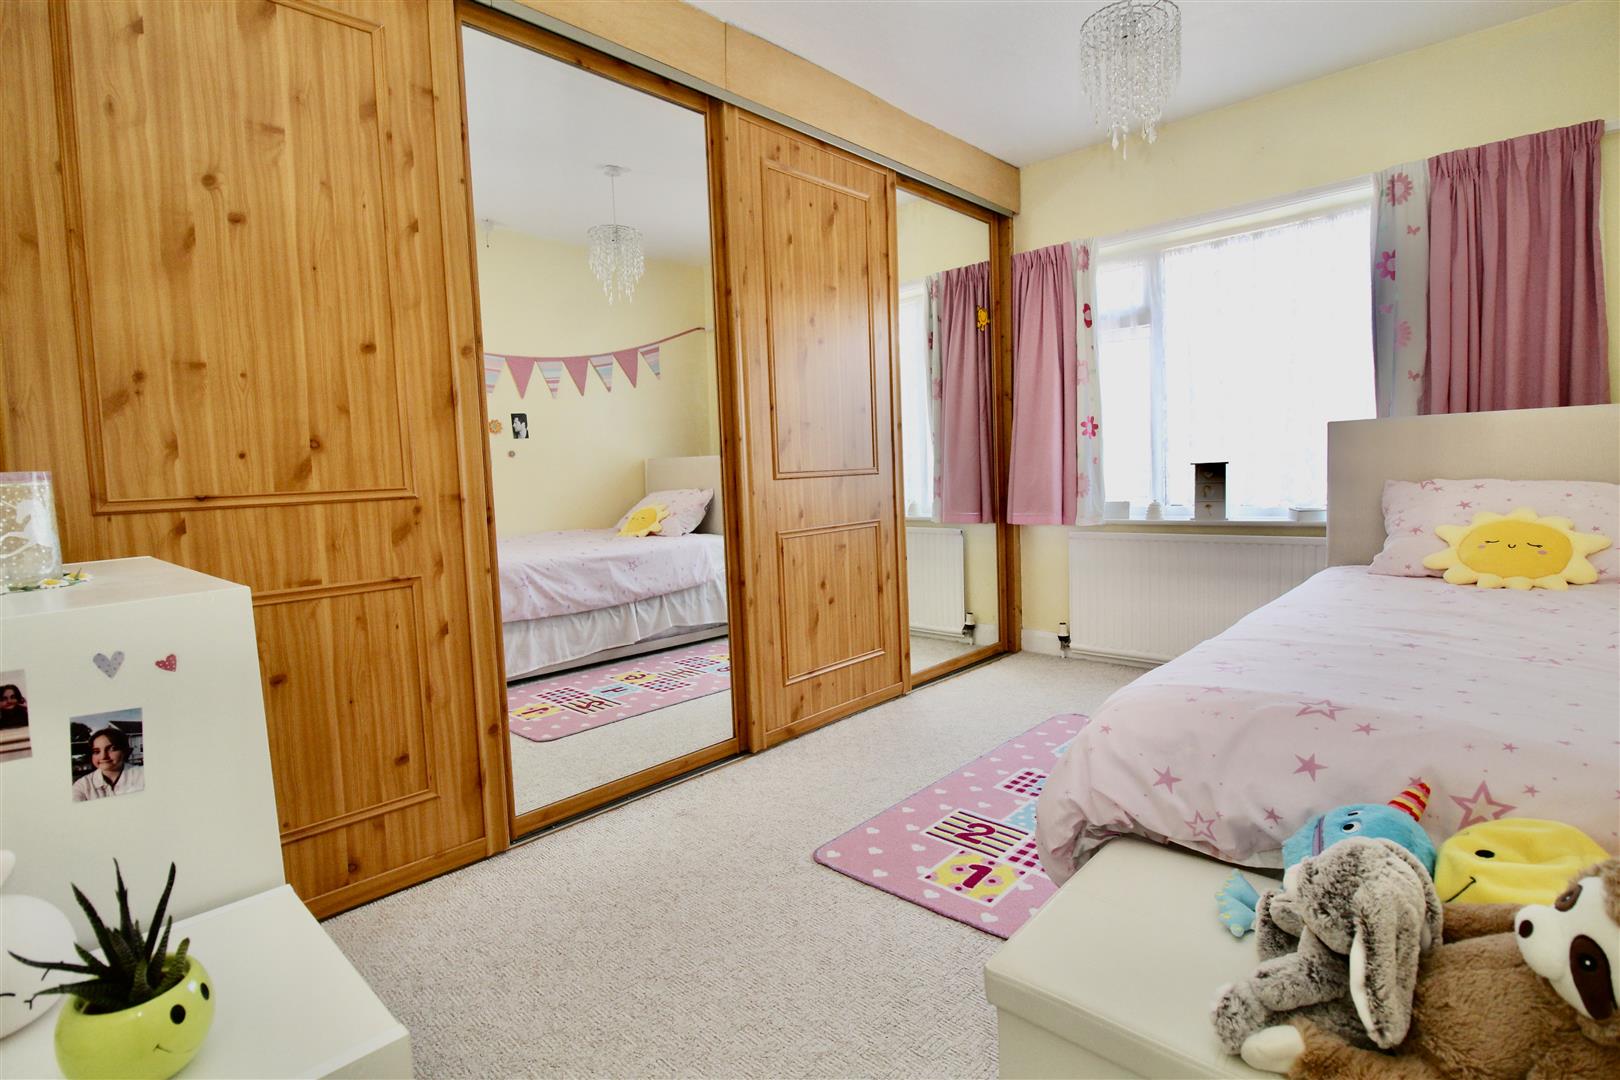
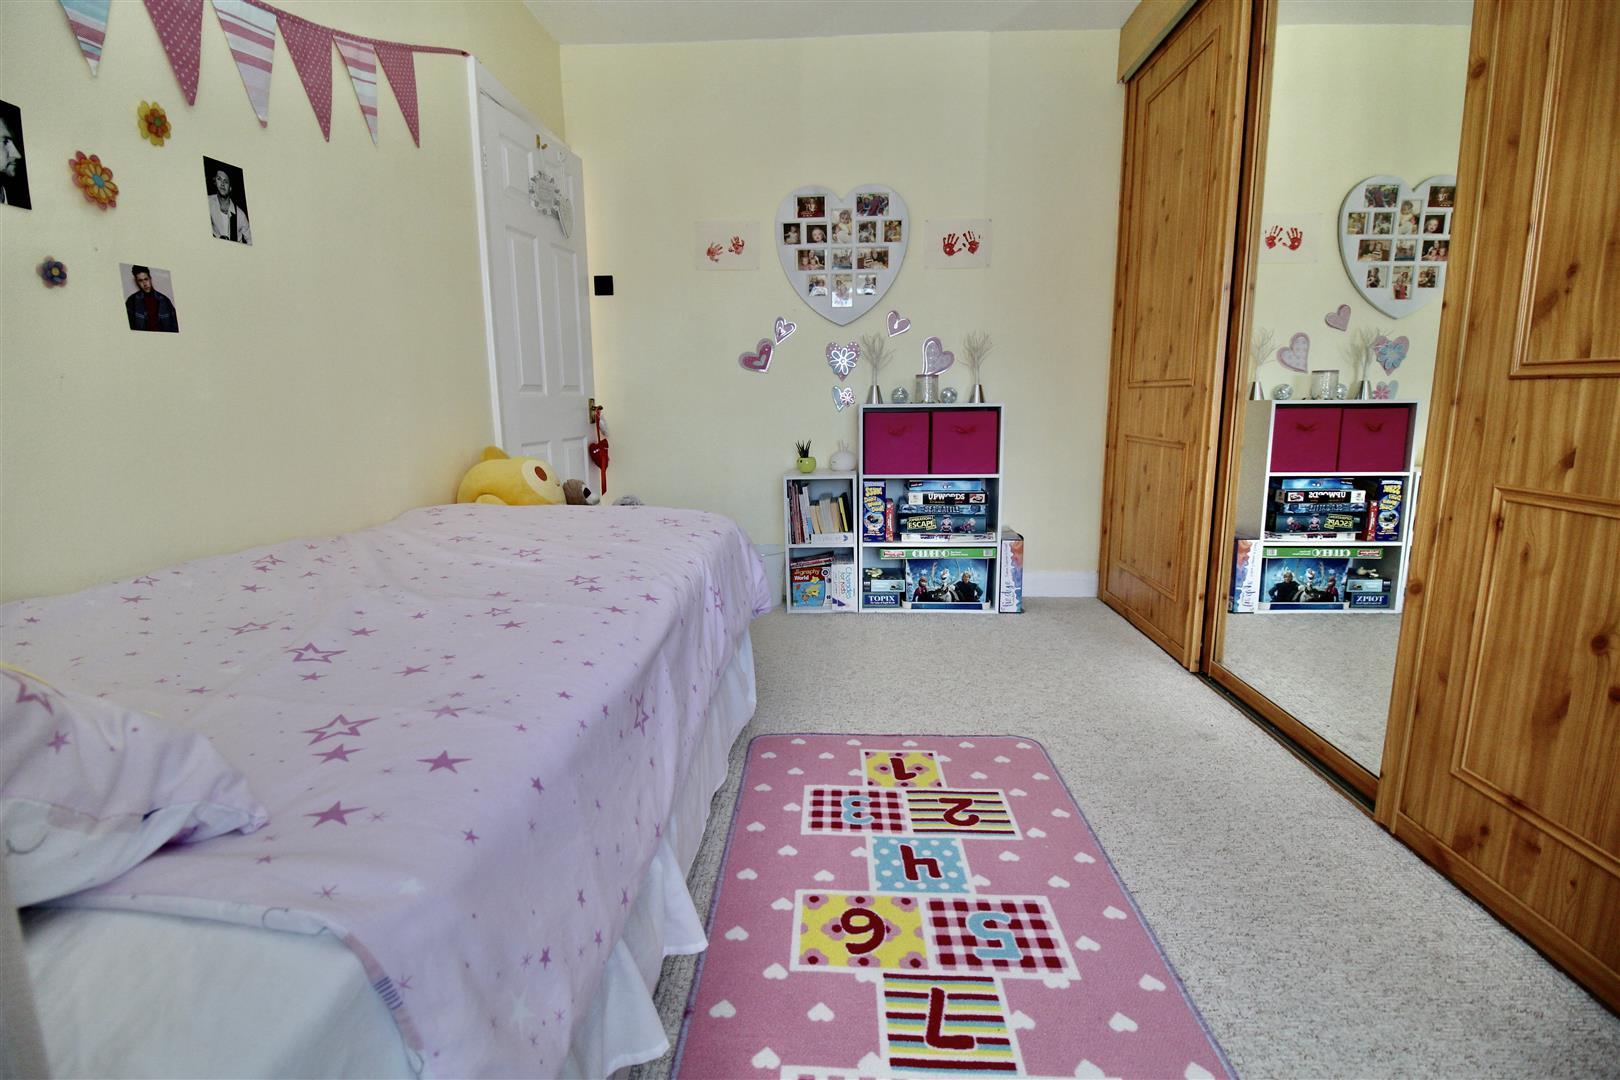
Bedroom Two 3.66m’3.35m” x 3.05m’0.61m” (12’11” x 10’2”)
Double glazed window to the rear, radiator and fitted wardrobes to one wall with four sliding access doors, two of which are mirrored.
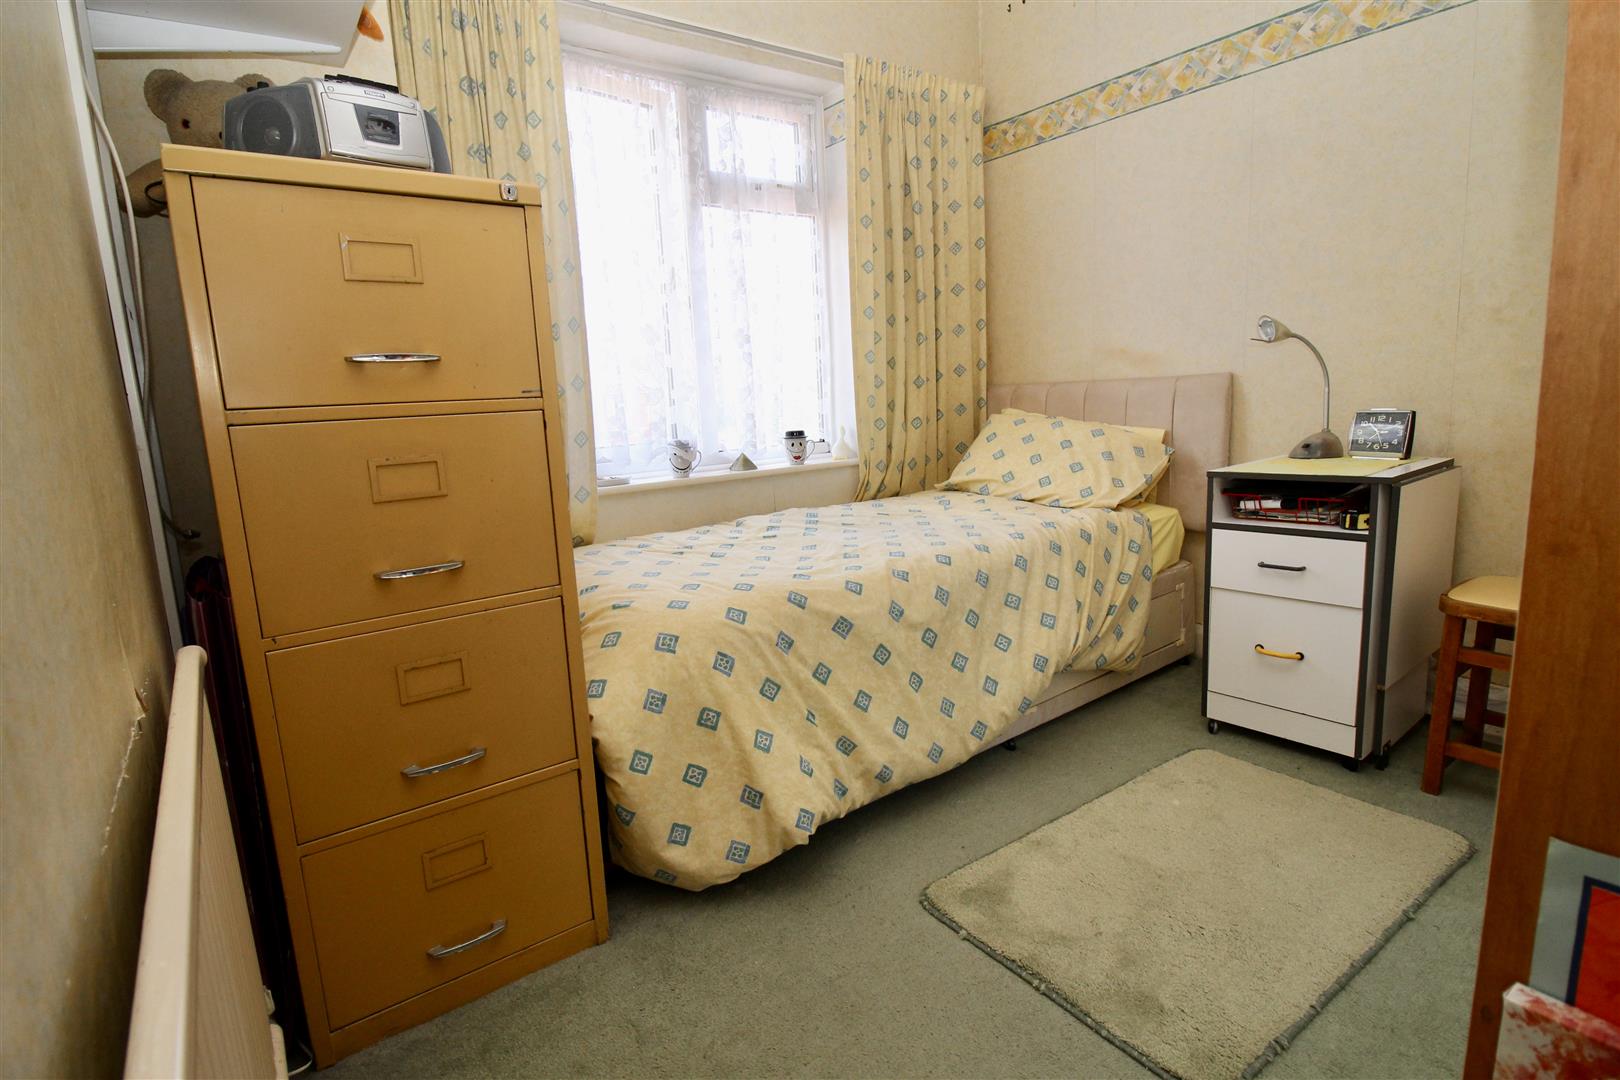
Bedroom Three 2.74m’2.13m” x 2.44m’3.35m” (9’7” x 8’11”)
Double glazed window to the rear, radiator, and fitted wardrobe to one wall with double sliding access doors one of which is mirrored.
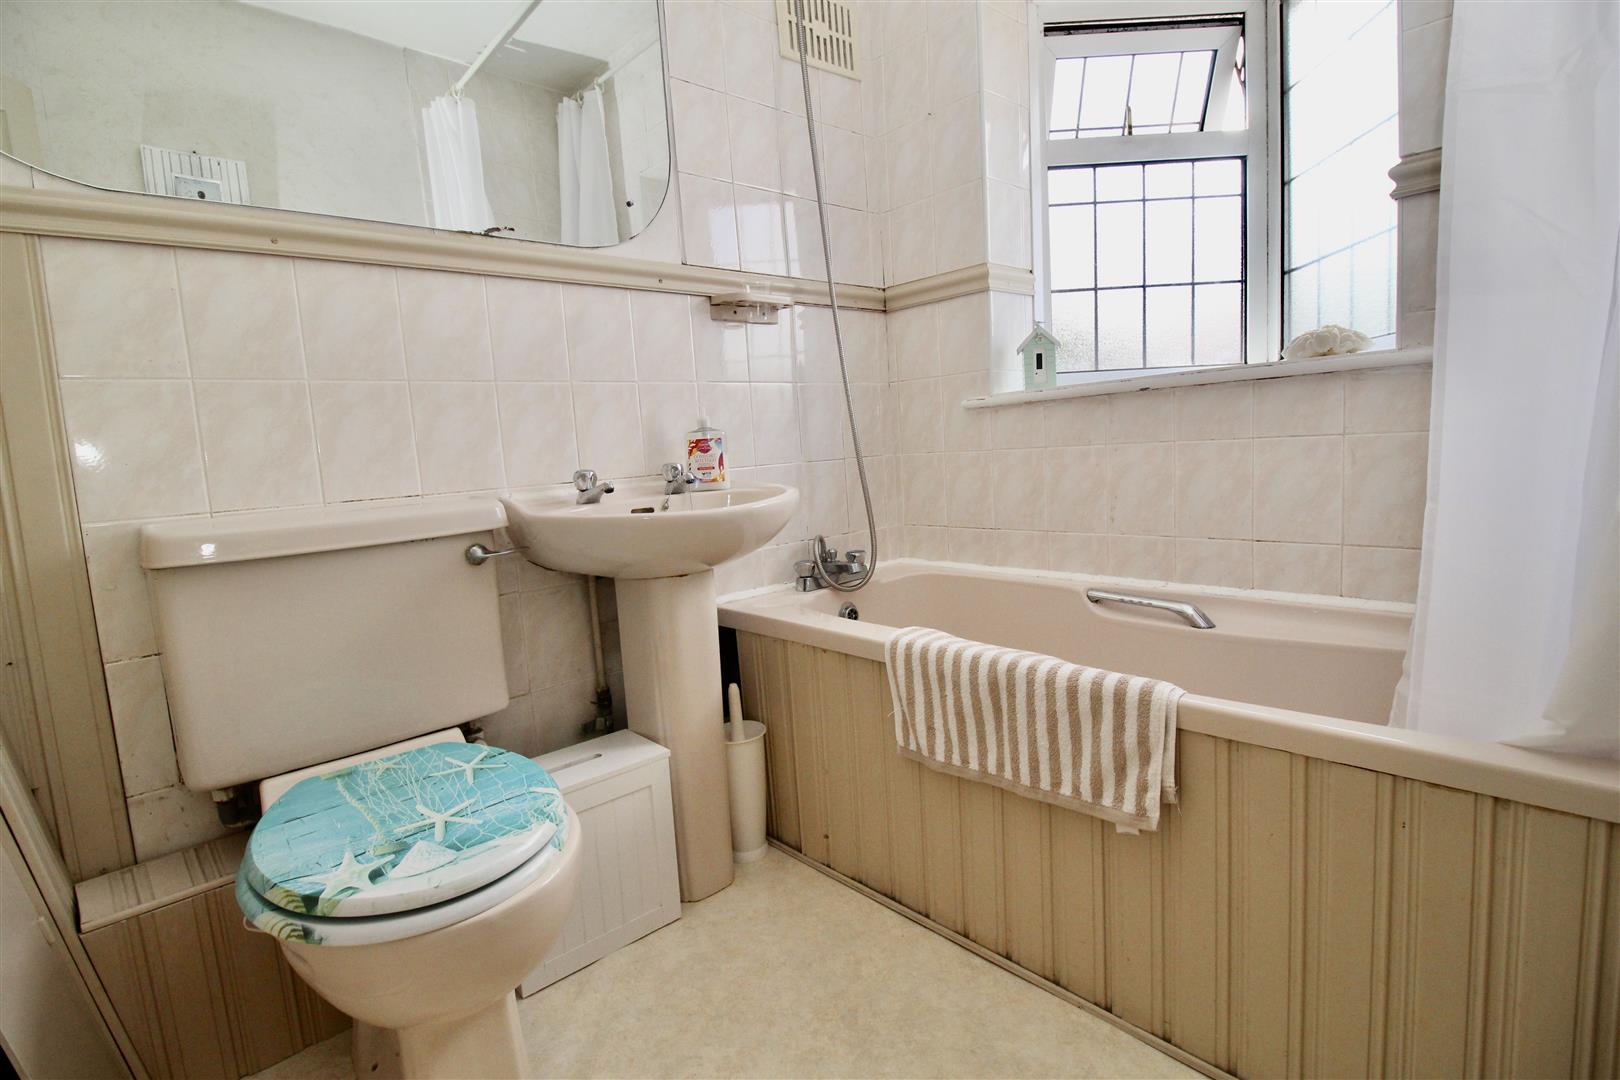
Bathroom 2.13m’0.30m” x 1.52m’1.83m” (7’1” x 5’6”)
Suite comprised of a panelled bath with a mixer tap shower over, low flush Wc, and a pedestal wash hand basin. Partly tiled walls, partly panelled walls with a dado rail. Radiator, storage cupboard over the bulk head of the stair case, mirror to one wall and a double glazed triangular design bow window to the front.
OUTSIDE
Garage/Store/Entrance Area 4.27m’3.05m” x 1.52m’3.05m” + 3.35m’ x 0.61m’2.13m
Double doors to the front leading to/from the driveway area, opening straight through to the entrance area with a door to the rear leading to:-
Covered Rear Entrance Area
This area provides dry storage or entrance area which is open to the side from the rear garden area. Door to the rear into:-
Downstairs/Outside WC 1.22m’1.22m” x 0.61m’2.13m” (4’4” x 2’7” )
Low flush WC and a window to the side into the rear garden area.
Rear Garden
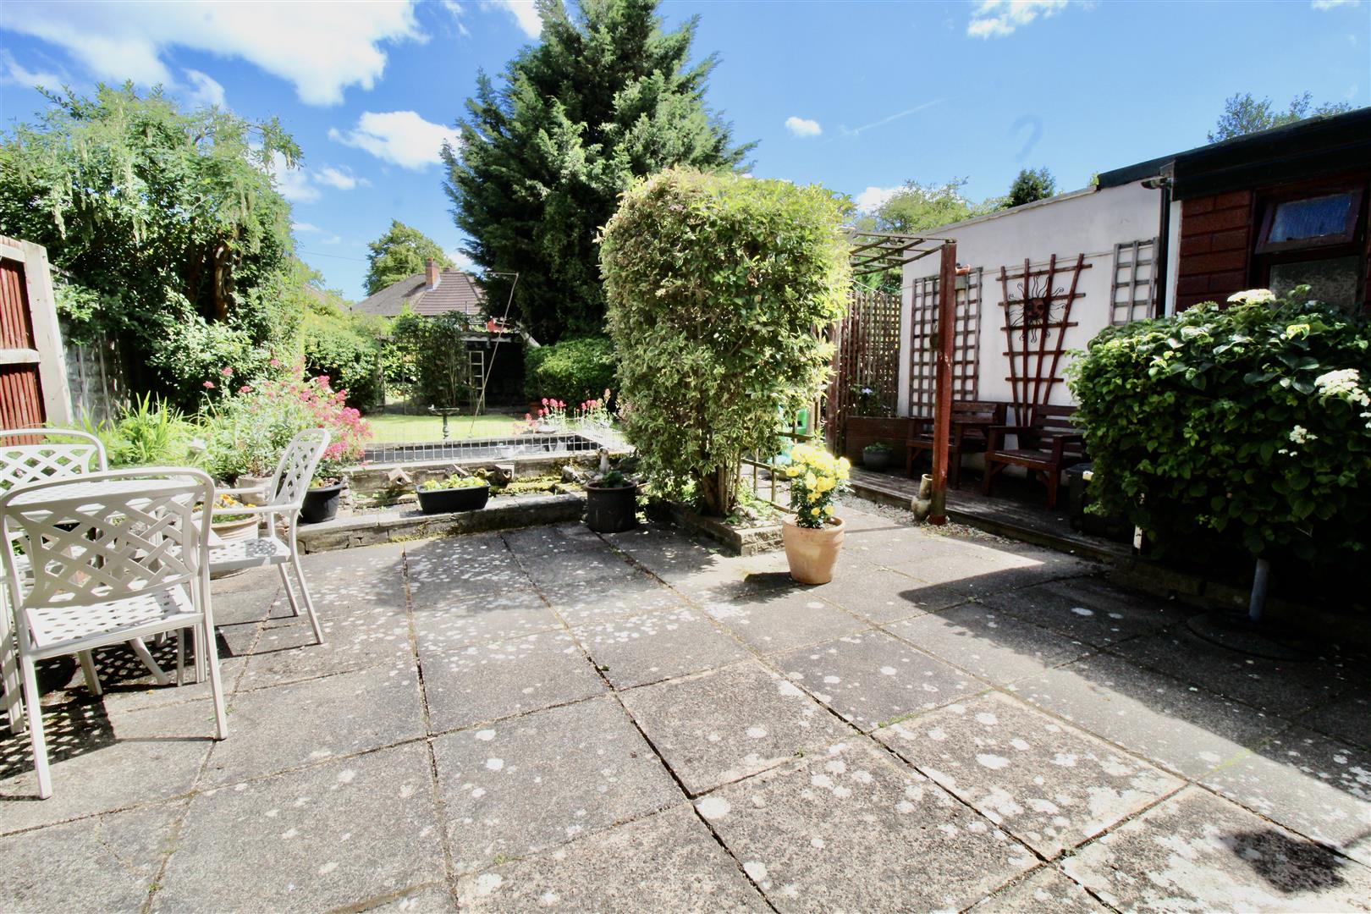
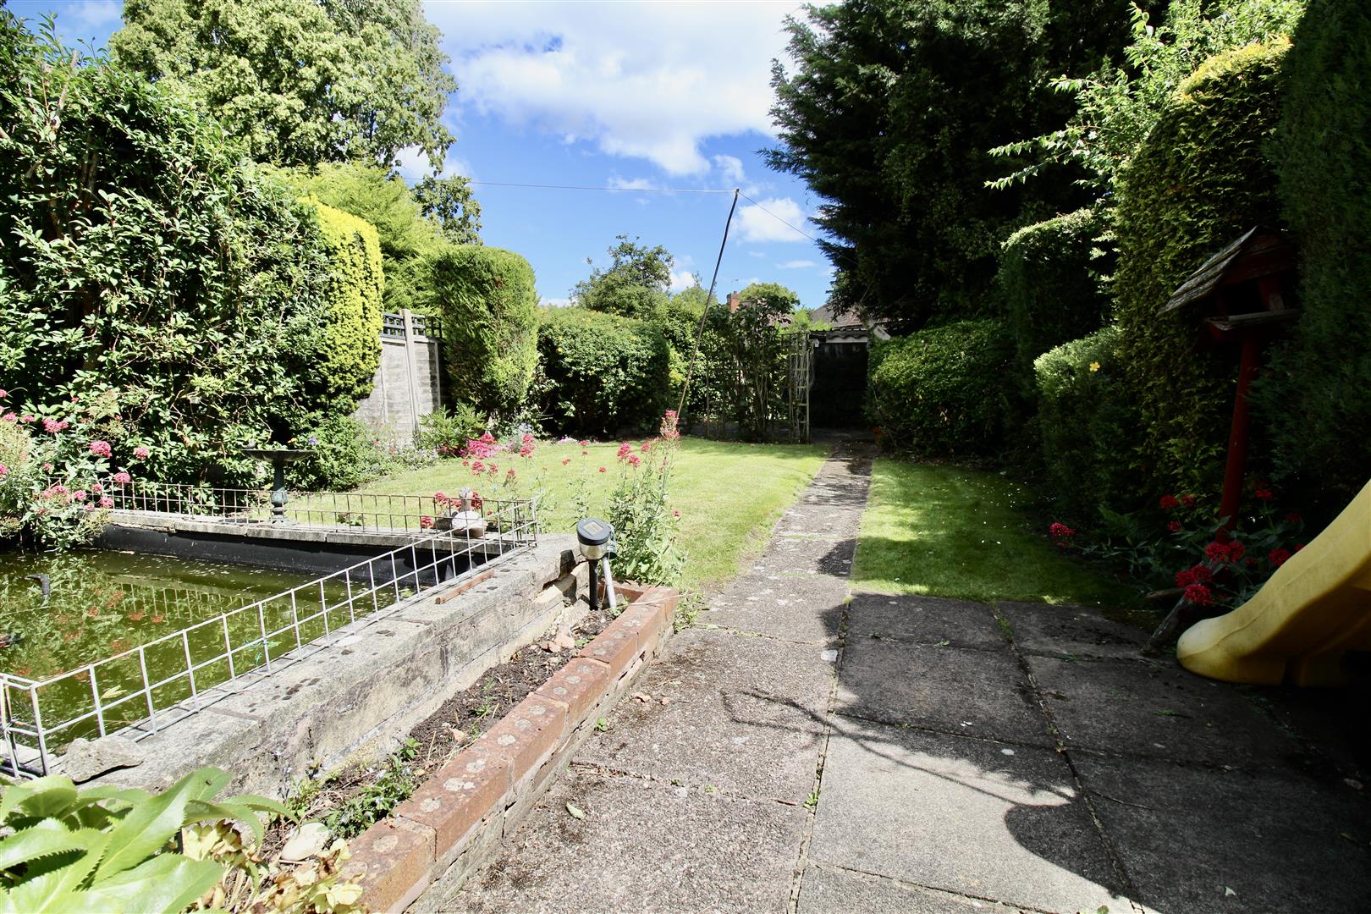
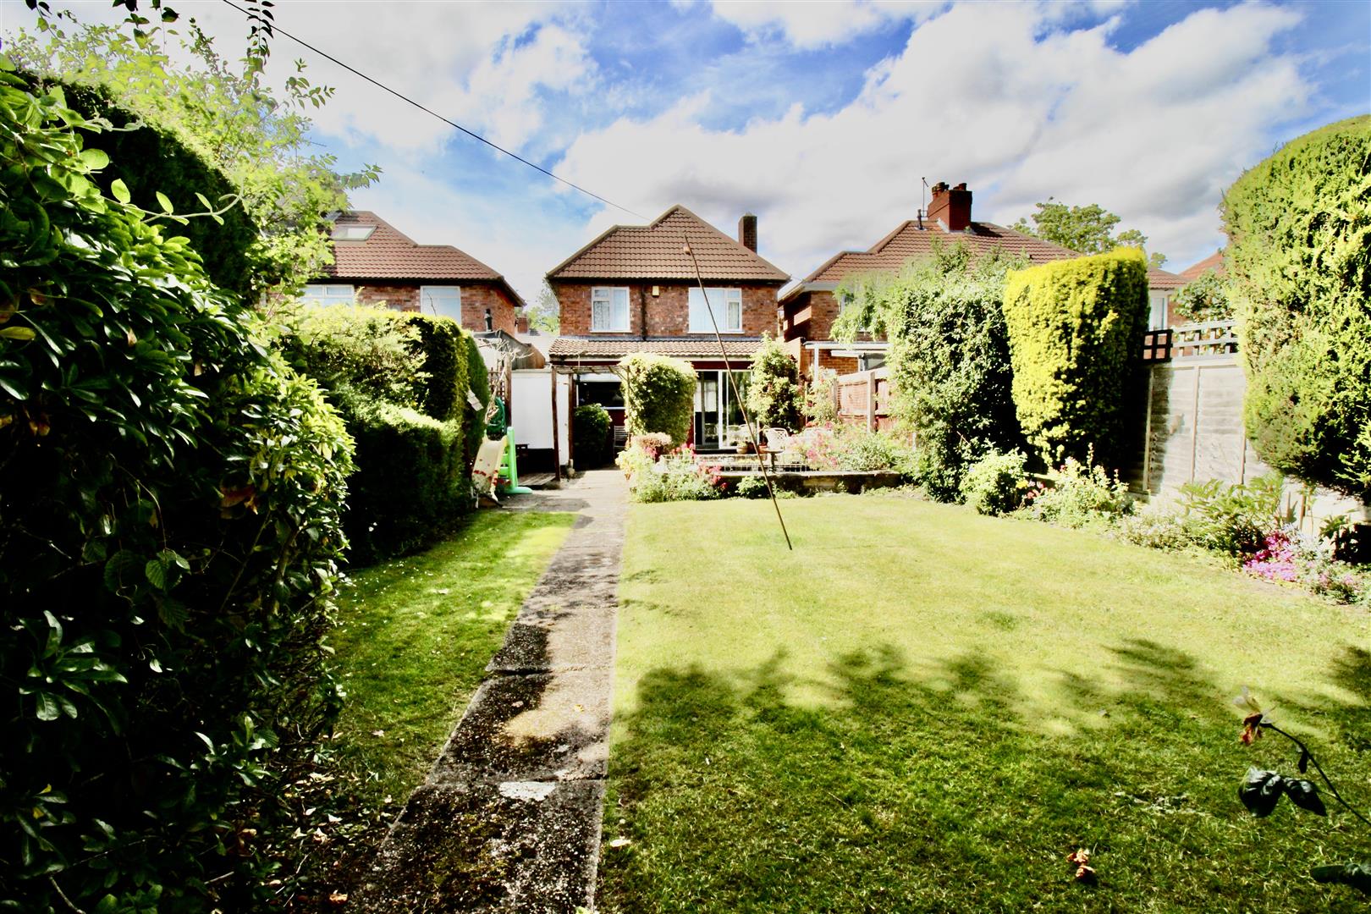
Paved patio area leading to a paved pathway divide to the garden laid mainly to lawn. Decorative raised pond to one side of the pathway, decked seating area to the other side. Further paved patio area with low wall retaining flower bed. Further mature shrubbery and flower bed borders.
Flood Risk
Surface Water
Yearly Chance - Very Low
Yearly Chance between 2040-2060 - Very Low
Rivers & Seas
Yearly Chance - Very Low
Yearly Chance between 2036 - 2069 - Very Low
Ofcom Broadband
STANDARD - Highest available download speed - 5 Mbps. Highest available upload speed - 0.7 Mbps - Availability Good
SUPERFAST Highest available download speed - 36 Mbps - Highest available upload speed - 6 Mbps - Availability Good
ULTRAFAST- Highest available download speed - 10000 Mbps - Highest available upload speed - 10000 Mbps - Availability Good
Ofcom Mobile
Results for
Various factors can affect coverage, such as being close to large trees or buildings when outdoors, or the thickness of walls if you’re inside a building. This means there may be differences between the coverage prediction and your experience.
EE- Good outdoor and Variable in-home
O2 Good outdoor and in-home
3 Good outdoor, and in-home
Vodafone Good outdoor and Variable in-home
Performance across your postal district
This shows the percentage of measurements across your postal district over the last 12 months that can successfully stream video or make a video call if they have coverage.
EE- 84%
O2 78%
Three 82%
Voda 80%
Performance scores should be considered as a guide since there can be local variations.
 For Sale
 For Sale
 For Sale
 For Sale