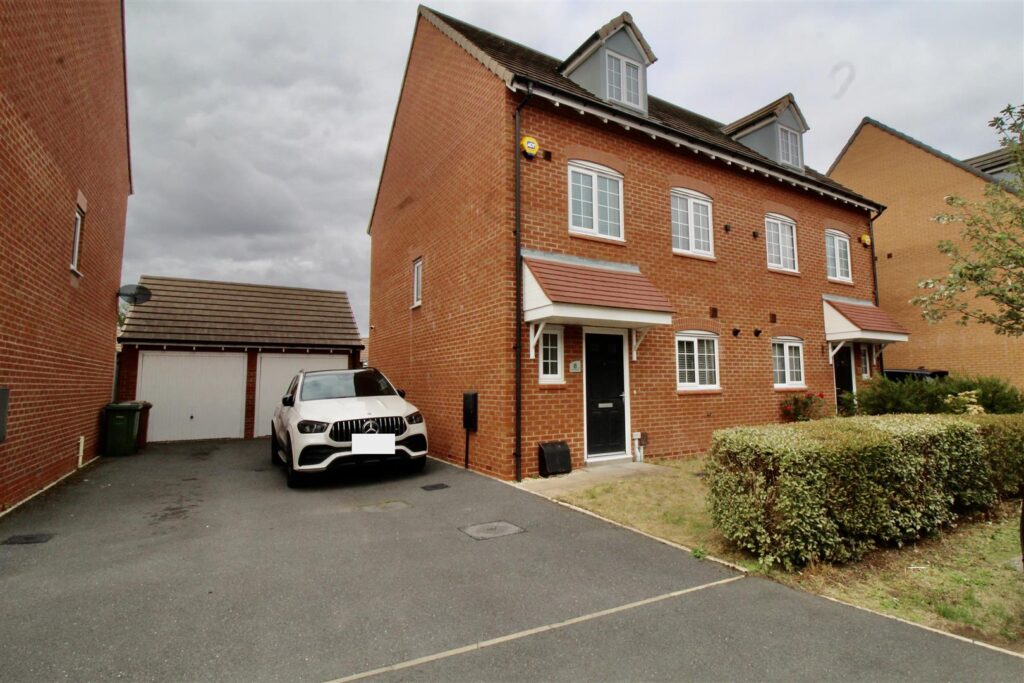
 16 St. Martins Close, Smiths Wood, Birmingham, B36 0LP
 5 Bedrooms
 3 Bathrooms
Front Garden
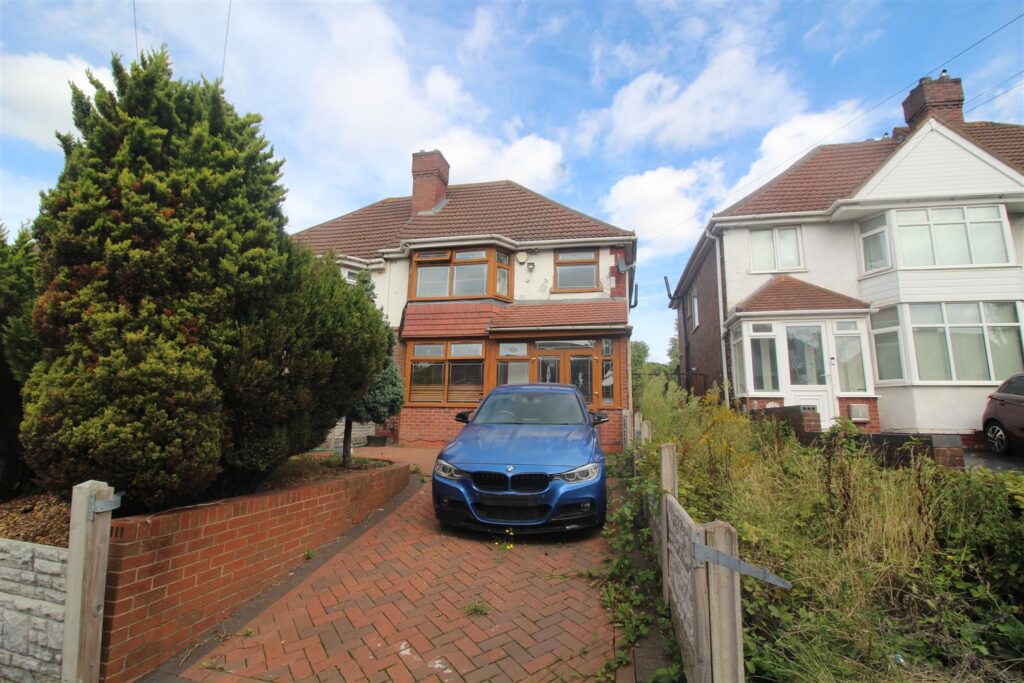
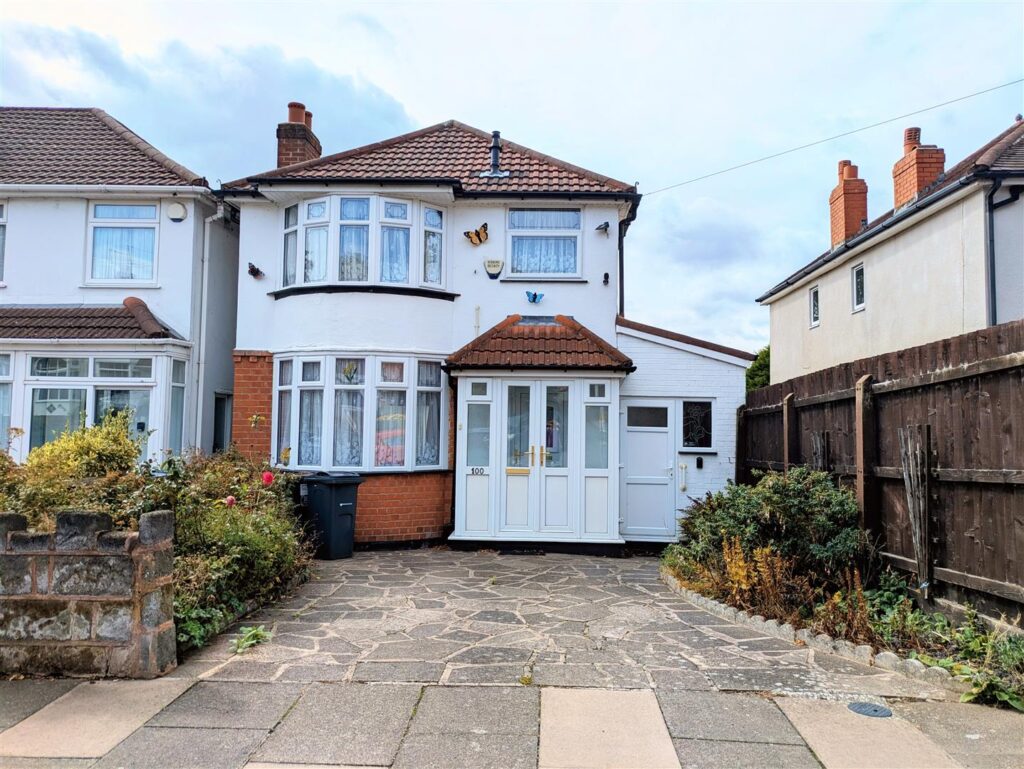
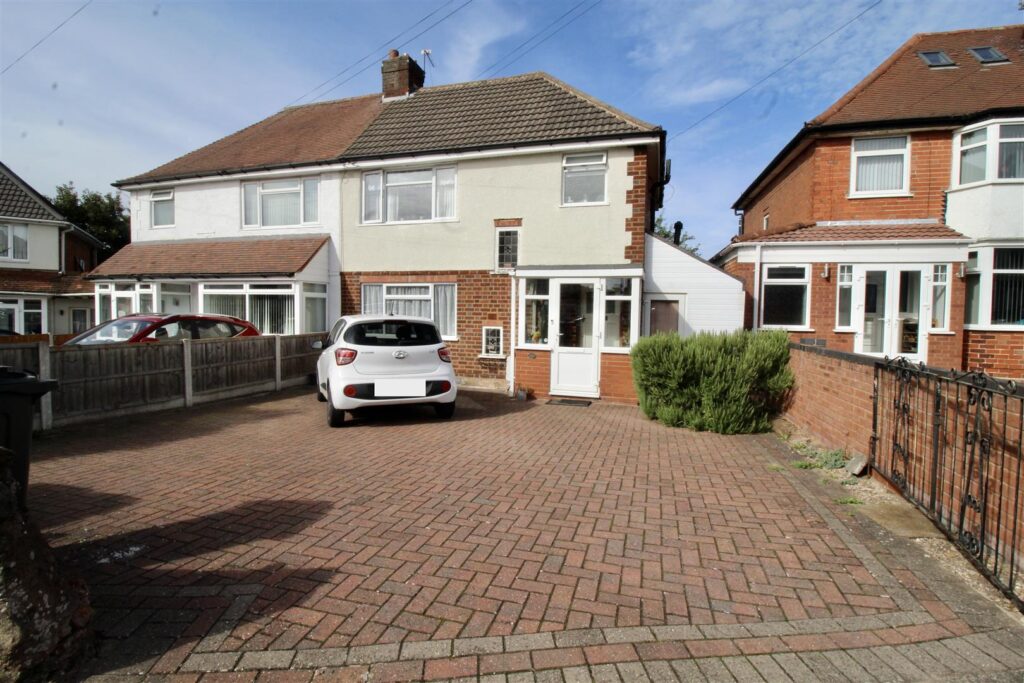
Mature shrubbery to one side of the property, access gate to the other side allowing direct access through to the rear garden area. Double driveway to the side situated in front of the two garages which also belong to this property. Garden laid mainly to lawn with steps dividing allowing access to the double glazed front door leading to:-
Entrance Hallway
Stairs rising to the first floor landing area, radiator,(We have not been able to verify the item working due to utilities being switched off) and doors to the lounge area, kitchen/dining and to :-
Downstairs WC 1.57m x 1.04m (5'2" x 3'5")
Suite comprised of a low flush WC, and a pedestal wash hand basin. Wood effect flooring, tiling to splash prone areas, and a radiator (We have not been able to verify the item working due to utilities being switched off)
Lounge 6.20m into bay 5.77m to wall x 3.12m (20'4" into b
Double glazed bay window to the front, double glazed window to the side and a set of double glazed French doors to the rear allowing access to the rear garden area. Two radiators (We have not been able to verify the item working due to utilities being switched off)
Kitchen/Dining Room 6.20m into bay 5.77m to wall x 3.12m max 2.67m min
Range of wall mounted and floor standing base units with a work surface over and matching up-stands, stainless steel effect sink and drainer unit with a mixer tap over. Appliances (We have not been able to verify any of the following items working due to utilities being switched off) built-in consist of an eye level AEG double oven, four burner AEG gas hob with an AEG stainless steel effect extractor over, White Knight under unit washing machine, AEG under unit dishwasher, and a larder style AEG fridge freezer. Spotlights inset to the ceiling area (We have not been able to verify the item working due to utilities being switched off), radiator (We have not been able to verify the item working due to utilities being switched off), wood effect flooring, tiled windowsill to the double glazed window to the rear. Further double glazed bay window to the front, and an opening to the side allowing access to:-
Utility Room 1.55m x 1.47m (5'1" x 4'10")
Floor standing base units with a work surface over housing a stainless steel effect sink and drainer unit with a mixer tap over. Plumbing for a washing machine, radiator (We have not been able to verify the item working due to utilities being switched off), wall mounted boiler (We have not been able to verify the item working due to utilities being switched off) wood effect flooring, and a double glazed door to the rear allowing access to the rear garden area.
FIRST FLOOR
Landing
Stairs rising to the second floor area, and a storage cupboard (2'8" x 5'2") housing the tank for the heating system (We have not been able to verify the item working due to utilities being switched off) Doors to:-
Bedroom Two 3.94m x 3.18m max 2.13m min (12'11" x 10'5" max 7
Double glazed window to the front with a further double glazed window to the side, radiator (We have not been able to verify the item working due to utilities being switched off) and a door allowing access to:-
En-Suite Shower Room 2.03m x 1.60m (6'8" x 5'3")
Suite comprised of a shower cubicle with a boiler fed shower inset (We have not been able to verify the item working due to utilities being switched off), low flush WC, and a pedestal wash hand basin. Ladder style radiator (We have not been able to verify the item working due to utilities being switched off) shaver point (We have not been able to verify the item working due to utilities being switched off). Partly tiled walls with a chrome effect trim, a tiled window sill, and a double glazed window to the rear.
Bedroom Three 3.30m max 2.69m min x 3.07m max 1.47m min (10'10"
Double glazed window to the rear, and a radiator (We have not been able to verify the item working due to utilities being switched off)
Bedroom Four 3.18m max 2.13m min x 1.96m max 1.68m min (10'5" m
Double glazed window to the front and a radiator (We have not been able to verify the item working due to utilities being switched off)
Bedroom Five/Office 2.69m x 1.68m (8'10" x 5'6")
Double glazed window to the front and a radiator (We have not been able to verify the item working due to utilities being switched off)
Family Bathroom 2.03m x 1.68m (6'8" x 5'6")
Suite comprised of a panelled bath, low flush WC and a pedestal wash hand basin. Partly tiled walls with a decorative chrome effect trim, further tiling to the window sill area. Wood effect flooring, double glazed window to the front and a ladder style radiator (We have not been able to verify the item working due to utilities being switched off)
SECOND FLOOR
Landing 2.13m x 2.49m including stairs area (7' x 8'2" inc
Storage cupboard with double door access (8' x 3'7") opening to one side into the dressing area and a door to the other side into:-
Bedroom One 4.75m x 3.20m (15'7" x 10'6")
Double glazed dormer style window to the front, further window to the side and a Velux double glazed window to the rear. Storage cupboard, and a further double door access storage area. Radiator (We have not been able to verify the item working due to utilities being switched off)
Dressing Room 2.69m x 2.57m (8'10" x 8'5")
Open to the landing area, loft hatch access point, and a double glazed window to the front with a radiator below (We have not been able to verify the item working due to utilities being switched off) Door to:-
En-Suite Shower Room 2.69m x 2.08m (8'10" x 6'10")
Storage cupboard into the eaves with limited headroom (7' x 3'2") and a suite comprised of a shower cubicle with a boiler fed shower inset (We have not been able to verify the item working due to utilities being switched off), pedestal wash hand basin and a low flush WC. Partly tiled walls with a decorative chrome effect trim, wood effect flooring, a ladder style radiator (We have not been able to verify the item working due to utilities being switched off) and a Velux style double glazed window to the rear
OUTSIDE
Rear Garden
Mixture of wall and fence borders with an access gate to the front allowing access to the front driveway area. Paved patio/pathway area leading to a garden laid mainly to lawn, and an outside tap point.
Garage One 5.05m x 2.74m (16'7" x 9')
Single garage with an up and over door to the front, personal door to the side into the rear garden area and lighting (We have not been able to verify the item working due to utilities being switched off)
Garage Two 6.15m x 2.51m (20'2" x 8'3")
Situated to the side of and joining Garage One also with an up and over door to the front, but NO lighting.
LEASEHOLD INfORMATION
The property is Leasehold 999 years from 1st August 2015.
988 years remaining
£150 PA Ground Rent was set from 1st August 2015 (this could of changed to date)
DISCLAIMER
Please note that any services, heating system or appliances have not been tested and no warranty can be given or implied as to their working order.


 For Sale
 For Sale
 For Sale
 For Sale