363 Stockfield Road, Yardley, Birmingham, B25 8JP
 3 Bedrooms
 1 Bathroom
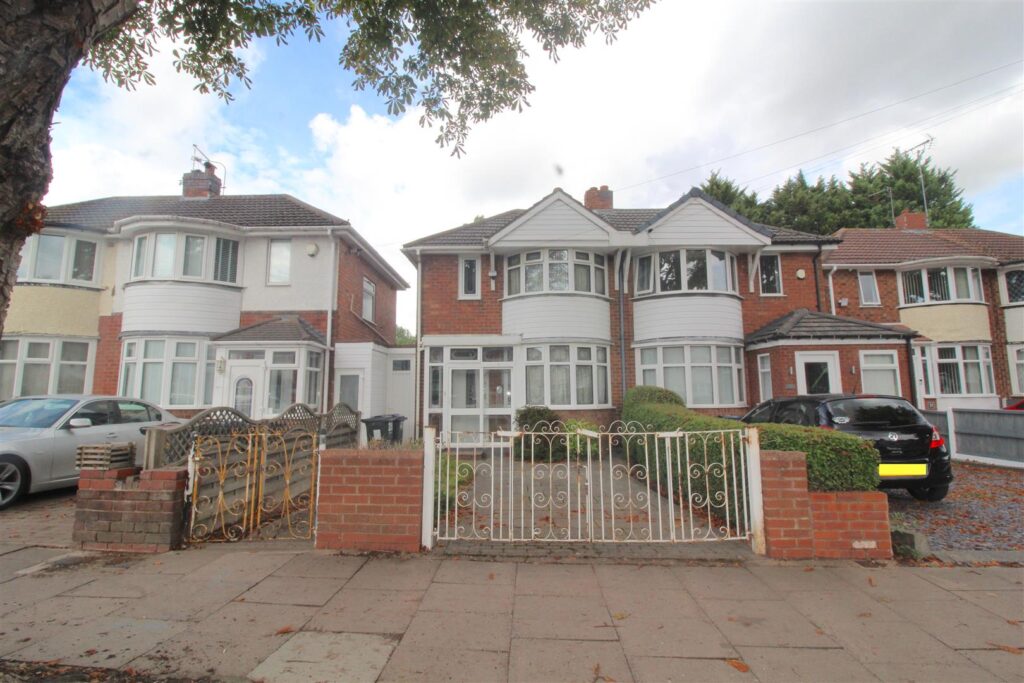
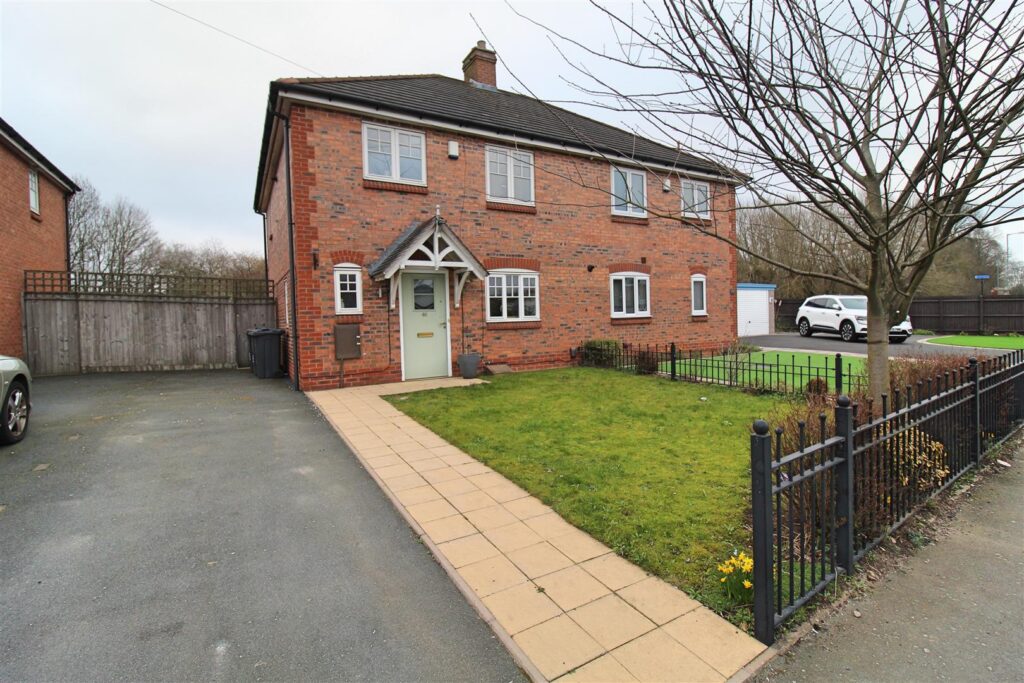
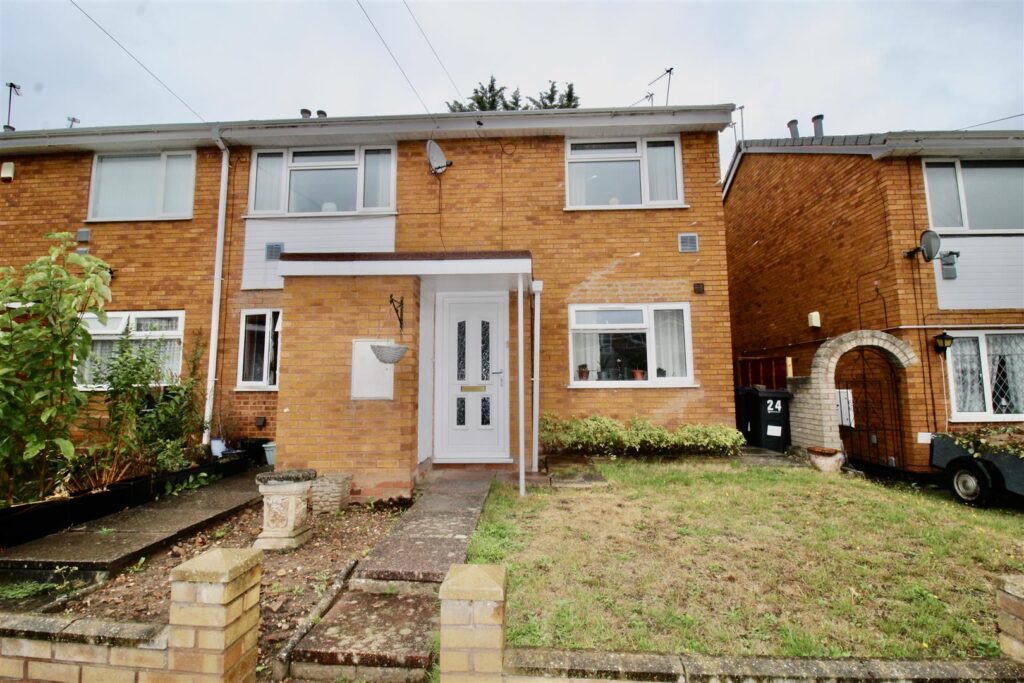
Approach
Access is gained via front garden leading to:
Porch
Front door to:
Lounge Area 3.51m x 3.40m (11'6 x 11'2 )
Double glazed bay window to front and central heating radiator
Dining Area 3.40m x 3.48m (11'2 x 11'5 )
Double glazed window to rear and central heating radiator
Kitchen 4.37m x 1.80m (14'4 x 5'11 )
Window to side, double glazed window to side, door to side. Fitted with a range of wall, base and drawer units with work surface over incorporating stainless steel sink and drainer with mixter tap over, central heating radiator and door to:
Shower Room 2.03m x 1.47m (6'8 x 4'10 )
Double glazed frosted window side, shower cubicle, low level w.c, pedestal wash hand basin.
FIRST FLOOR
Landing
Doors off:
Bedroom One 3.53m x 3.40m (11'7 x 11'2 )
Double glazed window to front and central heating radiator.
Bedroom Two 3.53m x 3.43m (11'7 x 11'3 )
Double glazed window to rear and central heating radiator, door to:
Bedroom Three 2.06m x 2.74m (6'9 x 9 )
Double glazed window to side and central heating radiator, door to:
W. C
Double glazed window to rear, central heating radiator and low level w.c.
OUTSIDE
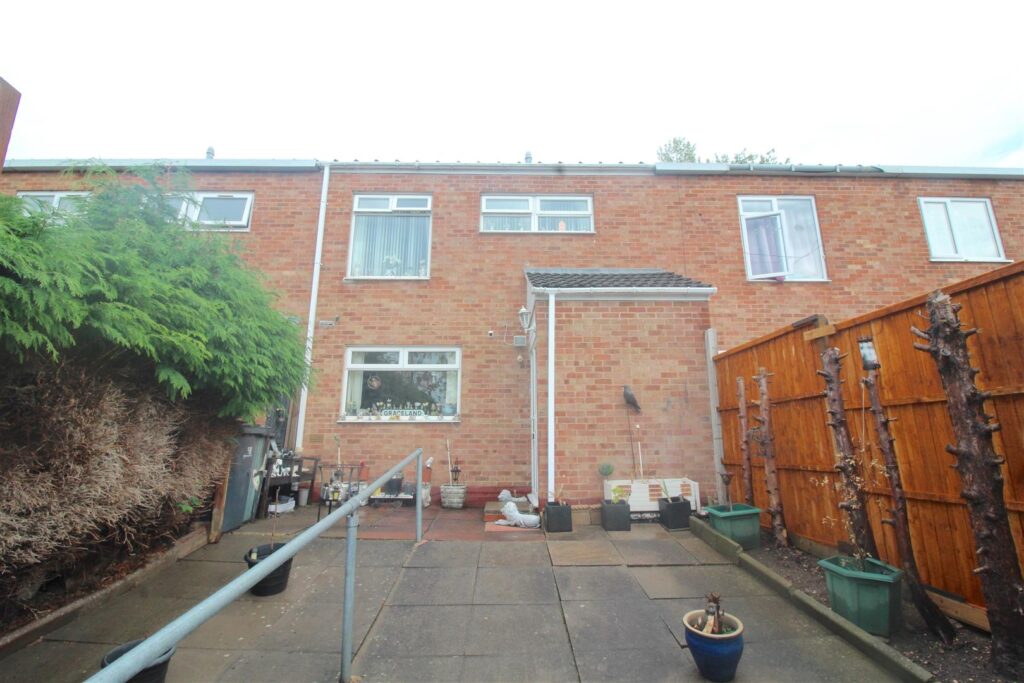
Rear Garden

 For Sale
 For Sale
 For Sale
 For Sale
 Sold STC