

 4 The Green, Castle Bromwich, Birmingham, B36 9AJ
 3 Bedrooms
 2 Bathrooms
Approach
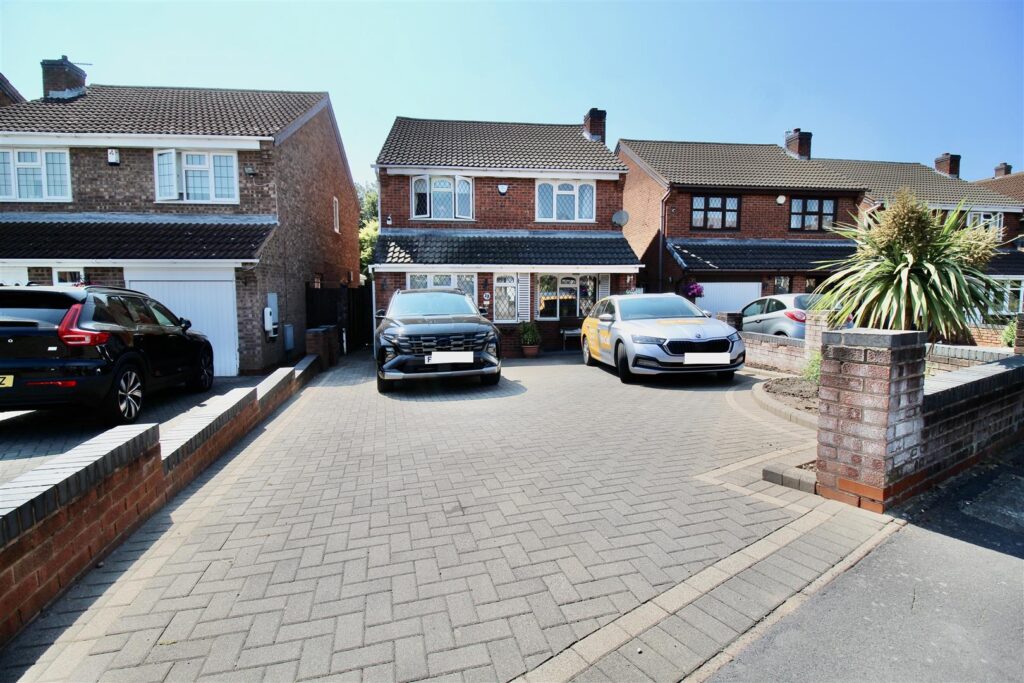
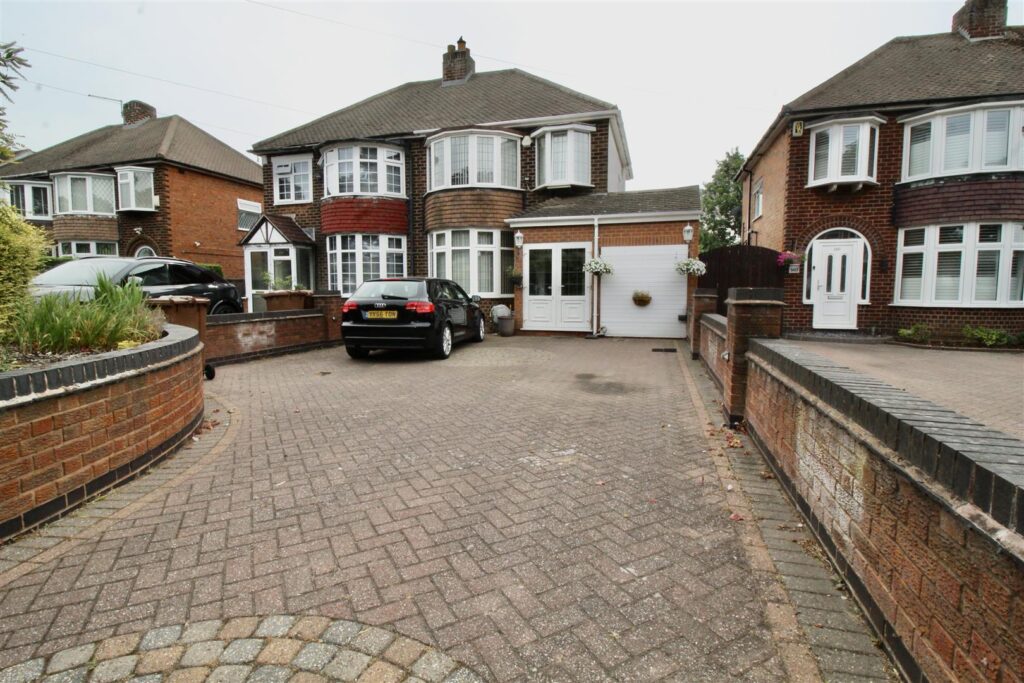
The property is approached via a shared access no through road allowing access to the private boundaries of this property.
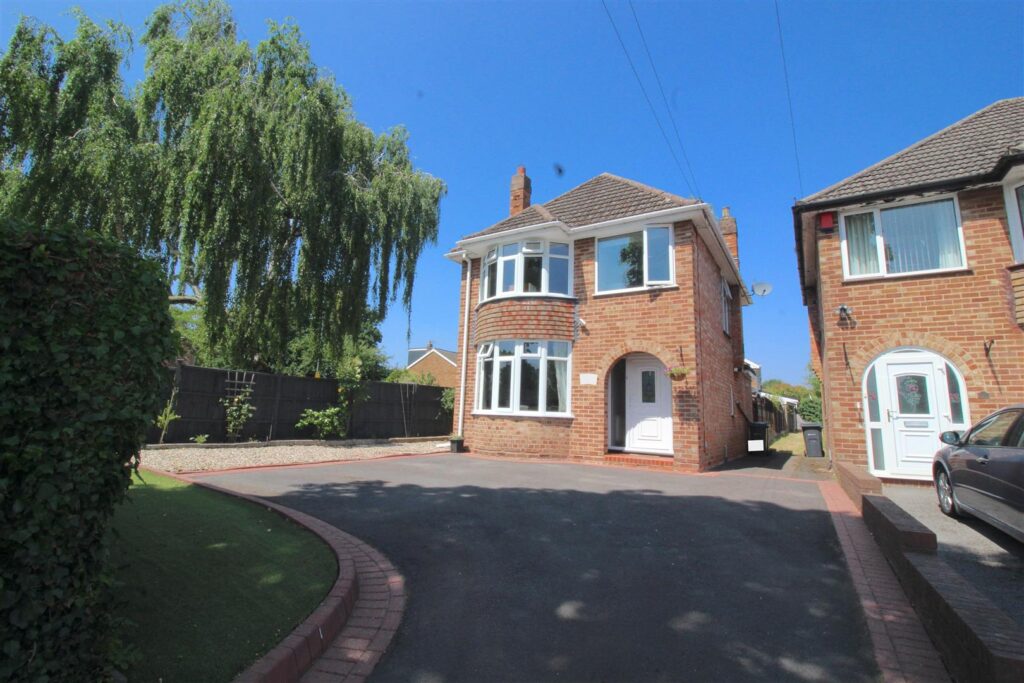
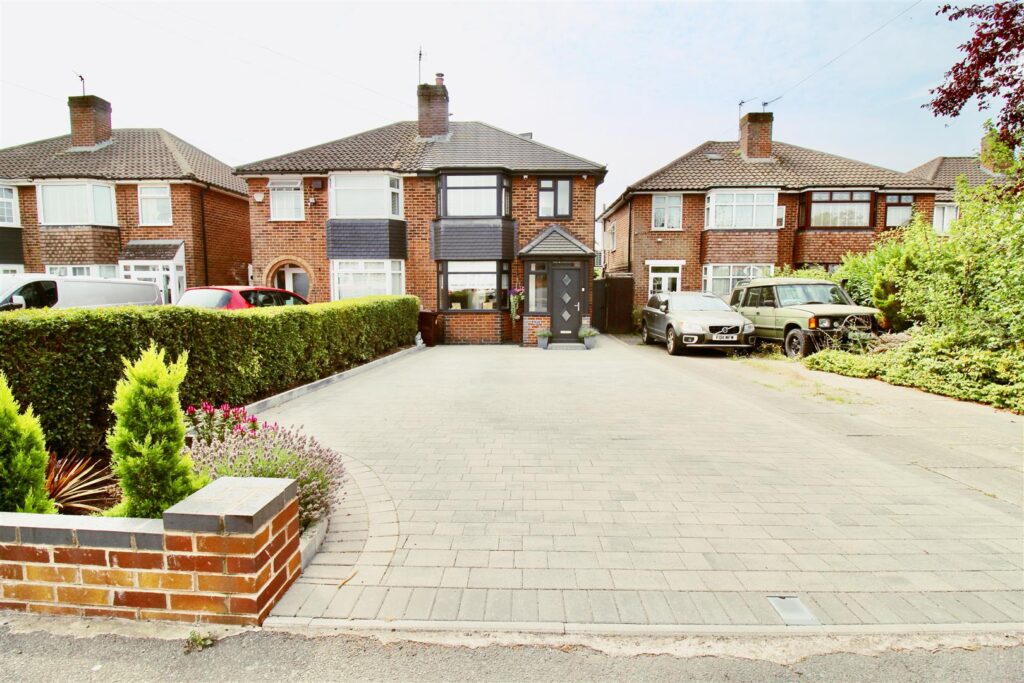
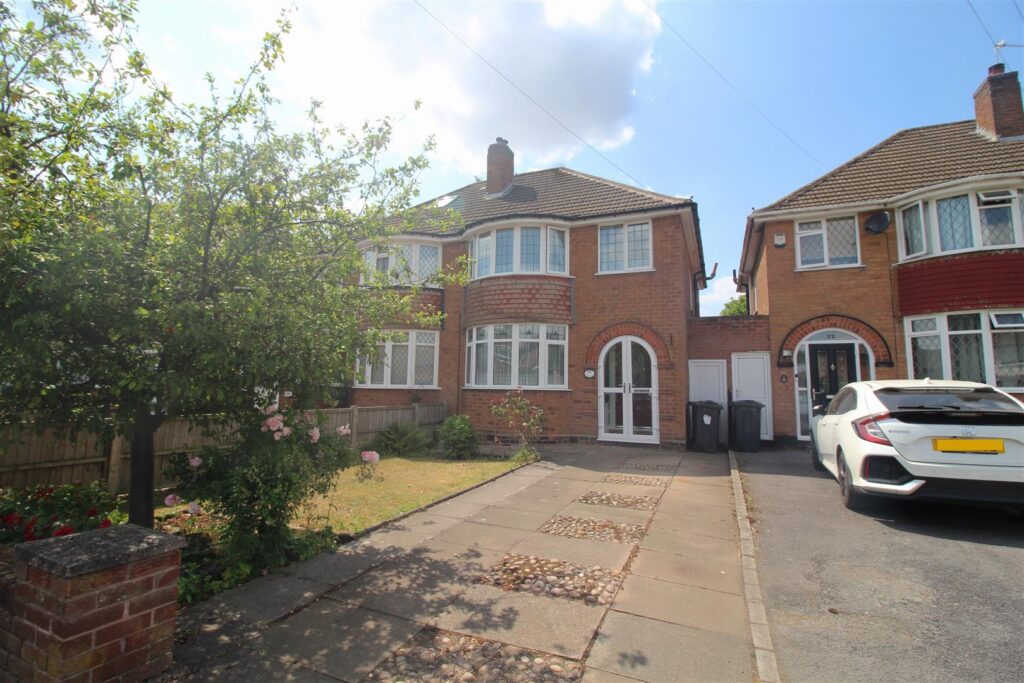
Front Garden
The front garden has had an additional front driveway added with a decorative block paved edging, paved pathway to the side of the added driveway and a lawn area to the other side of the paved pathway. There is a further tandem driveway to one side of the property with the ability to house a further three cars minimum, with the benefit of an EV charger. There are decorative flower beds to the front of the property creating a divide from the pathways and added driveway The side driveway leads to the detached garage area, the side access gate giving direct access to the rear garden area and a further side paved pathway that leads to:-
Entrance Porch
Open canopied entrance porch area with a decorative outside light to the side of the Composite entrance door allowing access to:-
Entrance Hallway
Stairs leading to the first floor landing area with a double glazed windows inset half way up and a storage cupboard below. Radiator, tiling to the floor area and doors to:-
Downstairs WC 1.78m x 0.86m (5'10" x 2'10")
Suite comprised of a low flush WC, and a wall mounted wash hand basin. Radiator, tiling to the floor area, tiling to the walls, and an extractor inset.
Lounge 5.56m into bay 4.62m to wall x 3.58m (18'3" into b
Double glazed box bay window, radiator, spotlights inset to the ceiling area, and a media wall with a decorative electric glass bed.
Dining Room 4.45m x 2.87m (14'7" x 9'5")
Double glazed triple bi-fold doors to the rear allowing access to the rear garden area. Two radiators, spotlights inset to the ceiling area, and a tiled floor that continues through the open plan area into:-
Kitchen 3.78m max 3.58m min x 2.57m (12'5" max 11'9" min x
Range of wall mounted and floor standing base units extending to create a breakfast bar divide are with further storage to one side. Marble effect Quartz work surfaces with a stainless steel Belfast sink inset with a glass effect drainer over and a mixer tap inset. Appliances built in consist of a double stacked eye level Zanussi oven, Neff four burner gas hob with a stainless steel effect extractor above, and an under unit Zanussi dishwasher. Partly tiled walls, spotlights inset to the ceiling area, further units to one wall with space for an American fridge freezer, and a double glazed window to the rear. Door to:-
Utility Room 1.70m x 1.65m (5'7" x 5'5")
Range of wall mounted and floor standing base units with a work surface over incorporating a stainless steel sink and drainer unit with a mixer tap over. Radiator, wall mounted boiler, partly tiled walls, tiling to the floor area and a double glazed window to the side
Study 2.41m x 1.70m (7'11" x 5'7")
Double glazed window to the front, and a radiator.
FIRST FLOOR
Landing
Double glazed window to the side set half way up the stair case area, and loft access via the hatch area.
Bedroom One & Bedroom Three 3.35m x 3.20m + 3.63m x 2.84m (11' x 10'6" + 11'11
Two double glazed windows to the front, two radiators, five fitted wardrobes/storage to one wall, and a sliding access door to:-
Shower Room En-Suite 2.72m x 1.45m (8'11" x 4'9")
Suite comprised of a double walk n shower area with a boiler fed rainfall shower over and further detachable shower head. Low flush WC, and a wall mounted wash hand basin. Tiling to the walls with a tiled window sill area, further tiling to the floor area, and a double glazed window to the side. Ladder style radiator, spotlights inset to the ceiling and an extractor also to the ceiling area.
Bedroom Two 3.78m max 2.79m min x 2.72m (12'5" max 9'2" min x
Double glazed window to the rear, radiator, and a built in double wardrobe
Bedroom Four 3.38m x 2.74m (11'1" x 9')
Double glazed window to the rear and a radiator. This room is currently being used as a dressing room area.
Family Bathroom 2.69m x 1.80m (8'10" x 5'11")
Suite comprised of a panelled bath with a mixer tap shower over and shower screen to the side, low flush WC and a wall mounted wash hand basin. Partly tiled walls extending over the window sill area, and further tiling to the floor area. Extractor to the ceiling, storage cupboard housing the expansion tank, ladder style radiator, spotlights inset to the ceiling and a double glazed window to the side.
OUTSIDE
Detached Garage 5.46m x 2.62m (17'11" x 8'7")
The garage is set to the rear of the side driveway and has an up and over door entrance, electric supply, lighting and a further personal door to the side allowing access to the rear garden area and a double glazed window also to the side into the garden area.
Rear Garden
Fence borders with an access gate to the side allowing access to the side driveway area, paved patio leading to a garden laid mainly to lawn and a paved pathway to one side leading to the garage area. Double outside socket, and outside lights either side of the bi-fold doors from the dining room area.
The rear garden also has a summer house with a double socket to the exterior and lights either side of the French doors with a matching height window to one side.
OfCom Broadband
OfCom

No floorplan available.
 For Sale
 For Sale
 For Sale
 For Sale
 For Sale
 For Sale
