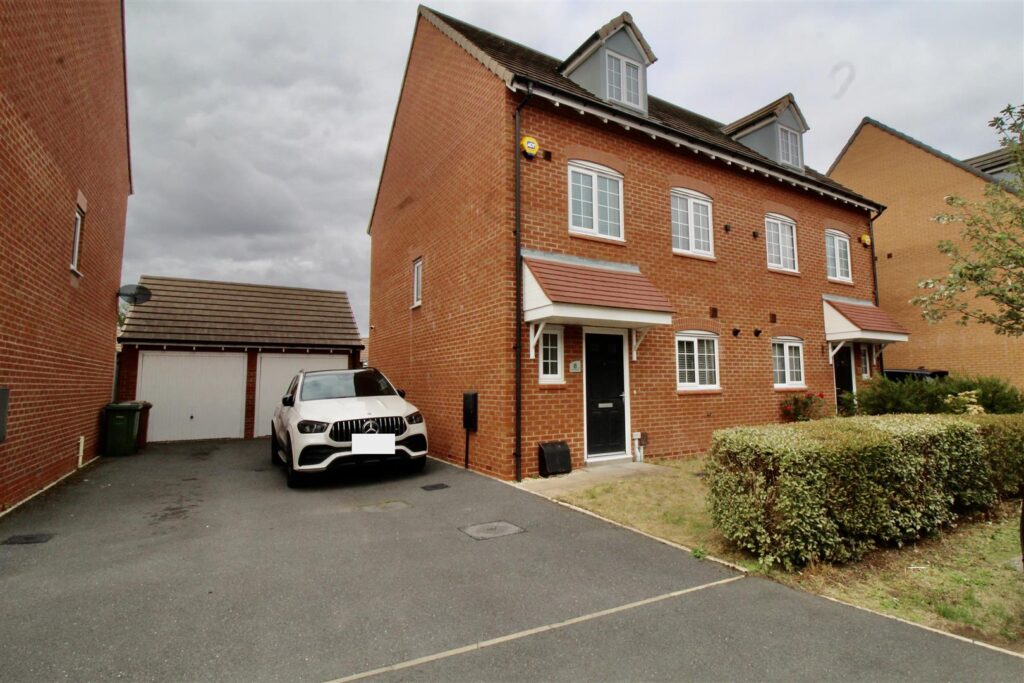
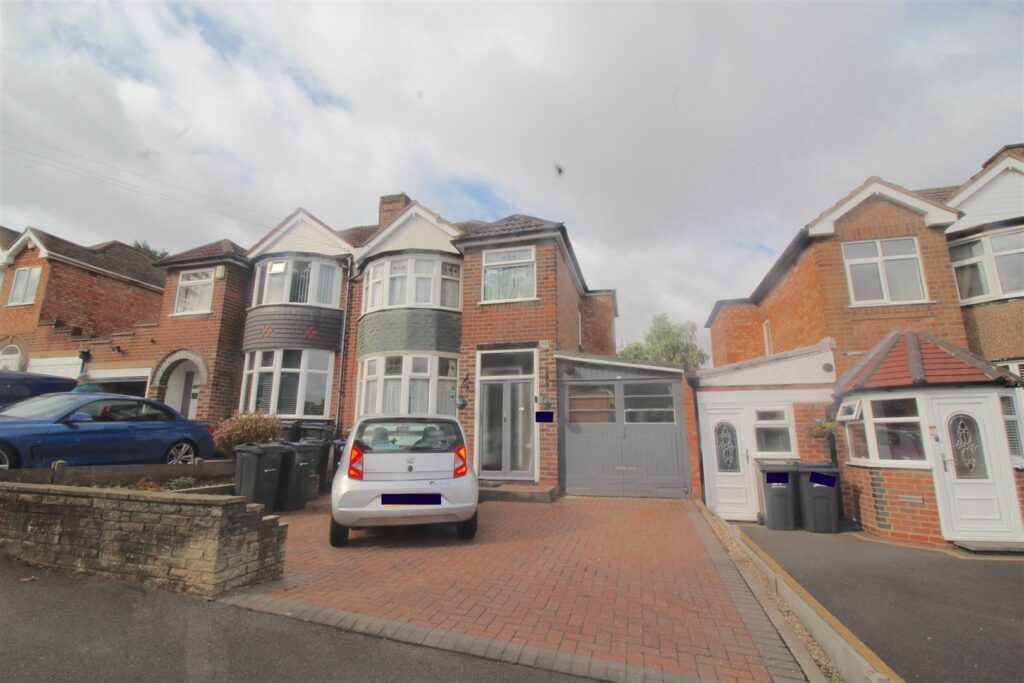
14 Water Orton Road, Castle Bromwich, Birmingham, B36 9EU
 4 Bedrooms
 1 Bathroom
Front Garden/Driveway
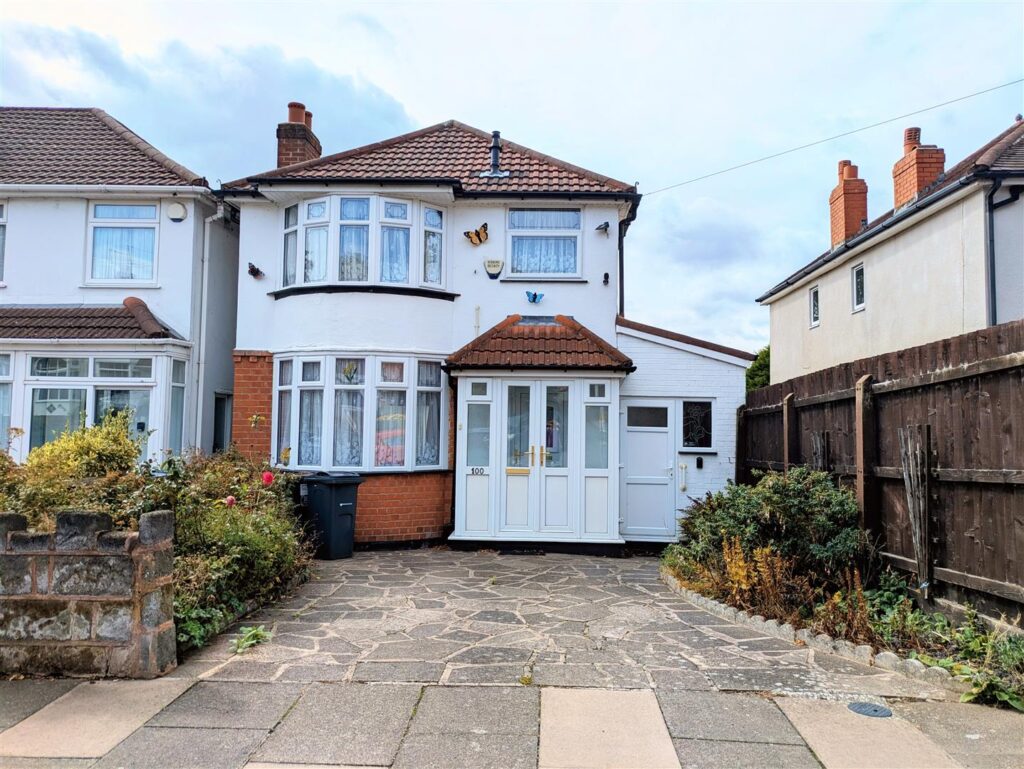
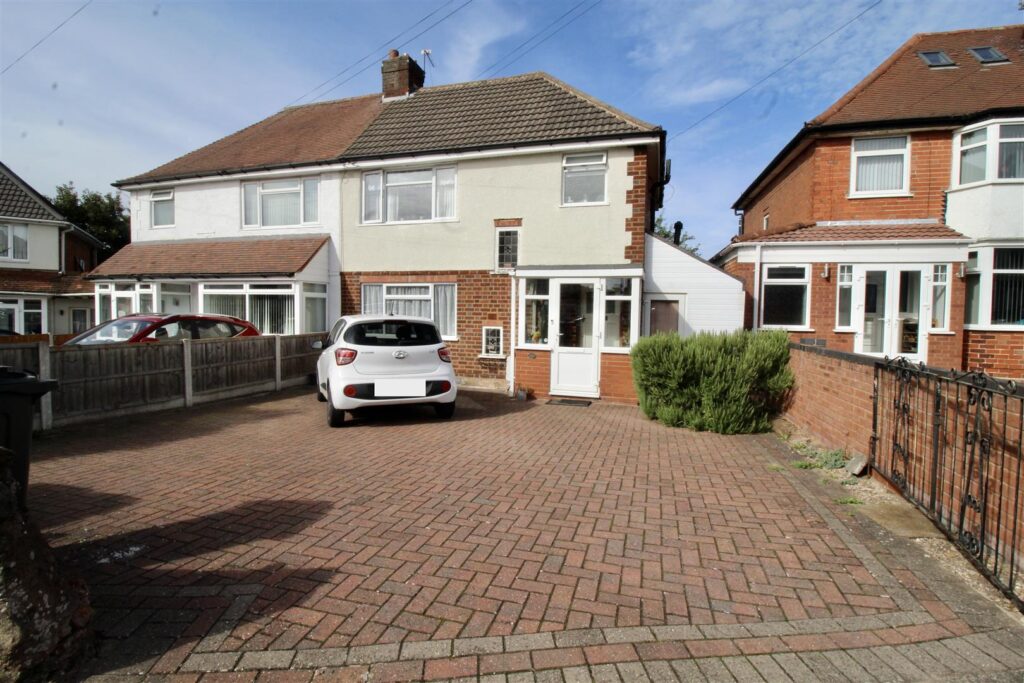
Mixture of fence and wall borders surrounding a block paved driveway providing off road parking for multiple vehicles. Garden laid mainly to lawn to one side with mature shrubbery and flower bed borders, and raised kerb stone edging to one front corner. Security light, access gate to the side of the property allowing direct access to the rear garden area, and decorative arch design double glazed French doors allowing access to:-
Entrance Porch 1.57m x 0.74m (5'2" x 2'5")
Enclosed entrance porch with a ceiling mounted light, wood effect flooring, and a decorative leaded glazed door allowing access to:-
Entrance Hallway 4.06m x 2.49m (13'4" x 8'2")
Split level stairs rising to the first floor landing area with a storage cupboard below. Radiator with a decorative cover over, open alcove via a decorative archway to the front of the property with a double glazed window inset creating further light into the hallway area. Partly glazed Oak design doors from the entrance hallway allowing light to filter through leading to both reception areas and to the open plan kitchen/dining room area.
Reception Room One 4.75m into bay 3.94m to wall x 3.63m (15'7" into b
Double glazed curved bay design to the front with a curved bay radiator below, decorative plaster effect coving and ceiling rose to the ceiling area.
Reception Room Two 5.08m into bay 4.37m to wall x 3.63m (16'8" into b
Double glazed angled bay window to the front, radiator, decorative plaster effect ceiling rose and coving finish to the ceiling area.
Extended Kitchen/Dining Room 5.26m x 3.33m (17'3" x 10'11")
Range of wall mounted and floor standing base units in a decorative Concrete design with Quartz/Marble effect work surfaces over with matching up-stands incorporating a sink and drainer unit with a mixer tap over, and a built in electric Induction hob with an extractor built in (saves having an extractor above). The work surfaces extend to create a breakfast bar area with storage below and space for seating. Side by side eye level ovens inset to the units, tile effect flooring, spotlights inset to the ceiling and an older style column radiator. Double glazed window to the rear, and a double glazed door also to the rear allowing access to/from the rear garden area. Opening towards the font of the building giving access to the garage and:-
Downstairs Guest Cloakroom 1.40m x 1.07m (4'7" x 3'6")
Suite comprised of a low flush WC and a wash hand basin with a mixer tap over inset to a wall mounted vanity unit providing storage below. Spotlights to the ceiling, tile effect flooring, and decorative tiles to the splash prone wash basin area.
FIRST FLOOR
Split Level Landing
Loft access via the hatch area and doors to:-
Bedroom One 4.93m into bay 3.94m to wall x 3.63m (16'2" into
Double glazed curved bay window to the front, radiator, and a decorative coving finish to the ceiling area.
Bedroom Two 5.21m into bay 4.37m to wall x 3.63m (17'1" into b
Double glazed angled bay window to the rear, radiator, and a decorative coving finish to the ceiling area.
Bedroom Three 4.24m x 2.67m (13'11" x 8'9")
Double glazed angled bow window to the front, a further double glazed window to the rear, and a radiator.
Bedroom Four 2.46m x 2.46m (8'1" x 8'1")
Double glazed window to the front, radiator, and a decorative coving finish to the ceiling area.
Bathroom 3.23m x 2.44m (10'7" x 8')
Suite comprised of a deep design panelled bath with a mixer tap over and LED lights inset to the base. Double shower enclosure with a boiler fed rainfall shower over, and further detachable shower head. Pivot style door for access, decorative stone effect panelled walls, and a extractor above. Low flush WC and a wash hnad basin both inset to matching units providing storage below. Chrome effect ladder style radiator, partly tiled walls with a decorative chrome finish, and mosaic style tiles over the bath area. LED lights also inset to the plinths light up mirror over the wash basin area, wood effect flooring, spotlights inset to the ceiling and two double glazed windows to the side.
OUTSIDE
Rear Garden
Paved patio area leading to a garden laid mainly to lawn with mature well established shaped flower bed and shrubbery borders. Raised shaped corner decked area to one rear corner currently housing a corner design summer house with double doors for access, and windows either side of the corner areas. Block paved pathway to the opposite rear corner leading to a timber storage shed with further mature shrubbery concealing the shed area. Access gate to the side of the property with security light over, flagstone flooring with decorative gravel edging leading to /from the front garden/driveway area. Decorative rockery to one of the side flower bed areas, and fence perimeters surrounding, and outside lights either side of the kitchen/dining room doors.
Garage 3.23m x 2.59m (10'7" x 8'6")
Single garage area with base units to either side and a roll edge work surface over. Wall mounted boiler, plumbing for a washing machine, electric supply, lighting, and a radiator.

No floorplan available.
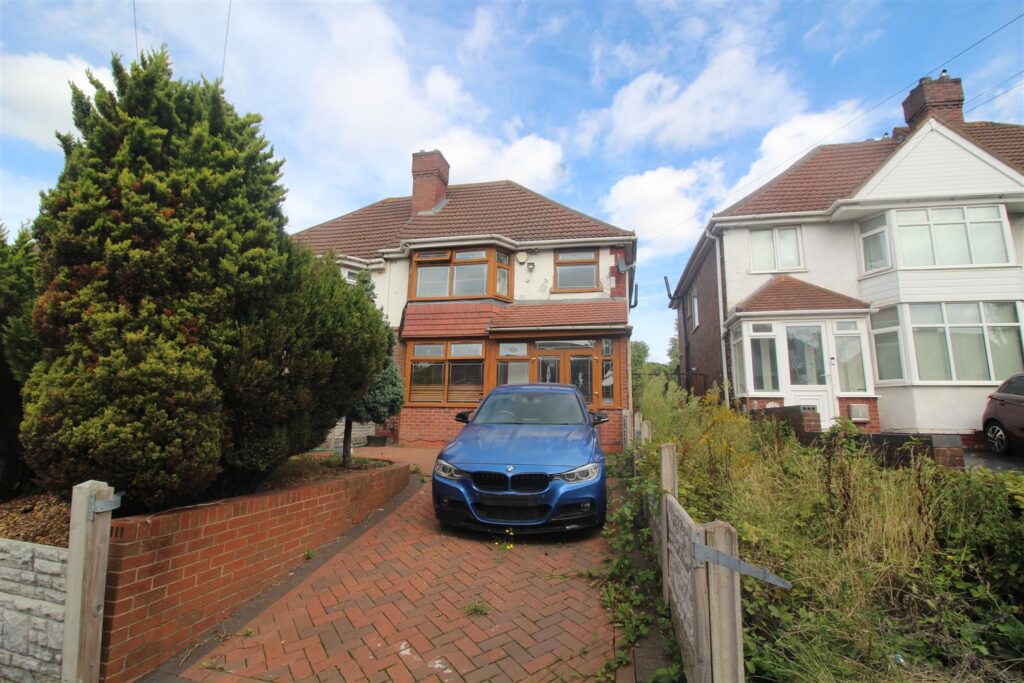 For Sale
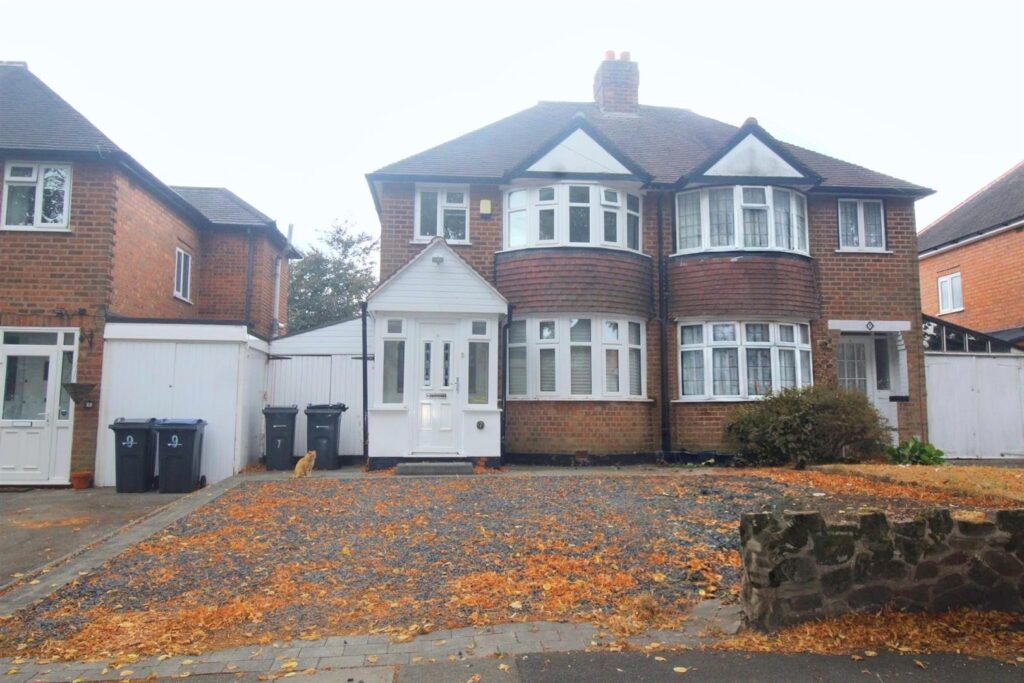 For Sale
 For Sale
 For Sale