 119 Waterloo Avenue, Fordbridge, Birmingham, B37 6QE
 4 Bedrooms
 1 Bathroom
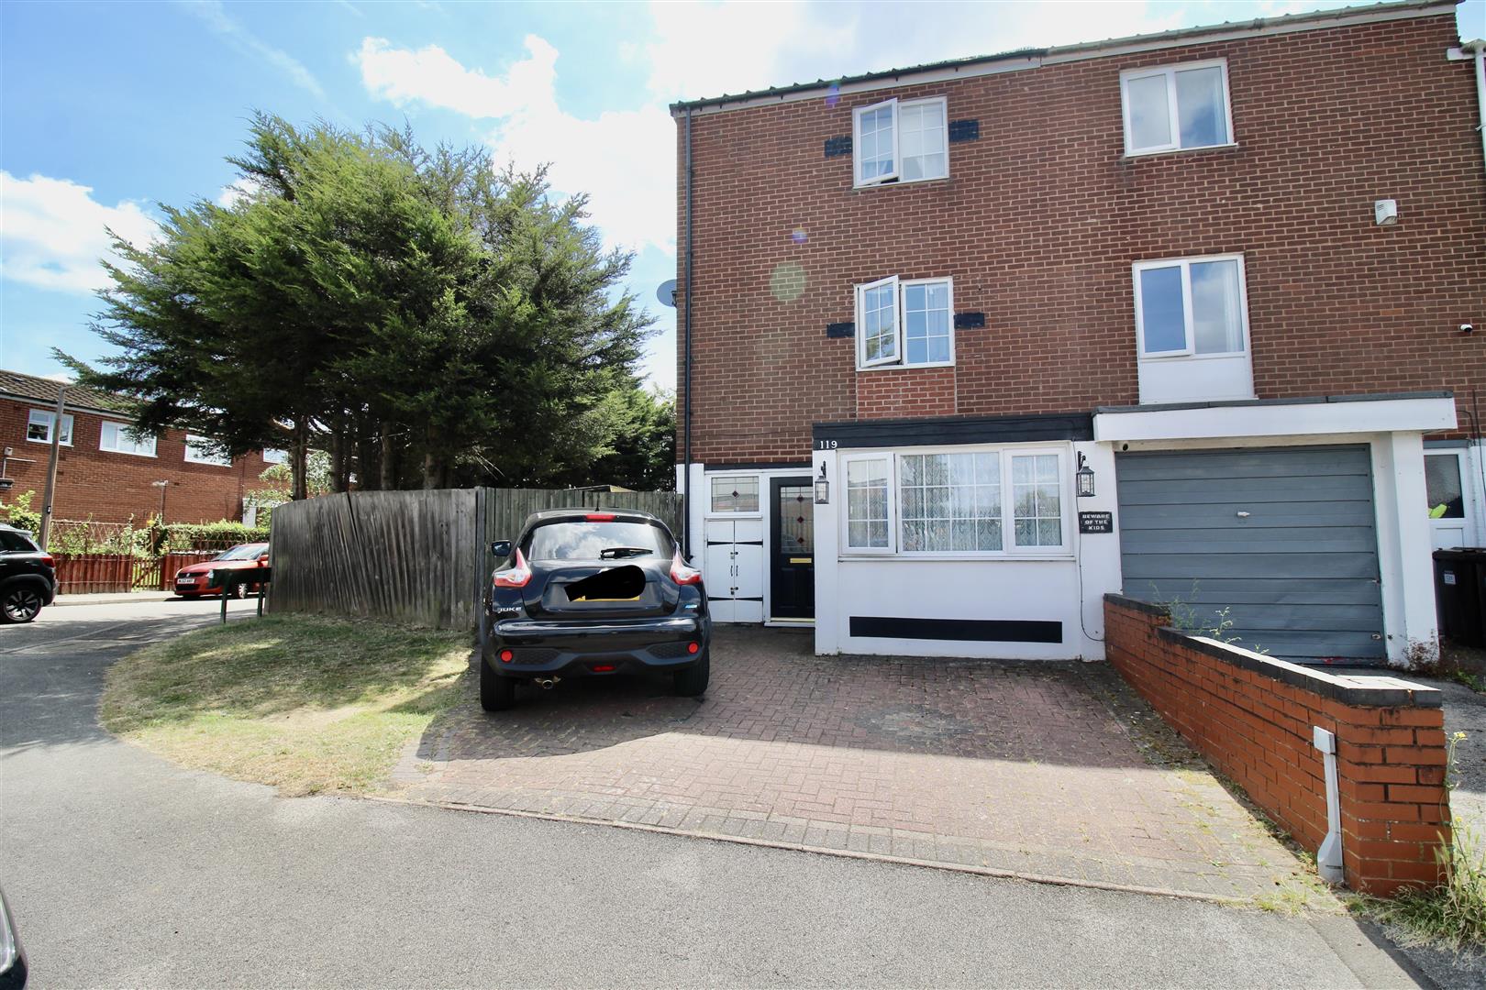
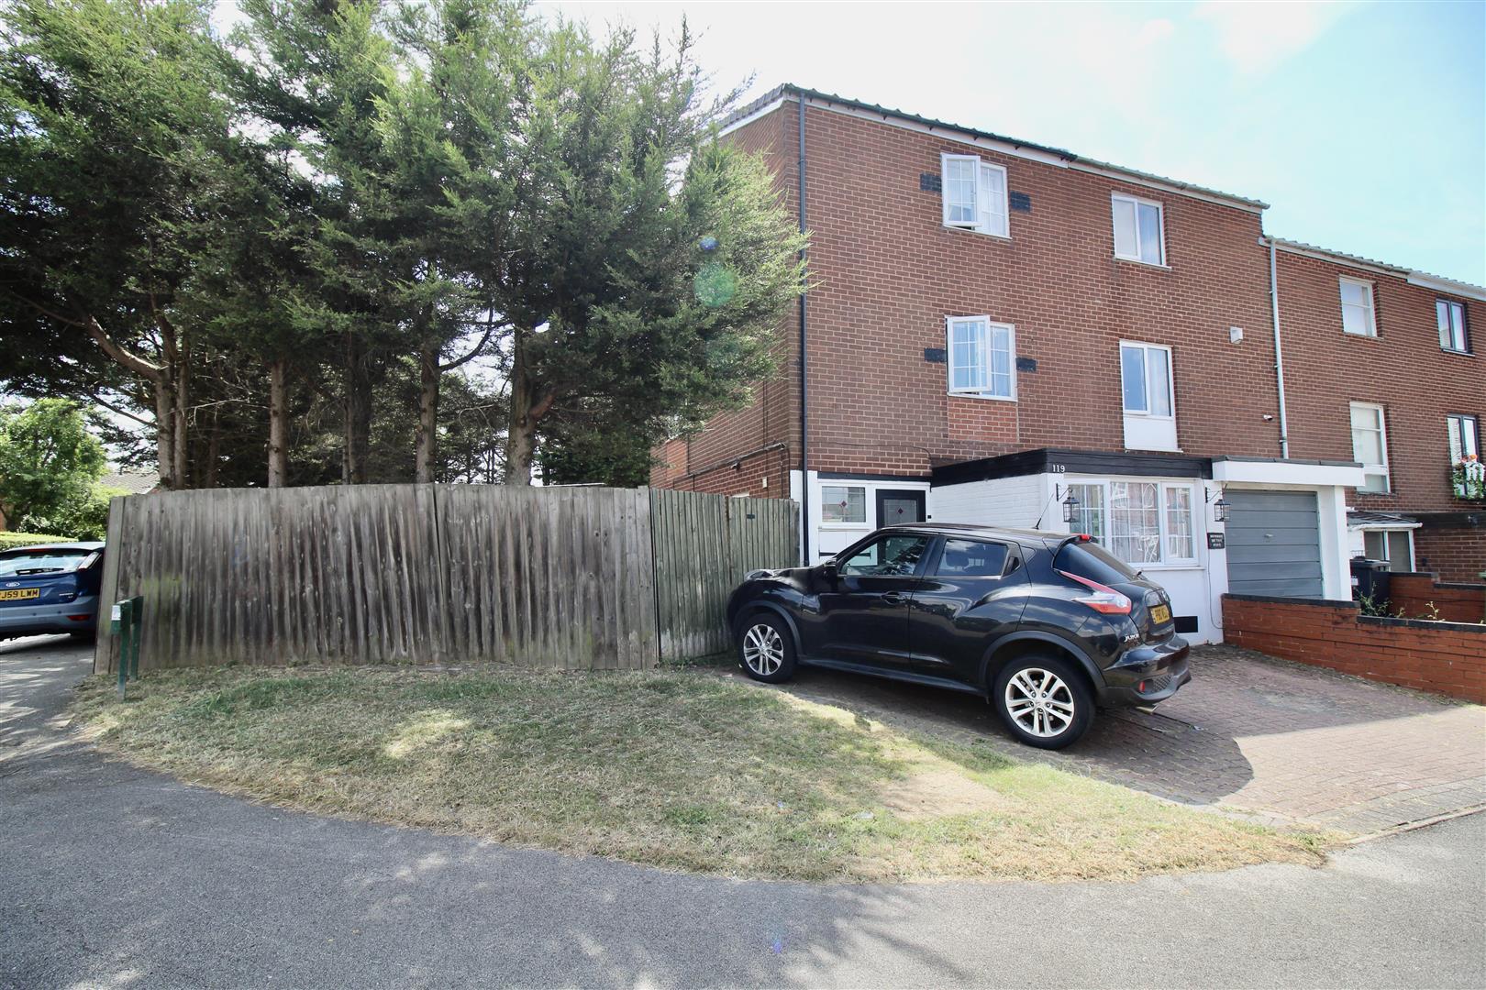
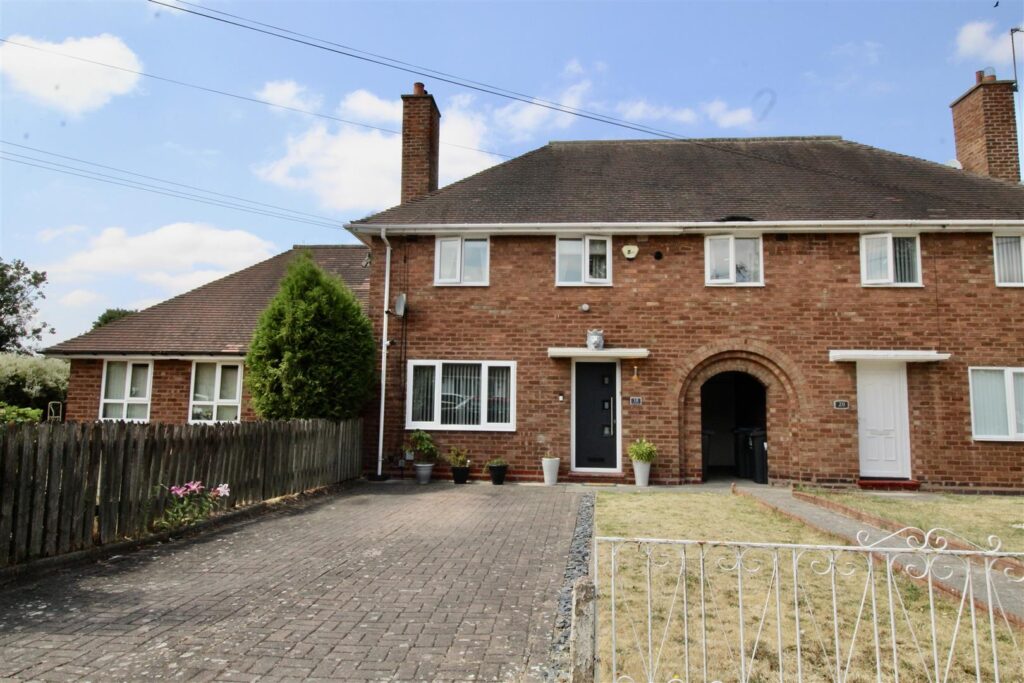
Front Garden/Driveway
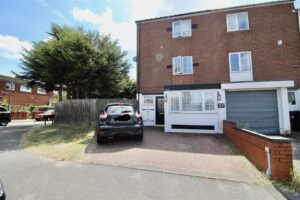
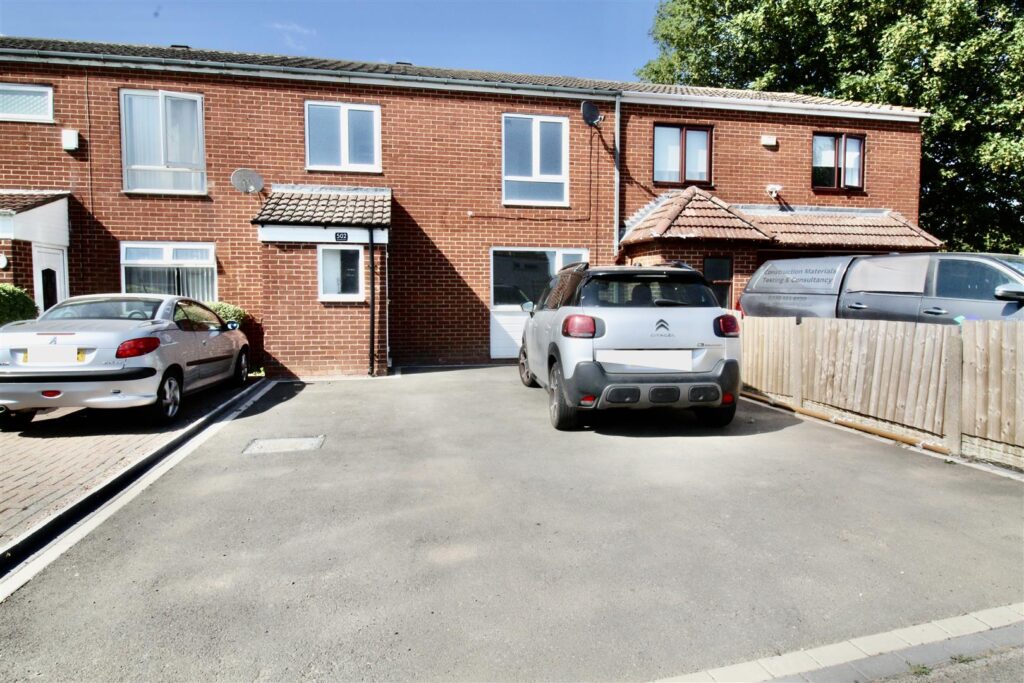
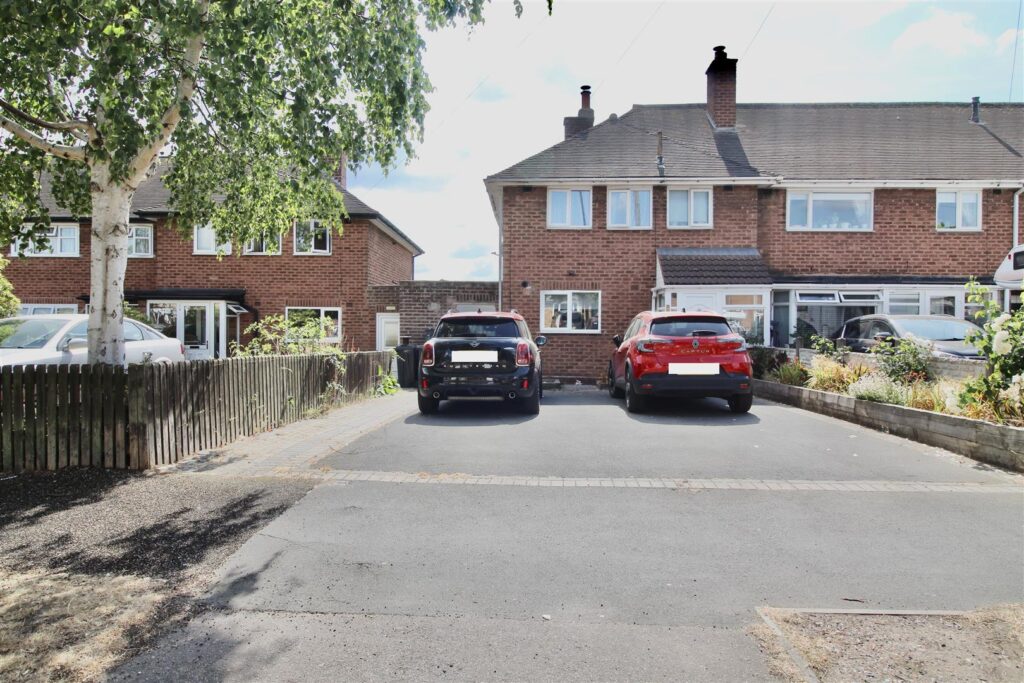
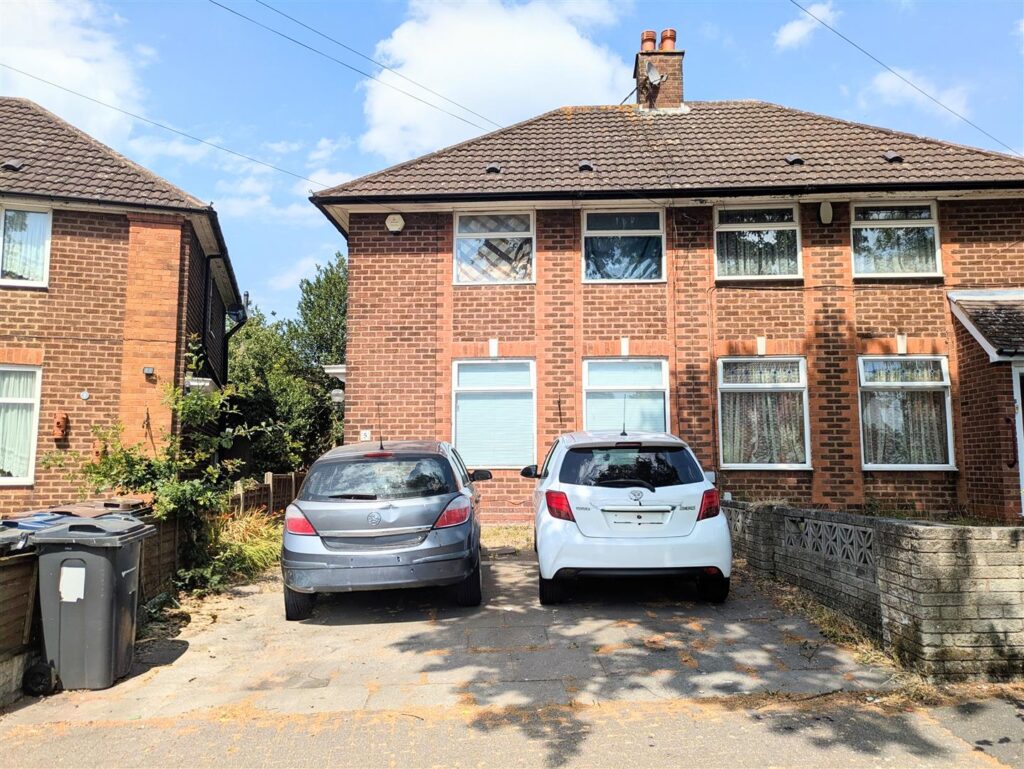
Block paved driveway providing off road parking for two vehicles. Garden laid mainly to lawn to the side of the driveway area, double access gates allowing direct access to the side garden area. Double glazed door allowing access to:-
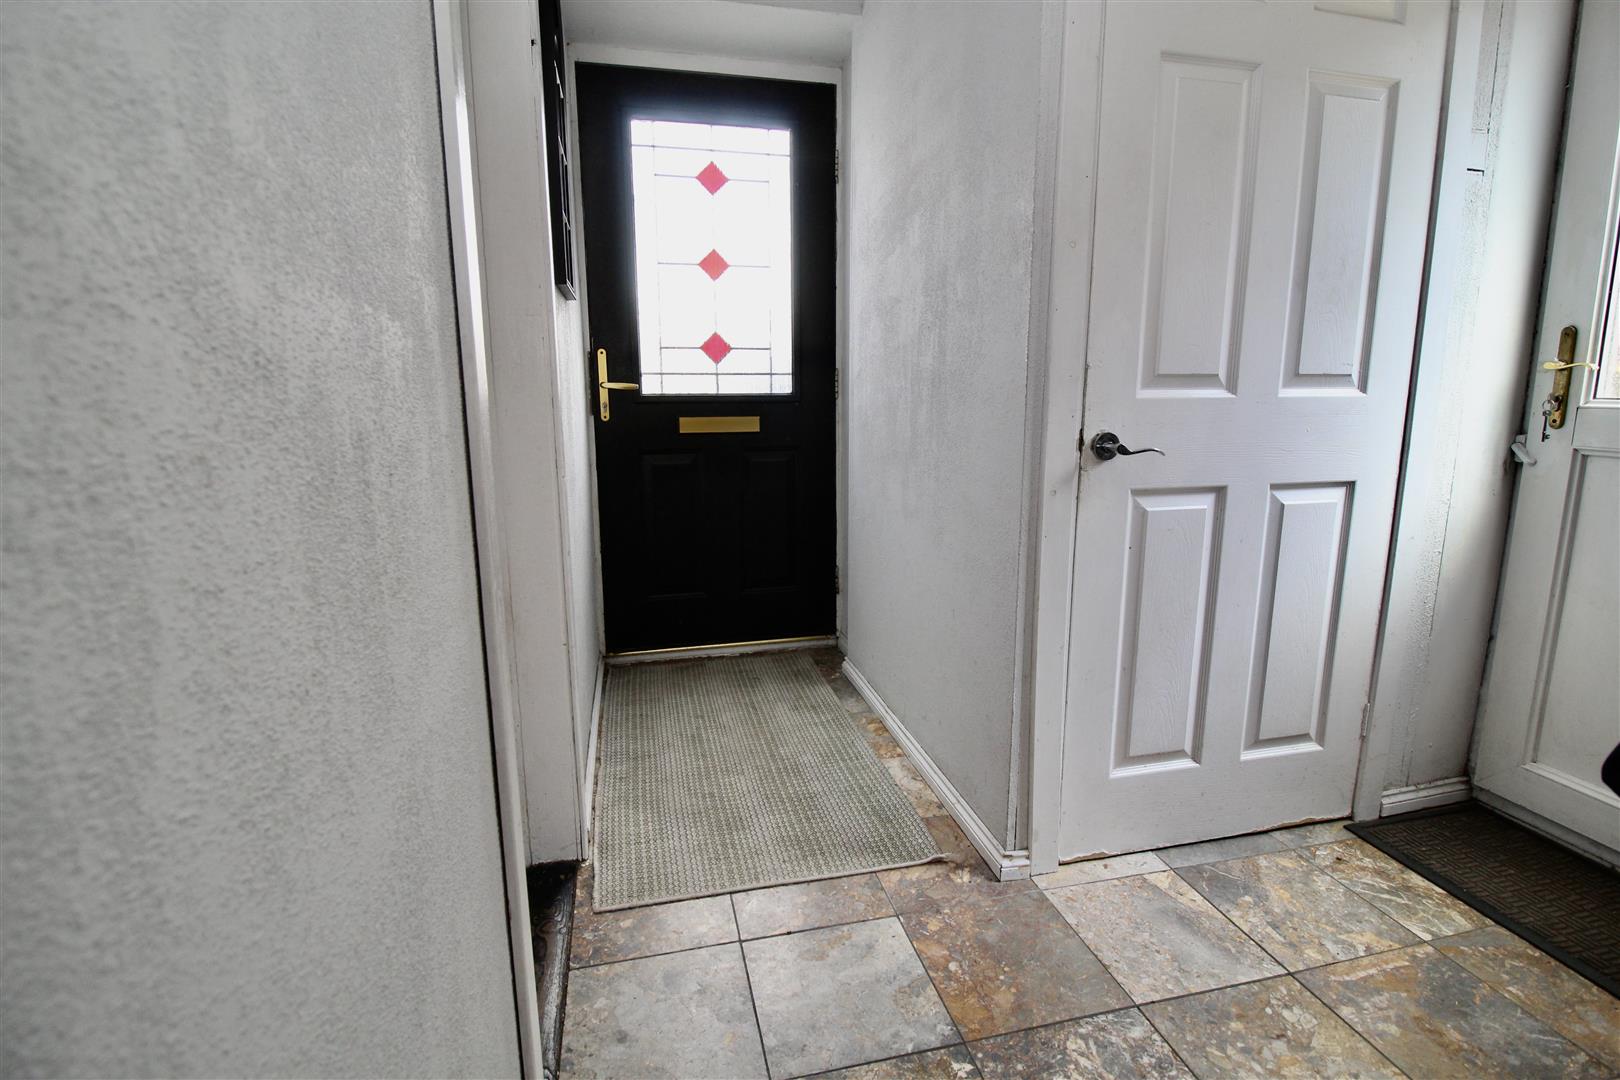
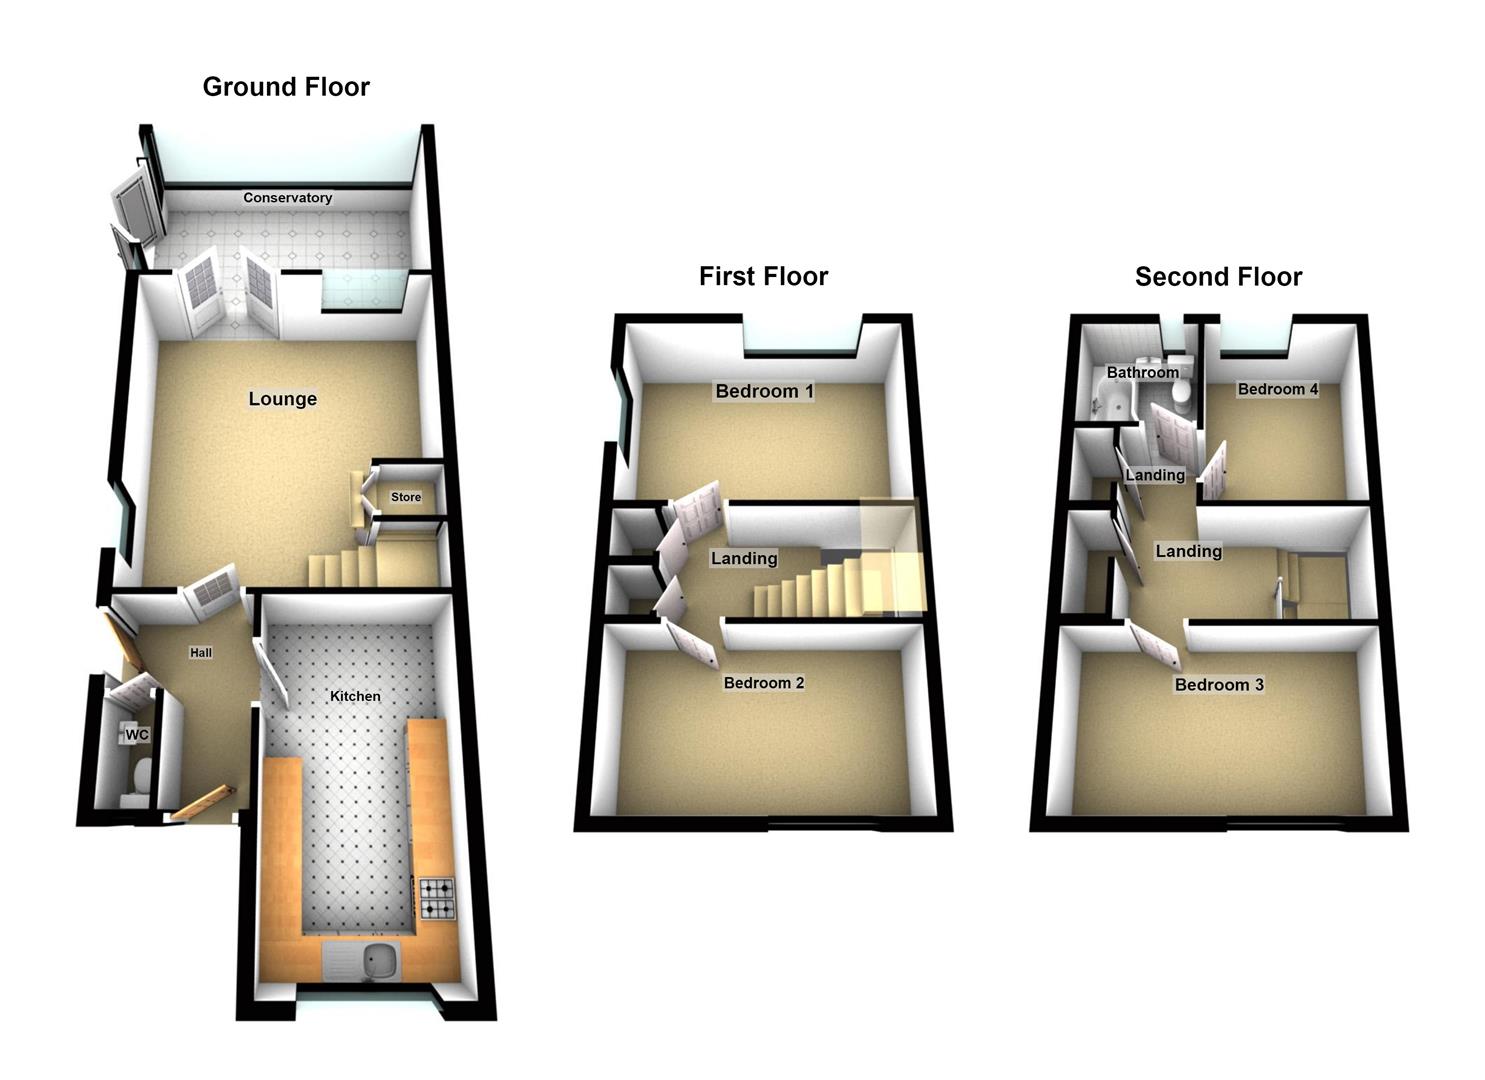
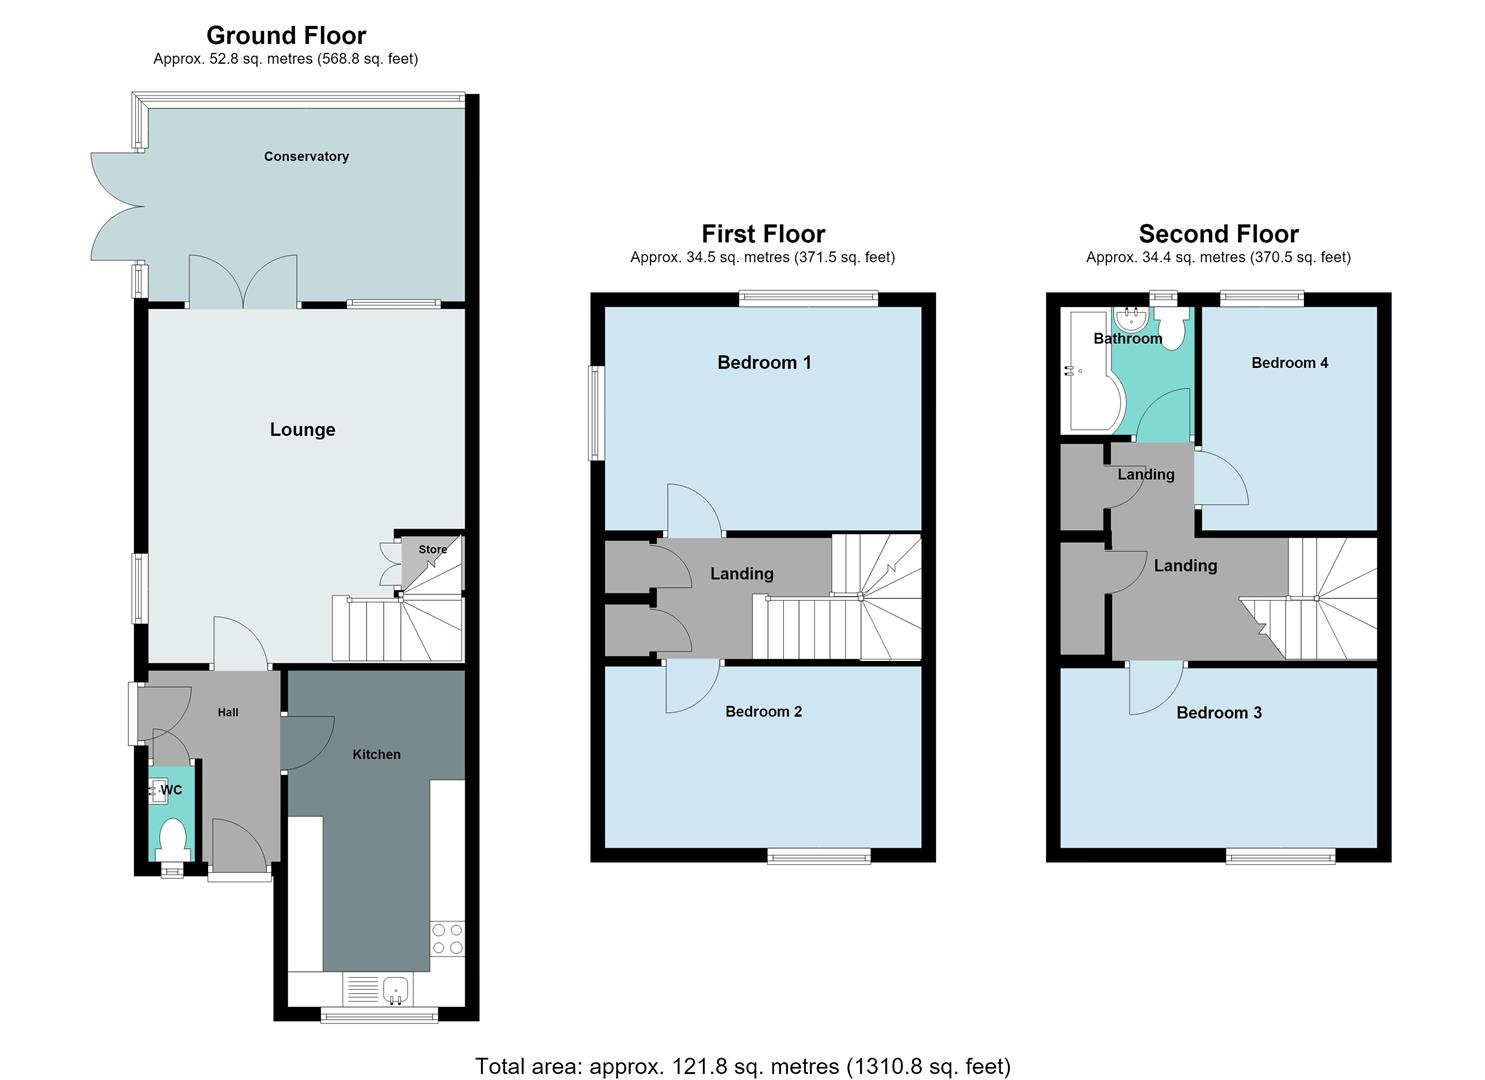
Entrance Hallway 2.44m’3.35m” x 1.83m’0.61m” (8’11” x 6’2”)
Slate effect tiled floor, coving finish to the ceiling and a double glazed door to the side allowing access to the side garden area. Internal doors to:-
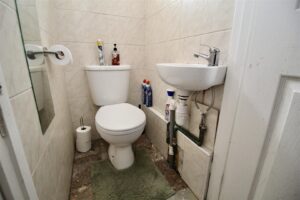
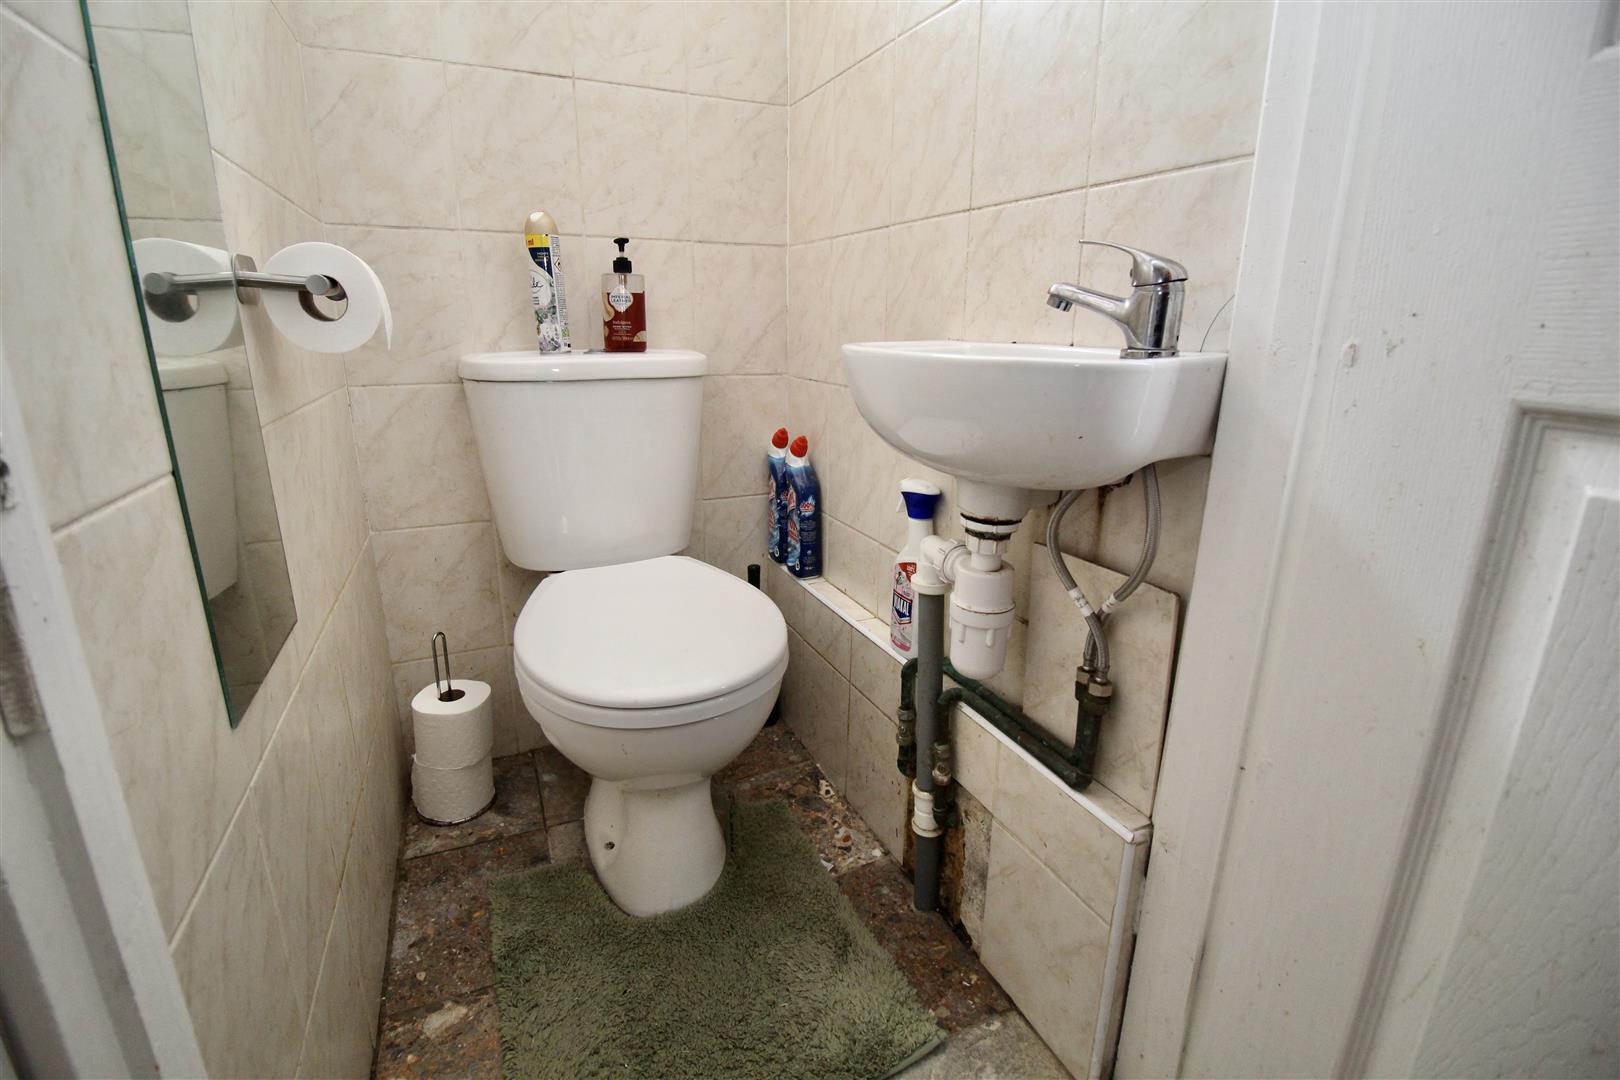
Downstairs WC 1.22m’1.83m” x 0.61m’2.13m” (4’6” x 2’7”)
Suite comprised of a low flush WC, and a wall mounted wash hand basin. Tiling to the walls, slate effect tiling to the floor area extending through from the entrance hallway, extractor to an outer wall and a double glazed window to the front.
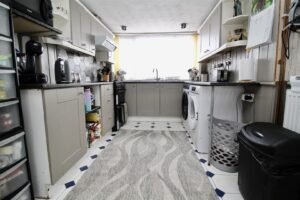
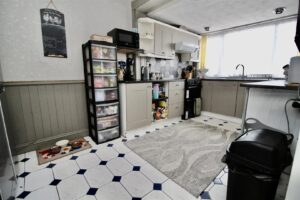
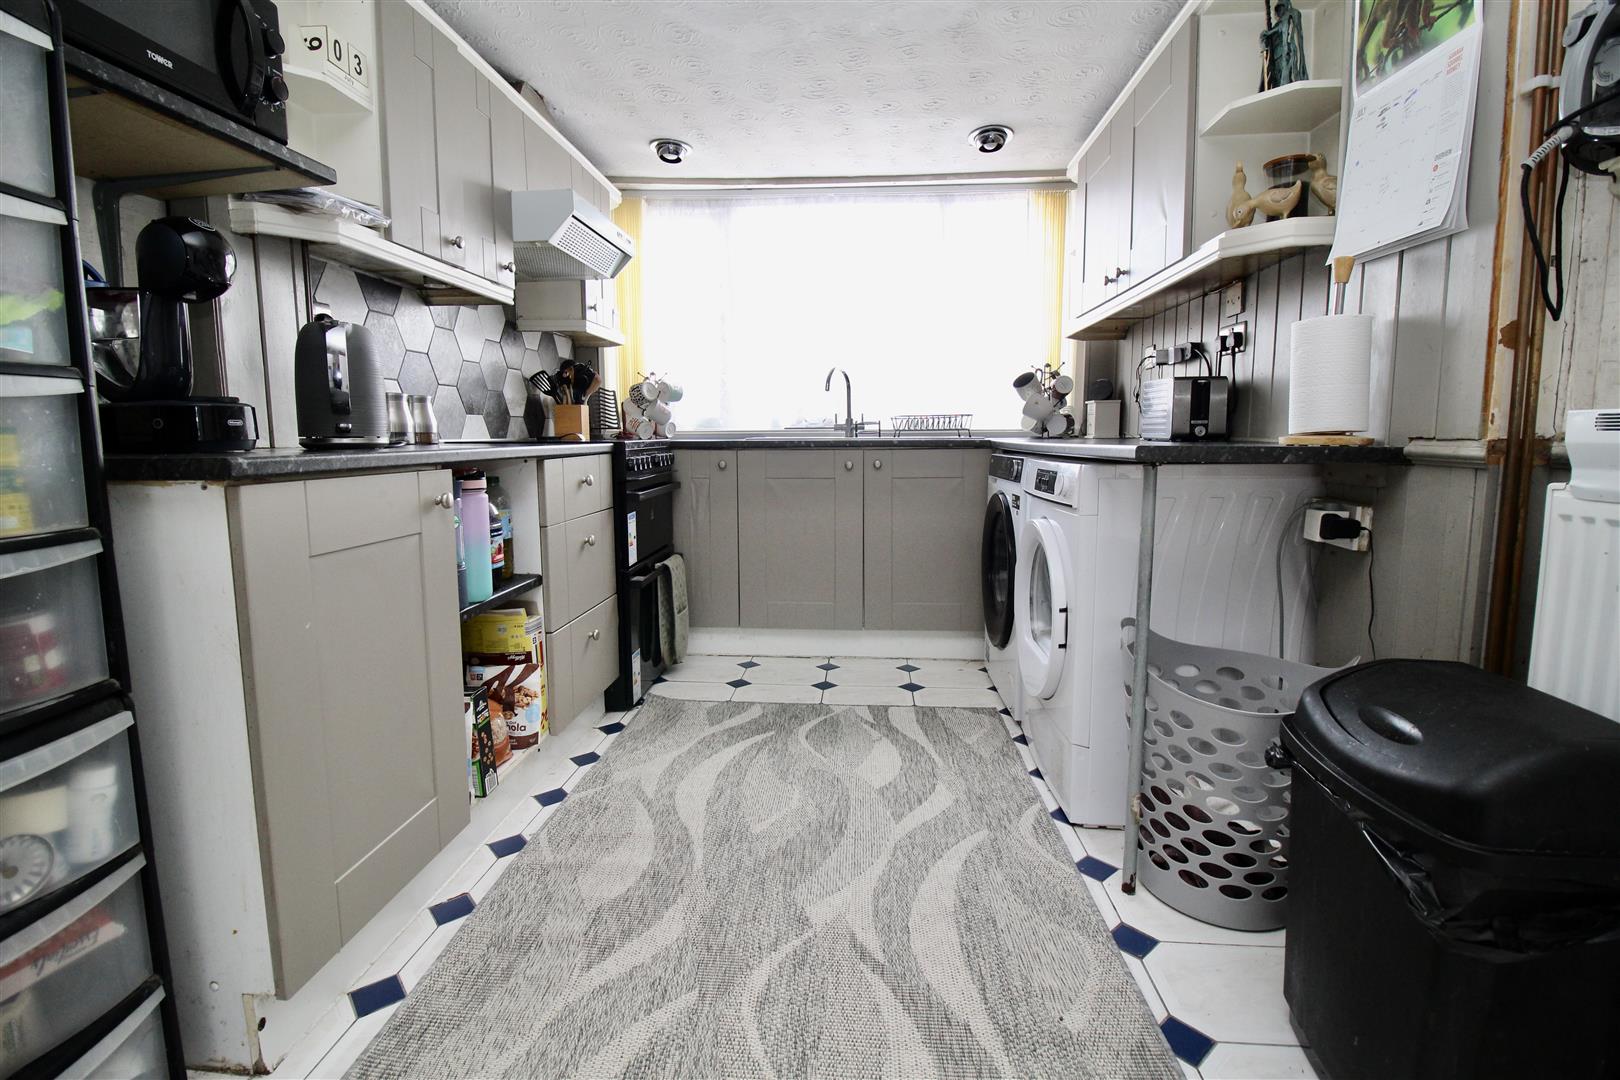
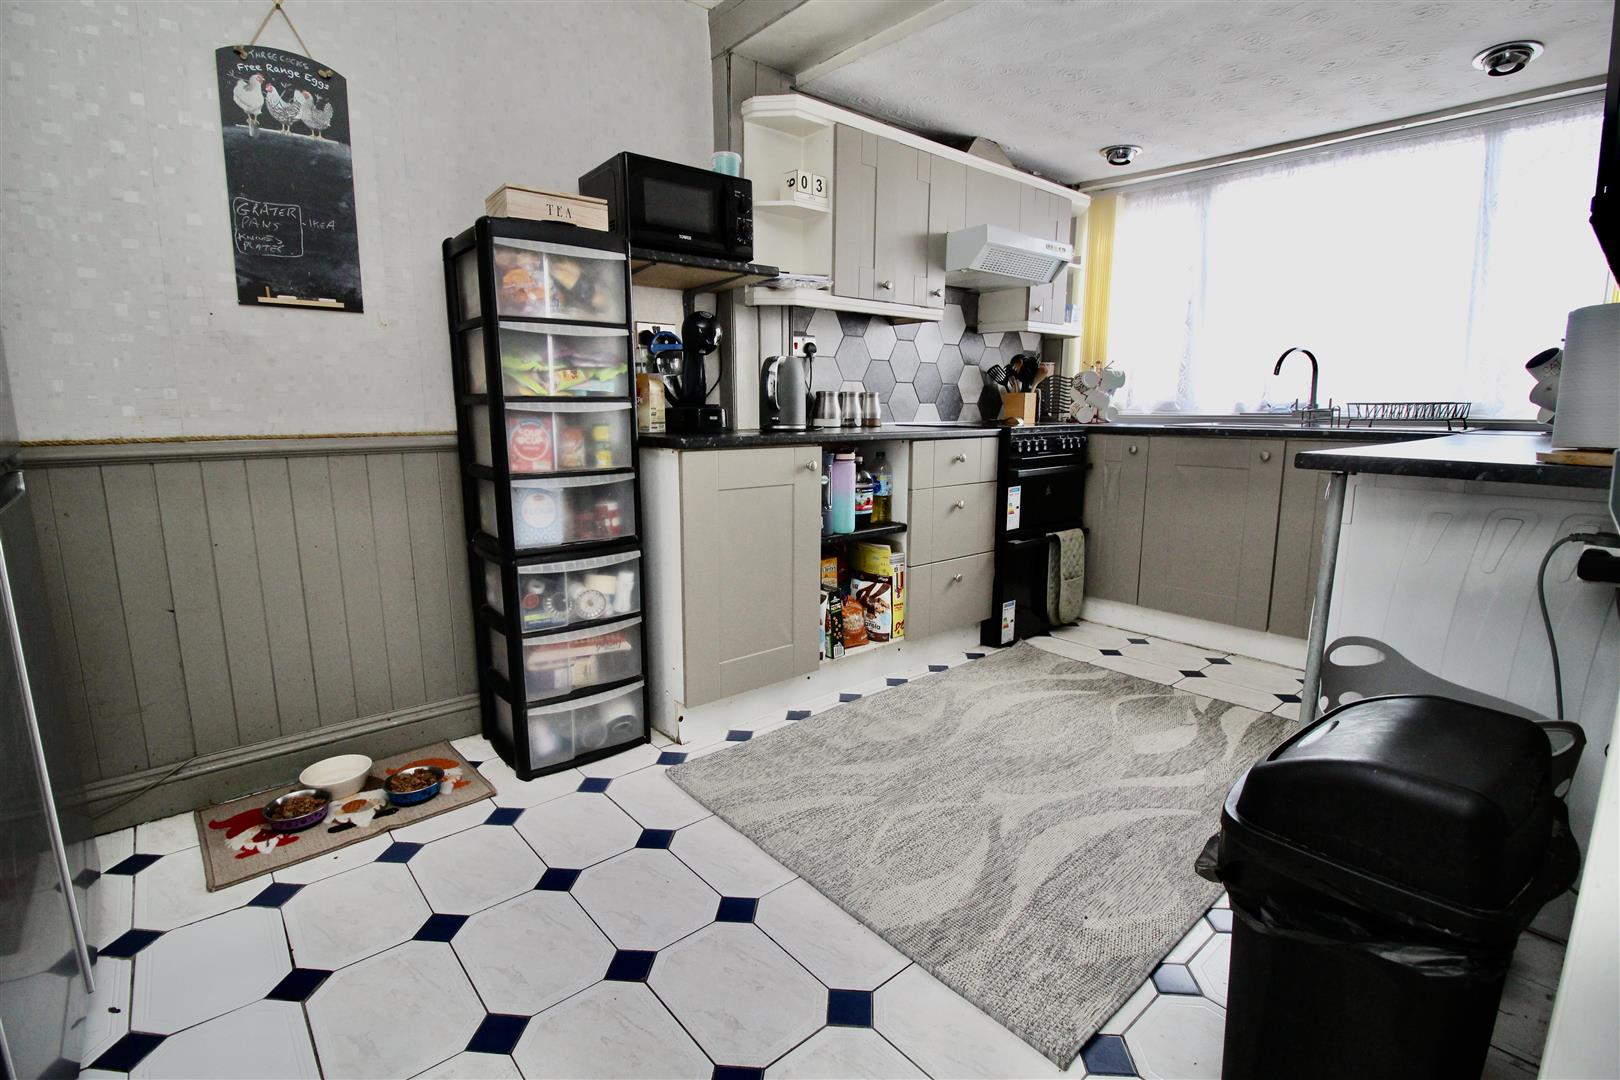
Kitchen 4.57m’2.44m” x 2.13m’3.35m” (15’8” x 7’11”)
Range of wall mounted and floor standing base units with open corner display units incorporated. Work surfaces over incorporating a stainless steel effect sink and drainer unit with a mixer tap over. Partly tiled walls, partly wooden panelling to the walls. Tiling to the floor area, spotlights inset to the ceiling, and coving finish to the ceiling. Radiator, plumbing for a washing machine and a double glazed window to the front.
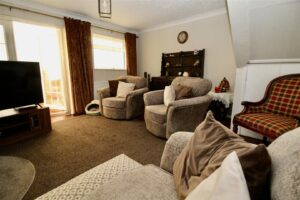
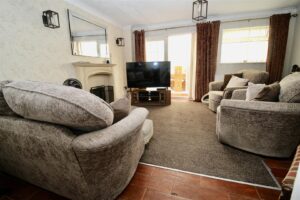
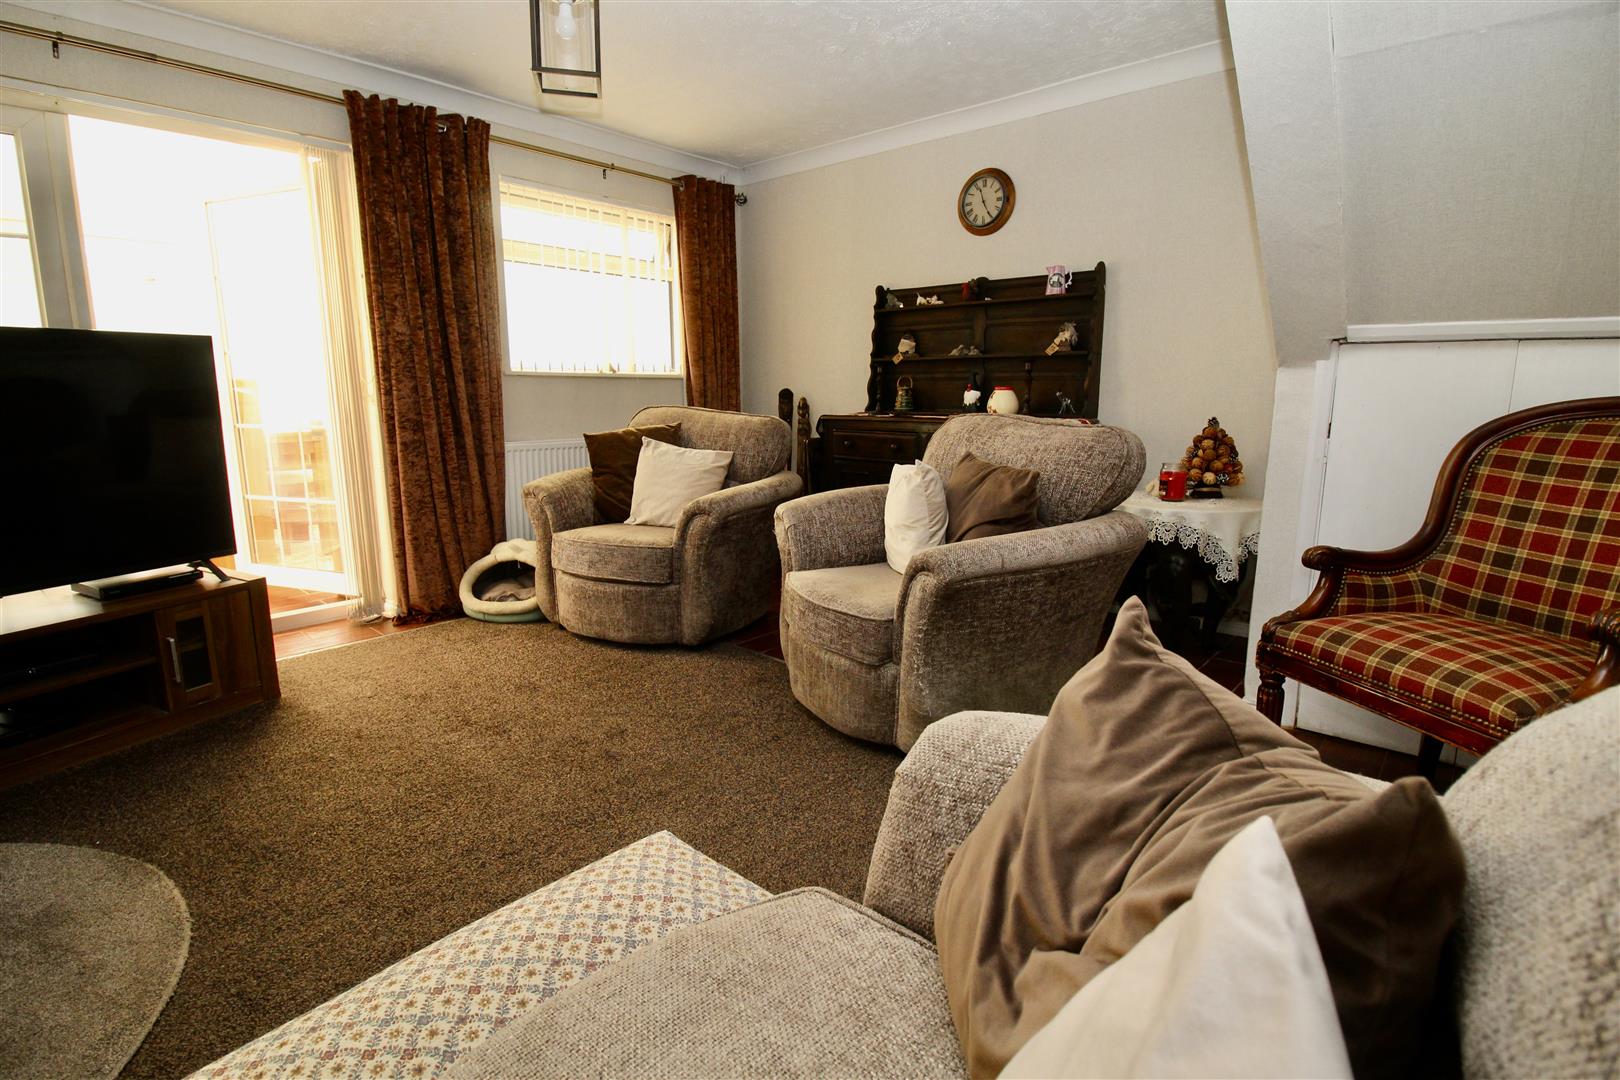
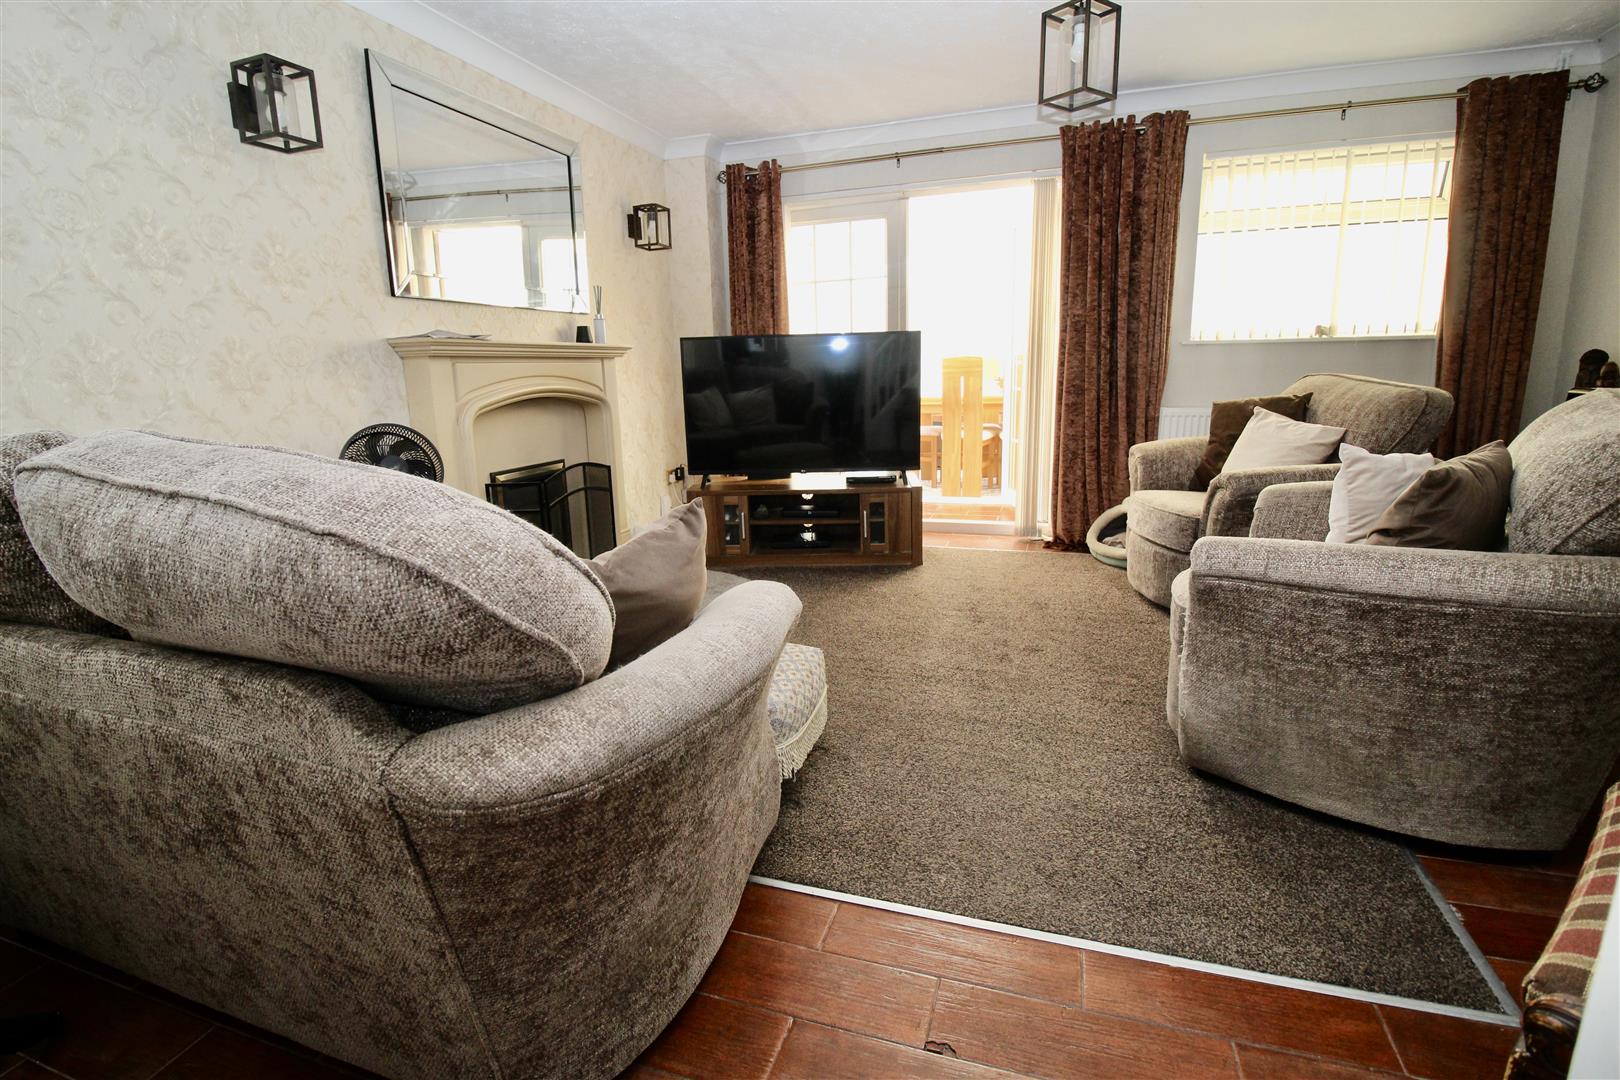
Lounge 4.88m’2.44m” x 4.88m’1.83m” (16’8” x 16’6”)
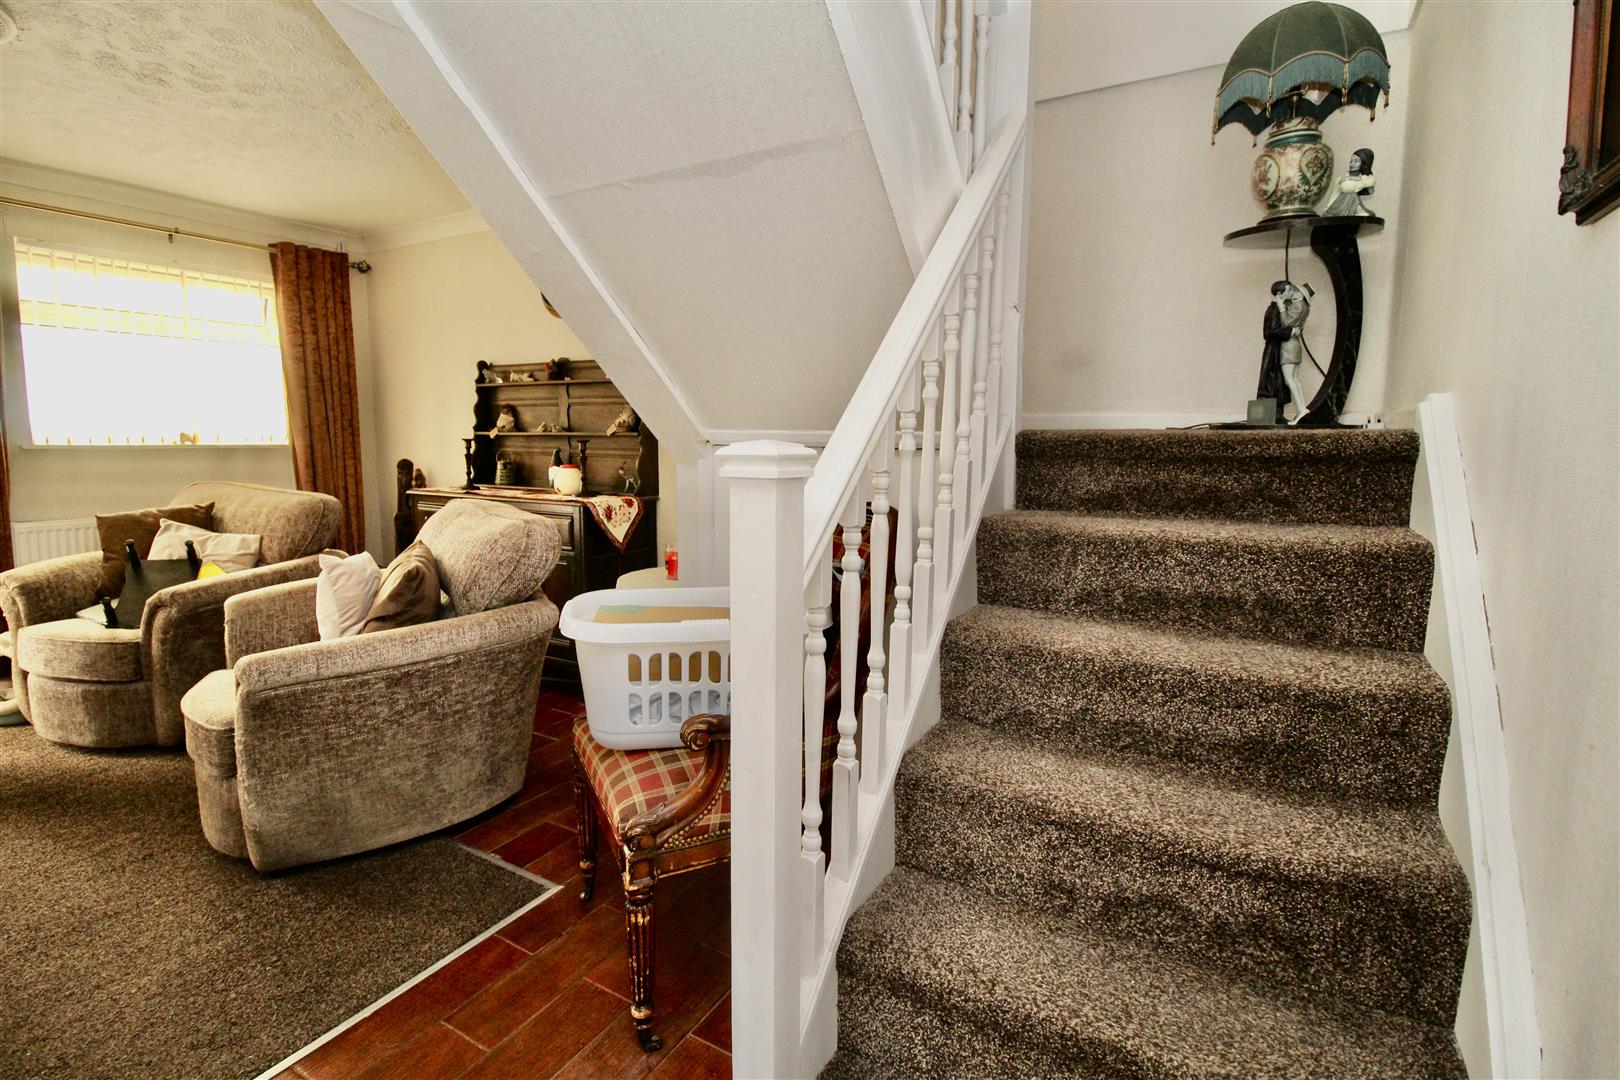
Stairs rising to the first floor landing area with a low storage cupboard below. Coving finish to the ceiling, and a decorative ceiling rose also to the ceiling area. Radiator, spotlights, wood effect tiling to the outer edges of the room. Double glazed window to the rear, further double glazed window to the side and a set of double glazed French doors to the rear allowing access to:-
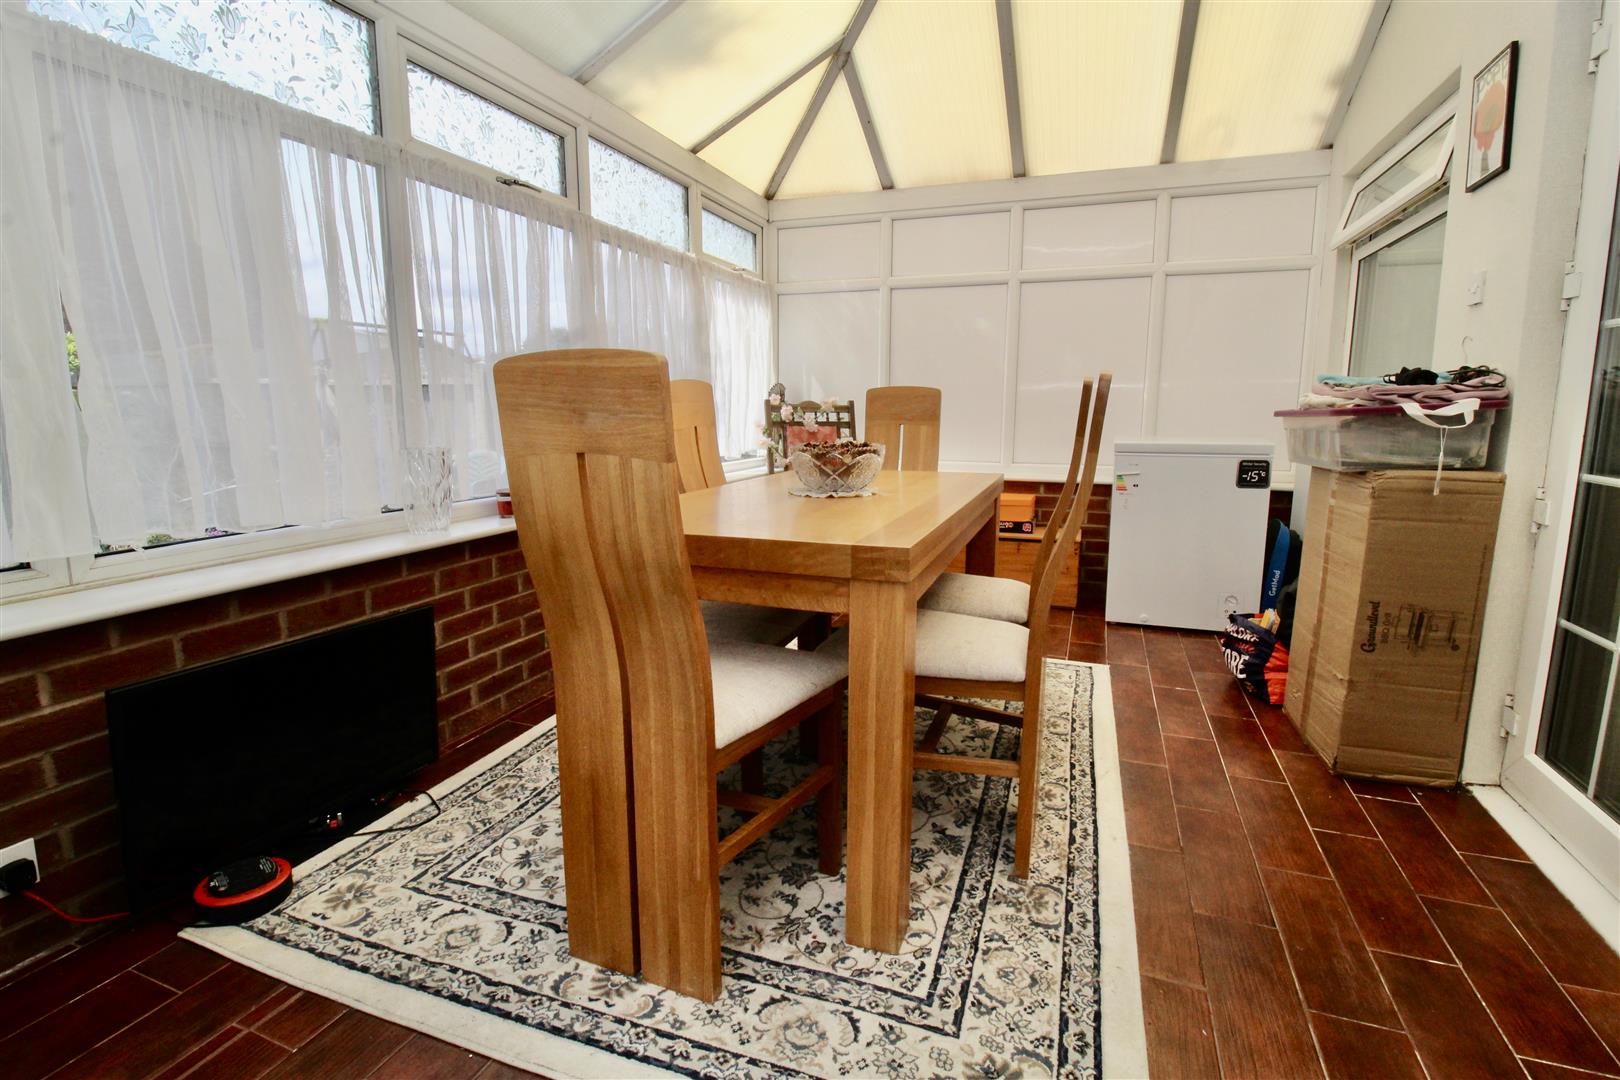
Conservatory 4.27m’2.74m” x 2.74m’ (14’9” x 9’)
Partly brick built with UPVC panels to one side, double glazed windows to the other side with a set of double glazed French doors to the side allowing access to the side/rear garden area. Further double glazed windows to the rear, fan light to the ceiling, radiator and tiled flooring.
FIRST FLOOR
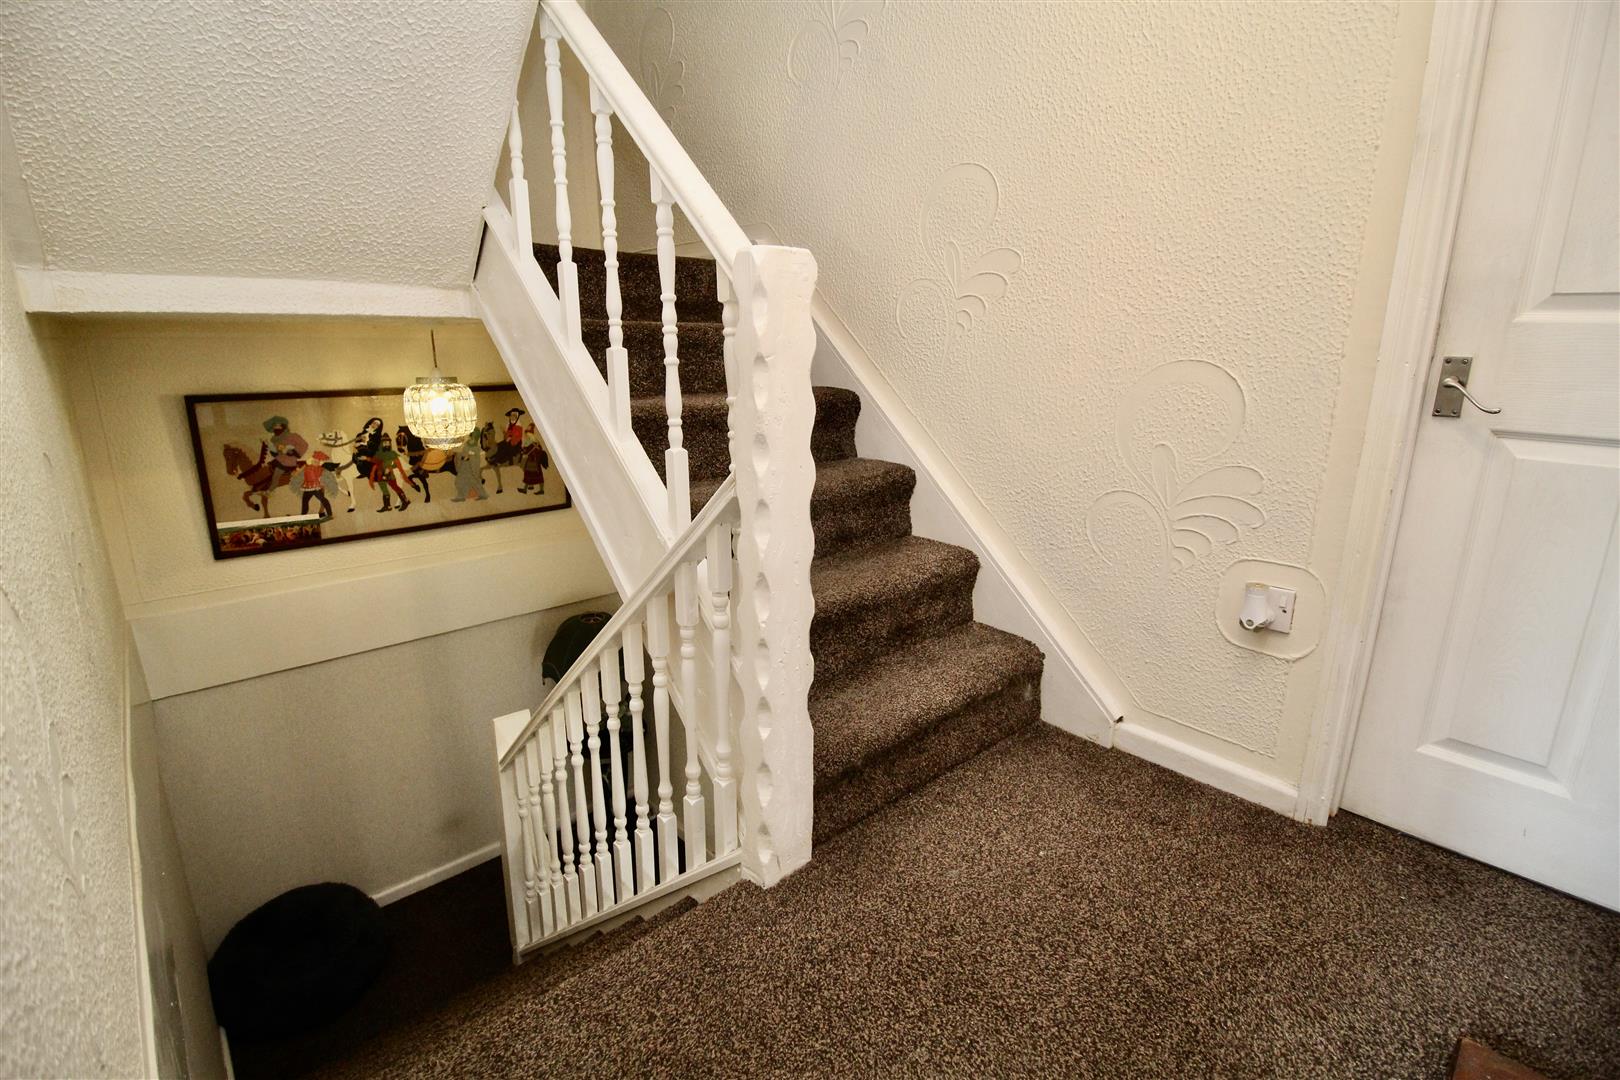
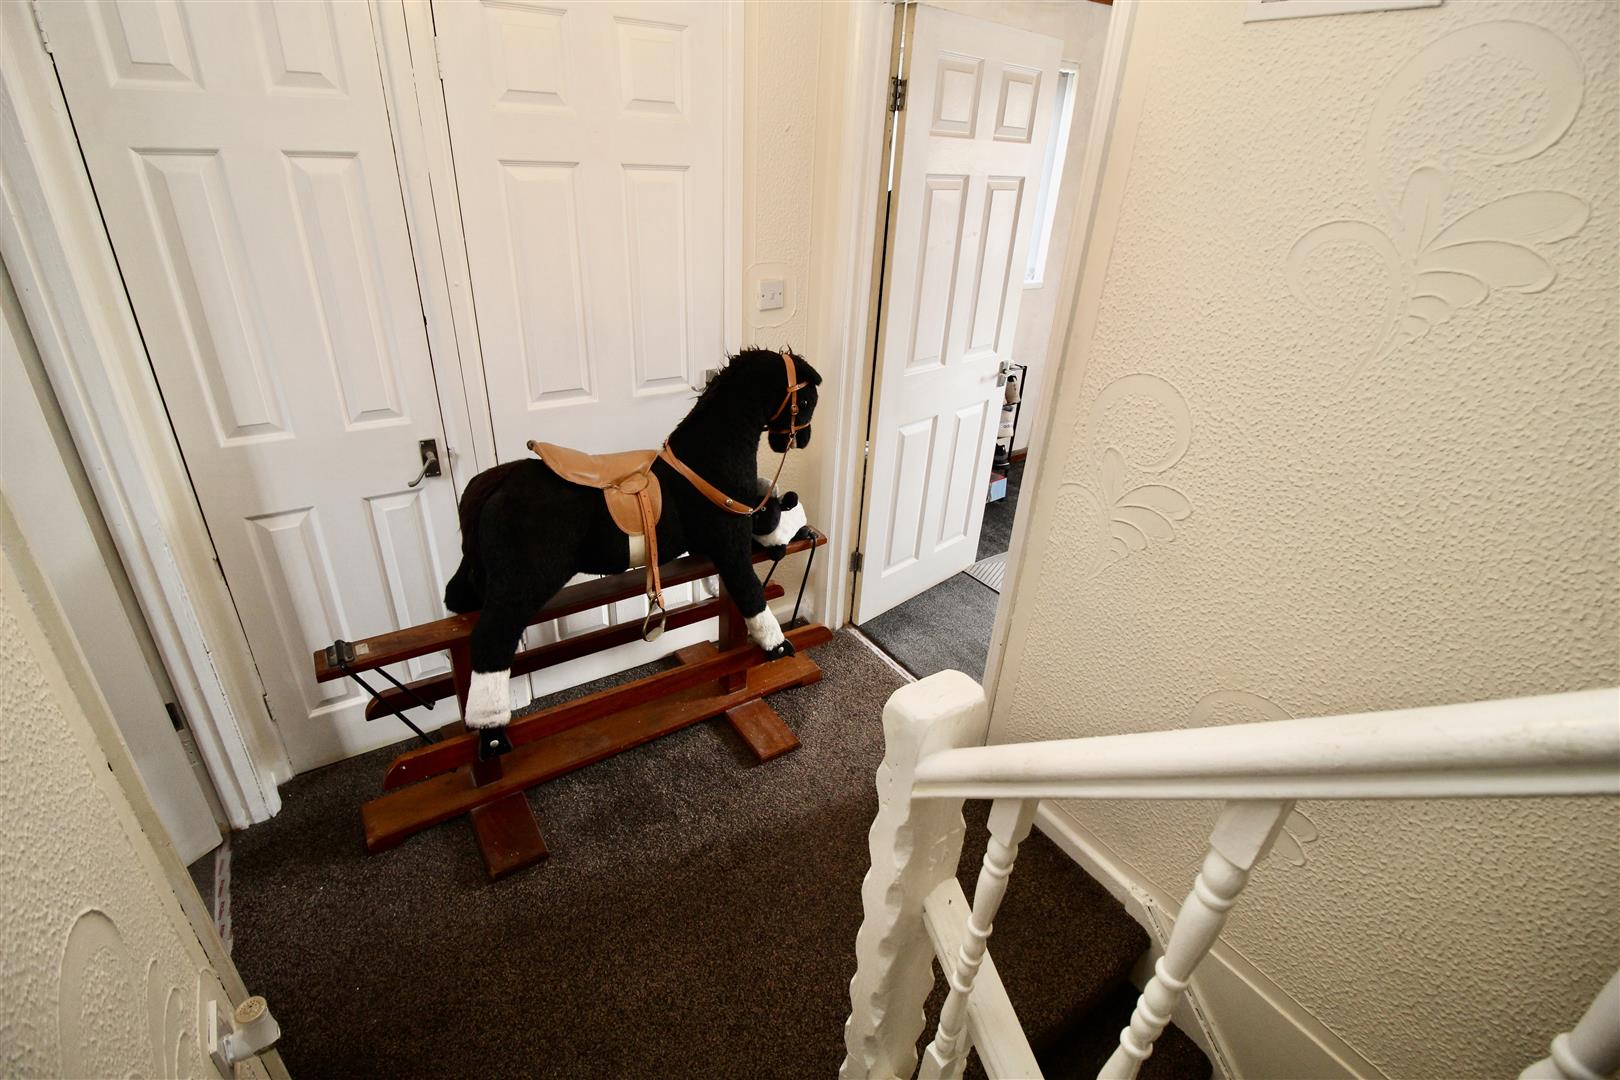
Landing
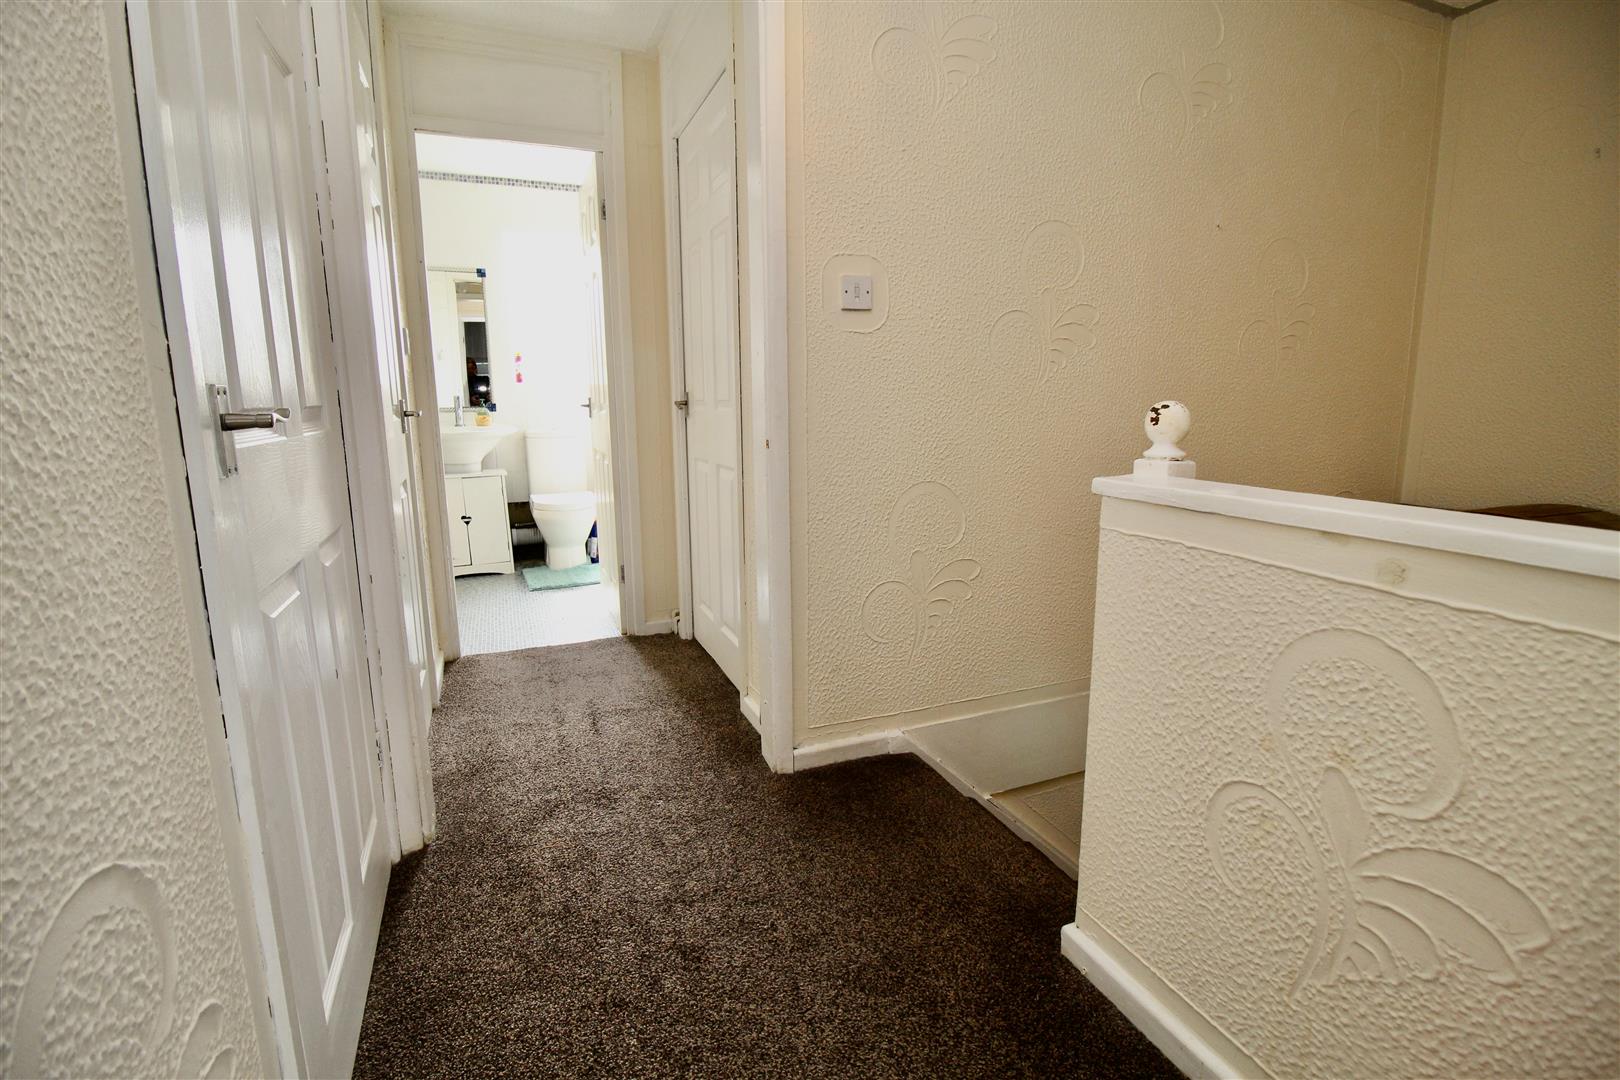
Two storage cupboards, stairs rising to the second floor landing area and doors to:-
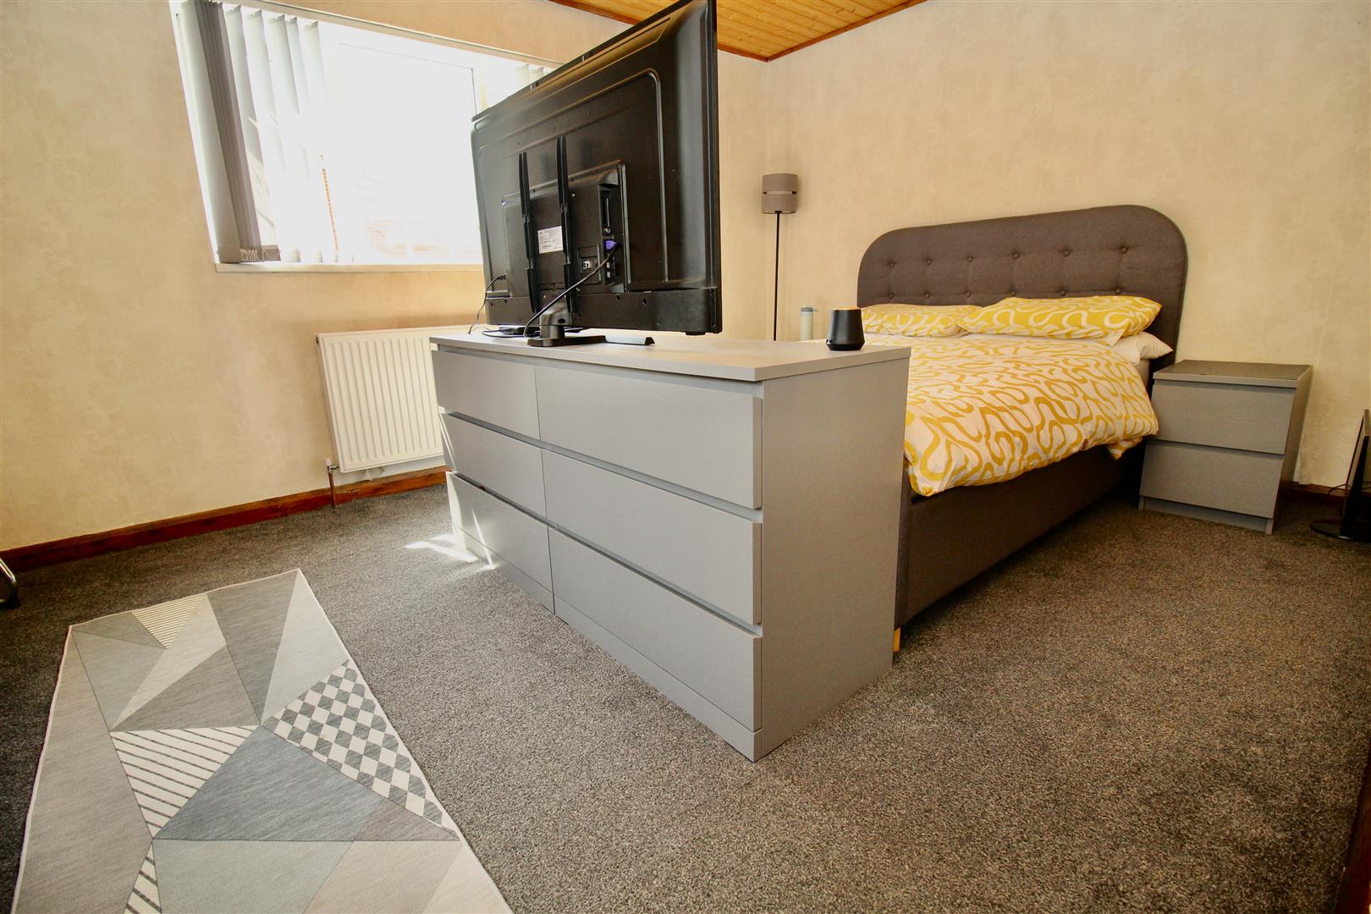
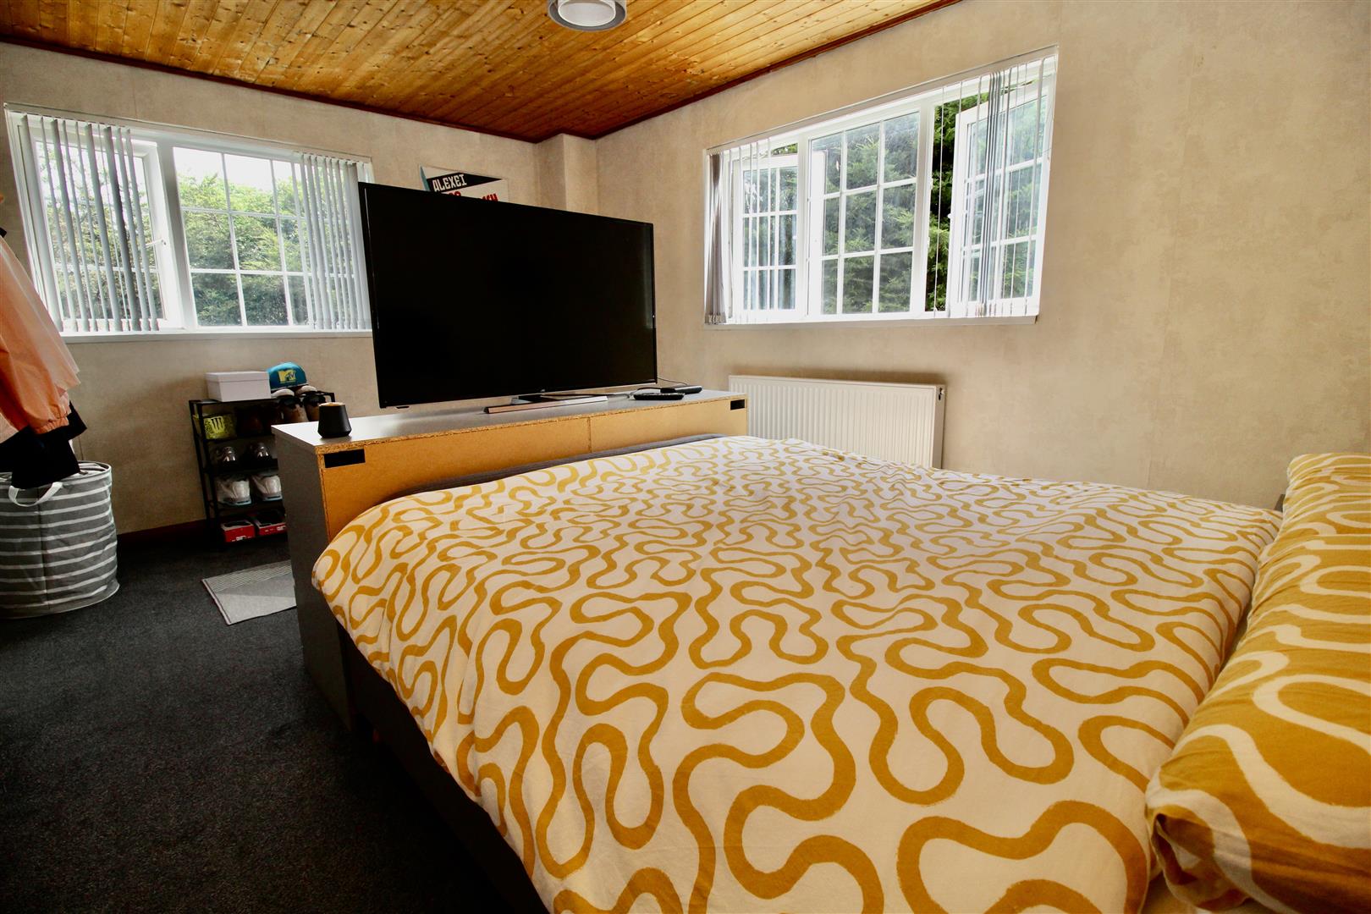
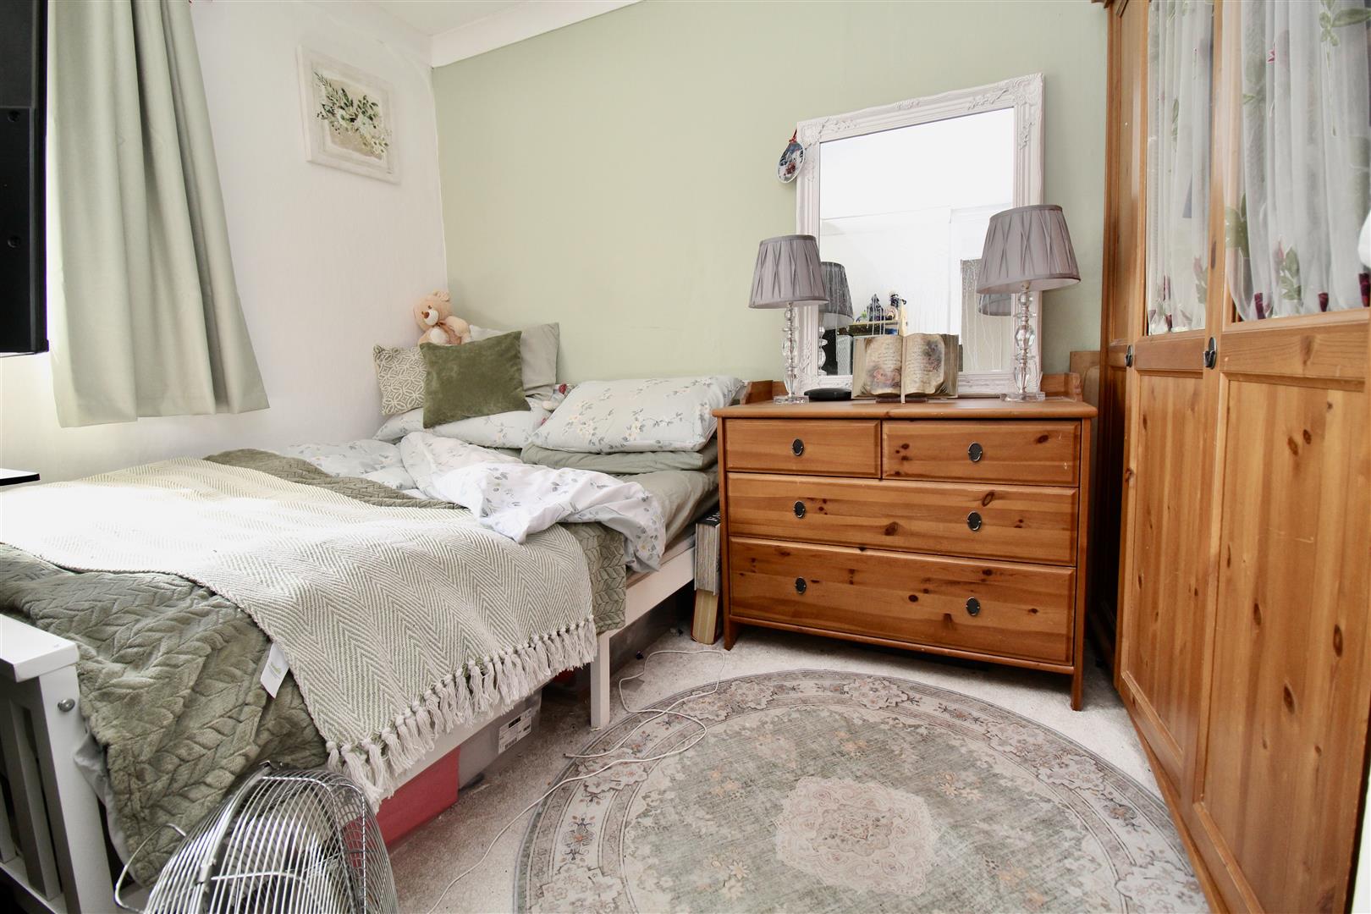
Bedroom One 4.27m’2.44m” x 3.05m’1.52m” (14’8” x 10’5”)
Double glazed window to the rear, further double glazed window to the rear, radiator, and wooden panelling to the ceiling.
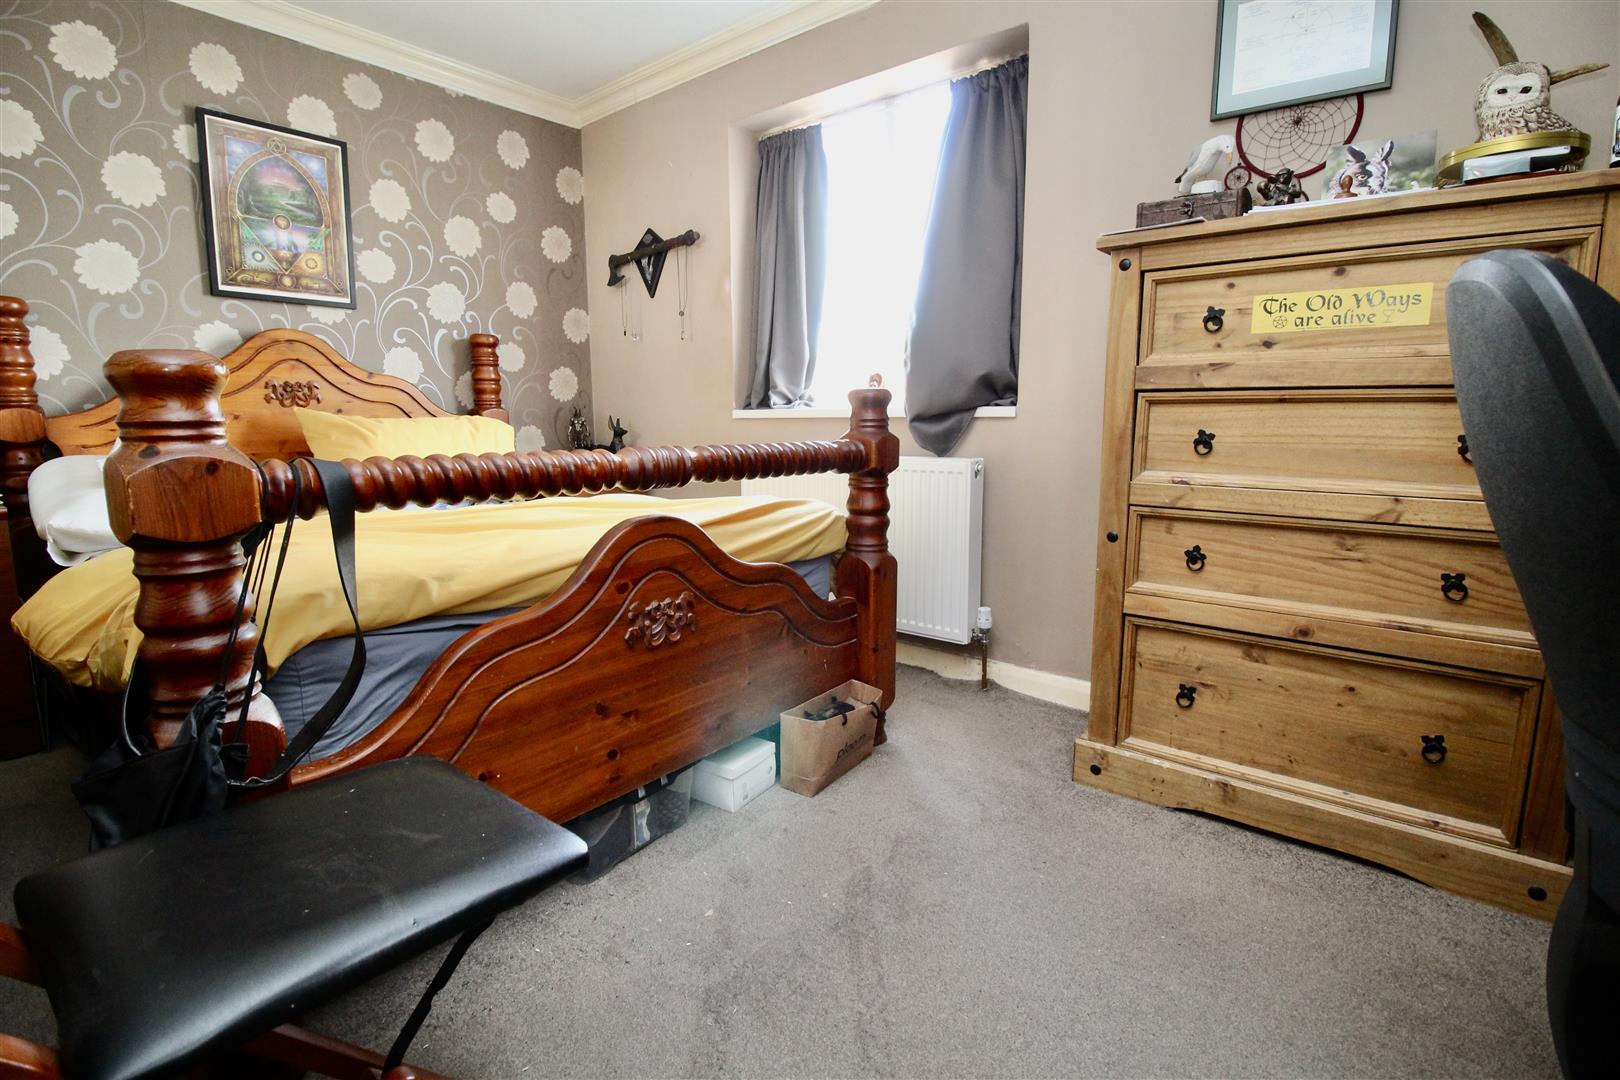
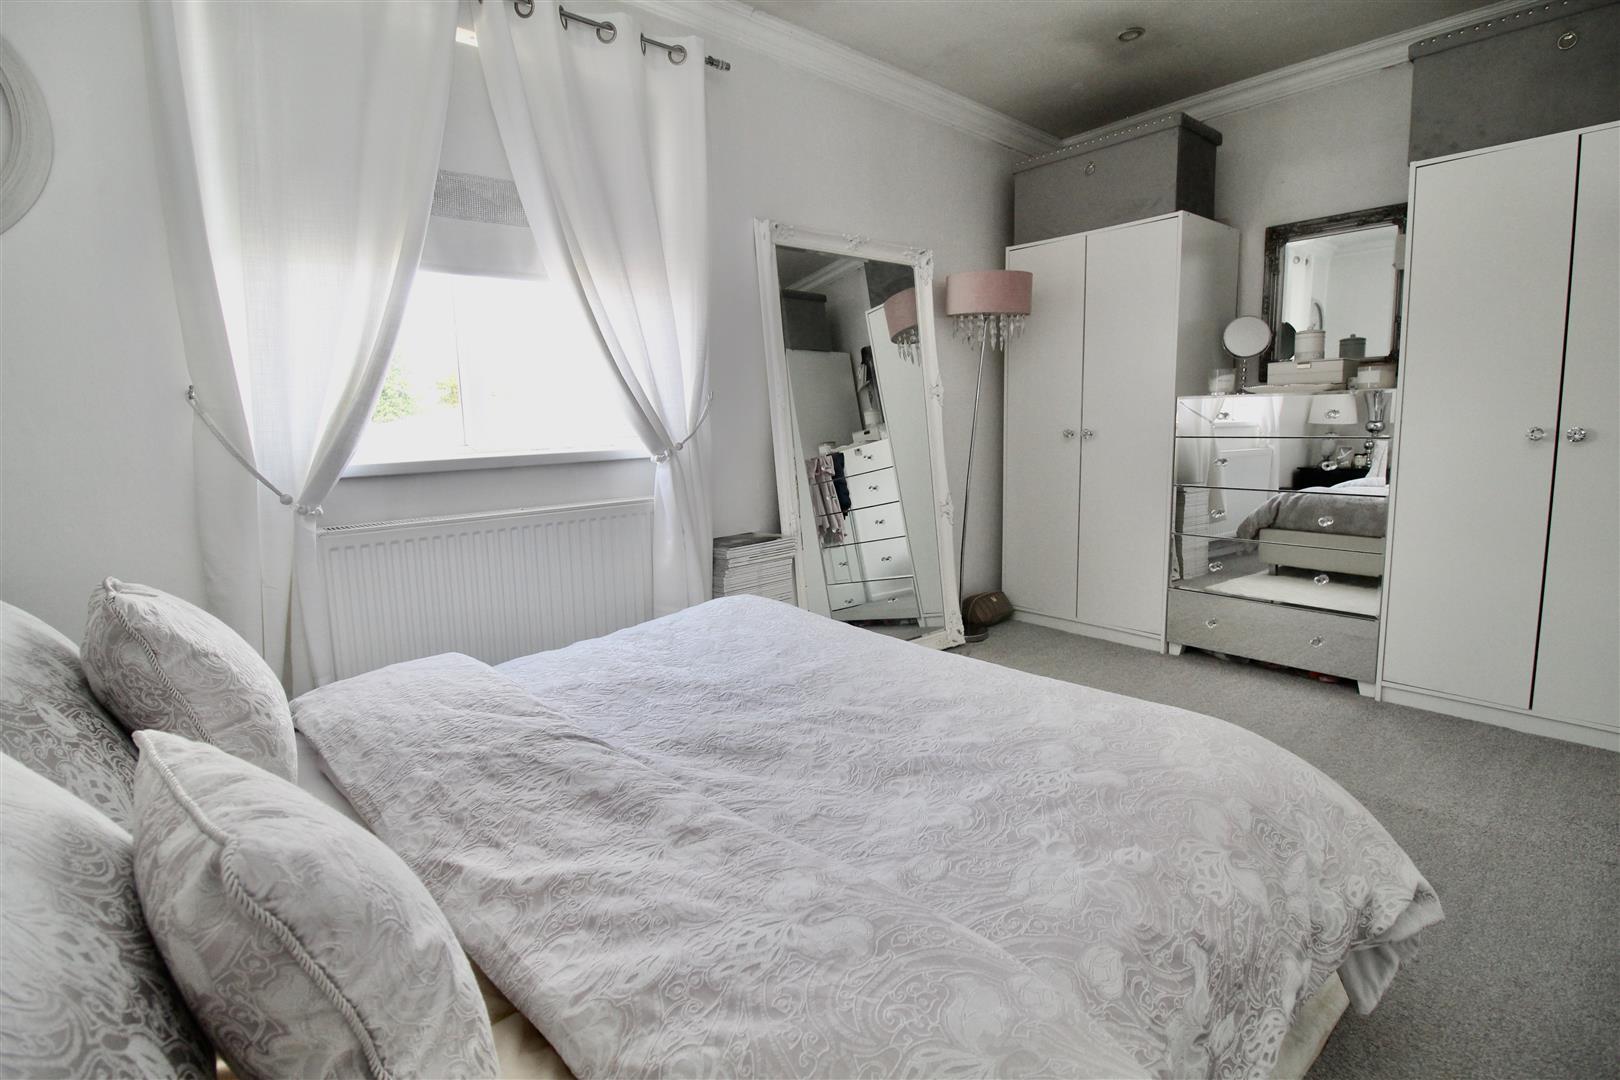
Bedroom Two 4.27m;2.44m” x 2.44m’1.52m” (14;8” x 8’5”)
Double glazed window to the front, radiator and a coving finish to the ceiling.
SECOND FLOOR
Landing
Two storage cupboards, loft access via the hatch area and doors to:-
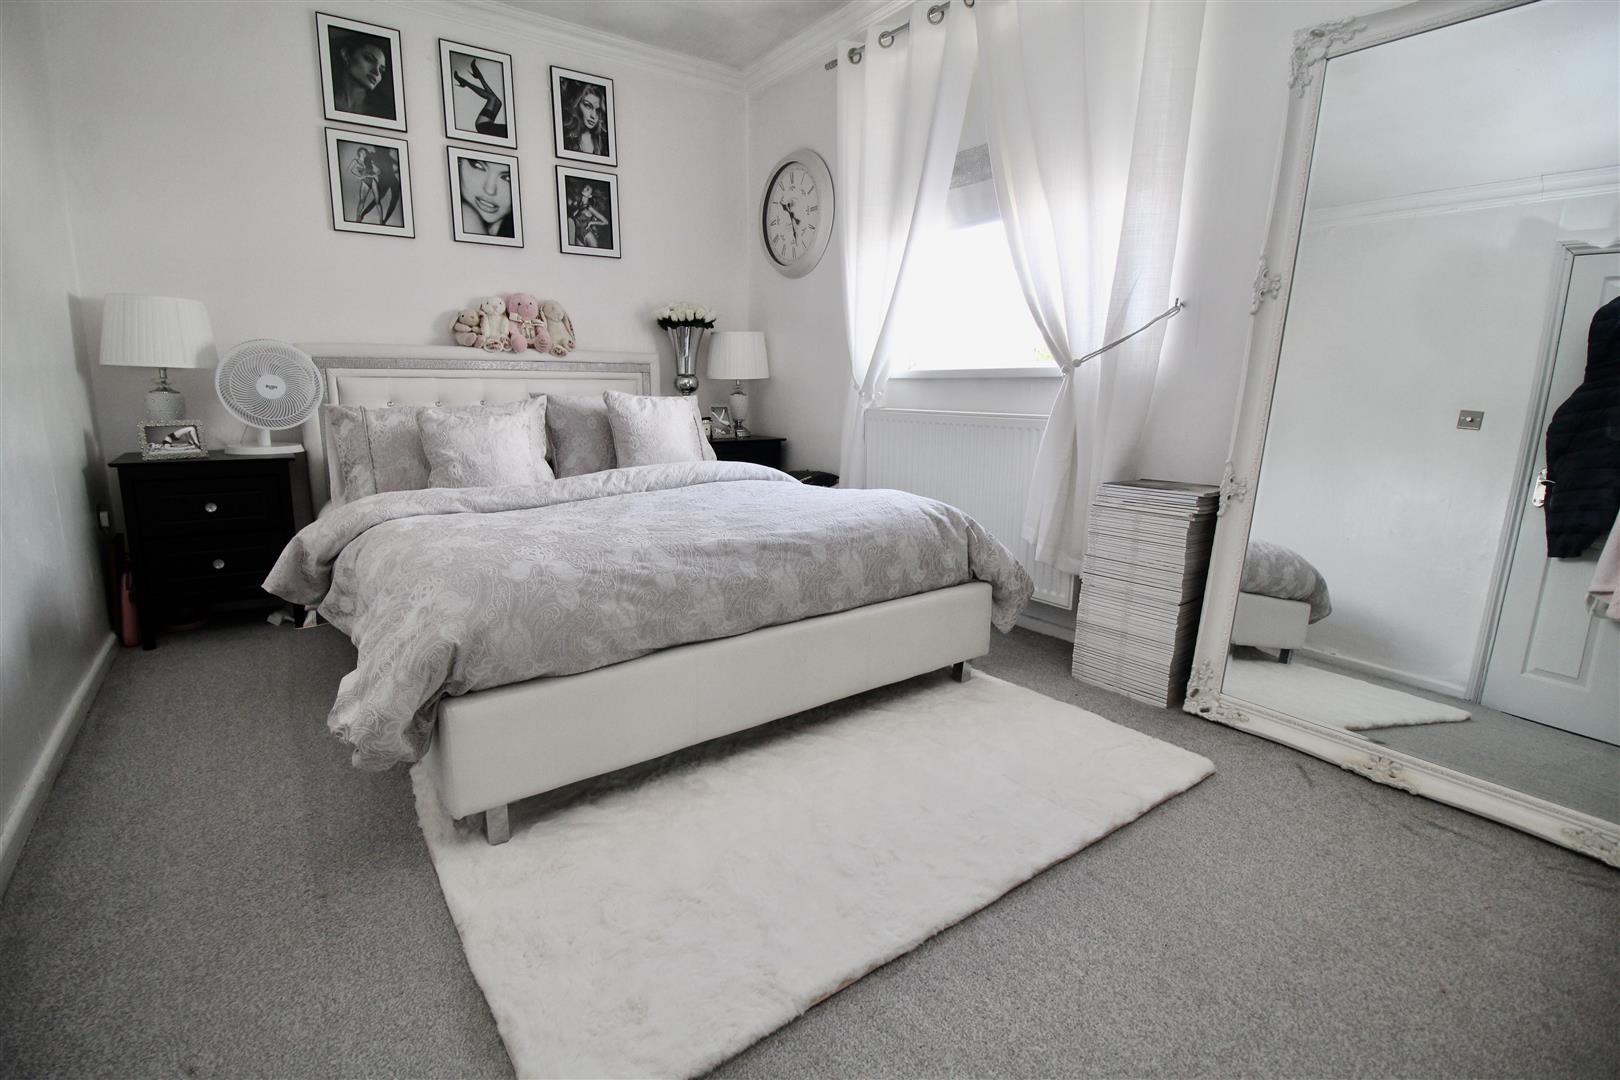
Bedroom Three 4.27m’2.74m” x 2.44m’1.52m” (14’9” x 8’5”)
Double glazed window to the front, radiator, coving finish to the ceiling and spotlights also to the ceiling.
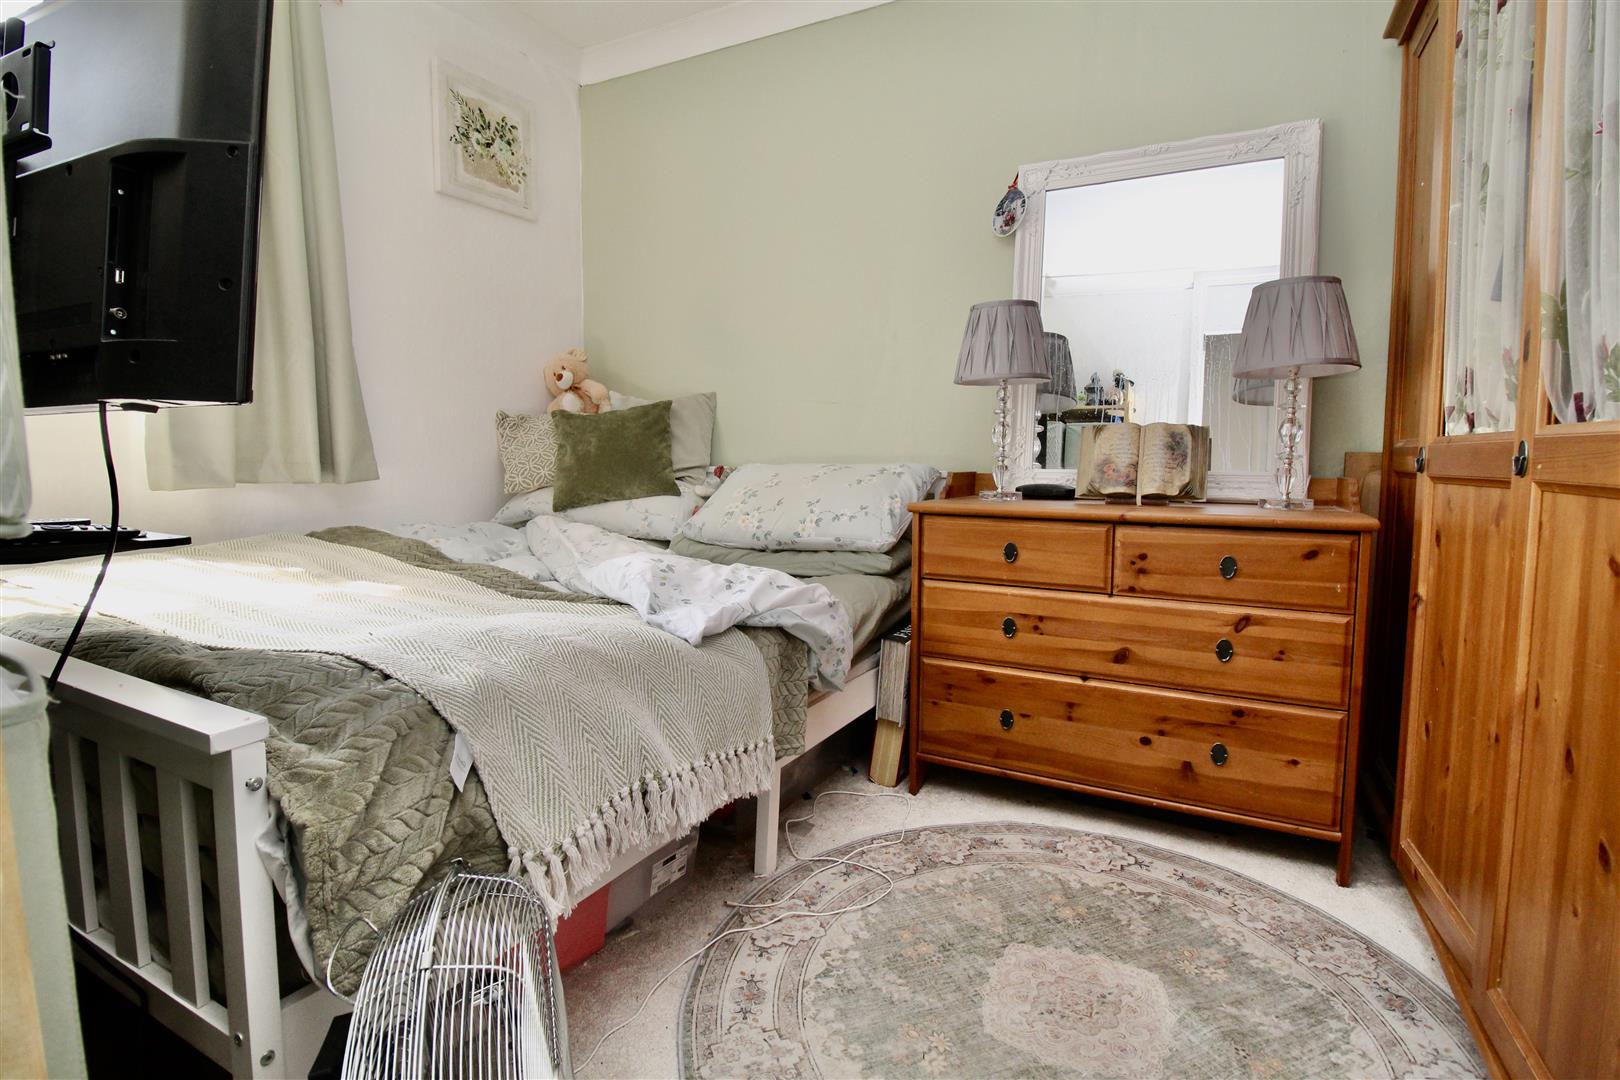
Bedroom Four 3.05m’1.52m” x 2.44m’0.61m” (10’5” x 8’2”)
Double glazed window to the rear, radiator, coving finish to the ceiling
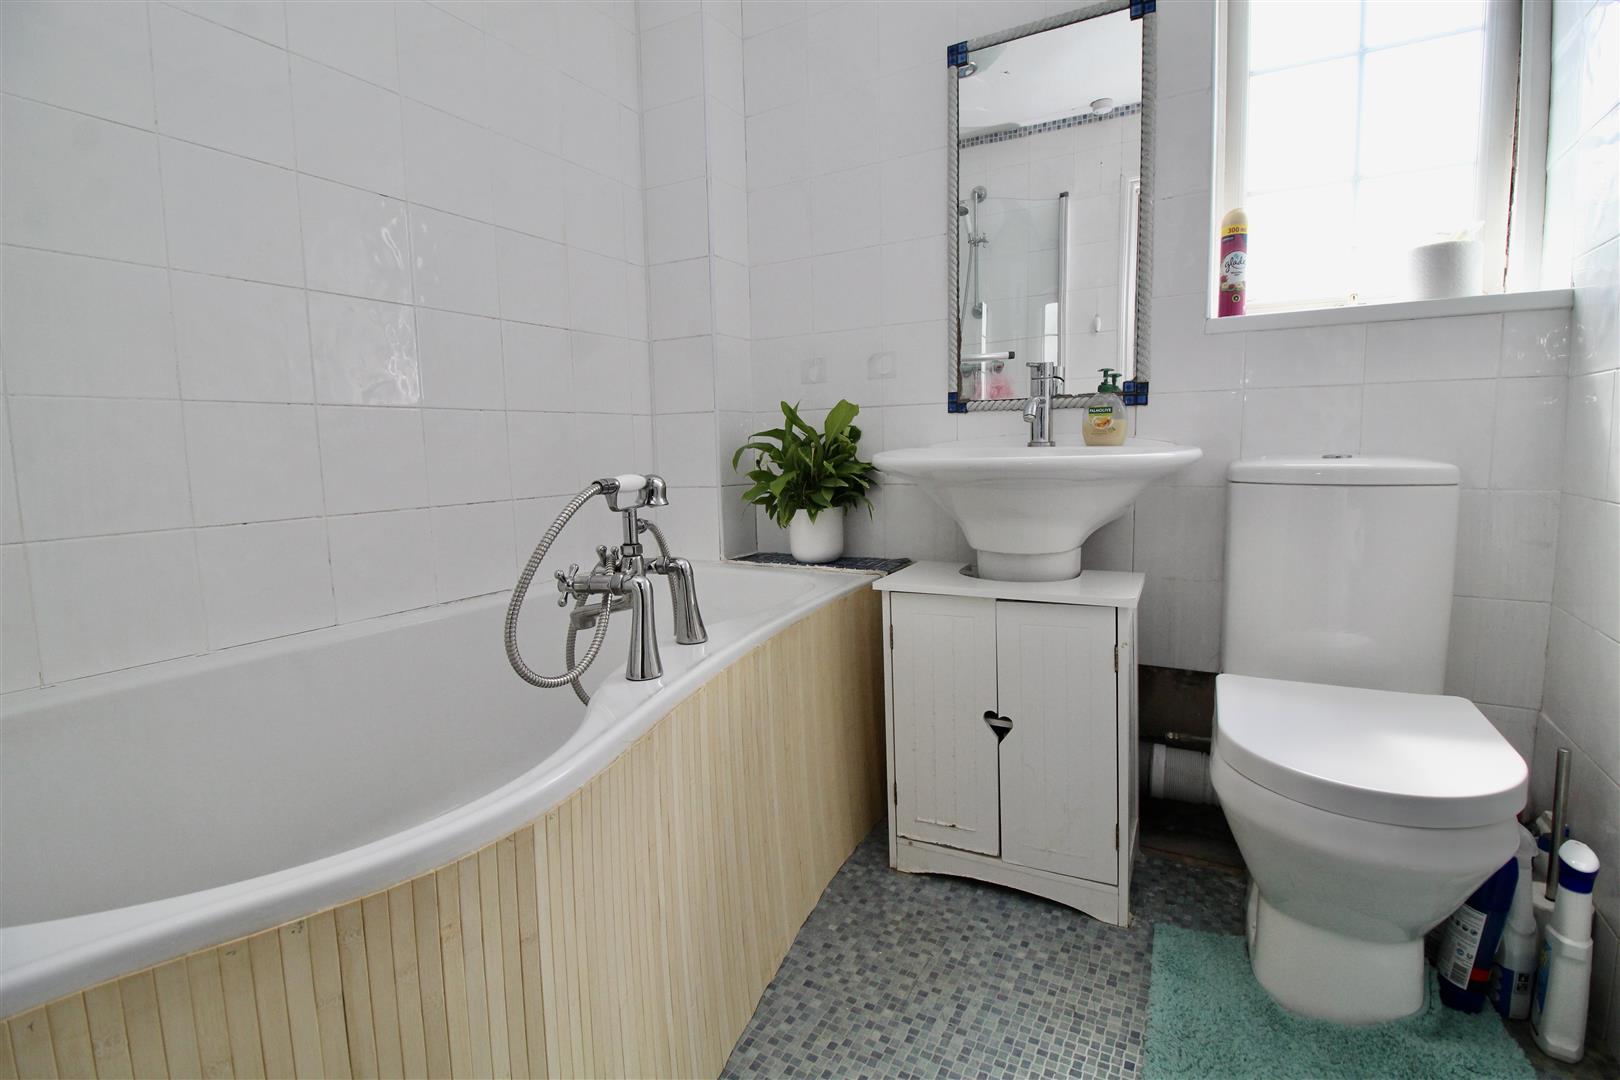
Family Bathroom 1.83m’0.91m” x 1.83m’ (6’3” x 6’)
Suite comprised of a P-shaped curved design panelled bath with an ornate mixer tap attachment, and a matching ornate design boiler fed shower over. Low flush WC, and a pedestal wash hand basin. Ladder style radiator, tile effect flooring, tiling to the walls, and a double glazed window to the rear.
OUTSIDE
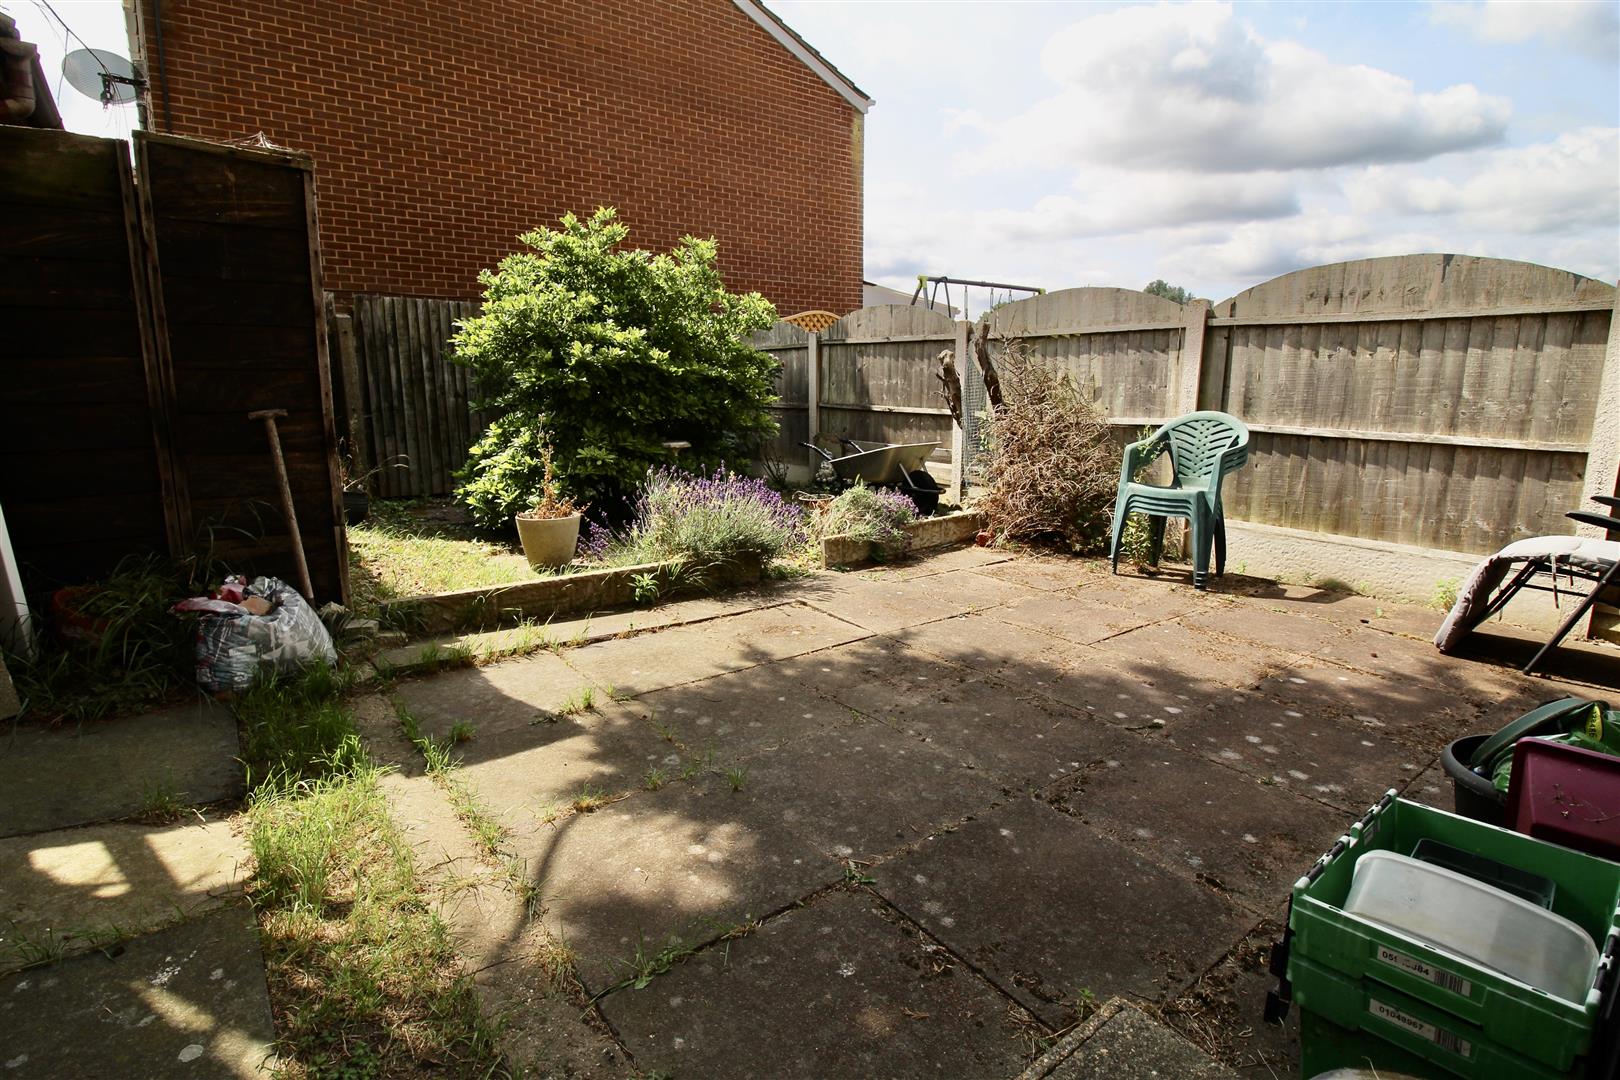
Rear Garden
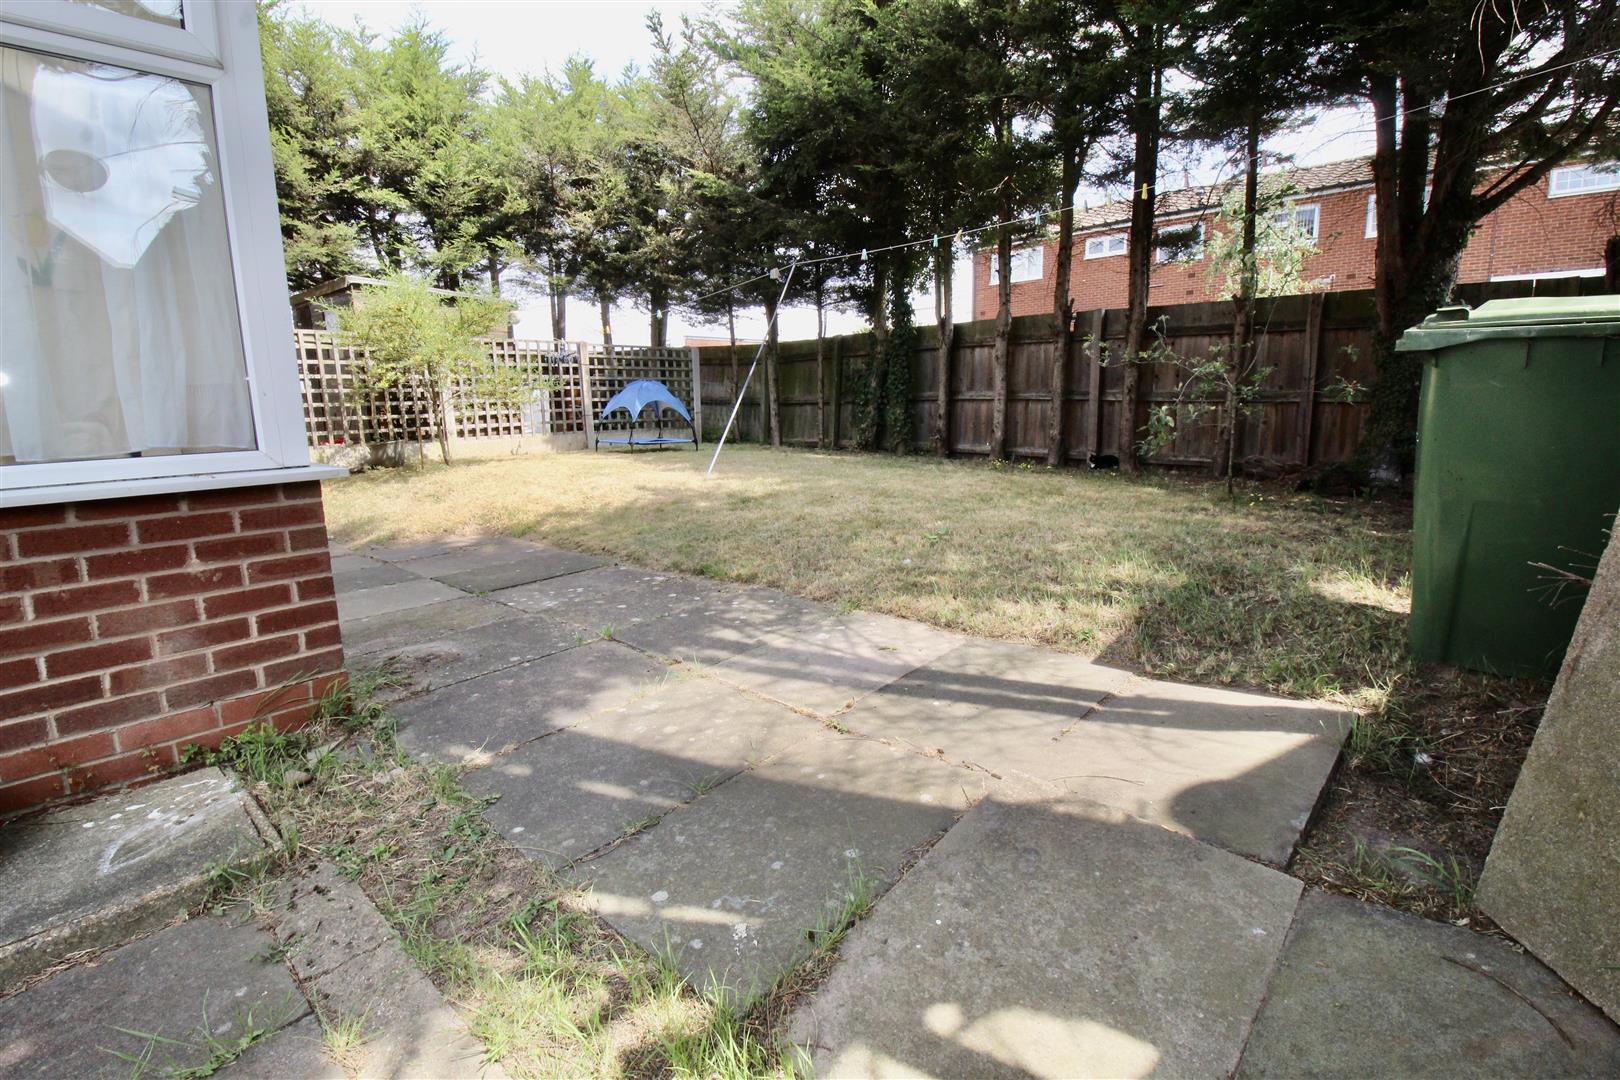
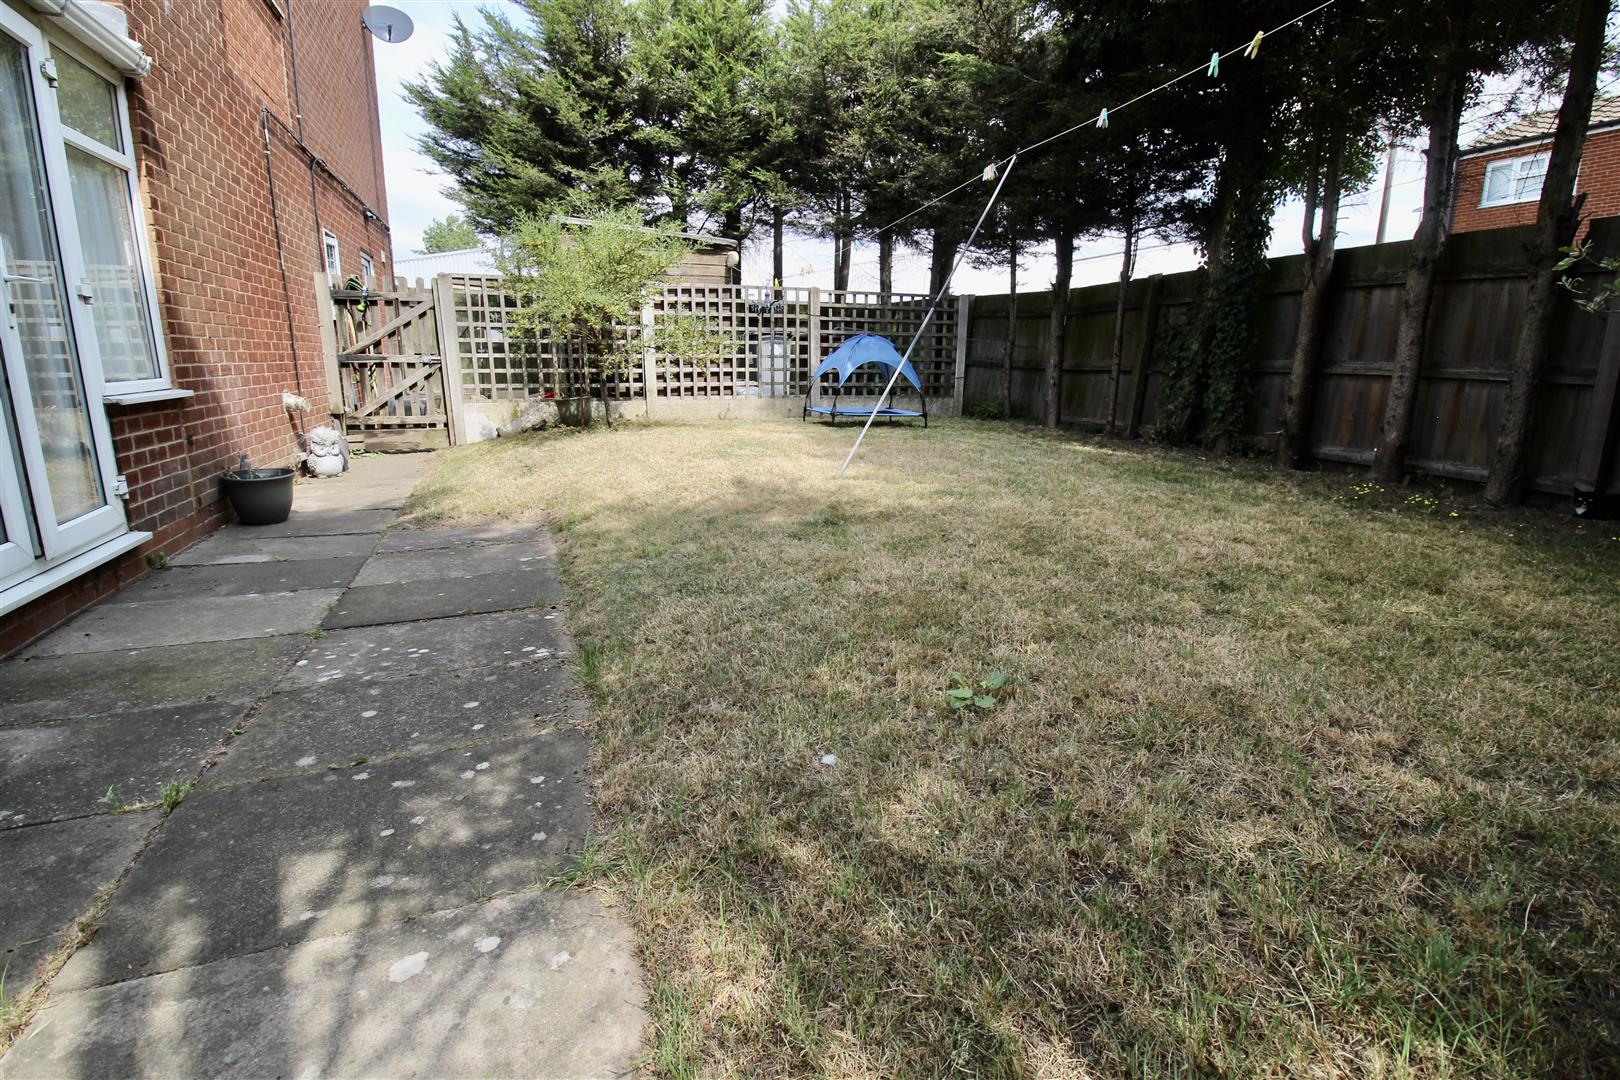
Paved patio area leading to a low maintenance flower bed area consisting of paved and gravel areas with shrubbery inset. Paved pathway leading from the rear garden through to the gated entrance from the from garden area. The pathway passes through and gives access to:-
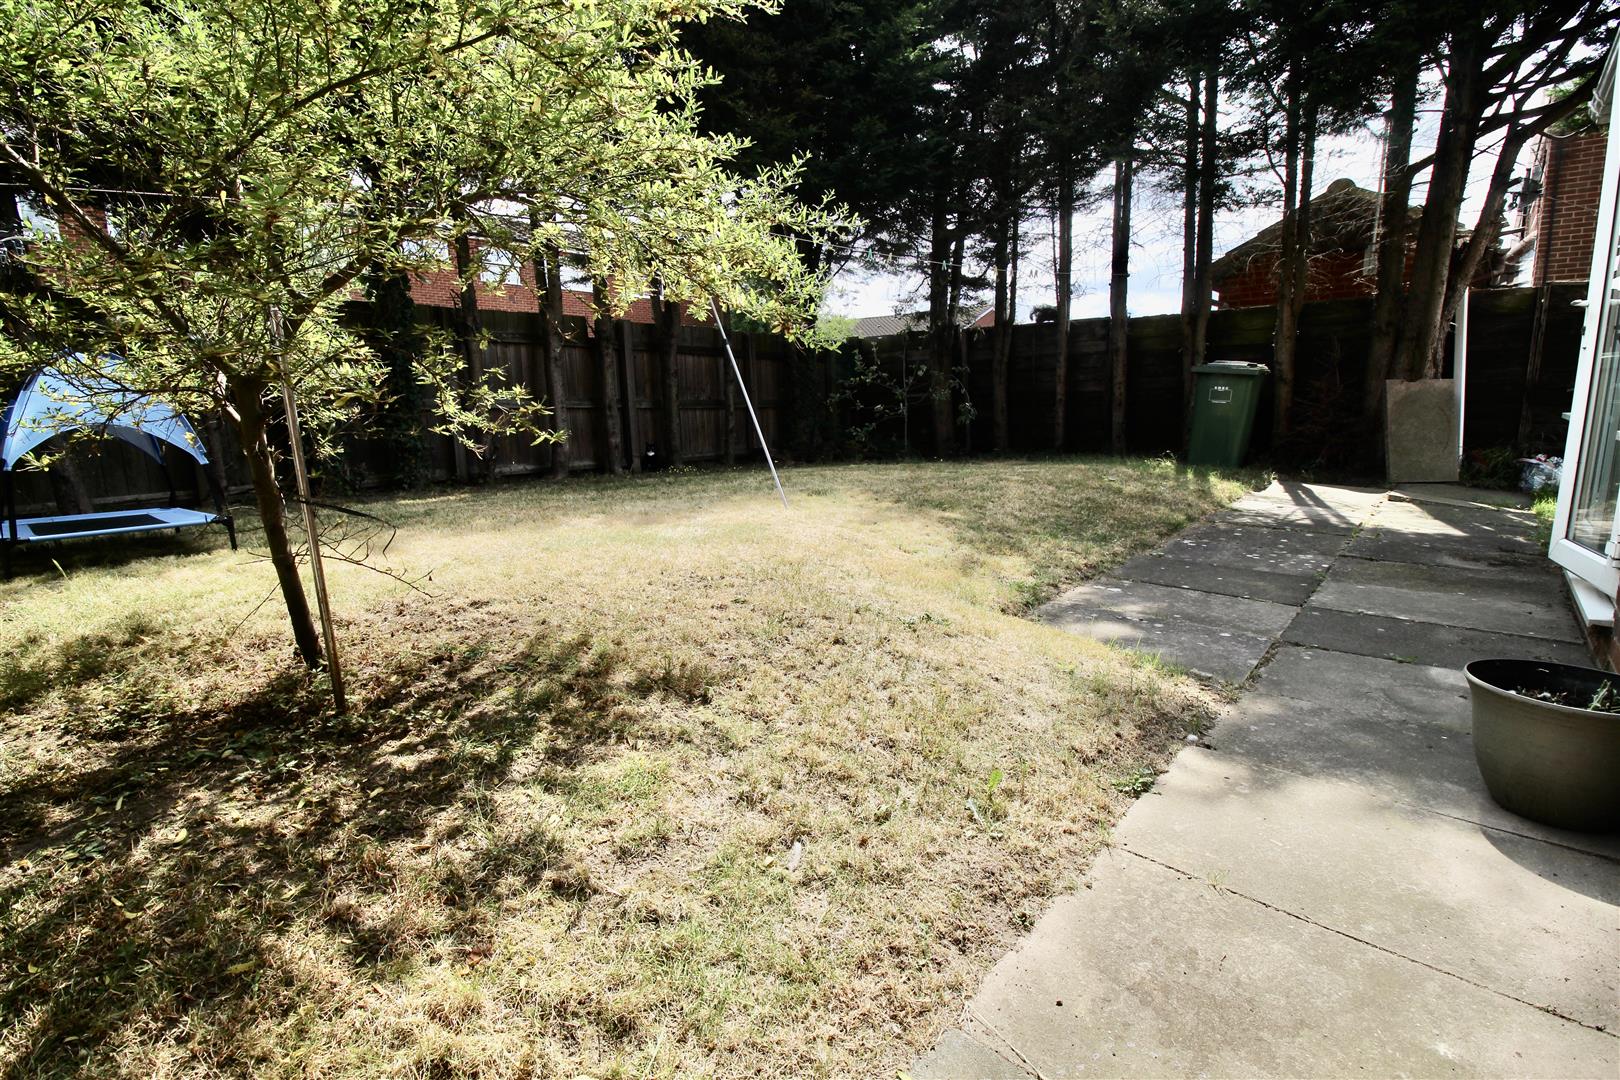
Side Garden Area
Garden laid mainly to lawn with a decorative corner rockery/flower bed area and mature shrubbery trees providing privacy to the inside of the fence area. Lattice divide and access gate to/;-
Side/Front Garden Area
Low maintenance garden area with paved areas, gravel covered flower bed areas, mature shrubbery to the inside of the fence area creating privacy, and double gates leading to/from the front garden/driveway area.
Ofcom Broadband
Ofcom Mobile
Flood Risk
 For Sale
 For Sale
 For Sale
 For Sale
 For Sale