

 2 Wavers Marston, Marston Green, Birmingham, B37 7GS
 4 Bedrooms
 2 Bathrooms
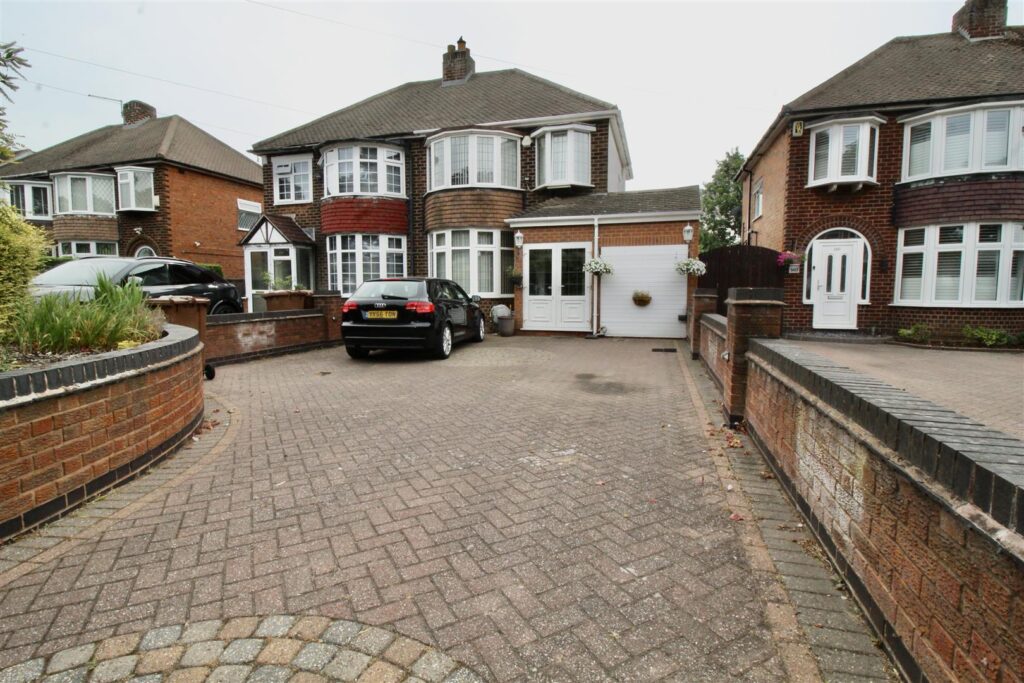
Side Driveway
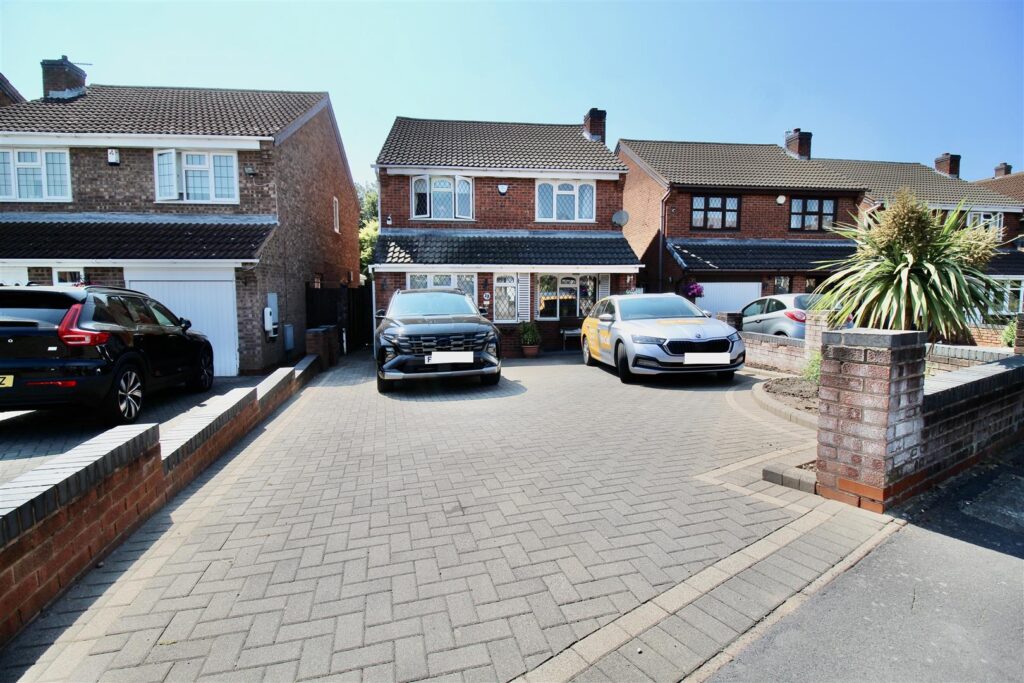
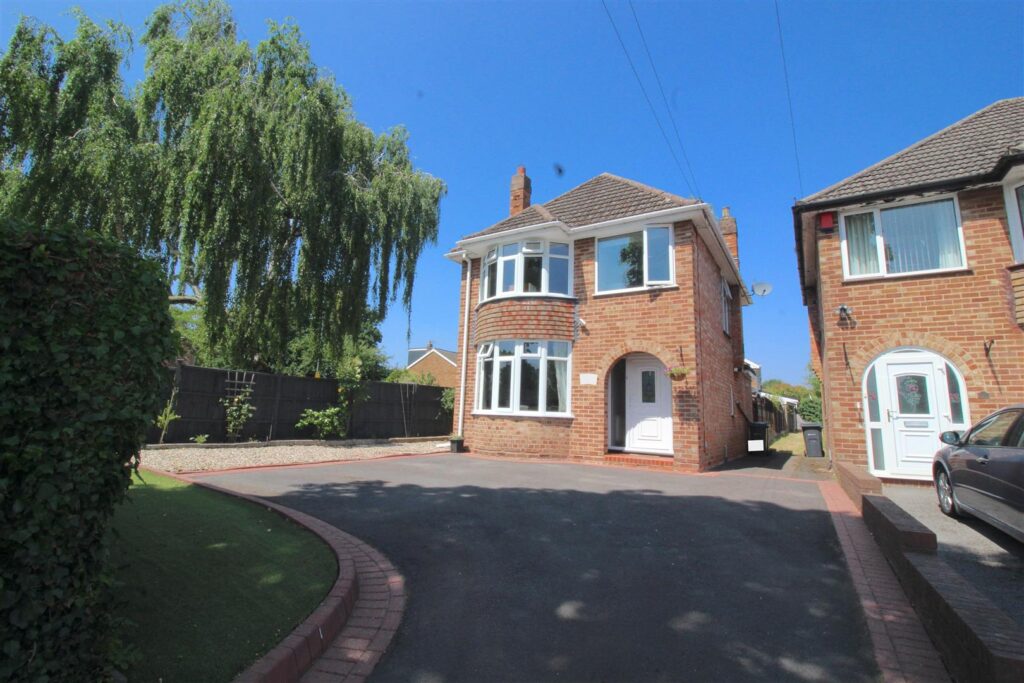
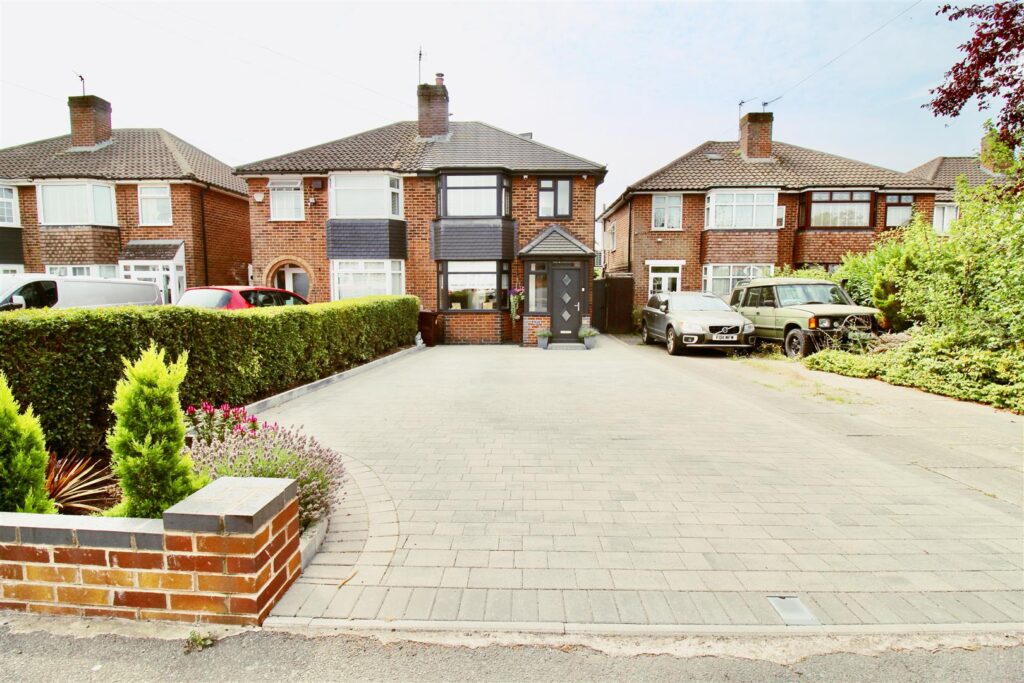
Block paved driveway providing off road parking for multiple vehicles with decorative railings/privet and wall borders. Access to the garage area, further access to the rear garden via the side gate situated to the side of the garage area. Block paved pathway leading from the driveway through to the front garden area.
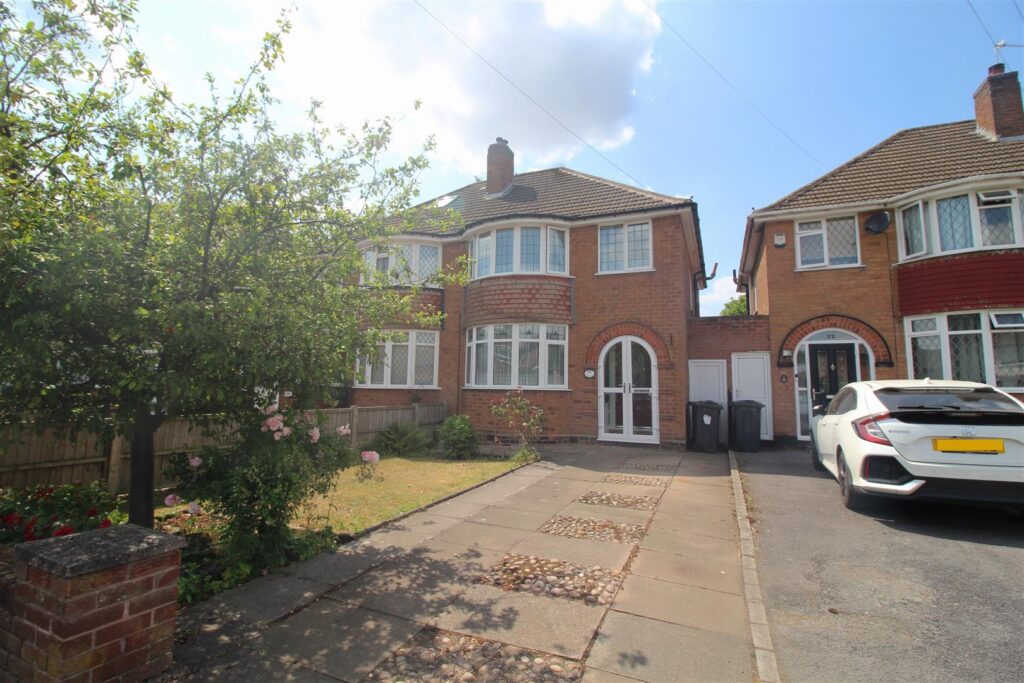
Front Garden
Decorative Wrought Iron Railings with an access gate from the public footpath allowing access to the low maintenance front garden consisting of further block paved areas, and a stone covered flower bed. Double glazed door allowing access to:-
Entrance Porch 1.88m x 1.27m (6'2" x 4'2")
Enclosed entrance porch with double glazed windows to the front and to the side, panelling to the ceiling with spotlights inset, and tiling to the floor area. Composite door with a matching window to one side leading to:-
Entrance Hallway 4.90m x 1.83m (16'1" x 6')
Stairs rising to the first floor landing area with a storage cupboard below, decorative vertical flat column design radiator, and wood effect flooring.
Downstairs WC 1.60m x 0.76m (5'3" x 2'6")
Suite comprised of a low flush WC, and a wash hand basin inset to a vanity unit providing storage below all with modern black fittings. Flat design vertical radiator, wood effect flooring, extractor to the wall and spotlights to the ceiling.
Kitchen 3.86m x 2.79m (12'8" x 9'2")
Range of wall mounted and floor standing base units with under unit lighting to the plinth area, and a glass fronted display unit incorporated. Butchers block effect work surface over with a circular sink inset and an extendable tap over. Appliances built in consist of an under unit electric oven with an electric hob over and a stainless steel effect extractor over. The boiler in concealed in one of the wall units, plumbing for a washing machine, further plumbing for a dishwasher. Partly tiled walls in a white brick design tile, slate/stone effect tiling to the floor area, and spotlights inset to the ceiling. Flat column design vertical radiator, and a double glazed widow to the front,
Lounge 4.72m max 2.79m min x 4.17m max 3.35m min (15'6" m
Double glazed bay window to the rear, a set of double glazed French doors also to the rear allowing access to/from the conservatory area. Two radiators, wood effect flooring, and an open arch to the side allowing access to:-
Dining Room 5.74m widest point x 5.18m (18'10" widest point x
Raised from the lounge area via a small staircase, double glazed windows to the front, side and to the rear. Two radiators, and wood effect flooring.
Conservatory 2.84m x 2.84m (9'4" x 9'4")
Partly brick built with double glazed windows over to the sides and to the rear, double glazed French doors also to the side allowing access to the rear garden area. Tiling to the floor area, and a fan light.
FIRST FLOOR
Landing
Stairs rising to the second floor landing area, double glazed bow window to the front, radiator, and doors to:-
Bedroom Two 4.78m x 3.30m max 2.95m min (15'8" x 10'10" max 9'
Two double glazed windows to the rear, and a radiator.
Bedroom Three 3.15m x 2.82m (10'4" x 9'3")
Double glazed window to the front, radiator, and wood effect flooring.
Family Bathroom 2.79m x 2.01m (9'2" x 6'7")
Suite comprised of a panelled bath with a boiler fed rainfall and detachable shower over, decorative niche inset to the wall behind the shower area, a low flush WC and a wash hand basin inset to a vanity unit providing storage below. Flat column design radiator, spotlights inset to the ceiling, marble effect tiling to the walls, and a slate effect tiling to the floor area. Storage cupboard with an extractor inset,
SECOND FLOOR
Landing
Double glazed window to the side, and doors to:-
Bedroom One 4.75m x 3.35m (15'7" x 11')
Two double glazed windows to the rear, and two radiators, door leading to:-
En-Suite Shower Room 2.79m x 1.55m (9'2" x 5'1")
Suite comprised of a walk in shower area with a boiler fed rainfall and detachable shower inset and two decorative niches inset to the wall. Low flush WC and a wash hand basin inset to a vanity unit providing storage below. Towel radiator, marble effect tiling to the walls, and slate effect tiling to the floor area,
Bedroom Four 4.75m x 3.20m (15'7" x 10'6")
Double glazed window to the front inset to a dormer style setting, storage cupboard situated over the stairs, and radiator.
OUTSIDE
Rear Garden
Paved patio area leading to a block paved patio area which extends to the side continuing through to the side access gate giving access to the front driveway. Raised sleeper retaining divide with a stone covered area, and a further raised sleeper retaining stone flower bed.
Garage unmeasured (unmeasured)
Accessed via the front driveway.
Ofcom Broadband
Ofcom Mobile

No floorplan available.
 For Sale
 For Sale
 For Sale
 For Sale
 For Sale
 For Sale
