Low wall brick border to the front with pillars and decorative arched railings over, matching arched access gates leading to the driveway providing off road...
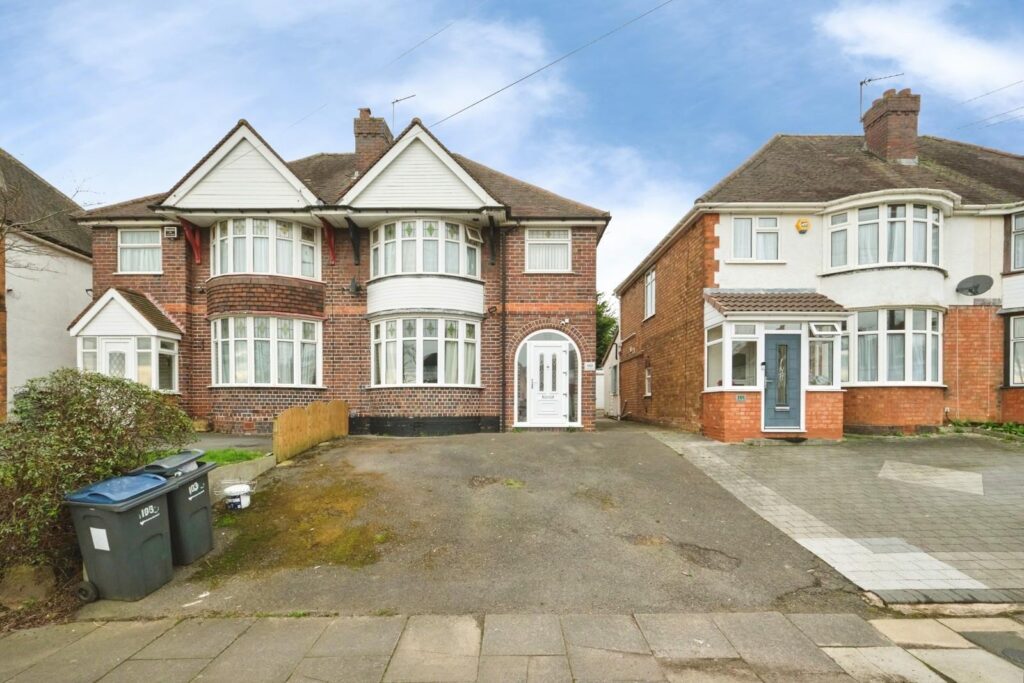
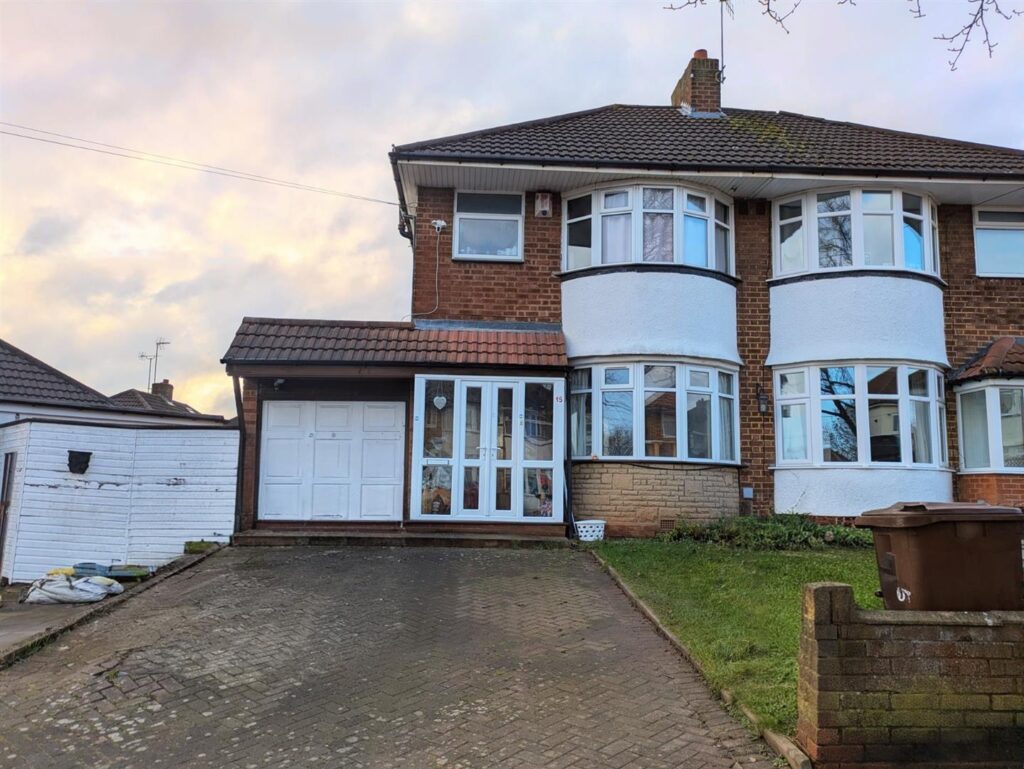
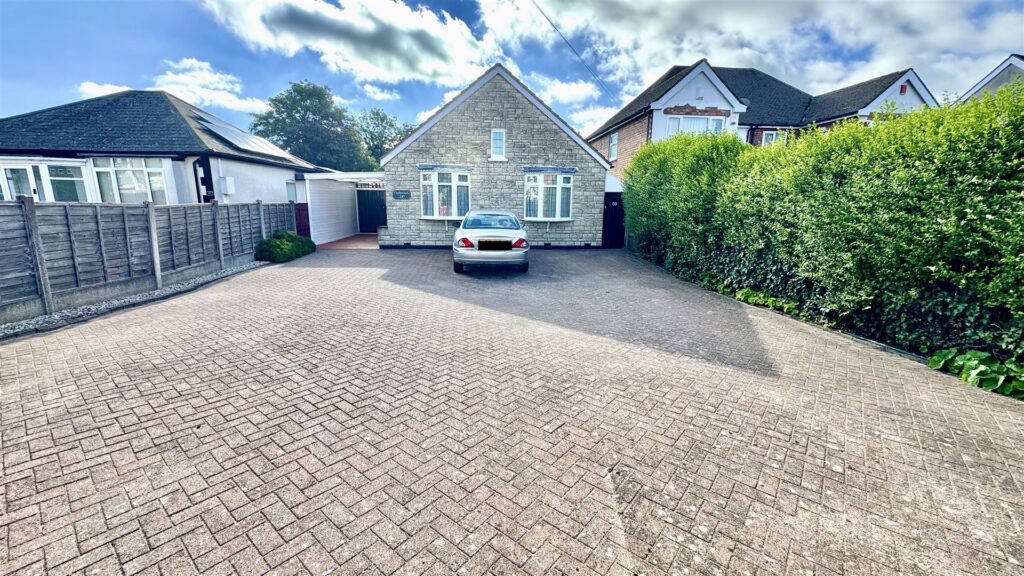
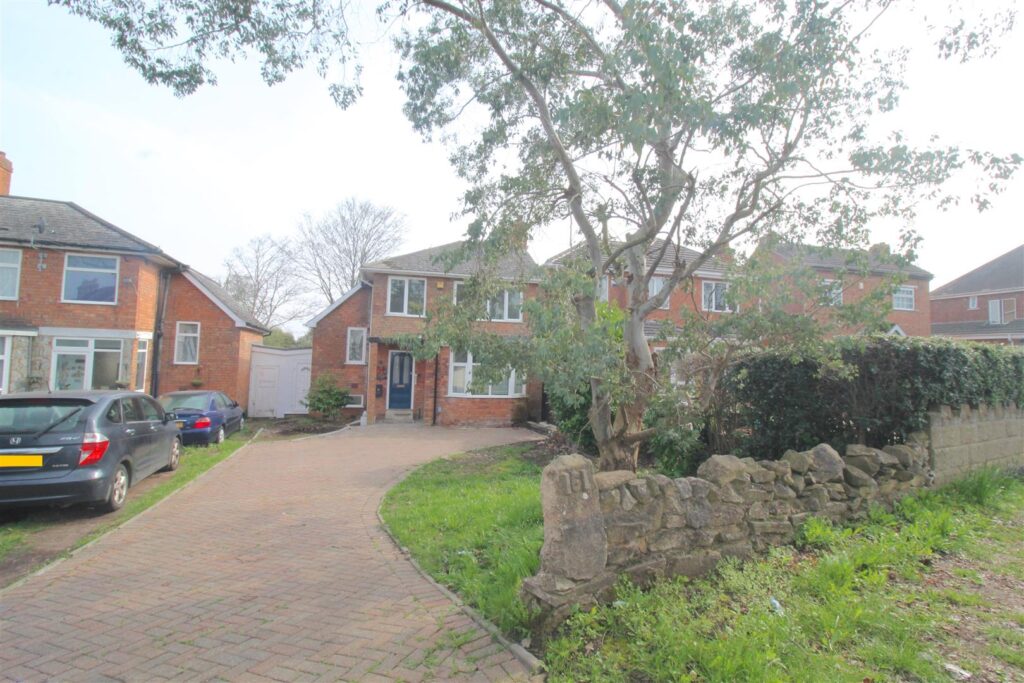
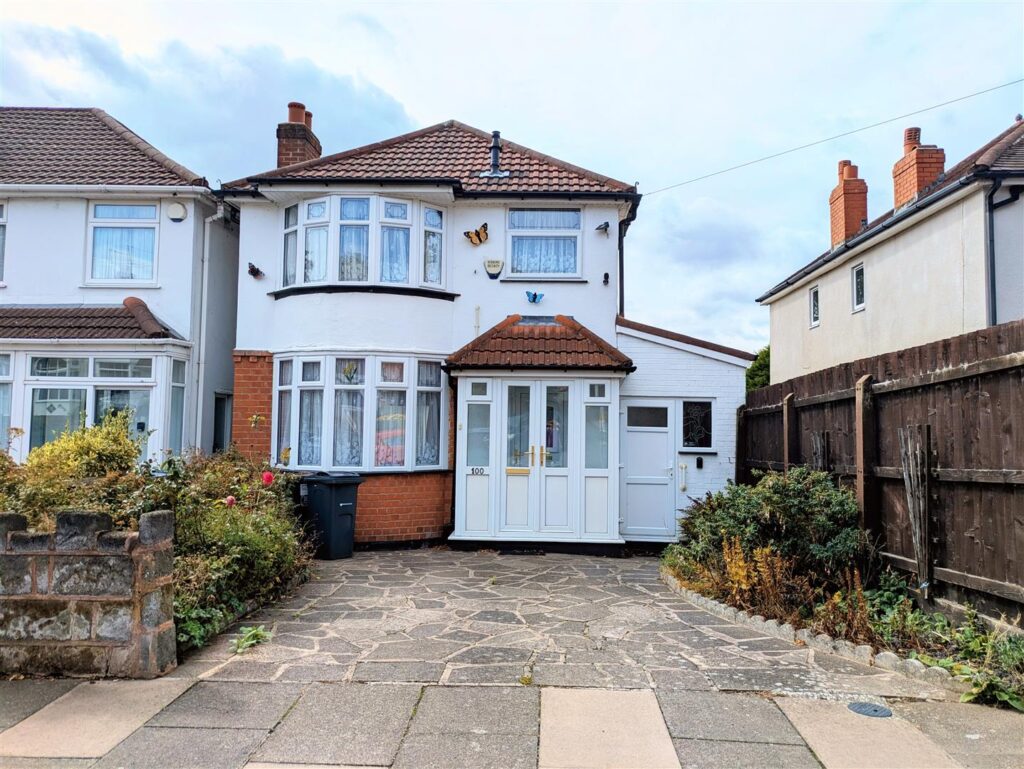
Low wall brick border to the front with pillars and decorative arched railings over, matching arched access gates leading to the driveway providing off road parking for multiple vehicles (in excess of eight if correctly parked). Secure side storage area to one side of the property and an open fronted covered area providing shelter to the other side giving access to the further drive through covered area to the rear garage and to the entrance door situated to the side leading into:-
Window to the side of the entrance door, radiaator, wood effect flooring and loft access via the hatch area. Doors off to all rooms.
4.75m x 3.94m (15'7" x 12'11") Double glazed sliding patio doors to the rear allowing access to conservatory area, decorative brick design floor to ceiling fireplace with a marble effect back over hearth. Double glazed window to the side, radiator, wood effect flooring and a coving finish to the ceiling area.
3.91m x 2.59m (12'10" x 8'6") Range of wall mounted and floor standing base units with a butchers block effect work surface over incorporating a stainless steel effect sink and drainer unit with a mixer tap over. Appliances build in consist of a Hotpoint under unit oven with a Hotpoint electric hob over. Plumbing for a washing machine or dishwasher, partly tiled walls, wood effect flooring, radiator, and a double glazed window to the rear. Decorative coving finish to the ceiling area, a single glazed window to the side into the covered drive through/utility area. Door also to the side giving access to the covered area.
3.38m x 3.30m (11'1" x 10'10") Double glazed bow window to the front, radiator, wood effect flooring, and a decorative coving finish to the ceiling area.
3.25m x 3.15m (10'8" x 10'4") Double glazed bow window to the front, radiator, wood effect flooring and a decorative coving finish to the ceiling area.
3.00m x 1.32m (9'10" x 4'4") Suite comprised of a panelled bath, low flush WC and a pedestal wash hand basin. Radiator, tiling to the walls with decorative picture tiles inset and dado tile. Wood effect flooring, radiator, spotlights inset to the ceiling and a double glazed window to the side.
1.40m x 1.19m (4'7" x 3'11") Suite comprised of a corner shower enclosure with a boiler fed shower inset, and a corner wall mounted wash hand basin. Panelling to the ceiling with spotlights inset, wood effect flooring, tiling to the walls, and a window to the side.
3.30m x 2.69m (10'10" x 8'10") Partly brick built with double glazed windows over to either side and to the rear, a set of double glazed doors to the side allowing access to the rear garden area. Tiling to the floor area, the conservatory is accessed internally from the lounge area.
9.12m x 3.10m max 2.51m (29'11" x 10'2" max 8'3") Base unit to one side with plumbing for a washing machine, double doors to the front into the covered entrance area, open design access gate to the side allowing access to the rear garden area. Lighting, electric supply and an up and over door to the rear into:-
5.84m x 2.57m (19'2" x 8'5") Single detached garage with up and over door to the front, two single glazed windows to the side. lighting and electric supply.
Paved patio area leading to a garden laid mainly to lawn with stepping stones inset and a a paved pathway to one side. Flower bed to one side and to the rear of the garage area. Fence divide with an access gate inset leading to:-
A great space for anyone looking to have outbuildings, possible investor looking to create further properties (subject to permissions) with the access point being the covered side entrance area/utility/garage. This area has masses of potential for the right buyer, if family want to come together it would make a great space for a log cabin/ granny pod (subject to permissions)
Various factors can affect coverage, such as being close to large trees or buildings when outdoors, or the thickness of walls if you’re inside a building. This means there may be differences between the coverage prediction and your experience. EE- Good outdoor and Variable in-home O2 Good outdoor and Variable in-home 3 Good outdoor, in-home Vodafone Good outdoor and Variable in-home Performance across your postal district This shows the percentage of measurements across your postal district over the last 12 months that can successfully stream video or make a video call if they have coverage. EE- 84% O2 78% Three 82% Voda 80% Performance scores should be considered as a guide since there can be local variations.
STANDARD - Highest available download speed - 15 Mbps. Highest available upload speed - 1 Mbps - Availability Good SUPERFAST Highest available download speed - 80 Mbps - Highest available upload speed - 20 Mbps - Availability Good ULTRAFAST- Highest available download speed - 10000 Mbps - Highest available upload speed - 10000 Mbps - Availability Good
Surface Water Yearly Chance - Very Low Yearly Chance between 2040-2060 - Very Low Rivers & Seas Yearly Chance - Very Low Yearly Chance between 2036 - 2069 - Very Low