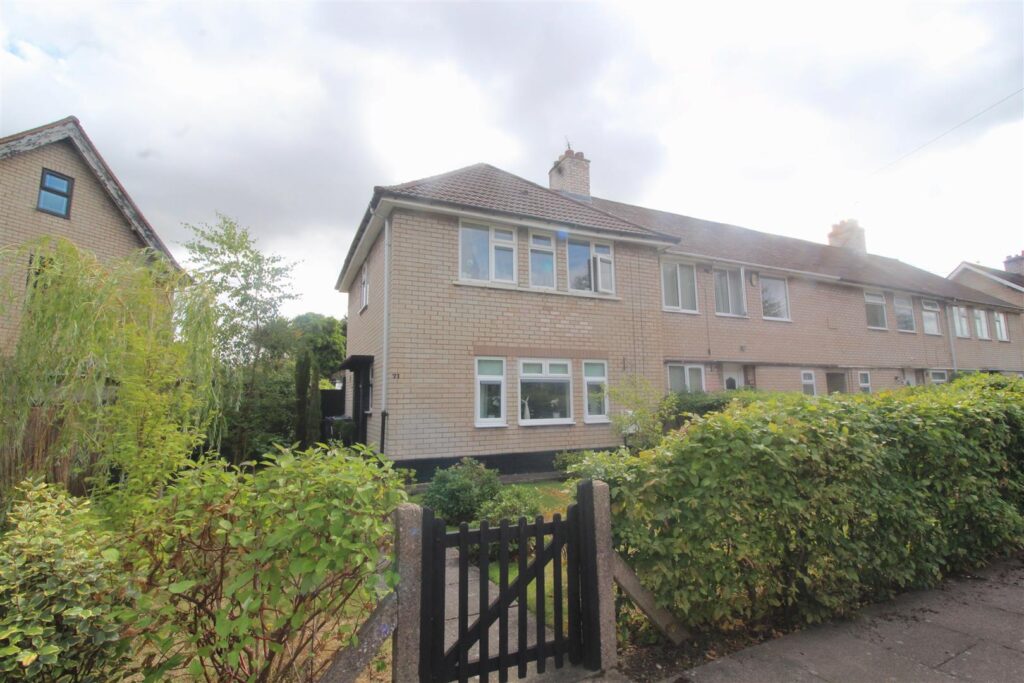
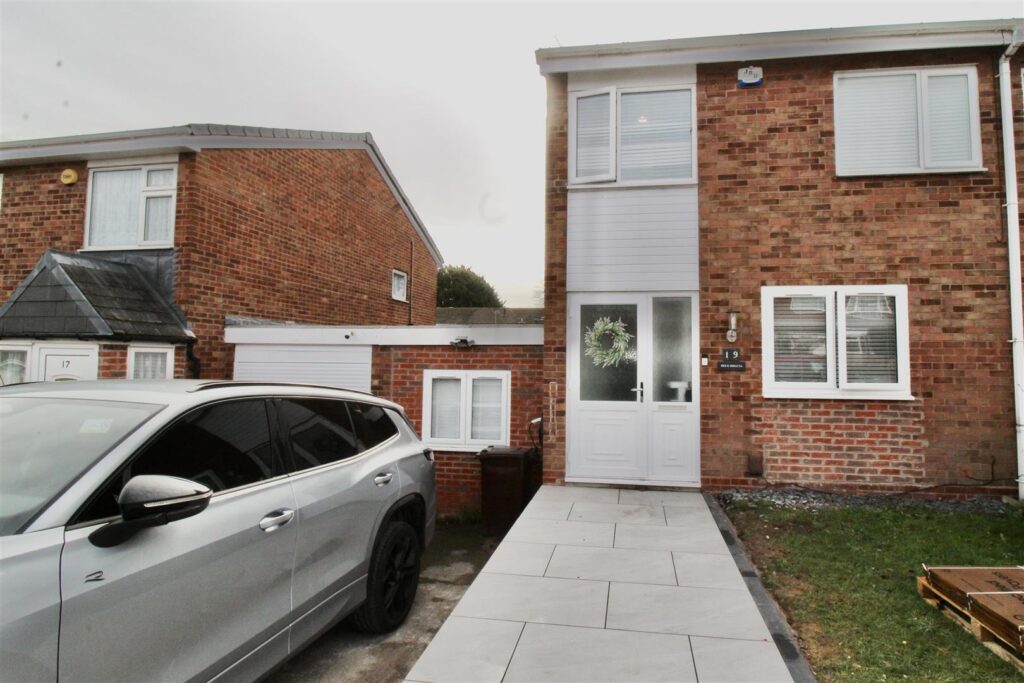
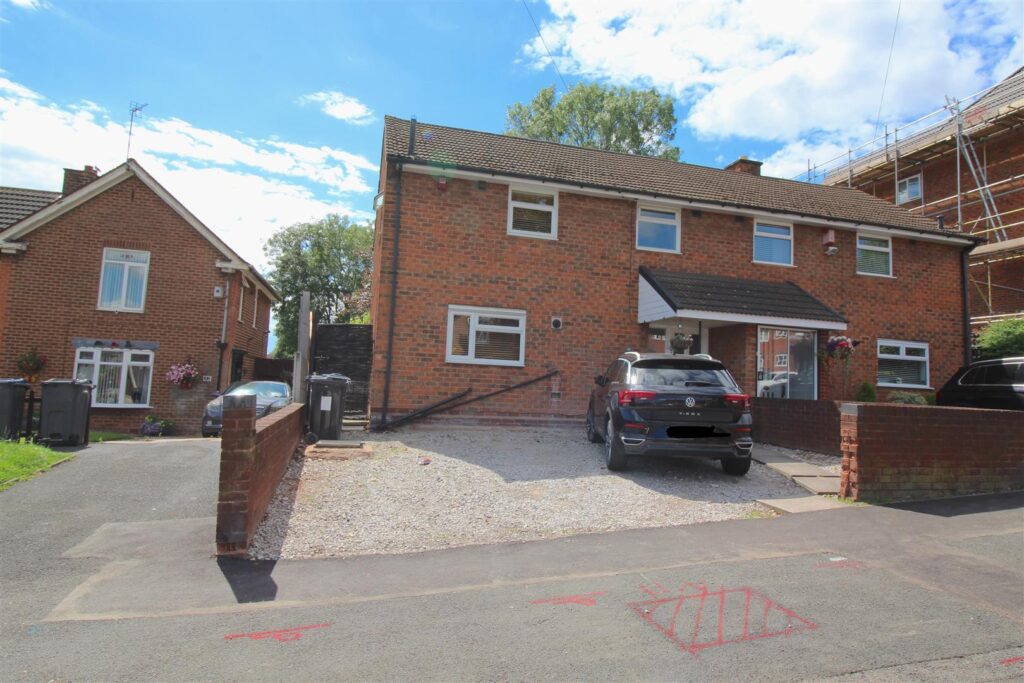
The property is approached via the public footpath leading to the private front garden area Decorative stone covered flower bed areas running down the front...
The property is approached via the public footpath leading to the private front garden area
Decorative stone covered flower bed areas running down the front of the property with paved steps and railings inbetween allowing access to the composite door to:-
Stairs rising to the first floor landing area, marble effect tiling to the floor area, and doors to:-
1.80m x 0.99m (5'11" x 3'3") Suite comprised of a low flush WC, and a pedestal wash hand basin. Radiator, extractor fan to the ceiling, decorative panelling to approximately half height of the wall areas.
4.57m x 3.28m (15' x 10'9") Two double glazed windows to the side, and one to the front, radiator, and wood effect flooring. Decorative panelling to the focus wall with modern up-down lighting either side of the TV area, cleverly designed angled storage cupboard either side of the decorative inset electric fire below the TV area. Under stairs storage cupboard is the current owners very compact hidden away bar area.
4.55m x 2.77m (14'11" x 9'1") Range of wall mounted and floor standing base units with a work surface over incorporating a sink and drainer unit with an extendable mixer tap over. Appliances built in consist of an electric oven with a gas hob over, glass picture design splash back and an extractor unit above. Grey brick design partly tiled walls with a decorative chrome effect trim finish. Marble effect floor tiling extending through from the hallway area, plumbing for a washing machine, radiator, double glazed window to the front, further double glazed window to the side and a set of double glazed French doors to the side allowing access to the private rear garden area.
Storage cupboard to the top of the stairs, loft access via the hatch area and doors to:-
3.58m x 2.77m (11'9" x 9'1" ) Double glazed window to the side, decorative paneling either side of the bed area, radiator, and a door to:-
2.74m x 1.50m max 0.86m min (9' x 4'11" max 2'10" Suite comprised of a shower enclosure with marble effect tiling to the walls, low flush WC, and a pedestal wash hand basin. Tile effect flooring, radiator, decorative panelling to the walls upto approximately half height, marble effect tiling tot he window sill area and a double glazed window to the front.
3.30m x 2.57m (10'10" x 8'5" ) Double glazed window to the side, further double glazed window to the front, and a radiator
3.43m max 3.30m min x 1.91m (11'3" max 10'10" min Double glazed window to the side, radiator, spotlights inset to the ceiling, and fitted wardrobes to one wall with four sliding access doors, two of which are mirrored.
1.96m x 1.65m (6'5" x 5'5") L-Shaped panelled bath with a waterfall design mixer tap over, low flush WC and a wash hand basin with a waterfall design mixer tap over both inset to units providing storage. Partly tiled grey sandstone effect walls, sandstone effect tiling to the floor area, extractor fan to the outer wall, ladder style and a ladder style radiator.
Private rear garden with a curved wall border to the outer boundary and fence to the neighbouring boundary. Paved patio area leading to a decorative stone covered flower bed surrounding an artificial lawn area. Access gate to the front of the property boundary leading to the front garden area and communal driveway/road way.
The driveway is at the rear of the garden area and provides off road parking for one vehicle in front of the garage area.
Single detached garage situated just beyond the rear boundary of the garden area. Up and over door to the front accessed from the driveway area
The property iis a leasehold The lease is 150 years from 21/09/2010 The remaining Lease is 134 years Ground Rent - £150 PA Service Charge- None
Surface Water Yearly Chance - Very Low Yearly Chance between 2040-2060 - Very Low Rivers & Seas Yearly Chance - Very Low Yearly Chance between 2036 - 2069 - Very Low
STANDARD - Highest available download speed - 14 Mbps. Highest available upload speed - 1 Mbps - Availability Good SUPERFAST Highest available download speed - 80 Mbps - Highest available upload speed - 20 Mbps - Availability Good ULTRAFAST- Highest available download speed - 10000 Mbps - Highest available upload speed - 10000 Mbps - Availability Good
Results for Various factors can affect coverage, such as being close to large trees or buildings when outdoors, or the thickness of walls if you’re inside a building. This means there may be differences between the coverage prediction and your experience. EE- Good outdoor and in-home O2 Good outdoor and Variable in-home 3 Good outdoor, and in-home Vodafone Good outdoor and in-home Performance across your postal district This shows the percentage of measurements across your postal district over the last 12 months that can successfully stream video or make a video call if they have coverage. EE- 84% O2 78% Three 82% Voda 80% Performance scores should be considered as a guide since there can be local variations.