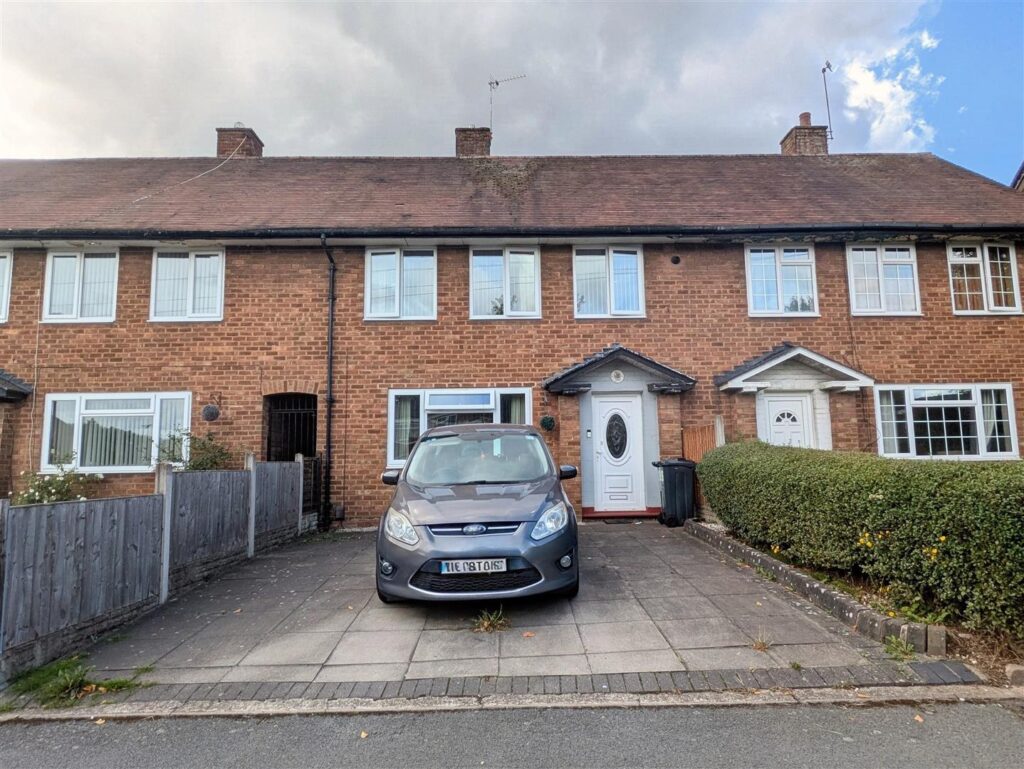
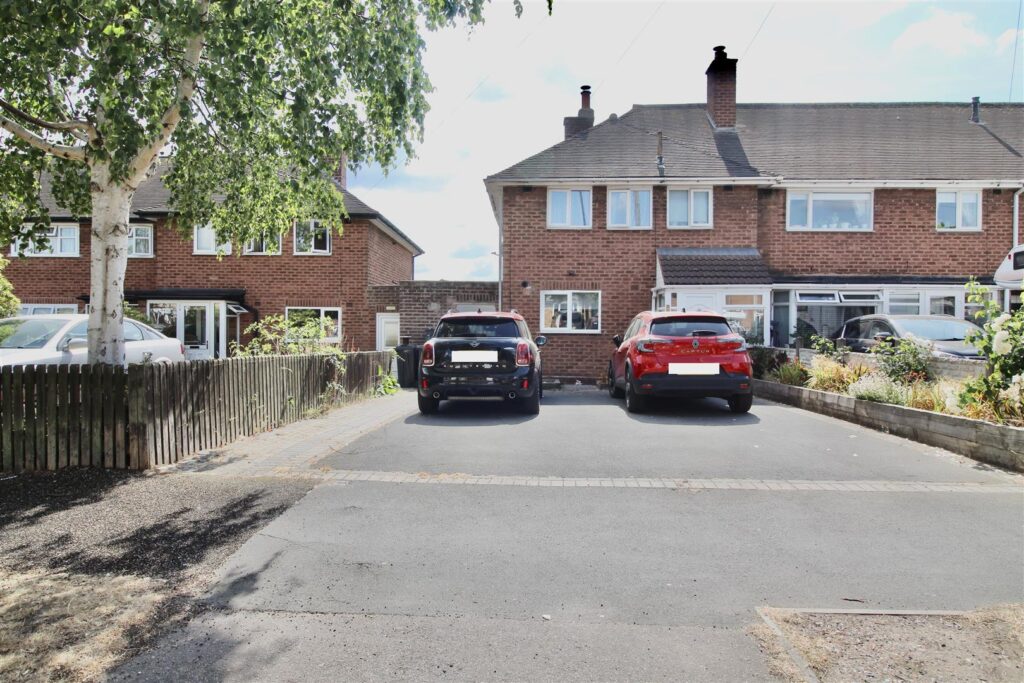
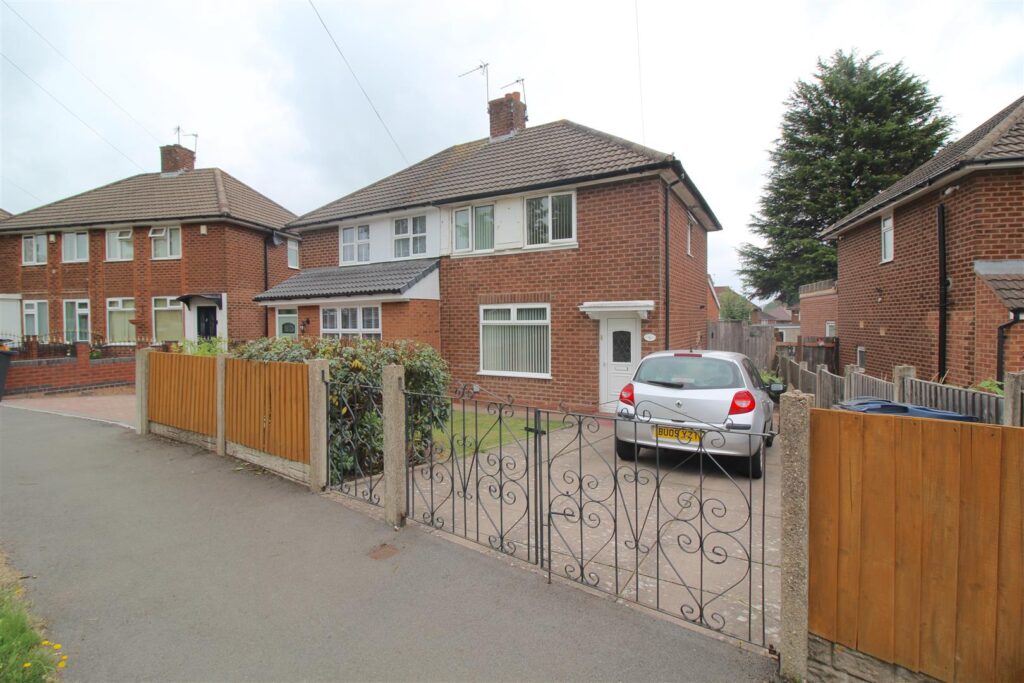
The property has a one car driveway to the fore with a lawn area to the side and pathway leading to the secure decorative gated...
The property has a one car driveway to the fore with a lawn area to the side and pathway leading to the secure decorative gated access and fence divide into:-
Paved pathway leading to decorative slate covered flower beds to the side/rear of the garage area and to one side of the lawn area. Fence to either side boundary point and a double glazed door leading to:-
1.52m’1.52m” x 0.91m’3.05m” (5’5” x 3’10”) Enclosed entrance porch with double glazed windows either side of the entrance door and either side of the porch area. Modern wall mounted up/down light, panelling to the ceiling area and Oak flooring. Composite door with a matching height double glazed windows either to one side allowing access to:-
Stairs rising to the first floor landing area, aluminium flat column design radiator, dado rail to one wall and an alcove area to house outer wear. Door to the side into:-
4.27m’3.05m” x 3.35m’3.35m” max 2.74m’0.91m” min Double glazed bow window to the front, wood effect flooring and a vertical flat column design radiator either side of the opening to the rear of the room creating the open plan living/kitchen area.
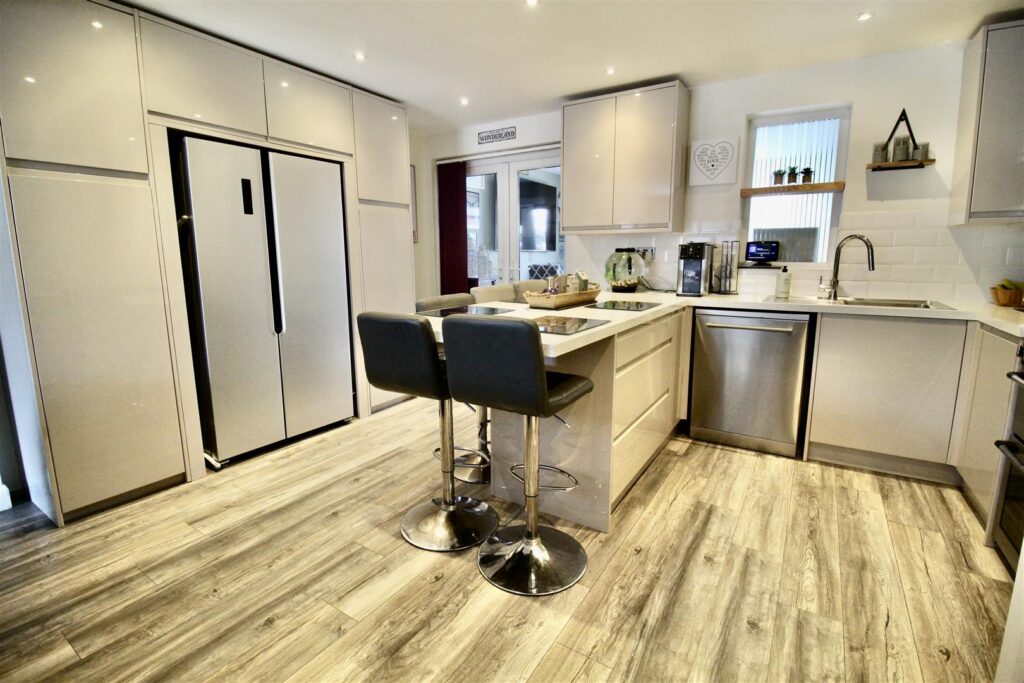
4.57m x 3.05m’1.83m” (15 x 10’6” ) Range of Mokka high gloss effect soft close with integral non-protruding handled wall mounted and floor standing base units with a glitter effect work surface over extending to create a breakfast bar dining area. Matching units to one wall which surround an American style fridge freezer (not included) stainless steel effect sink and drainer unit with a mixer tap over, concealed extractor over the cooker area, and an integral Hotpoint microwave. Plumbing for a dishwasher, wood effect flooring extending through creating continuity from the lounge area. Partly tiled walls, storage cupboard housing the meters, double glazed windows either to the rear and a set of double glazed double doors also to the rear leading to:-
3.35m’0.61m” x 3.05m’0.61m” (11’2” x 10’2”) Double glazed matching height windows either side of the double glazed double doors to the rear allowing access to/from the rear garden area. Porceleina wood effect tiling to the floor area, sockets with USB’s to each corner of this room and a modern style fan light. Vertical aluminium style flat column design radiator, exposed brick to one wall and an alcove sliding door to the side giving access to:-
3.05m’0.30m” x 0.61m’3.35m” (10’1” x 2’11”) Suite comprised of a low flush WC, and a wash hand basin inset to a vanity unit providing storage below. Extractor fan, plumbing for a washing machine, ladder style radiator, chequered design tiling to the floor area and white brick design partly tiled walls with a modern design darker grout finish.
Loft access via the hatch area, storage cupboard, dado rail to one wall and a double glazed window to the side. Doors to:-
4.27m’3.35m” x 2.44m’2.13m” (14’11” x 8’7”) Double glazed window to the front, radiator and wood effect flooring.
3.35m’0.30m” x 1.83m’0.91m” (11’1” x 6’3”) Double glazed window to the front, radiator and distressed wood effect flooring. This bedroom is currently being used as a dressing area to suit the current owners needs.
3.05m’3.35m” x 2.44m’2.13m” max 1.83m’1.22m” min Double glazed window to the rear, radiator, and pale grey design wood effect flooring.
1.52m’2.13m” x 1.52m’1.83m” (5’7” x 5’6” ) Suite comprised of a panelled bath with an electric shower over, and a wash hand basin inset to a vanity unit providing storage below. Partly tiled walls, tile effect flooring, ladder style radiator, and a double glazed window to the rear.
1.52m’1.83m” x 0.61m’2.13m” (5’6” x 2’7”) Low flush WC, Tile effect flooring and a double glazed window to the rear.
Landscaped low maintenance rear garden consisting of a sandstone/porcelain effect patio are with raised planter flower beds either side. Decorative low design railing/access gate divide leading to a slate covered area currently used for seating and BBQ cooking. Fence perimeters to the garden area with an access gate leading to a shared entrance area. Double outside socket point, outside tap and an outside/security light.
3.35m’x 2.13m’ (11’x 7’) There is a garage to this property situated between the driveway and lounge area creating privacy to the front of the property. The garage has an up and over door to the front accessed via the driveway area.
Surface Water Yearly Chance - Very Low Yearly Chance between 2040-2060 - Very Low Rivers & Seas Yearly Chance - Very Low Yearly Chance between 2036 - 2069 - Very Low
Results for Various factors can affect coverage, such as being close to large trees or buildings when outdoors, or the thickness of walls if you’re inside a building. This means there may be differences between the coverage prediction and your experience. EE- Good outdoor and variable in-home O2 Good outdoor and variable in-home 3 Good outdoor, variable in-home Vodafone Good outdoor and in-home Performance across your postal district This shows the percentage of measurements across your postal district over the last 12 months that can successfully stream video or make a video call if they have coverage. EE- 79% O2 87% Three 80% Voda 73% Performance scores should be considered as a guide since there can be local variations.
STANDARD - Highest available download speed - 6 Mbps. Highest available upload speed - 0.7 Mbps - Availability Good SUPERFAST Highest available download speed - 80 Mbps - Highest available upload speed - 20 Mbps - Availability Good ULTRAFAST- Highest available download speed - 1800 Mbps - Highest available upload speed - 220 Mbps - Availability Good
The property has been modernised and updated throughout (except the upstairs bathroom and WC) within the last two years The rear timber treated extension has certificate of planning a solid tiled roof, and waterproof cladding to the external areas. The property is a "Morris & Jacob's Tradiional Build"